Save
Ask
Tour
Hide
Share
$565,000
6 Days On Site

The Grey
1259 Shaw View Alley 201
Raleigh, NC 27601

For Sale|Condominium|Active
3
Beds
3
Total Baths
2
Full Baths
1
Partial Bath
2,406
SqFt
$235
/SqFt
2025
Built
Subdivision:
The Grey
County:
Wake
Call Now: 919-404-SHOW
Is this the listing for you? We can help make it yours.
919-404-SHOW
1259 Shaw View Alley 2011259 Shaw View Alley 2011259 Shaw View Alley 2011259 Shaw View Alley 201
Save
Ask
Tour
Hide
Share

Mortgage Calculator

Monthly Payment (Est.)

Enter an interest rate to see your estimated monthly payment.
Calculator powered by Showcase IDX, a Constellation1 Company. Copyright ©2026 Information is deemed reliable but not guaranteed.

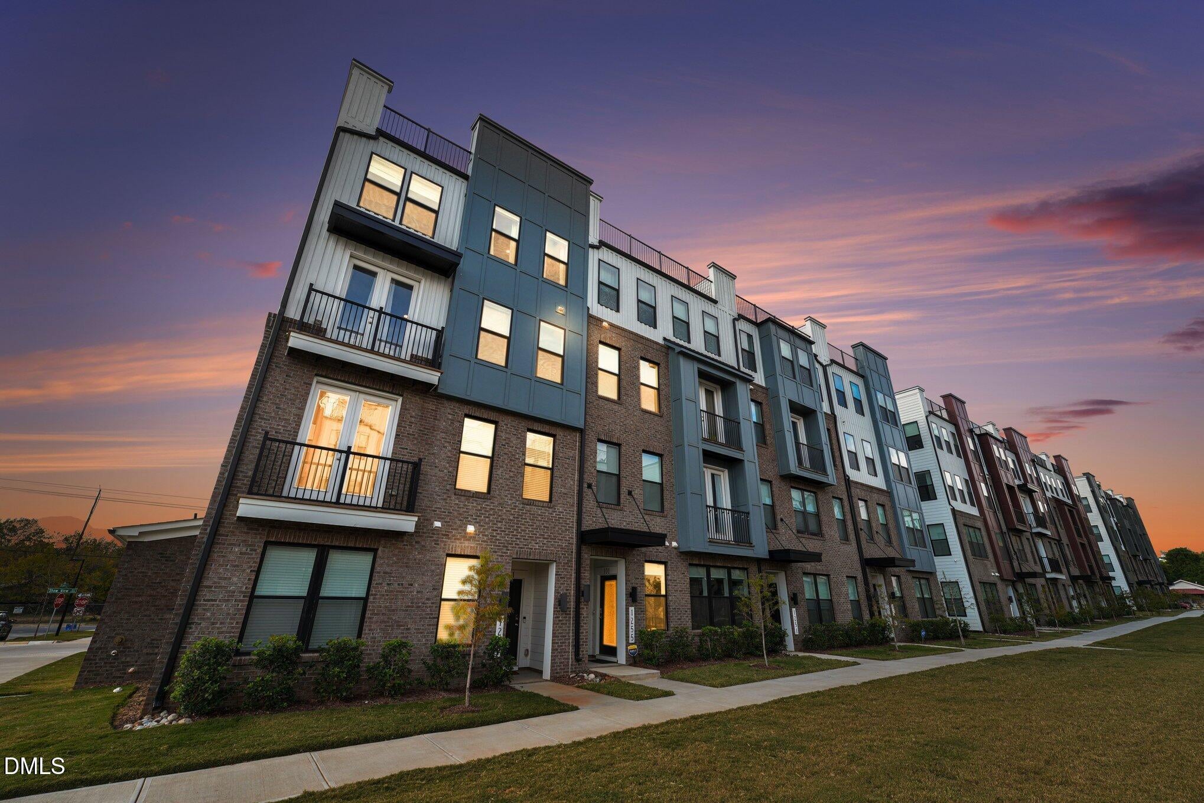
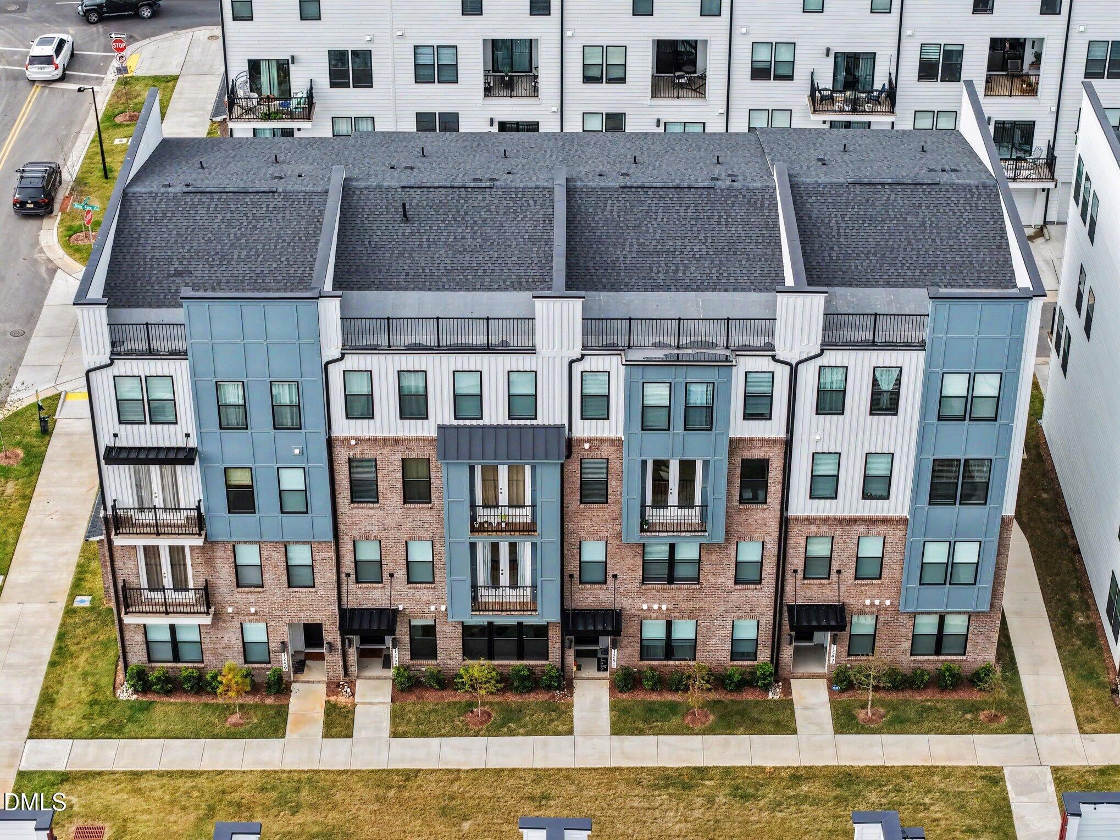
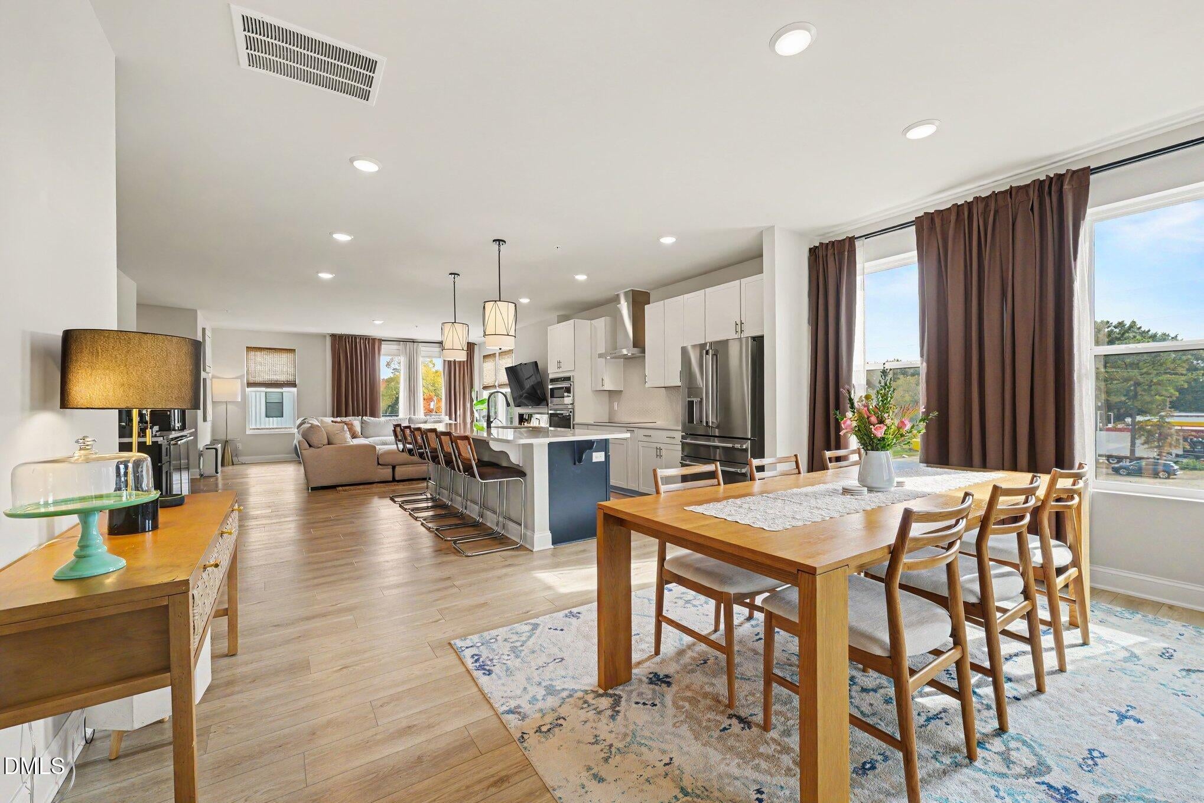
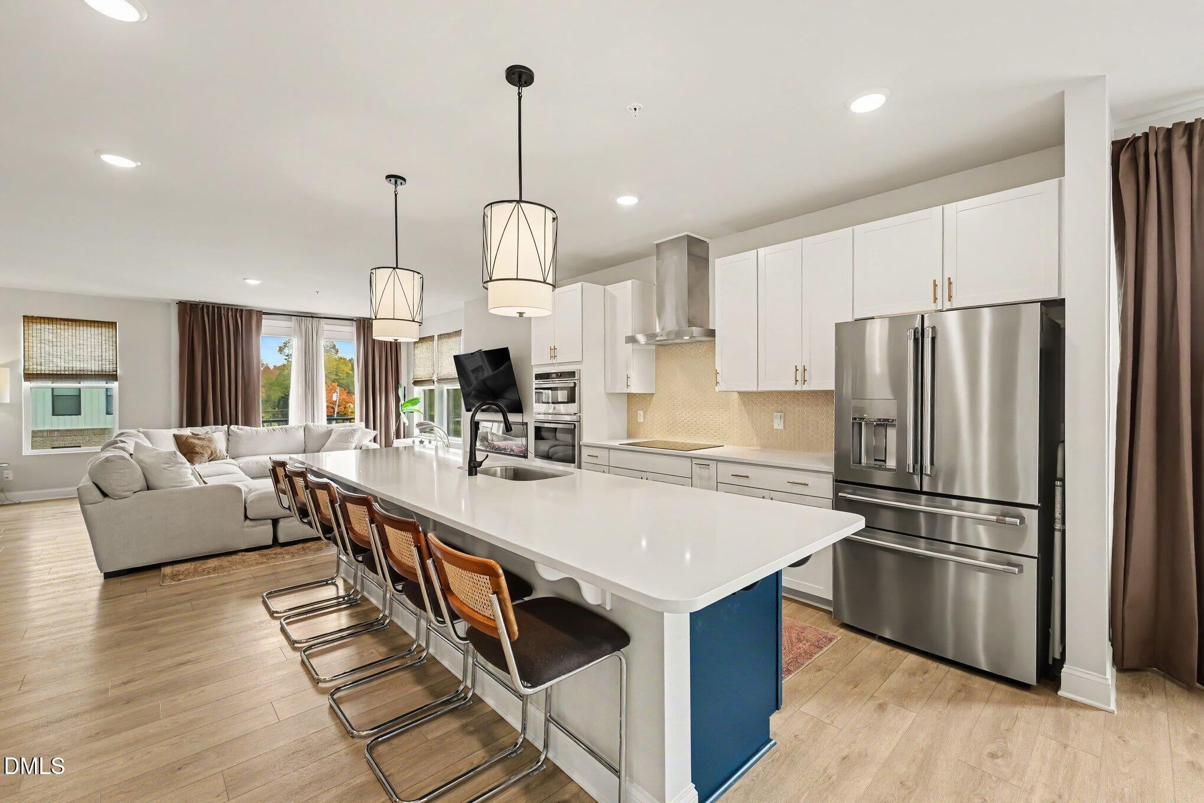
Welcome to The Julianne, a fantastic, nearly new townhouse-style condo in the heart of downtown Raleigh! This beautifully designed end unit features an open floor plan with a spacious kitchen island overlooking the family room and dining area, creating the perfect space for entertaining. Additional highlights include a large walk-in pantry, main-level office, covered patio, and an electric fireplace in the family room that provides supplemental heat. The top floor offers three bedrooms and 2.5 baths. The incredible natural light is truly exceptional, with oversized windows throughout that make this end unit especially bright and inviting. Automatic blinds in both the primary bedroom and nursery add an extra touch of convenience. Enjoy the added benefit of a one-car garage equipped with a Level 2 EV charger. A wonderful opportunity to enjoy low-maintenance living with the convenience and lifestyle of downtown Raleigh!

Save
Ask
Tour
Hide
Share
Listing Snapshot
Price 
$565,000
Days On Site 
6 Days
Bedrooms 
3
Inside Area (SqFt) 
2,406 sqft
Total Baths 
3
Full Baths 
2
Partial Baths 
1
Lot Size 
N/A
Year Built 
2025
MLS Number 
10202037
Status 
Active
Property Tax 
$5,051.19
HOA/Condo/Coop Fees 
$250 monthly
Sq Ft Source 
N/A
Friends & Family
Recent Activity
yesterdayStatus changed to Active
yesterdayListing updated with changes from the MLS
6 days agoListing first seen on site
General Features
Attached Garage 
Yes
Direction Faces 
Southeast
Disclosures 
Seller Disclosure
Foundation 
Slab
Garage 
Yes
Garage Spaces 
1
Levels 
Three Or More
Parking 
AttachedGarageDrivewayOn Street
Parking Spaces 
2
Property Sub Type 
Condominium
Sewer 
Public Sewer
Special Circumstances 
Standard
SqFt Above 
2406
SqFt Total 
2406
Style 
Modern
Utilities 
Cable ConnectedElectricity ConnectedPhone ConnectedSewer ConnectedWater Connected
Water Source 
Public
Zoning 
PD
Interior Features
Appliances 
DishwasherElectric CooktopMicrowaveOvenRefrigerator
Cooling 
Central Air
Fireplace 
Yes
Fireplace Features 
DecorativeElectricFamily Room
Fireplaces 
1
Flooring 
CarpetVinyl
Heating 
CentralForced Air
Interior 
Ceiling Fan(s)High Speed Internet
Laundry Features 
Electric Dryer HookupLaundry RoomWasher Hookup
Bedroom 2 
Dimensions - 12.5 x 11.5Level - Third
Bedroom 3 
Dimensions - 12.5 x 11.0Level - Third
Dining Room 
Dimensions - 15.0 x 11.0Level - Second
Family Room 
Dimensions - 16.5 x 14.5Level - Second
Kitchen 
Dimensions - 18.5 x 15.5Level - Second
Laundry 
Level - Third
Master Bedroom 
Dimensions - 17.5 x 15.0Level - Third
Office 
Dimensions - 10.5 x 9.5Level - Second
Other 
Dimensions - 11.5 x 7.0Level - SecondDescription - Balcony
Save
Ask
Tour
Hide
Share
Exterior Features
Construction Details 
Fiber Cement
Patio And Porch 
CoveredPorch
Road Frontage 
AlleyCity Street
Roof 
Other
Community Features
Association Fee 
$250.0
Association Fee Frequency 
Monthly
Financing Terms Available 
CashConventional
Schools
School District
Unknown
Elementary School
Wake County Schools
Middle School
Wake County Schools
High School
Wake County Schools
Listing courtesy of John Merriman of Berkshire Hathaway HomeService


Listings that are marked with an icon are provided courtesy of the Triangle MLS, Inc. of North Carolina, Internet Data Exchange Database. Copyright 2026 Triangle MLS, Inc. of North Carolina. All rights reserved.

Last checked: 2026-11-11 12:56 PM UTC

Neighborhood & Commute
Source: Walkscore
Disclosure: Community information and market data powered by Constellation Data Labs. Information is deemed reliable but not guaranteed.
Save
Ask
Tour
Hide
Share