Save
Ask
Tour
Hide
Share
$435,000
9 Days On Site

2804 Steeple Run Drive
Wake Forest, NC 27587

For Sale|Single Family Residence|Active
4
Beds
3
Total Baths
2
Full Baths
1
Partial Bath
2,167
SqFt
$201
/SqFt
1997
Built
Subdivision:
Smith Creek
County:
Wake
Call Now: 919-404-SHOW
Is this the listing for you? We can help make it yours.
919-404-SHOW
2804 Steeple Run Drive2804 Steeple Run Drive2804 Steeple Run Drive2804 Steeple Run Drive
Save
Ask
Tour
Hide
Share

Mortgage Calculator

Monthly Payment (Est.)

Enter an interest rate to see your estimated monthly payment.
Calculator powered by Showcase IDX, a Constellation1 Company. Copyright ©2026 Information is deemed reliable but not guaranteed.

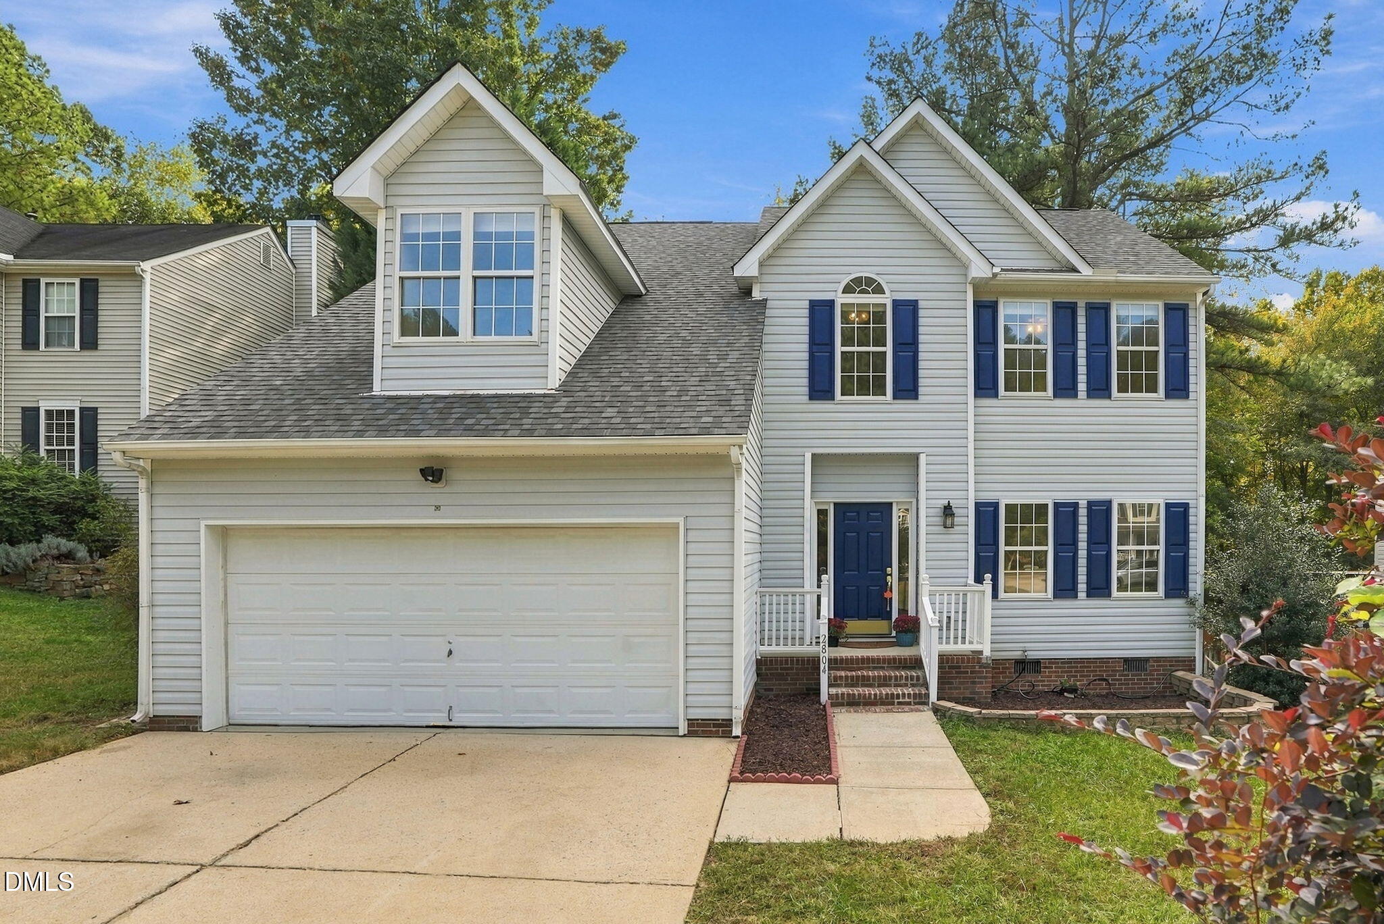
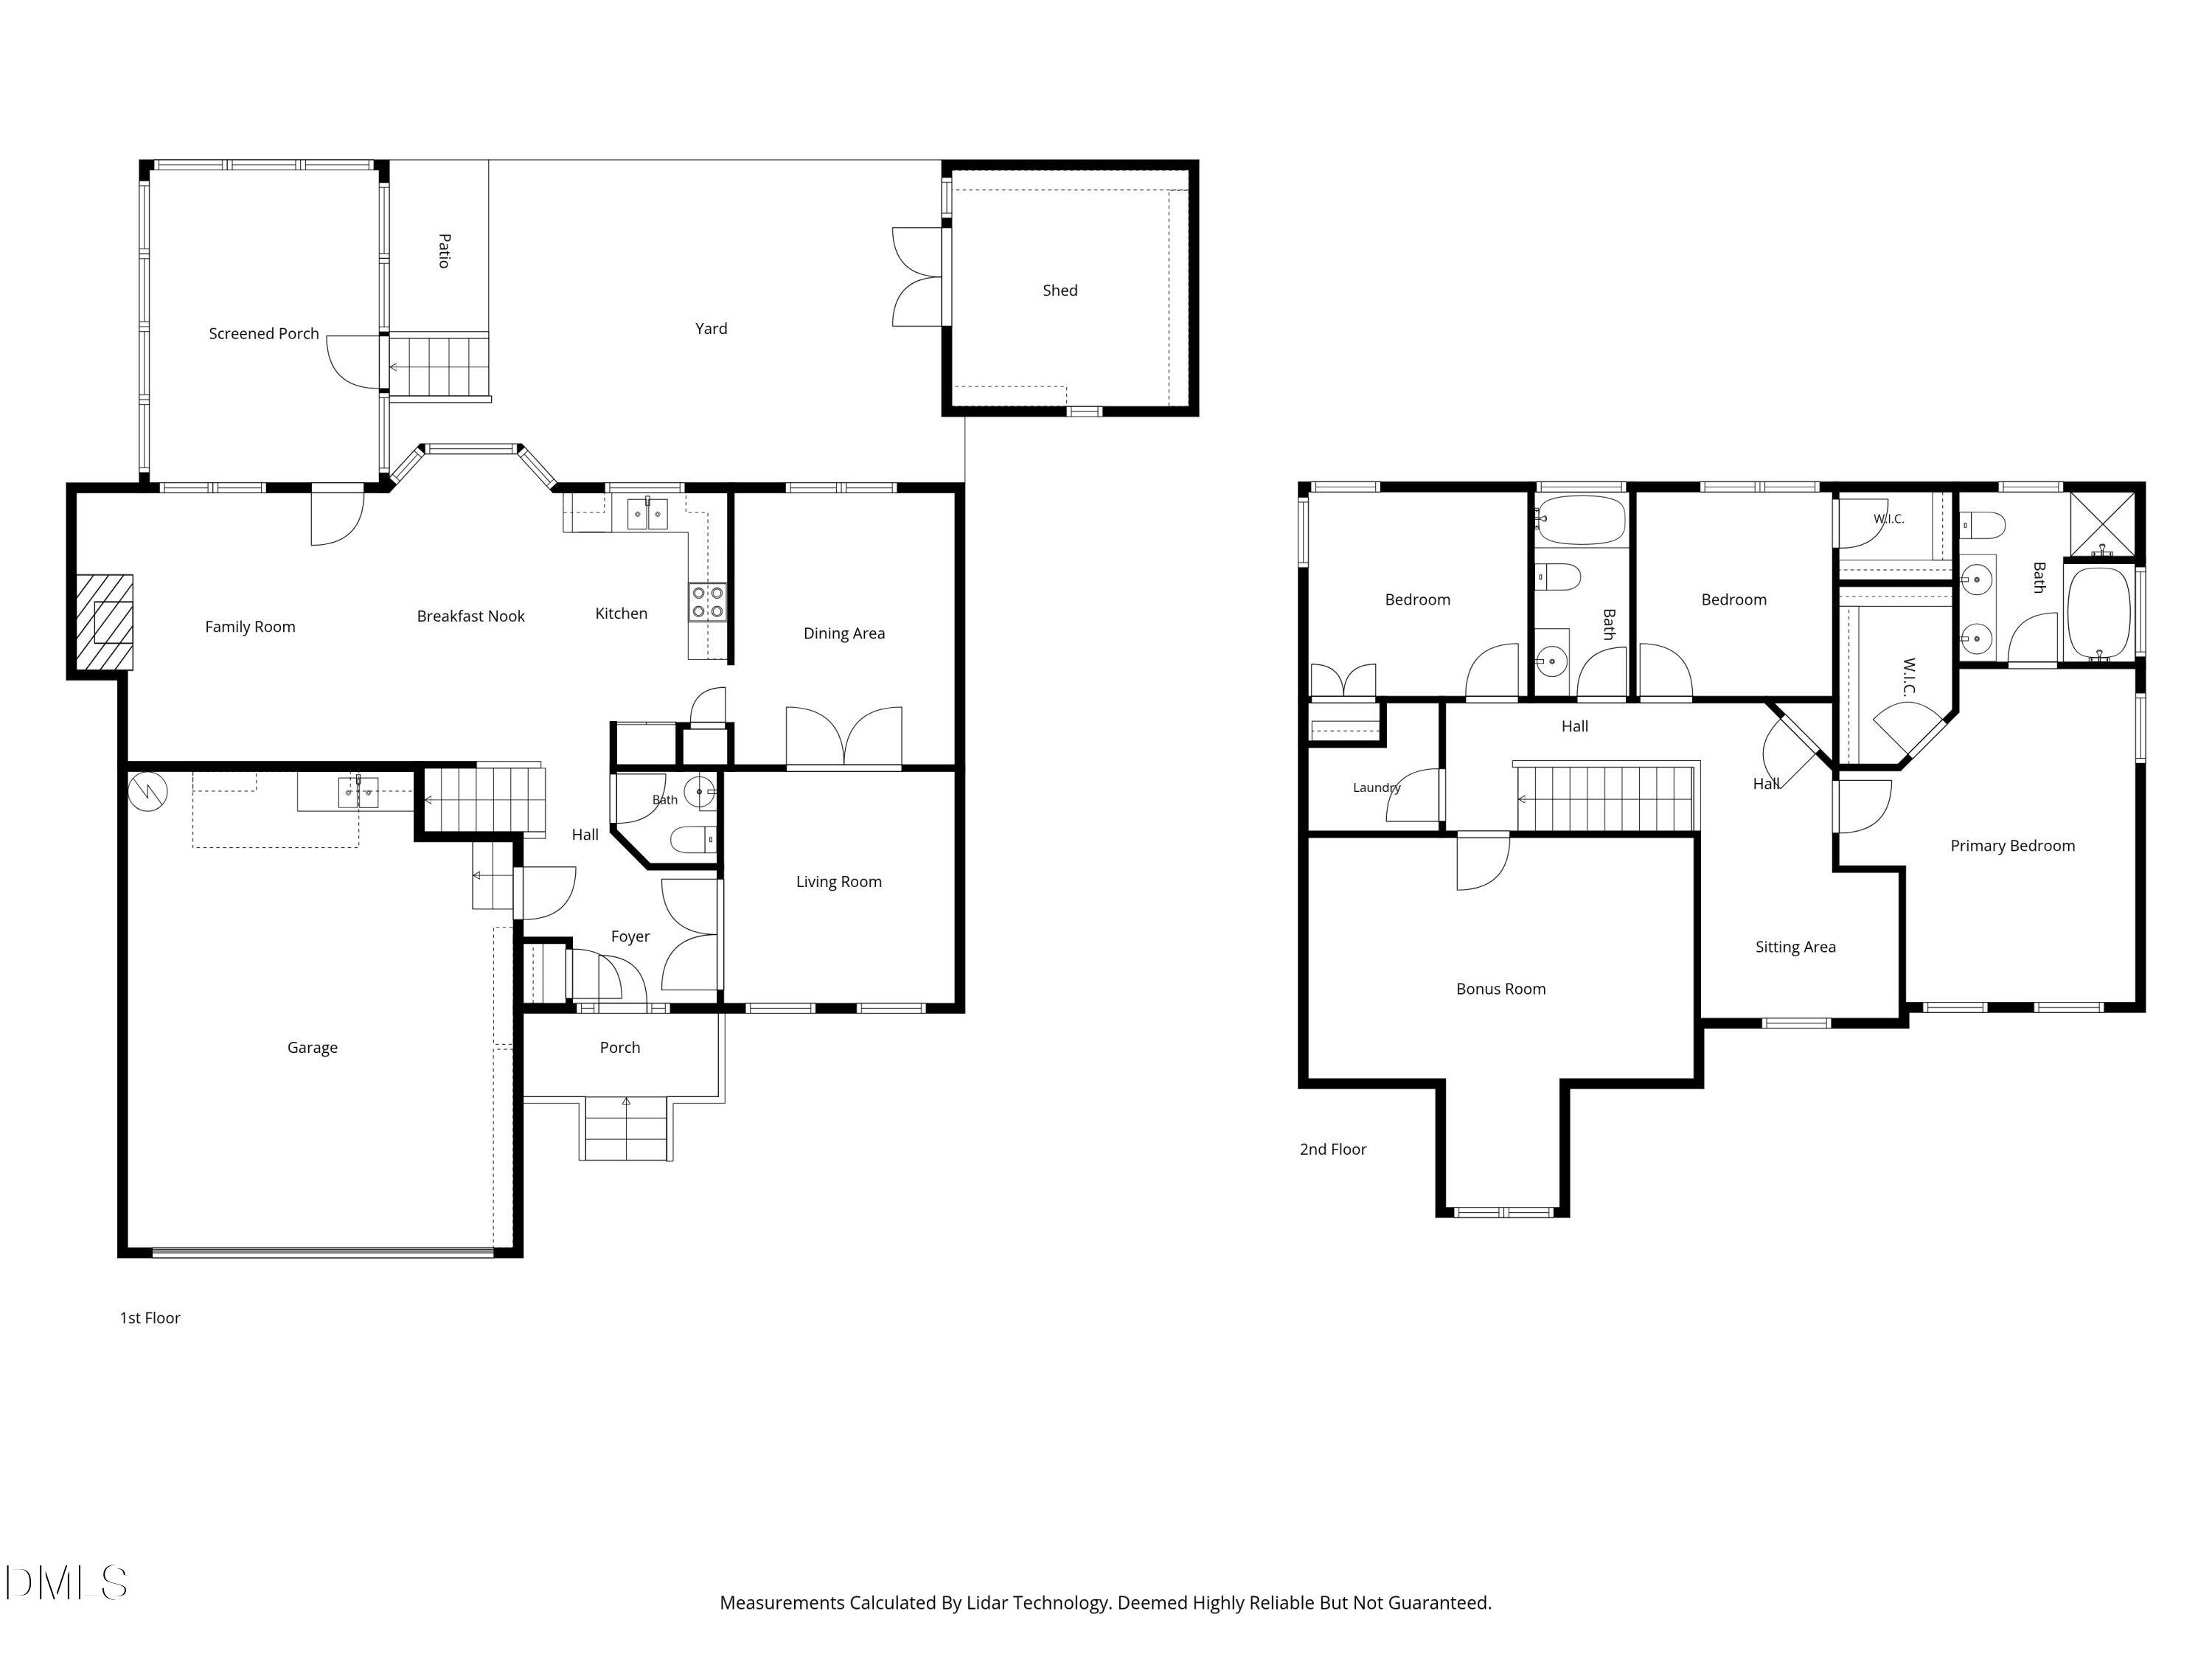
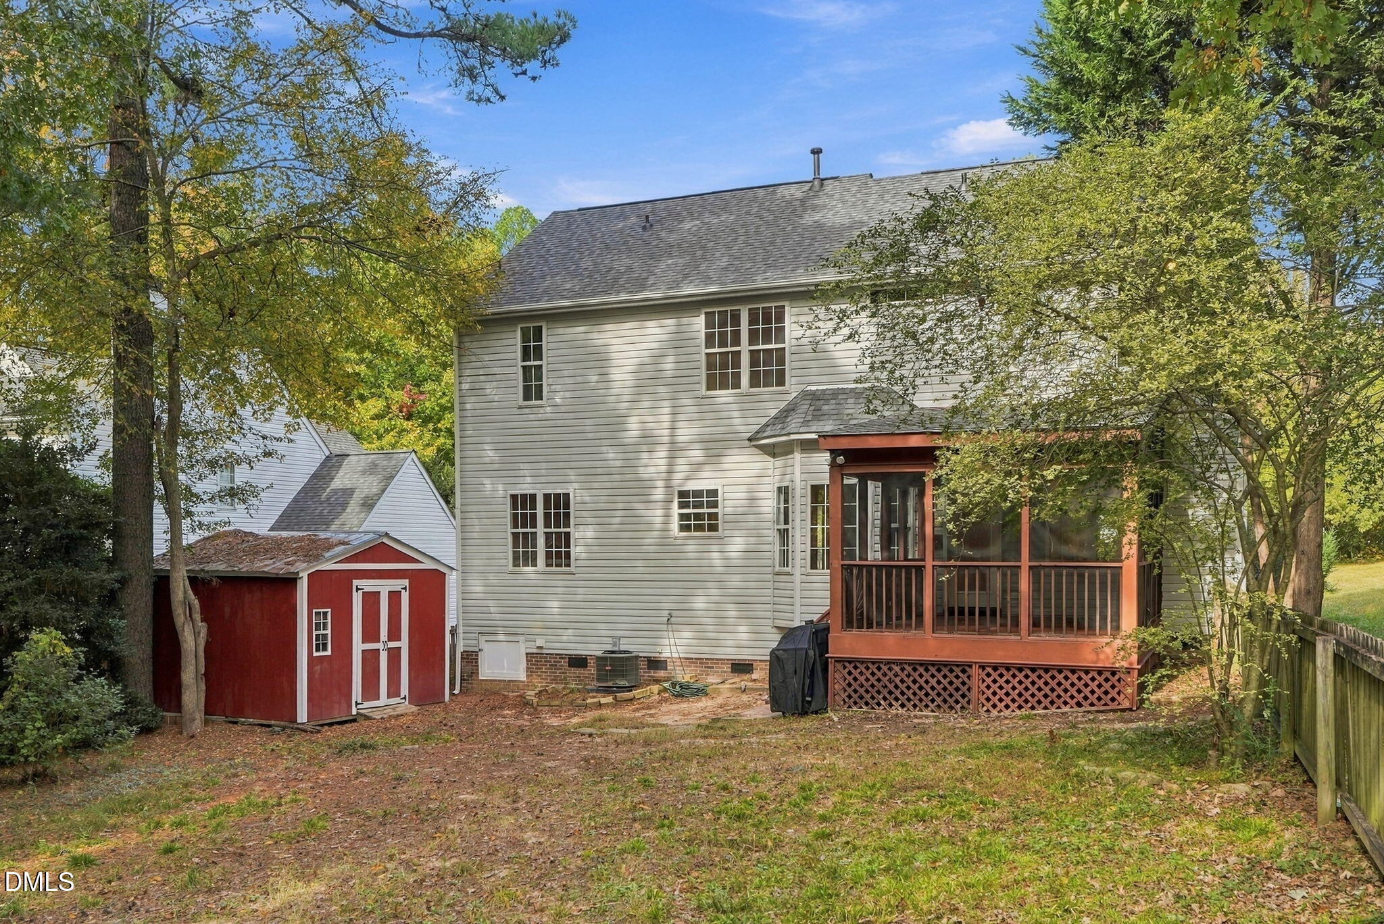
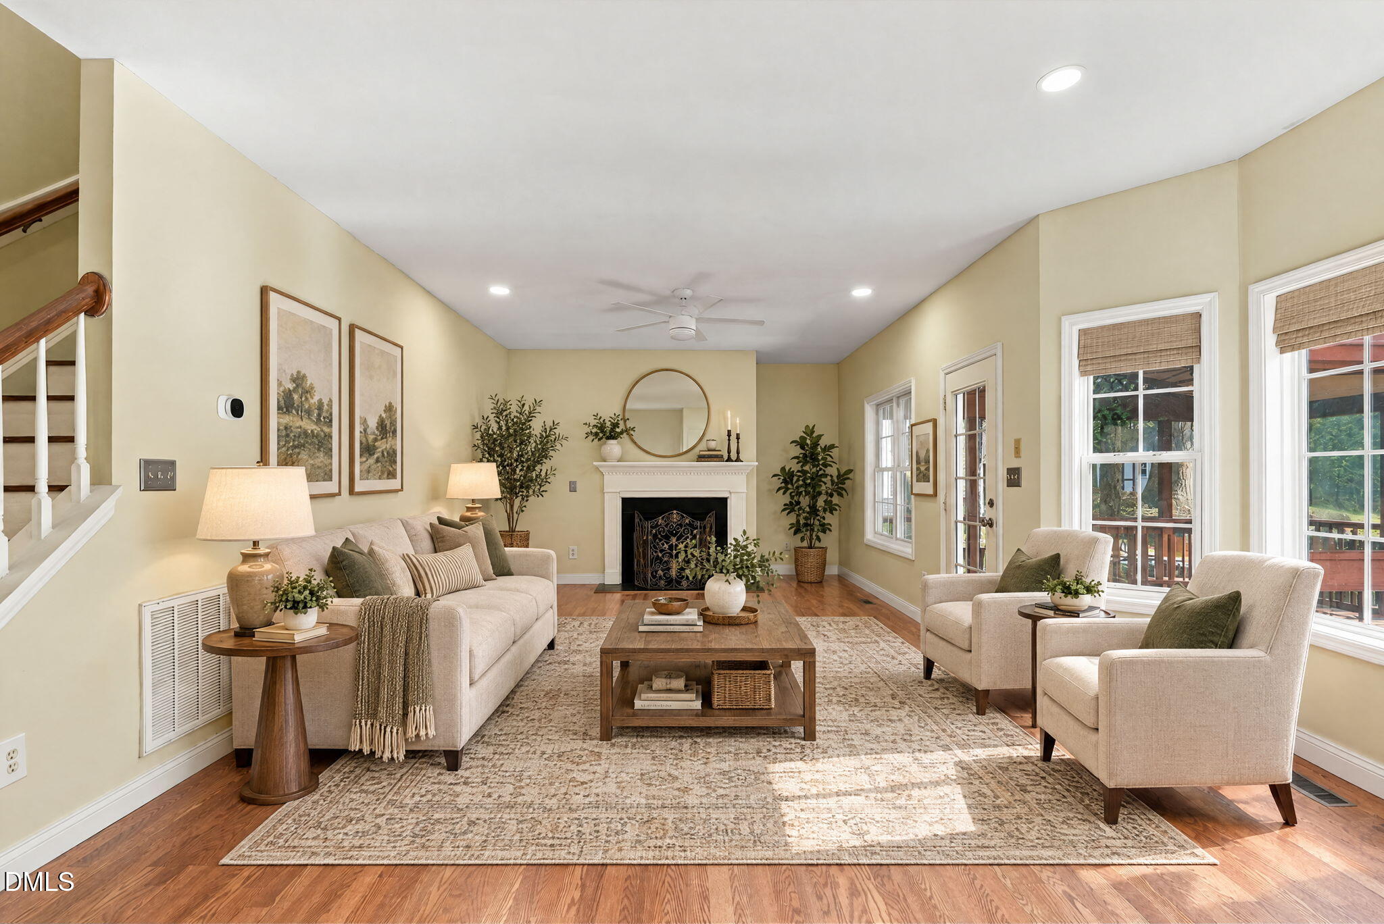
Enjoy a quiet and peaceful setting overlooking the pond right from your screened porch at this fantastic Wake Forest home! The main level offers an abundance of living space featuring, a formal living room with two sets of French doors (which easily functions as a home office), a formal dining room, and a large & open kitchen, breakfast nook, and family room anchored by a cozy wood-burning fireplace. Upstairs on the 2nd level, you'll find 4 bedrooms (including two with walk-in closets + one larger one without a closet that can be used either as a bedroom or bonus room), a sitting area, and a dedicated laundry room. Throughout the home, enjoy new floors in all living areas (no carpeting anywhere), plus updated tile flooring in the bathrooms. Step outside to a spacious, shaded backyard surrounded by mature trees for natural privacy, offering plenty of open yard space, a large storage shed, and a tucked-away woodland feel with lovely views of the pond. Best of all, this peaceful, private retreat is still just minutes from everything nearby—only a 4-minute drive to Capital Blvd and 8 minutes to grocery stores, shopping, and dining! Dual HVAC units, NO HOA, and a newly installed roof (Oct 2026) top off the list!

Save
Ask
Tour
Hide
Share
Listing Snapshot
Price 
$435,000
Days On Site 
9 Days
Bedrooms 
4
Inside Area (SqFt) 
2,167 sqft
Total Baths 
3
Full Baths 
2
Partial Baths 
1
Lot Size 
0.5 Acres
Year Built 
1997
MLS Number 
10202035
Status 
Active
Property Tax 
$3,804.54
HOA/Condo/Coop Fees 
N/A
Sq Ft Source 
N/A
Friends & Family
Recent Activity
a week agoListing first seen on site
a week agoListing updated with changes from the MLS
General Features
Acres 
0.5
Attached Garage 
Yes
Garage 
Yes
Garage Spaces 
2
Levels 
Two
Parking 
AttachedGarageConcreteDrivewayGarage Faces FrontGarage Door Opener
Parking Spaces 
6
Property Sub Type 
Single Family Residence
Sewer 
Public Sewer
Special Circumstances 
Standard
SqFt Above 
2167
SqFt Total 
2167
Style 
TraditionalTransitional
Water Source 
Public
Zoning 
GR3
Interior Features
Appliances 
Built-In Electric RangeDishwasherMicrowavePlumbed For Ice Maker
Basement 
Crawl Space
Cooling 
Central AirDual
Fireplace 
Yes
Fireplace Features 
Family RoomWood Burning
Fireplaces 
1
Flooring 
Simulated WoodTile
Heating 
CentralNatural GasZoned
Interior 
Ceiling Fan(s)Double VanityGranite CountersHigh CeilingsOpen FloorplanPantrySoaking TubWalk-In Closet(s)High Speed Internet
Laundry Features 
Laundry RoomUpper Level
Window Features 
Double Pane Windows
Bedroom 2 
Dimensions - 11.0 x 10.2Level - Second
Bedroom 3 
Dimensions - 9.1 x 10.2Level - Second
Bedroom 4 
Dimensions - 19.3 x 18.5Level - SecondDescription - Bonus/4th Bedroom
Breakfast Room 
Dimensions - 8.2 x 15.4Level - Main
Dining Room 
Dimensions - 11.0 x 13.7Level - Main
Entrance Hall 
Dimensions - 9.8 x 6.8Level - Main
Family Room 
Dimensions - 15.7 x 13.5Level - Main
Kitchen 
Dimensions - 9.1 x 13.7Level - Main
Living Room 
Dimensions - 11.7 x 11.7Level - Main
Master Bedroom 
Dimensions - 14.1 x 16.8Level - Second
Other 
Dimensions - 11.1 x 11.1Level - MainDescription - Storage Shed
Save
Ask
Tour
Hide
Share
Exterior Features
Construction Details 
Vinyl Siding
Exterior 
Private YardRain Gutters
Fencing 
Back YardFencedWood
Lot Features 
Back YardFront YardLandscapedMany TreesViewsWetlandsFew Trees
Other Structures 
Shed(s)Storage
Patio And Porch 
Screened
Roof 
Shingle
View 
PondWater
Waterview 
PondWater
Windows/Doors 
Double Pane Windows
Community Features
Financing Terms Available 
CashConventionalFHAVA Loan
Schools
School District
Unknown
Elementary School
Wake - Forest Pines Drive Elementary
Middle School
Wake - Wake Forest Middle School
High School
Wake - Heritage High School
Listing courtesy of Neil Rowerdink of DINK Realty


Listings that are marked with an icon are provided courtesy of the Triangle MLS, Inc. of North Carolina, Internet Data Exchange Database. Copyright 2026 Triangle MLS, Inc. of North Carolina. All rights reserved.

Last checked: 2026-11-15 12:28 AM UTC

Neighborhood & Commute
Source: Walkscore
Disclosure: Community information and market data powered by Constellation Data Labs. Information is deemed reliable but not guaranteed.
Save
Ask
Tour
Hide
Share