Save
Ask
Tour
Hide
Share
$509,900
13 Days On Site

241 Kentigern Drive
Raleigh, NC 27606

For Sale|Townhouse|Active
3
Beds
3
Total Baths
2
Full Baths
1
Partial Bath
2,095
SqFt
$243
/SqFt
2019
Built
Subdivision:
Pipers Grove
County:
Wake
Call Now: 919-404-SHOW
Is this the listing for you? We can help make it yours.
919-404-SHOW
241 Kentigern Drive241 Kentigern Drive241 Kentigern Drive241 Kentigern Drive
Save
Ask
Tour
Hide
Share

Mortgage Calculator

Monthly Payment (Est.)

Enter an interest rate to see your estimated monthly payment.
Calculator powered by Showcase IDX, a Constellation1 Company. Copyright ©2026 Information is deemed reliable but not guaranteed.

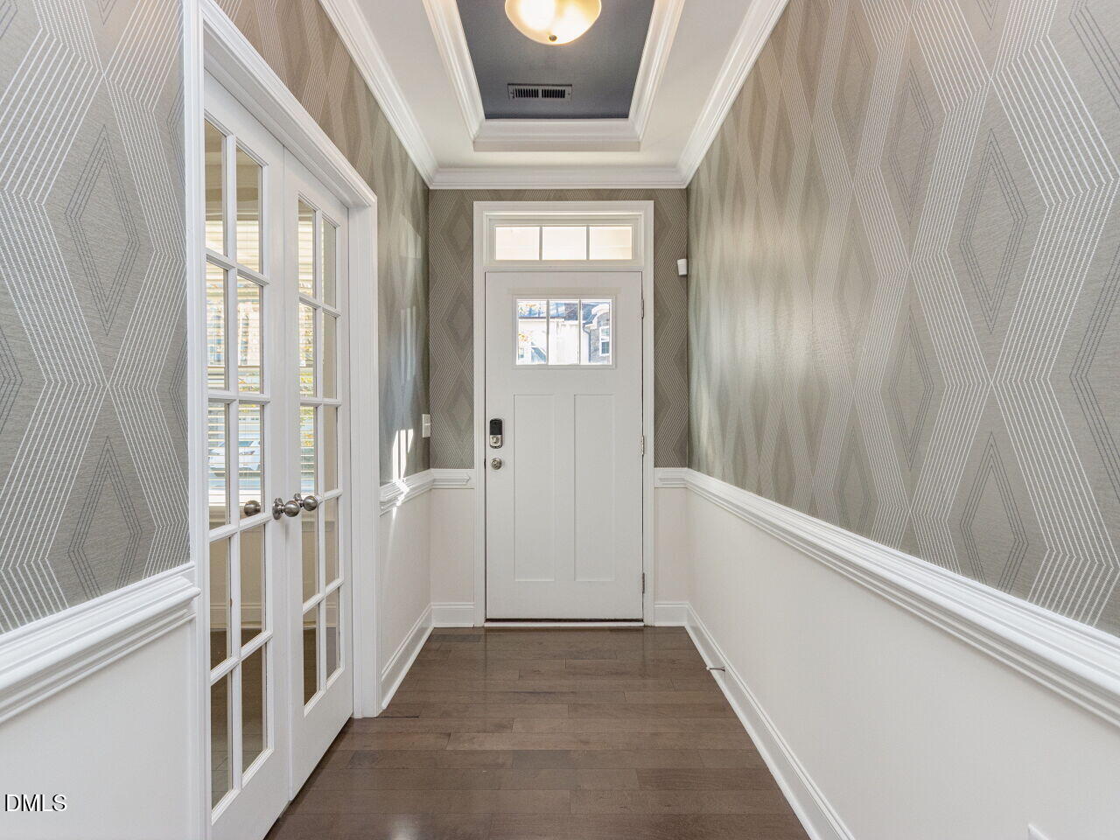
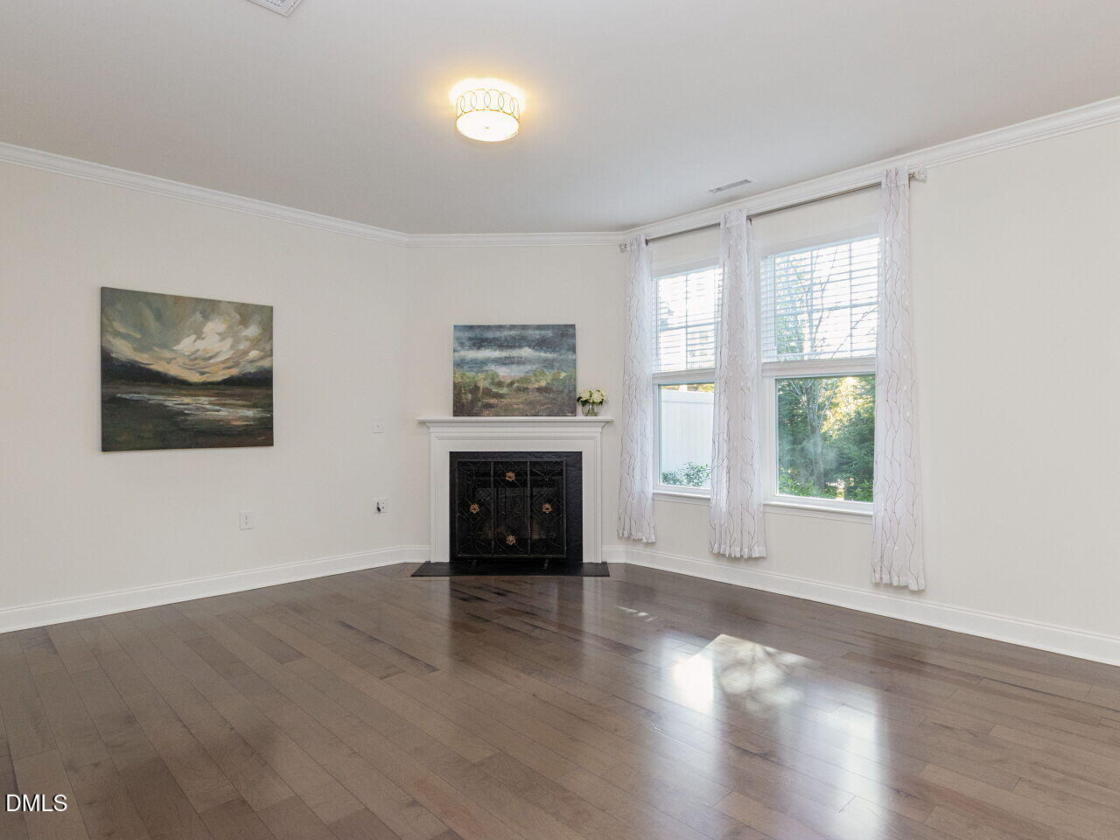
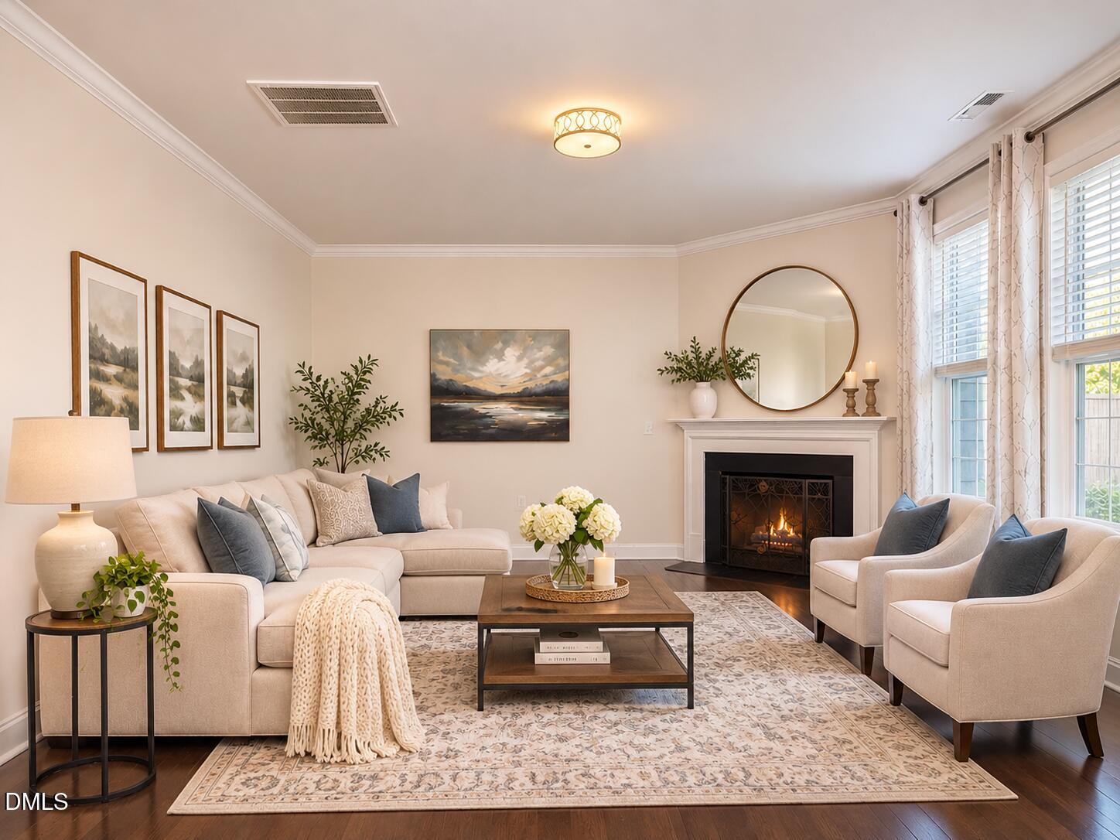
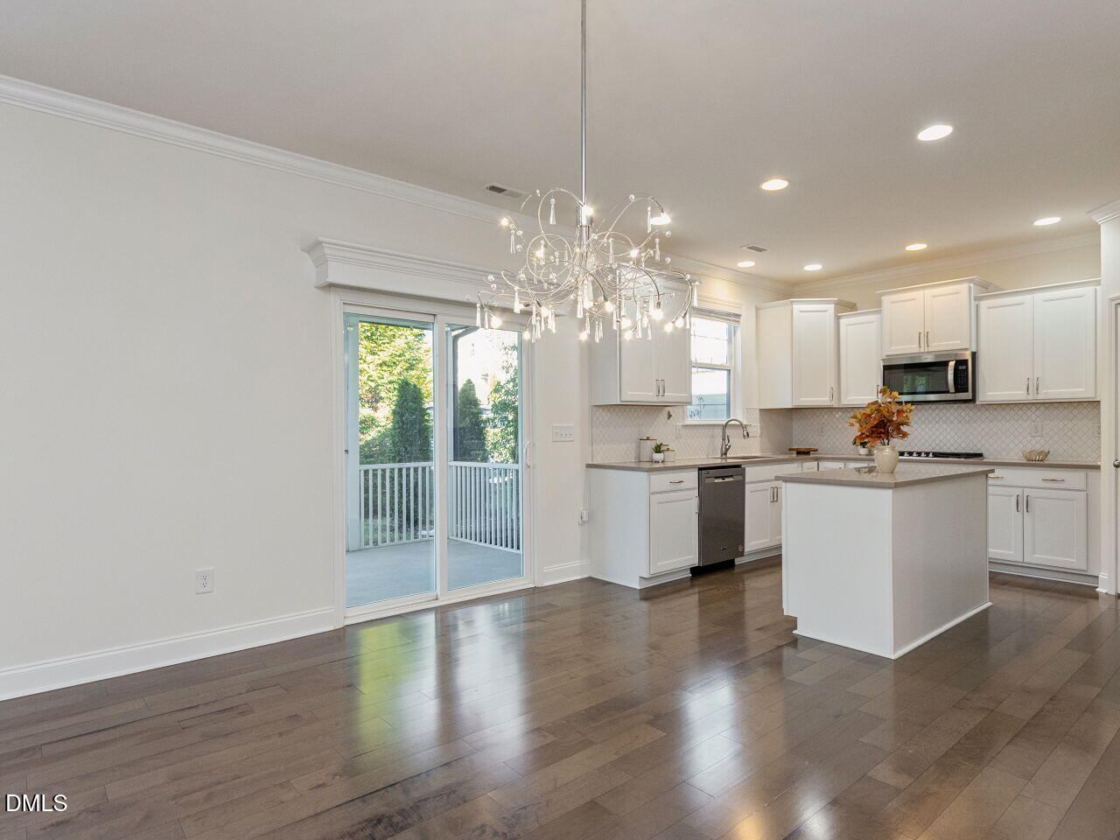
Welcome to 241 Kentigern Drive in the picturesque Pipers Grove community, where timeless elegance, beautiful architecture and modern comfort come together! From the moment you enter, you'll appreciate the exceptional attention to detail, beginning with a stunning foyer featuring double crown molding, a dramatic deep blue ceiling and gorgeous hardwood floors that flow throughout the main level. This beautifully maintained, move in ready townhome offers a thoughtfully designed floor plan with 3 bedrooms, 2.5 baths and a wonderful combination of formal and casual living spaces. A private study with French doors provides the perfect space for a home office, while the spacious family room features a beautiful corner gas fireplace and flows seamlessly into the gourmet kitchen. Designed for both everyday living and entertaining, the kitchen showcases white cabinetry, quartz countertops, decorative tile backsplash, gas cooktop, double ovens, generous island and pantry. Upstairs, an inviting loft offers additional living space, while the spacious owner's suite features a walk in closet and beautifully appointed bath with dual vanities and a tiled shower. Two additional bedrooms and a full bath complete the upper level. Enjoy relaxing or entertaining on the wonderful screened porch, offering a peaceful extension of the home's living space. Designer lighting, beautiful moldings, architectural details and a two car garage add to the home's appeal. Pipers Grove is equally impressive, featuring gorgeous streetscapes, distinctive brick, stone and fiber cement exteriors, sidewalks and inviting community surroundings.Conveniently located near shopping, dining and everyday conveniences, with easy access to Cary, Raleigh, I-40 and US-1. Enjoy the perfect combination of a beautiful community and a central Triangle location. Enjoy the charm and quality of an established neighborhood with the modern conveniences of a nearly new home. An exceptional opportunity to enjoy elegant townhome living.

Save
Ask
Tour
Hide
Share
Listing Snapshot
Price 
$509,900
Days On Site 
13 Days
Bedrooms 
3
Inside Area (SqFt) 
2,095 sqft
Total Baths 
3
Full Baths 
2
Partial Baths 
1
Lot Size 
0.1 Acres
Year Built 
2019
MLS Number 
10202029
Status 
Active
Property Tax 
$3,977.77
HOA/Condo/Coop Fees 
$184 monthly
Sq Ft Source 
N/A
Friends & Family
Recent Activity
6 days agoStatus changed to Active
6 days agoListing updated with changes from the MLS
2 weeks agoListing first seen on site
General Features
Acres 
0.1
Attached Garage 
Yes
Disclosures 
Seller Disclosure
Foundation 
Slab
Garage 
Yes
Garage Spaces 
2
Levels 
Two
Parking 
AttachedGarageDriveway
Parking Spaces 
2
Property Condition 
Updated/Remodeled
Property Sub Type 
Townhouse
Sewer 
Public Sewer
Special Circumstances 
Standard
SqFt Above 
2095
SqFt Total 
2095
Style 
CraftsmanTransitional
Water Source 
Public
Zoning 
RMFM
Interior Features
Appliances 
CooktopDouble OvenDishwasherElectric Water HeaterFree-Standing RefrigeratorGas CooktopIce MakerMicrowaveOvenRefrigerator
Cooling 
Central Air
Fireplace 
Yes
Fireplace Features 
Family RoomGas Log
Fireplaces 
1
Flooring 
CarpetHardwoodTileWood
Heating 
Forced AirNatural Gas
Interior 
Ceiling Fan(s)ChandelierCrown MoldingDouble VanityEntrance FoyerEat-in KitchenHigh CeilingsKitchen IslandOpen FloorplanPantryRecessed LightingSoaking TubStone CountersTray Ceiling(s)Walk-In Closet(s)High Speed Internet
Laundry Features 
Laundry RoomUpper Level
Bedroom 2 
Dimensions - 15.0 x 10.3Level - SecondDescription - Bedroom 2
Bedroom 3 
Dimensions - 11.6 x 10.2Level - SecondDescription - Bedroom 3
Dining Room 
Dimensions - 15.0 x 14.8Level - MainDescription - Open Dining with elegant lighting
Family Room 
Dimensions - 15.0 x 14.8Level - MainDescription - Open Family Area with corner fireplace and hardwood flooring
Kitchen 
Dimensions - 13.6 x 10.7Level - MainDescription - Showstopping Kitchen with quartz, white cabinets, double wall oven, gas stove, pantry
Laundry 
Dimensions - 6.3 x 5.8Level - SecondDescription - Laundry Room
Loft 
Dimensions - 13.8 x 10.0Level - SecondDescription - Upper level Loft Area
Master Bedroom 
Dimensions - 14.3 x 13.6Level - SecondDescription - Spacious Primary Suite
Office 
Dimensions - 10.2 x 9.8Level - MainDescription - Main floor Office with French Doors, hardwood flooring
Save
Ask
Tour
Hide
Share
Exterior Features
Construction Details 
Board & Batten SidingFiber CementStoneVertical Siding
Exterior 
Rain Gutters
Patio And Porch 
CoveredFront PorchPorchScreened
Roof 
MetalShingle
Community Features
Association Amenities 
Maintenance Grounds
Association Fee 
$184.0
Association Fee Frequency 
Monthly
Community Features 
Street LightsSidewalks
Financing Terms Available 
CashConventionalFHAVA Loan
Roads 
Asphalt
Schools
School District
Unknown
Elementary School
Wake - Swift Creek Elementary
Middle School
Wake - Dillard Drive Middle
High School
Wake - Athens Drive High
Listing courtesy of Chris Martin of Coldwell Banker HPW


Listings that are marked with an icon are provided courtesy of the Triangle MLS, Inc. of North Carolina, Internet Data Exchange Database. Copyright 2026 Triangle MLS, Inc. of North Carolina. All rights reserved.

Last checked: 2026-11-18 11:44 AM UTC

Neighborhood & Commute
Source: Walkscore
Disclosure: Community information and market data powered by Constellation Data Labs. Information is deemed reliable but not guaranteed.
Save
Ask
Tour
Hide
Share