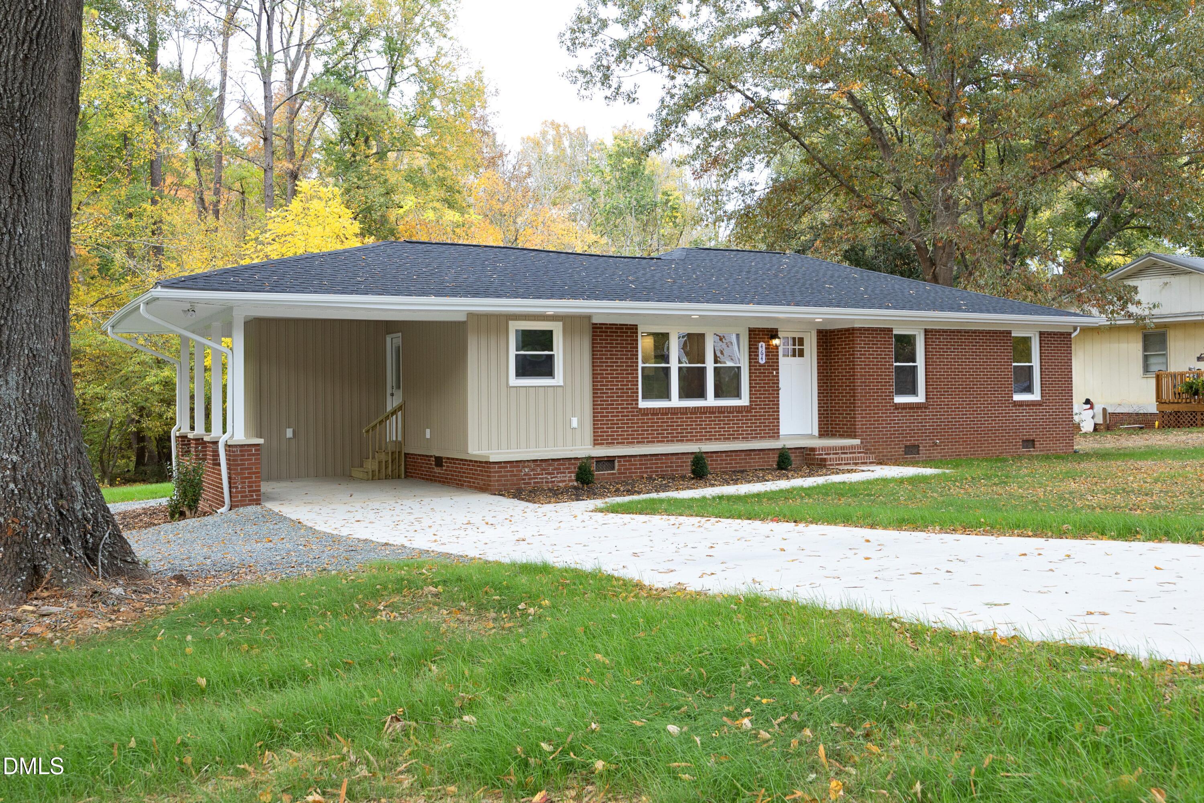
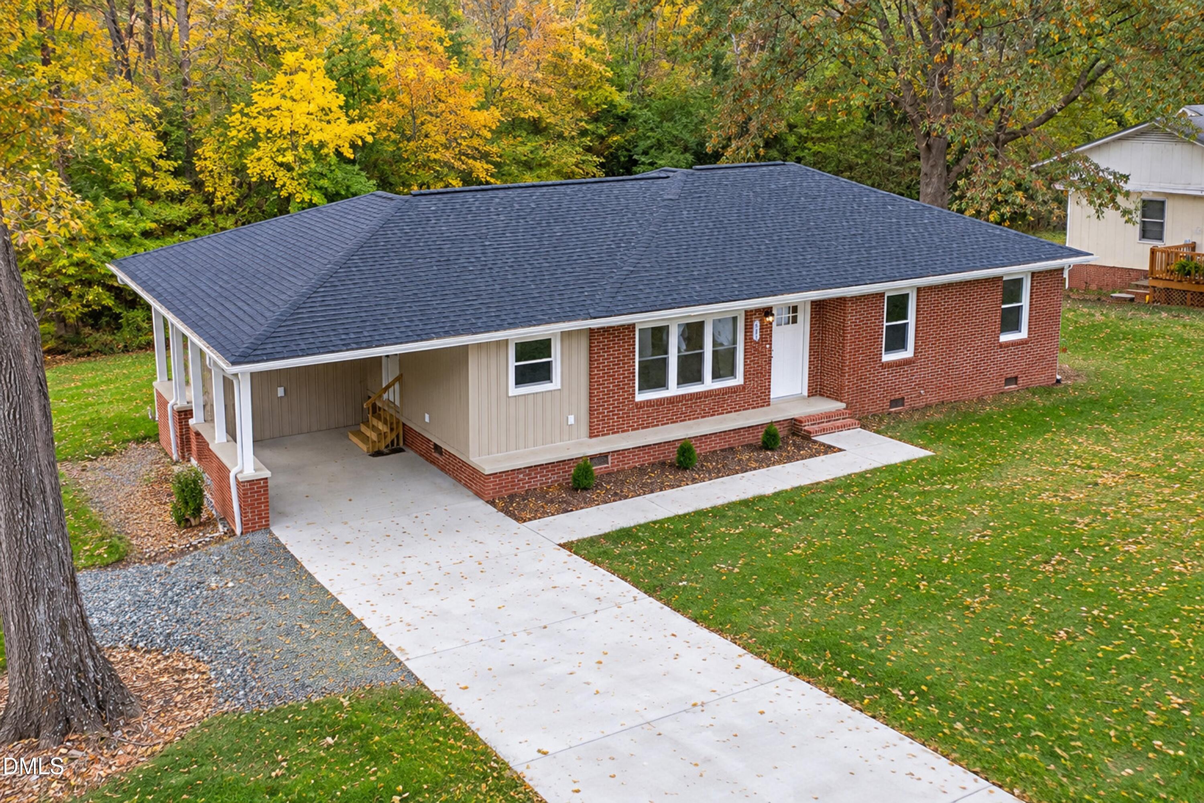
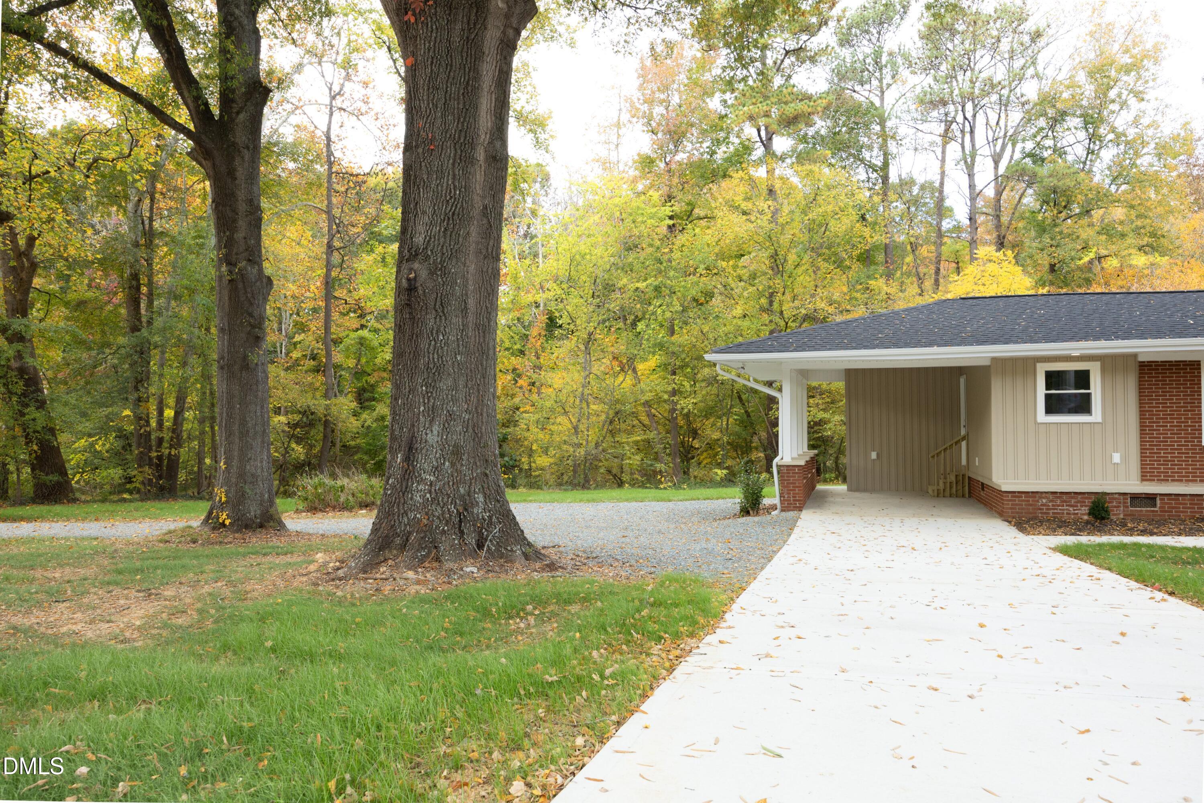
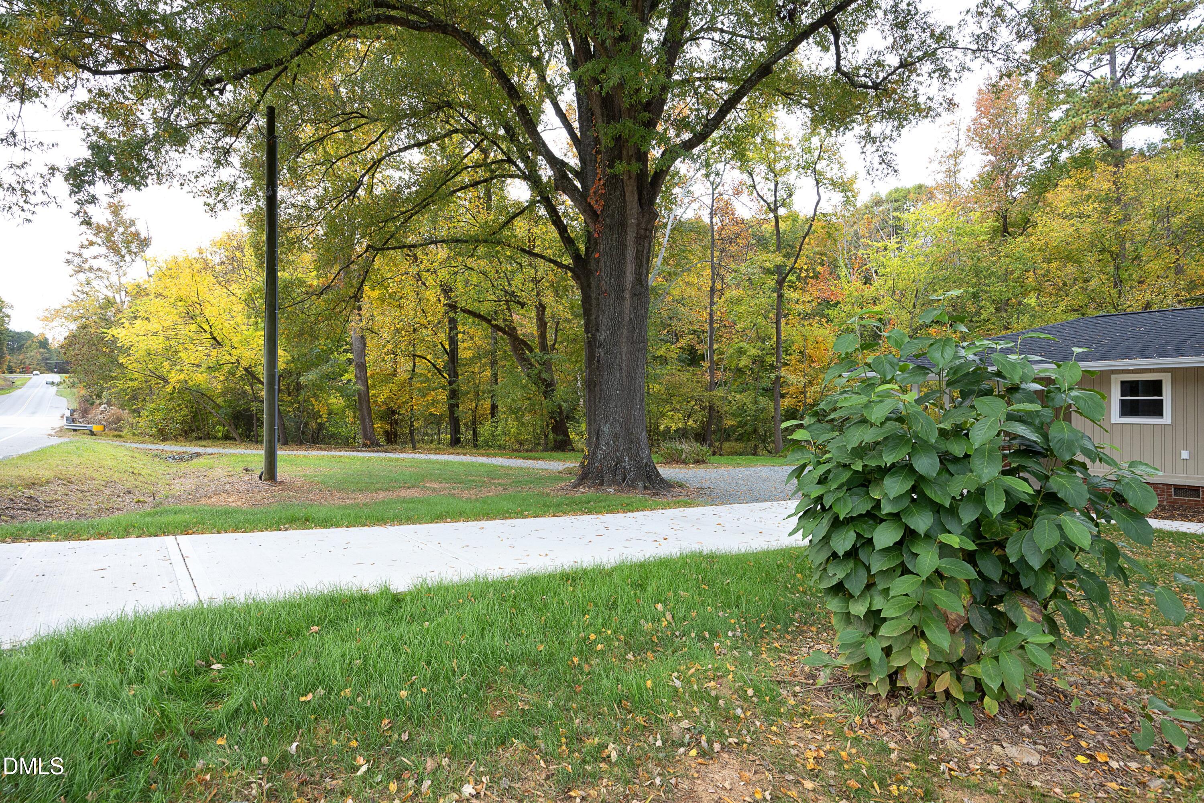
Completely renovated from the studs up, this stunning brick ranch offers the perfect blend of timeless brick charm and modern convenience. Every major system has been replaced, including new roof, plumbing, electrical, HVAC, windows and septic, providing peace of mind for years to come. Inside, you'll find a beautifully redesigned 2-bedroom 2 bath floor plan featuring an oversized primary suite, luxury flooring throughout including a laundry room, designer kitchen with quartz countertops with plenty of pantry storage, and high-end finishes at every turn. Enjoy the tranquility of a Roberson Creek in the backyard while being just minutes from the heart of downtown Pittsboro. Pittsboro Town Lake Park is located directly across the street, offering easy access to all the amenities offered including walking trails.
Save
Ask
Tour
Hide
Share
Listing Snapshot
Price
$370,000
Days On Site
11 Days
Bedrooms
2
Inside Area (SqFt)
1,142 sqft
Total Baths
2
Full Baths
2
Partial Baths
N/A
Lot Size
1.049 Acres
Year Built
1959
MLS Number
10202026
Status
Active
Property Tax
$922
HOA/Condo/Coop Fees
N/A
Sq Ft Source
N/A
Friends & Family
React
Comment
Invite
No Comments Yet
Did you know? You can invite friends and family to your search. They can join your search, rate and discuss listings with you.
Recent Activity
2 weeks ago
Listing first seen on site
2 weeks ago
Listing updated with changes from the MLS
General Features
Acres
1.049
Carport
1
Disclosures
Lead Based PaintSeller Disclosure
Foundation
Raised
Levels
One
Parking
CarportAttached CarportAttachedCircular DrivewayConcreteDrivewayGravelParking Pad
Parking Spaces
3
Property Condition
Updated/Remodeled
Property Sub Type
Single Family Residence
Sewer
Septic Tank
Special Circumstances
Standard
SqFt Above
1142
SqFt Total
1142
Style
Ranch
Utilities
Electricity Connected
Water Source
Public
Interior Features
Appliances
DishwasherElectric RangeFree-Standing Electric RangeFree-Standing RangeMicrowaveRangeWater Heater
Listing courtesy of Loci Zsuppan of Zsuppan Realty
Listings that are marked with an icon are provided courtesy of the Triangle MLS, Inc. of North Carolina, Internet Data Exchange Database. Copyright 2026 Triangle MLS, Inc. of North Carolina. All rights reserved.
Last checked: 2026-11-17 01:09 AM UTC
Neighborhood & Commute
Source: Walkscore
Disclosure: Community information and market data powered by Constellation Data Labs. Information is deemed reliable but not guaranteed.


Did you know? You can invite friends and family to your search. They can join your search, rate and discuss listings with you.