Save
Ask
Tour
Hide
Share
$569,000
6 Days On Site

107 Pine Mill Lane
Apex, NC 27502

For Sale|Single Family Residence|Active
4
Beds
3
Total Baths
2
Full Baths
1
Partial Bath
2,016
SqFt
$282
/SqFt
1998
Built
Subdivision:
Scotts Mill
County:
Wake
Call Now: 919-404-SHOW
Is this the listing for you? We can help make it yours.
919-404-SHOW
Upcoming Open Houses
Sat, Nov 14, 10:00 AM - 12:00 PM
Sun, Nov 15, 2:00 PM - 4:00 PM
107 Pine Mill Lane107 Pine Mill Lane107 Pine Mill Lane107 Pine Mill Lane
Save
Ask
Tour
Hide
Share

Mortgage Calculator

Monthly Payment (Est.)

Enter an interest rate to see your estimated monthly payment.
Calculator powered by Showcase IDX, a Constellation1 Company. Copyright ©2026 Information is deemed reliable but not guaranteed.

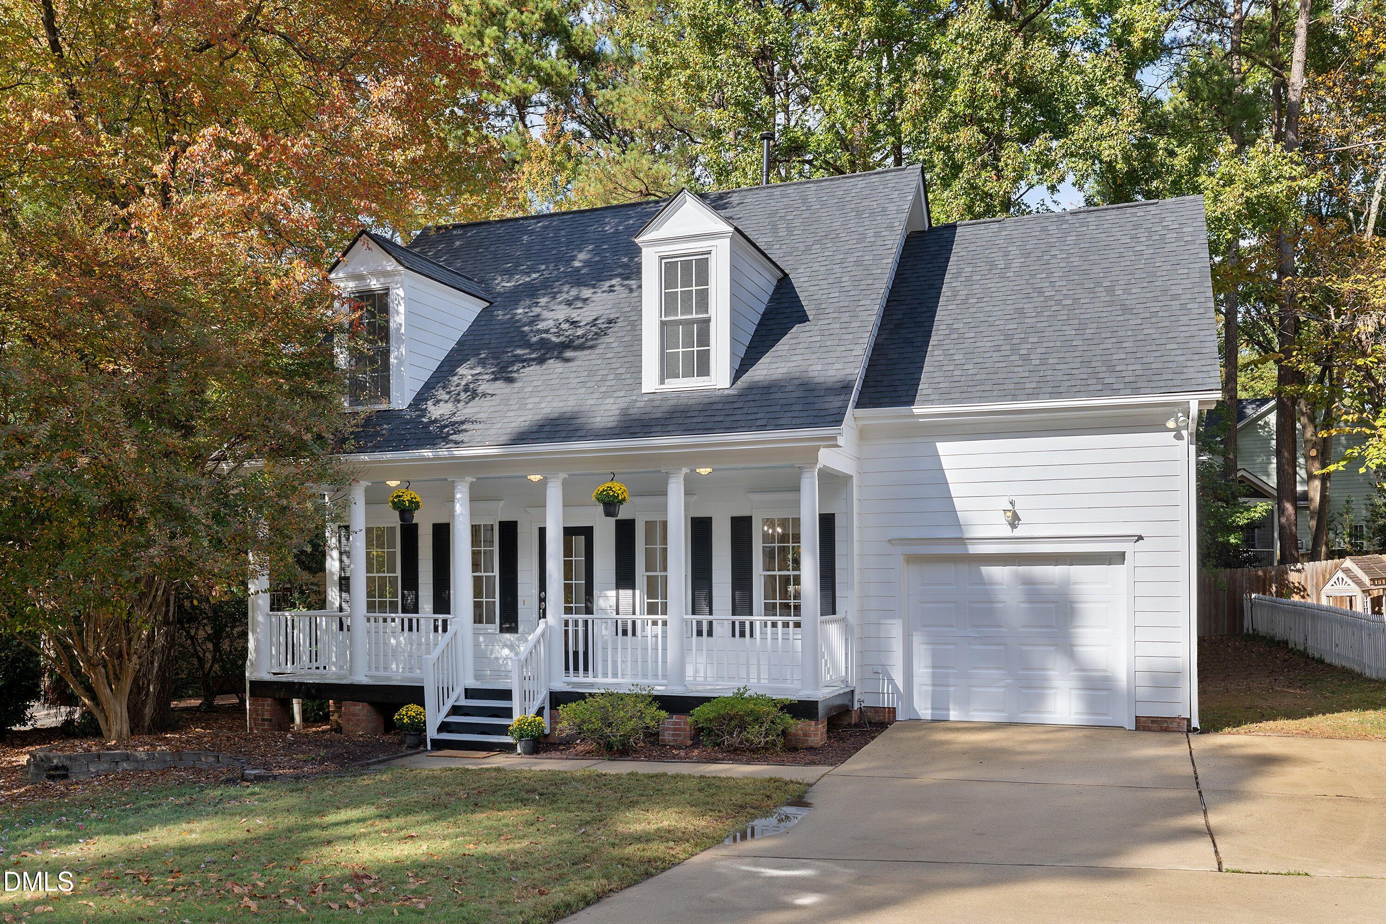
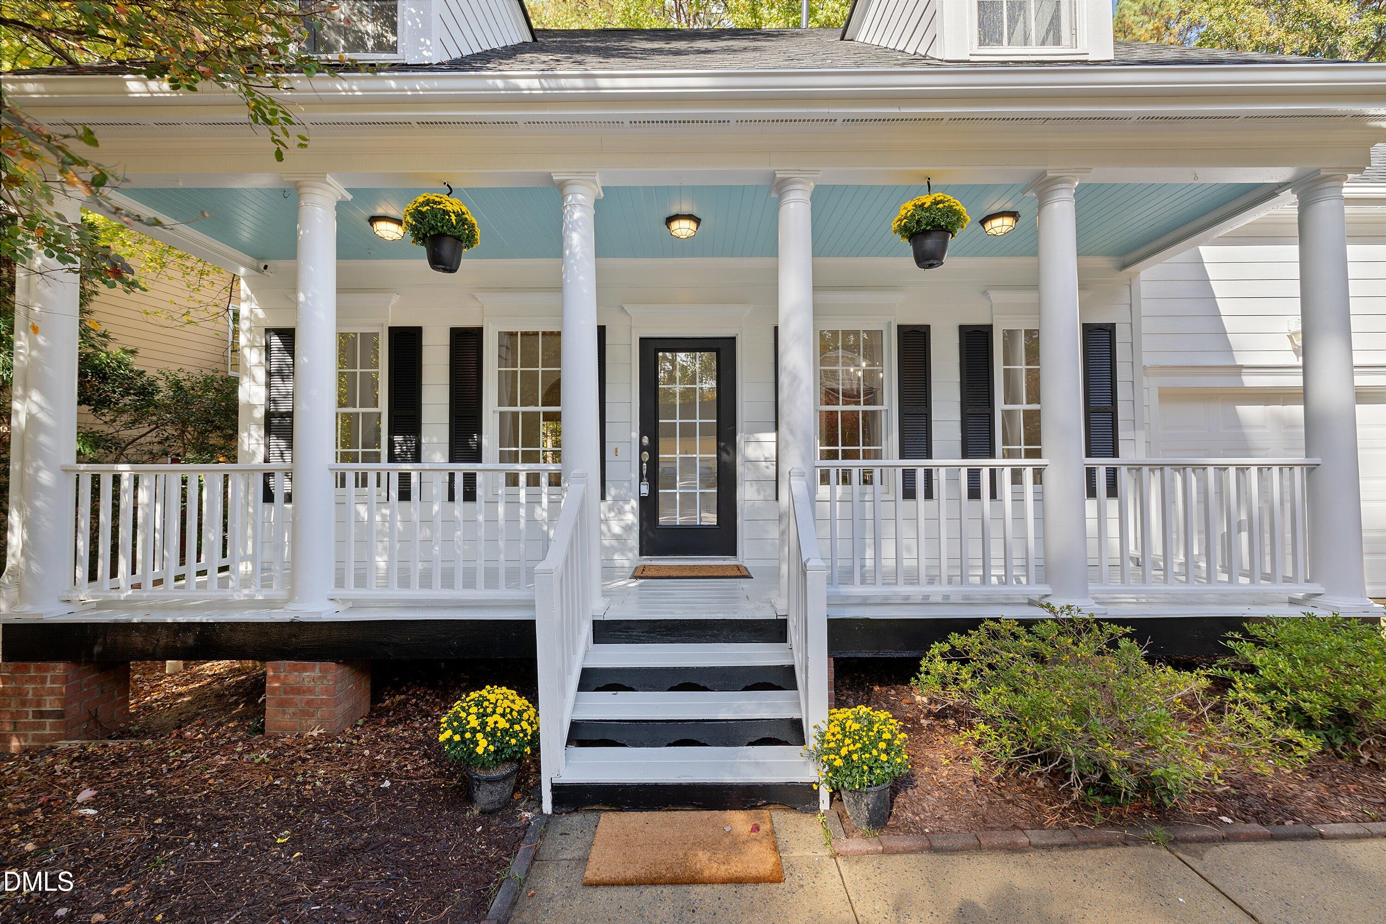
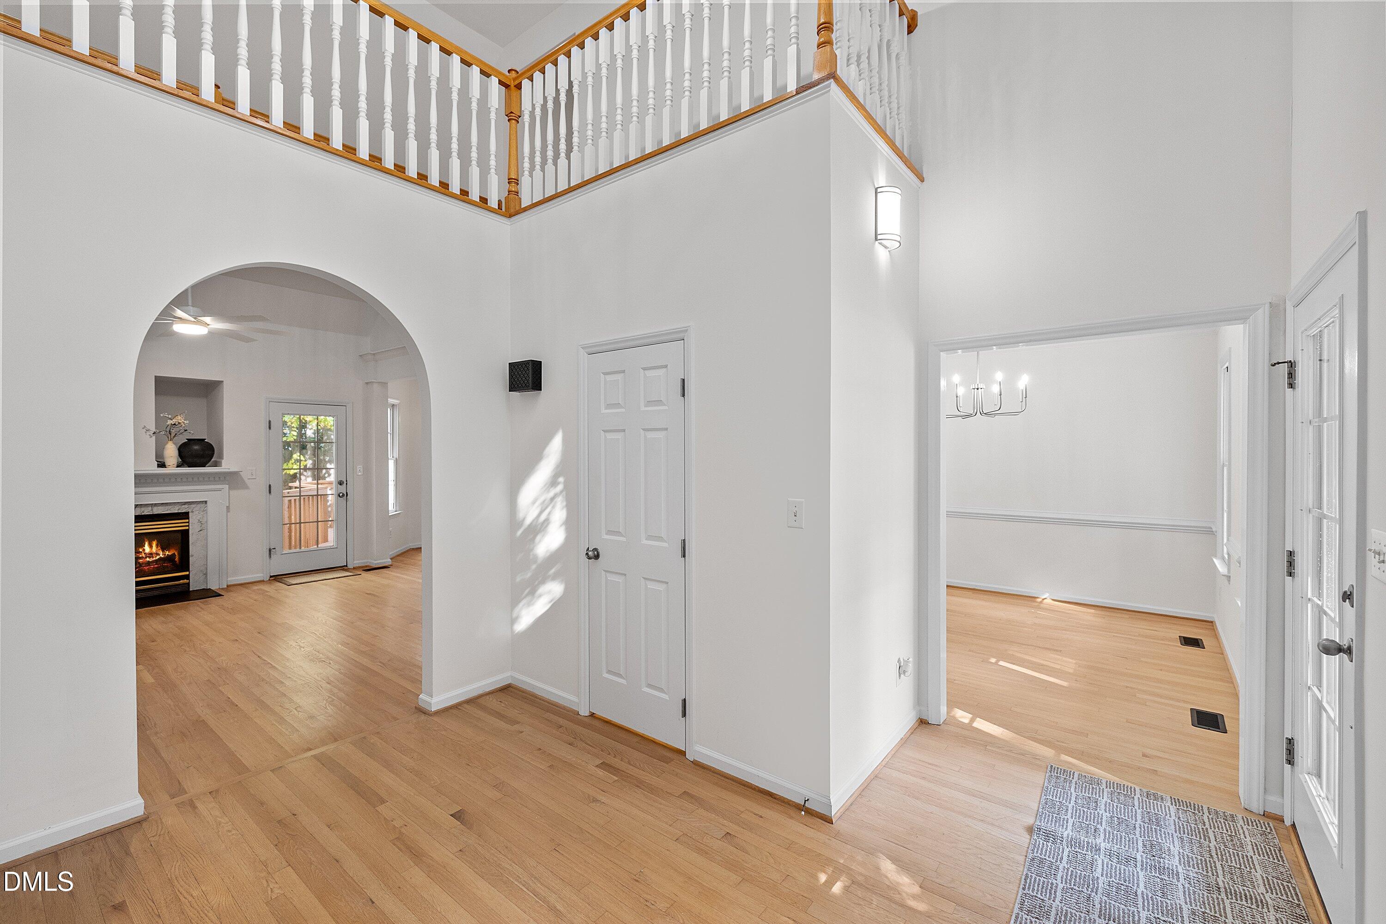
Move-in ready in established Scotts Mill! This 4-bedroom, 2.5-bath home welcomes you with a two-story foyer and fresh updates throughout: new paint on interior walls, kitchen cabinets, exterior siding, and front door, plus new light fixtures and ceiling fans. Hardwoods run across the main level, with a formal dining room, a dedicated office, and an open kitchen with breakfast bar and breakfast nook overlooking the family room with fireplace. Upstairs offers new carpet, and both full baths feature new tile floors, including a brand-new shower in the primary bath. Laundry room opens to the 1-car garage. Scotts Mill amenities include a community pool, tennis courts, playground, and park with walking trails. Minutes to downtown Apex shops and dining on Salem Street.

Save
Ask
Tour
Hide
Share
Listing Snapshot
Price 
$569,000
Days On Site 
6 Days
Bedrooms 
4
Inside Area (SqFt) 
2,016 sqft
Total Baths 
3
Full Baths 
2
Partial Baths 
1
Lot Size 
0.15 Acres
Year Built 
1998
MLS Number 
10202023
Status 
Active
Property Tax 
$4,696.59
HOA/Condo/Coop Fees 
$50 monthly
Sq Ft Source 
N/A
Friends & Family
Recent Activity
7 days agoListing first seen on site
7 days agoListing updated with changes from the MLS
General Features
Acres 
0.15
Attached Garage 
Yes
Disclosures 
Seller Disclosure
Garage 
Yes
Garage Spaces 
1
Levels 
Two
Parking 
AttachedGarageConcreteDirect AccessInside Entrance
Property Sub Type 
Single Family Residence
Security 
Carbon Monoxide Detector(s)PrewiredSmoke Detector(s)
Sewer 
Public Sewer
Special Circumstances 
Standard
SqFt Above 
2016
SqFt Total 
2016
Style 
Traditional
Utilities 
Cable AvailableElectricity ConnectedNatural Gas ConnectedSewer ConnectedWater Connected
Water Source 
Public
Zoning 
HD SF-CU
Interior Features
Appliances 
DisposalDishwasherElectric RangeGas Water HeaterMicrowaveRefrigeratorStainless Steel Appliance(s)
Basement 
Crawl Space
Cooling 
Central AirCeiling Fan(s)
Fireplace 
Yes
Fireplace Features 
Glass DoorsGas Log
Fireplaces 
1
Flooring 
CarpetHardwoodTile
Heating 
Natural Gas
Interior 
BookcasesCeiling Fan(s)ChandelierCrown MoldingDouble VanityEntrance FoyerGranite CountersHigh CeilingsPantryRecessed LightingSmart ThermostatWalk-In Closet(s)High Speed Internet
Laundry Features 
InsideLaundry RoomMain Level
Main Level Bedrooms 
1
Bedroom 2 
Dimensions - 12.42 x 11.0Level - Second
Bedroom 3 
Dimensions - 10.67 x 16.17Level - Second
Bedroom 4 
Dimensions - 13.67 x 11.58Level - Main
Breakfast Room 
Dimensions - 11.17 x 9.08Level - Main
Dining Room 
Dimensions - 10.67 x 9.75Level - Main
Kitchen 
Dimensions - 11.17 x 11.58Level - Main
Laundry 
Dimensions - 6.0 x 6.0Level - Main
Living Room 
Dimensions - 14.58 x 15.17Level - Main
Master Bedroom 
Dimensions - 12.5 x 15.33Level - Second
Save
Ask
Tour
Hide
Share
Exterior Features
Construction Details 
Fiber Cement
Fencing 
Back YardWoodFenced
Lot Features 
Back YardFront YardFew Trees
Patio And Porch 
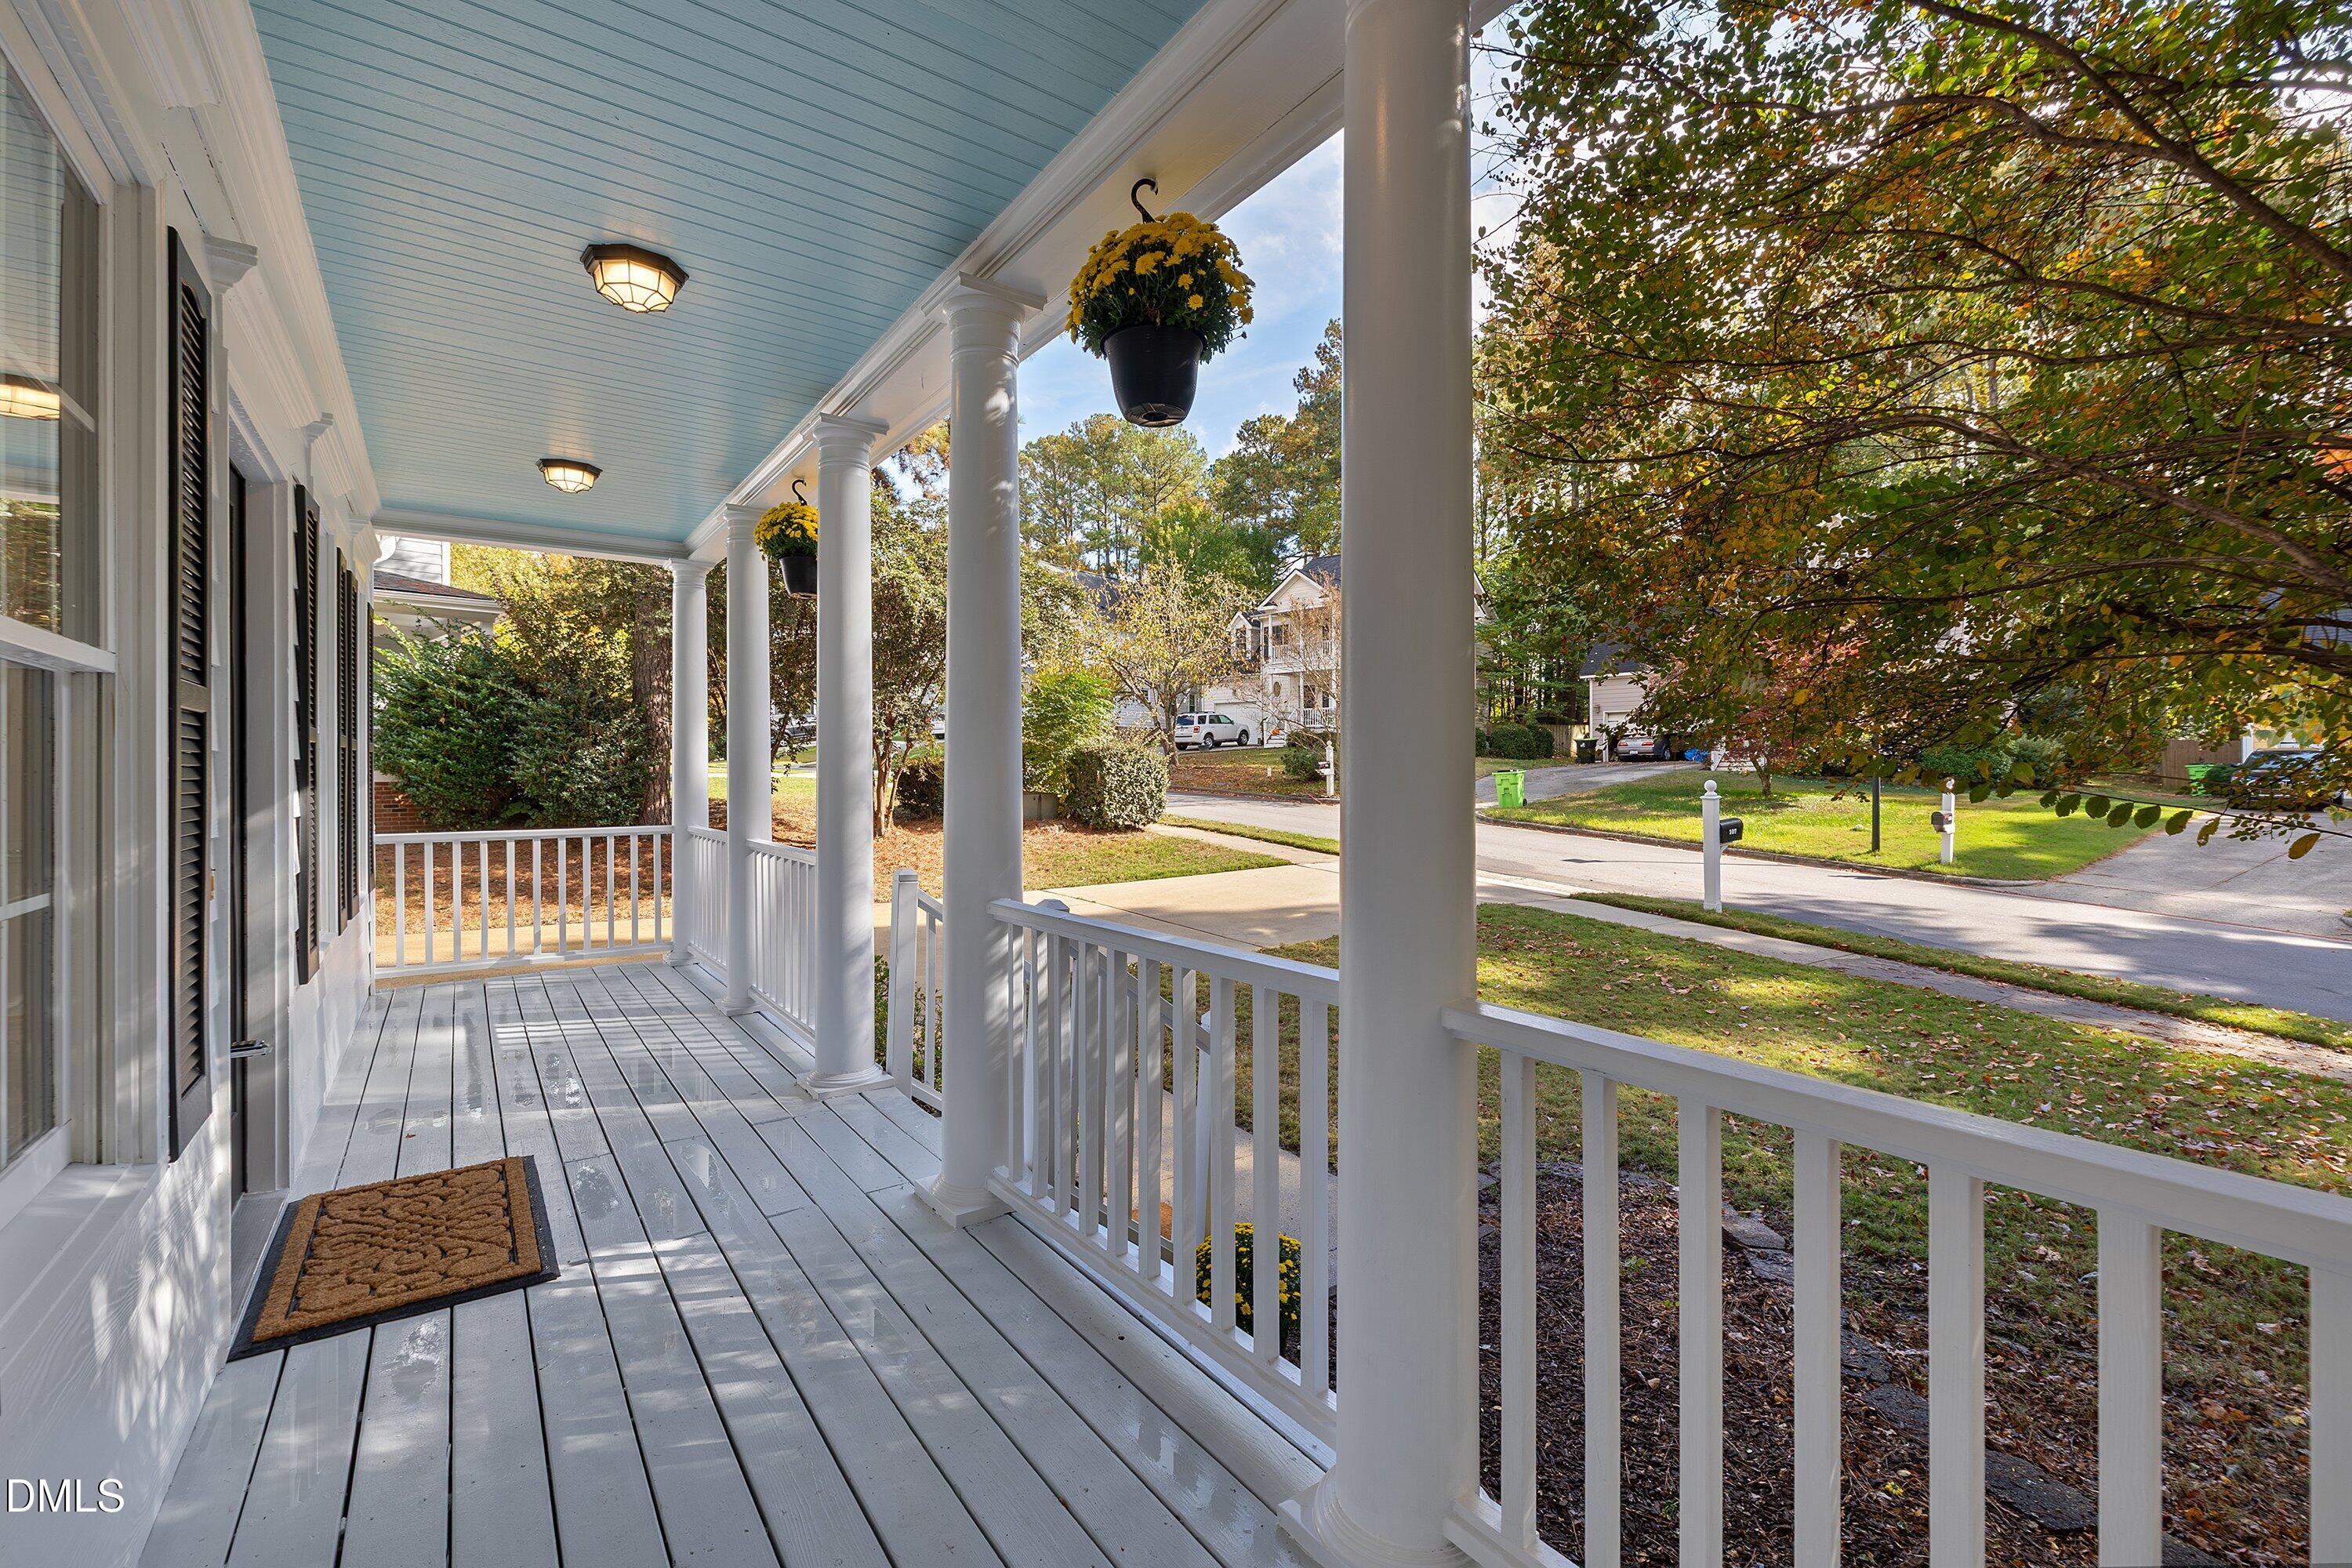
CoveredDeckFront Porch
Road Frontage 
City Street
Roof 
Shingle
Community Features
Association Amenities 
PlaygroundPoolTennis Court(s)
Association Fee 
$50.0
Association Fee Frequency 
Monthly
Community Features 
ClubhouseParkPlaygroundPoolStreet LightsSidewalks
Financing Terms Available 
CashConventionalFHAVA Loan
Roads 
Asphalt
Schools
School District
Unknown
Elementary School
Wake - Scotts Ridge Elementary
Middle School
Wake - Apex Middle
High School
Wake - Apex High
Listing courtesy of Kelli Kaspar of Keller Williams Elite Realty


Listings that are marked with an icon are provided courtesy of the Triangle MLS, Inc. of North Carolina, Internet Data Exchange Database. Copyright 2026 Triangle MLS, Inc. of North Carolina. All rights reserved.

Last checked: 2026-11-12 10:40 AM UTC

Neighborhood & Commute
Source: Walkscore
Disclosure: Community information and market data powered by Constellation Data Labs. Information is deemed reliable but not guaranteed.

Save
Ask
Tour
Hide
Share