Save
Ask
Tour
Hide
Share
$270,000
12 Days On Site

2908 Oneida Court
Raleigh, NC 27610

For Sale|Single Family Residence|Active
3
Beds
2
Total Baths
2
Full Baths
1,417
SqFt
$191
/SqFt
2000
Built
Subdivision:
Riverbrooke
County:
Wake
Call Now: 919-404-SHOW
Is this the listing for you? We can help make it yours.
919-404-SHOW
2908 Oneida Court2908 Oneida Court2908 Oneida Court2908 Oneida Court
Save
Ask
Tour
Hide
Share

Mortgage Calculator

Monthly Payment (Est.)

Enter an interest rate to see your estimated monthly payment.
Calculator powered by Showcase IDX, a Constellation1 Company. Copyright ©2026 Information is deemed reliable but not guaranteed.

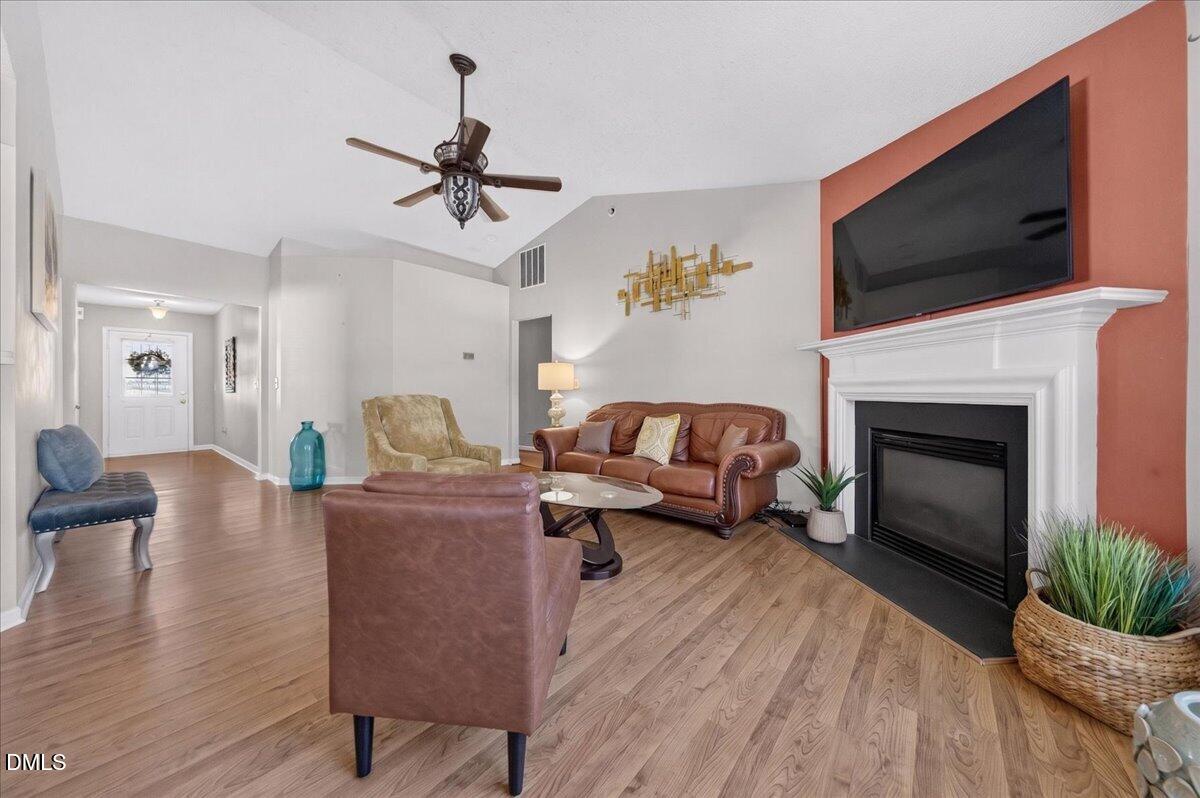
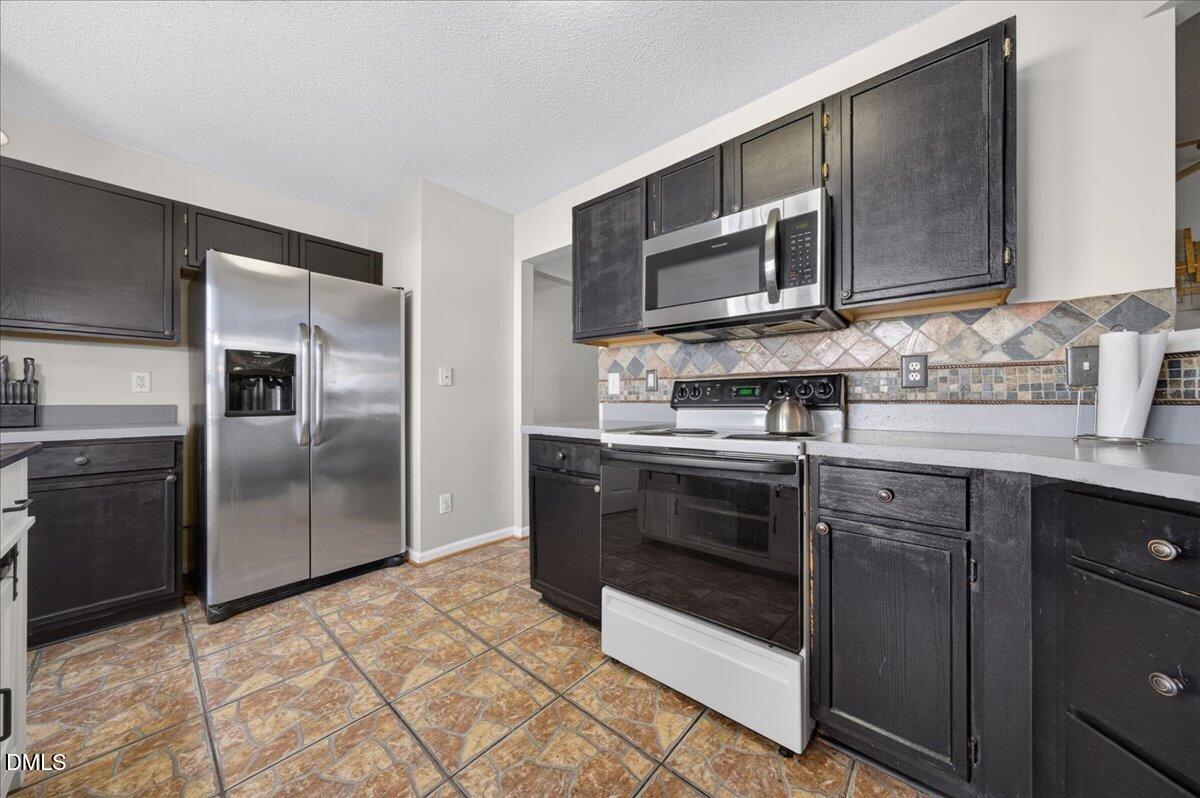
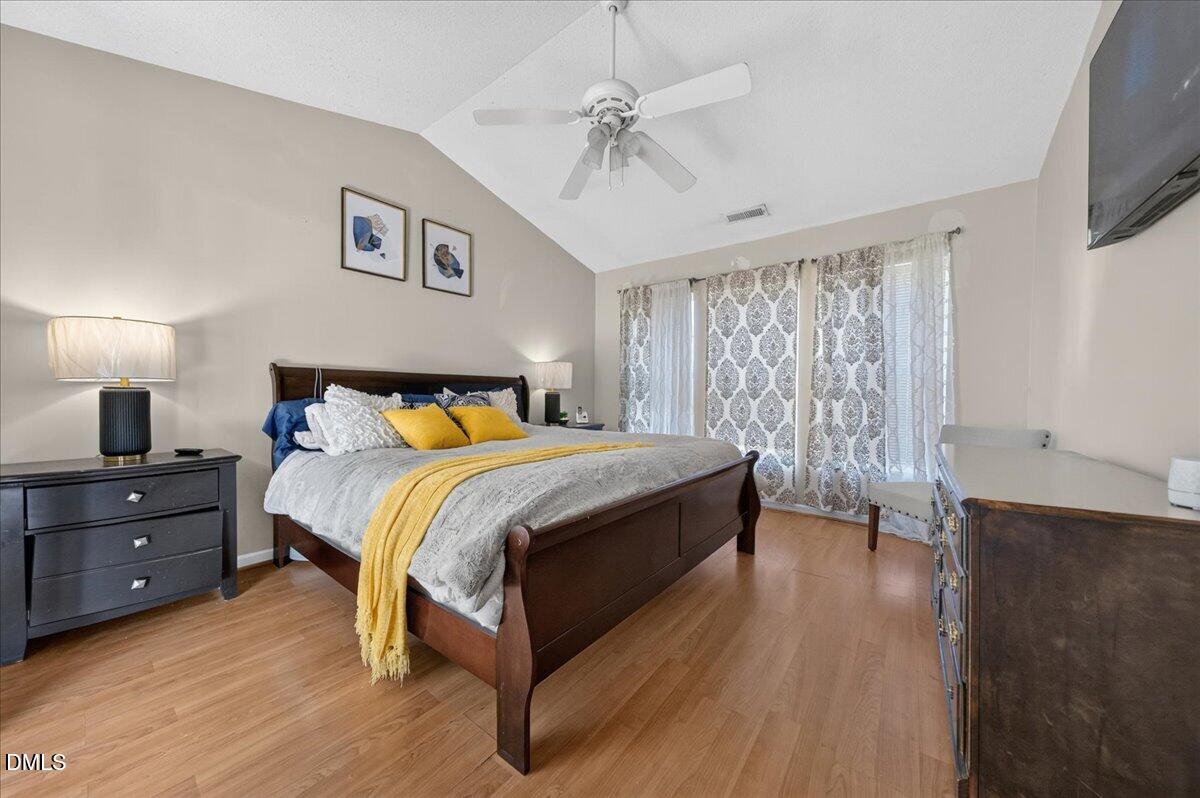
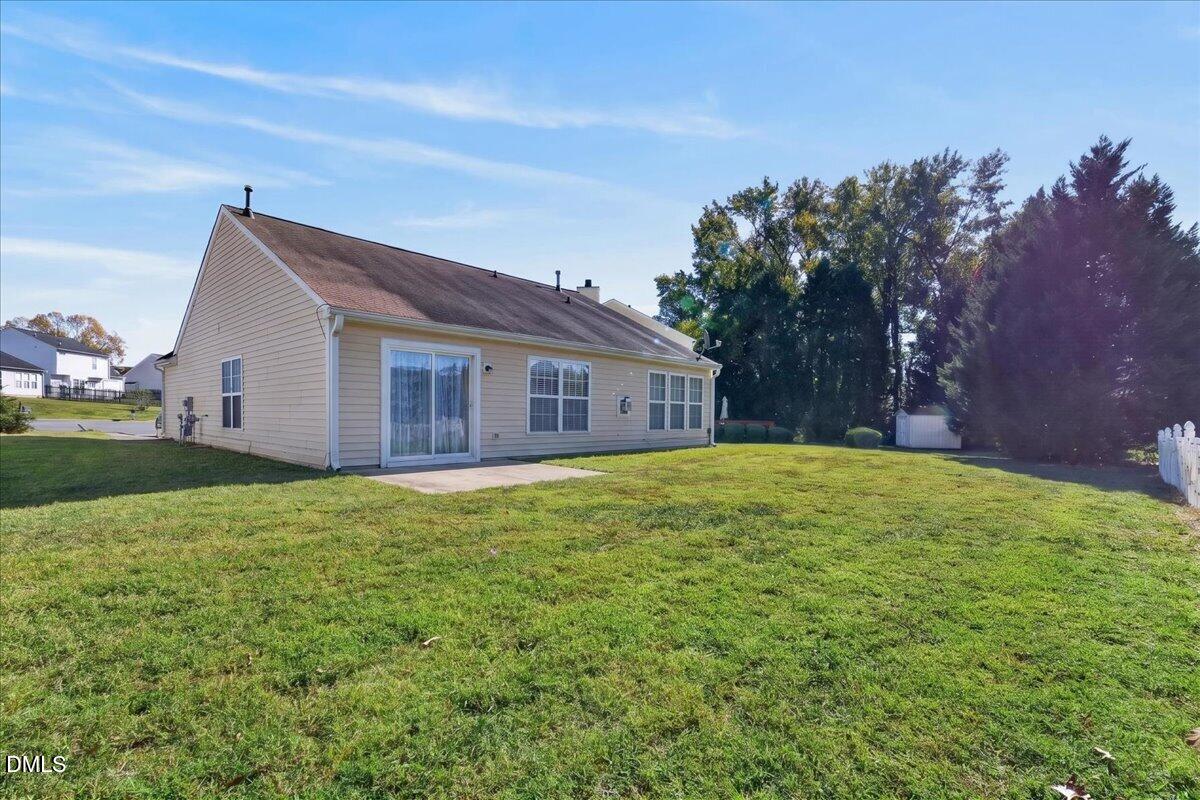
Enjoy the ease of one-level living in this 3-bedroom, 2-bath ranch situated on a cul-de-sac! A welcoming foyer introduces a comfortable layout featuring a large living room with a gas fireplace, creating an inviting space for relaxing and entertaining. The kitchen and dining area combine for a practical arrangement that keeps everyday meals and gatherings connected. The primary bedroom features a vaulted ceiling and a private bath with a double vanity, separate shower, and soaking tub. Two additional bedrooms and a second full bath complete the layout. Step outside to enjoy the beautifully landscaped backyard and patio, a lovely setting for outdoor dining, morning coffee, or unwinding at the end of the day. A 1-car garage adds everyday convenience. Nearby destinations include Food Lion on Rock Quarry Road, concerts at Coastal Credit Union Music Park at Walnut Creek, and outdoor recreation at Walnut Creek Wetland Park. Convenient access to Rock Quarry Road and I-40 keeps you connected to downtown Raleigh's shopping, dining, museums, and entertainment. A welcoming home with comfortable living spaces, outdoor appeal, and access to Raleigh's everyday conveniences!

Save
Ask
Tour
Hide
Share
Listing Snapshot
Price 
$270,000
Days On Site 
12 Days
Bedrooms 
3
Inside Area (SqFt) 
1,417 sqft
Total Baths 
2
Full Baths 
2
Partial Baths 
N/A
Lot Size 
0.18 Acres
Year Built 
2000
MLS Number 
10202021
Status 
Active
Property Tax 
$2,551.38
HOA/Condo/Coop Fees 
$230 Semi-Annually
Sq Ft Source 
N/A
Friends & Family
Recent Activity
4 days agoPrice changed to $270,000
4 days agoListing updated with changes from the MLS
2 weeks agoListing first seen on site
General Features
Acres 
0.18
Attached Garage 
Yes
Disclosures 
Seller Disclosure
Foundation 
Slab
Garage 
Yes
Garage Spaces 
1
Levels 
One
Parking 
AttachedGarageConcreteDirect AccessDrivewayGarage Faces FrontInside Entrance
Property Sub Type 
Single Family Residence
Security 
Smoke Detector(s)
Sewer 
Public Sewer
Special Circumstances 
Standard
SqFt Above 
1417
SqFt Total 
1417
Style 
Ranch
Utilities 
Cable AvailableElectricity ConnectedNatural Gas ConnectedSewer ConnectedWater Connected
Water Source 
Public
Zoning 
R-4
Interior Features
Appliances 
DisposalDishwasherElectric OvenElectric RangeIce MakerMicrowaveRefrigerator
Cooling 
Central AirCeiling Fan(s)
Fireplace 
Yes
Fireplace Features 
Gas LogLiving Room
Fireplaces 
1
Flooring 
CarpetVinyl
Heating 
Natural Gas
Interior 
Cathedral Ceiling(s)Ceiling Fan(s)Double VanityEntrance FoyerKitchen IslandSoaking TubWalk-In Closet(s)Master DownstairsHigh Speed Internet
Laundry Features 
InsideMain Level
Main Level Bedrooms 
3
Bedroom 2 
Dimensions - 12.4 x 9.9Level - Main
Bedroom 3 
Dimensions - 10.0 x 10.0Level - Main
Dining Room 
Dimensions - 11.8 x 10.3Level - Main
Entrance Hall 
Dimensions - 13.2 x 5.0Level - Main
Kitchen 
Dimensions - 14.9 x 11.8Level - Main
Laundry 
Dimensions - 5.0 x 2.6Level - Main
Living Room 
Dimensions - 18.1 x 13.3Level - Main
Master Bedroom 
Dimensions - 14.5 x 12.0Level - Main
Other 
Dimensions - 19.3 x 11.4Level - MainDescription - Garage
Save
Ask
Tour
Hide
Share
Exterior Features
Construction Details 
Vinyl Siding
Exterior 
Rain Gutters
Fencing 
None
Lot Features 
Back YardCul-De-SacFront YardLandscaped
Other Structures 
None
Patio And Porch 
Front PorchPatio
Roof 
Shingle
Community Features
Association Amenities 
Maintenance Grounds
Association Fee 
$230.0
Association Fee Frequency 
Semi-Annually
Community Features 
CurbsStreet LightsSidewalks
Financing Terms Available 
CashConventionalFHAVA Loan
Roads 
Asphalt
Schools
School District
Unknown
Elementary School
Wake - Walnut Creek Elementary School
Middle School
Wake - West Lake Middle
High School
Wake - Garner High
Listing courtesy of Kimberlee Poole of Coldwell Banker HPW


Listings that are marked with an icon are provided courtesy of the Triangle MLS, Inc. of North Carolina, Internet Data Exchange Database. Copyright 2026 Triangle MLS, Inc. of North Carolina. All rights reserved.

Last checked: 2026-11-18 01:11 PM UTC

Neighborhood & Commute
Source: Walkscore
Disclosure: Community information and market data powered by Constellation Data Labs. Information is deemed reliable but not guaranteed.
Save
Ask
Tour
Hide
Share