Save
Ask
Tour
Hide
Share
$649,000
13 Days On Site

313+313a Spring Street
Durham, NC 27703

For Sale|Single Family Residence|Active
3
Beds
3
Total Baths
2
Full Baths
1
Partial Bath
1,225
SqFt
$530
/SqFt
2026
Built
Subdivision:
Not in a Subdivision
County:
Durham
Call Now: 919-404-SHOW
Is this the listing for you? We can help make it yours.
919-404-SHOW
313+313a Spring Street313+313a Spring Street313+313a Spring Street313+313a Spring Street
Save
Ask
Tour
Hide
Share

Mortgage Calculator

Monthly Payment (Est.)

Enter an interest rate to see your estimated monthly payment.
Calculator powered by Showcase IDX, a Constellation1 Company. Copyright ©2026 Information is deemed reliable but not guaranteed.

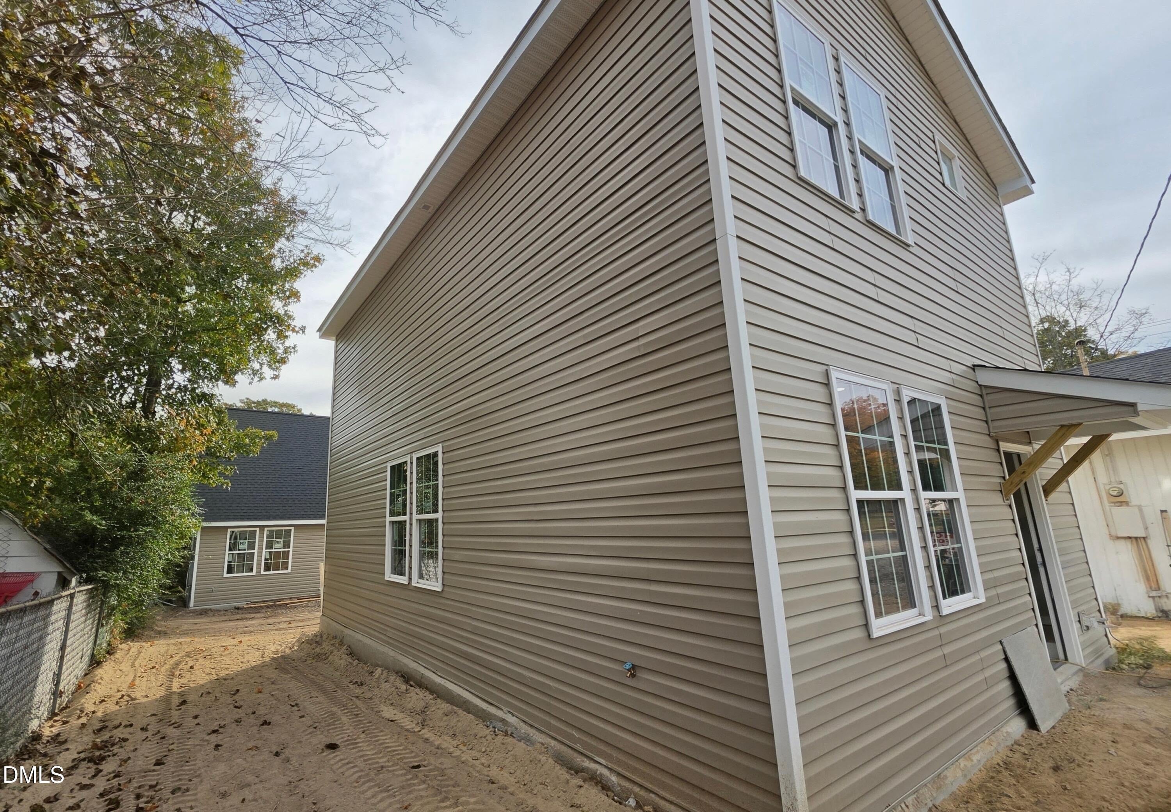
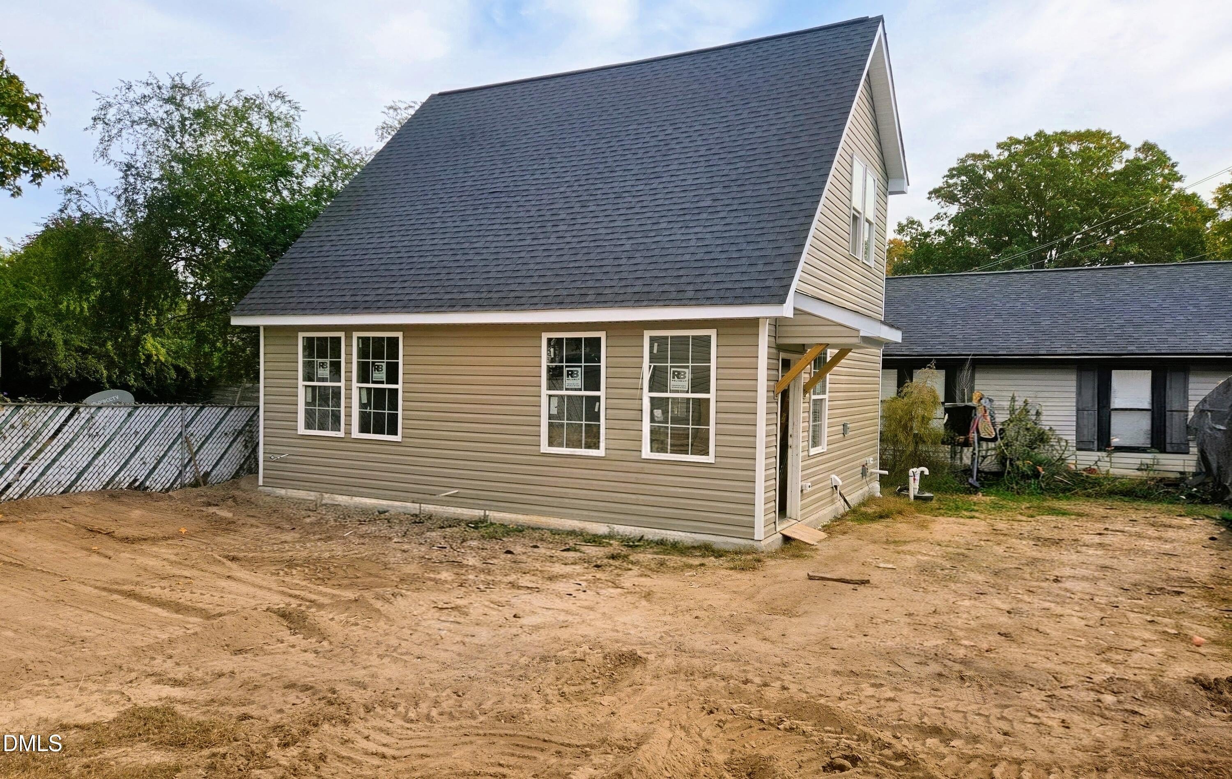
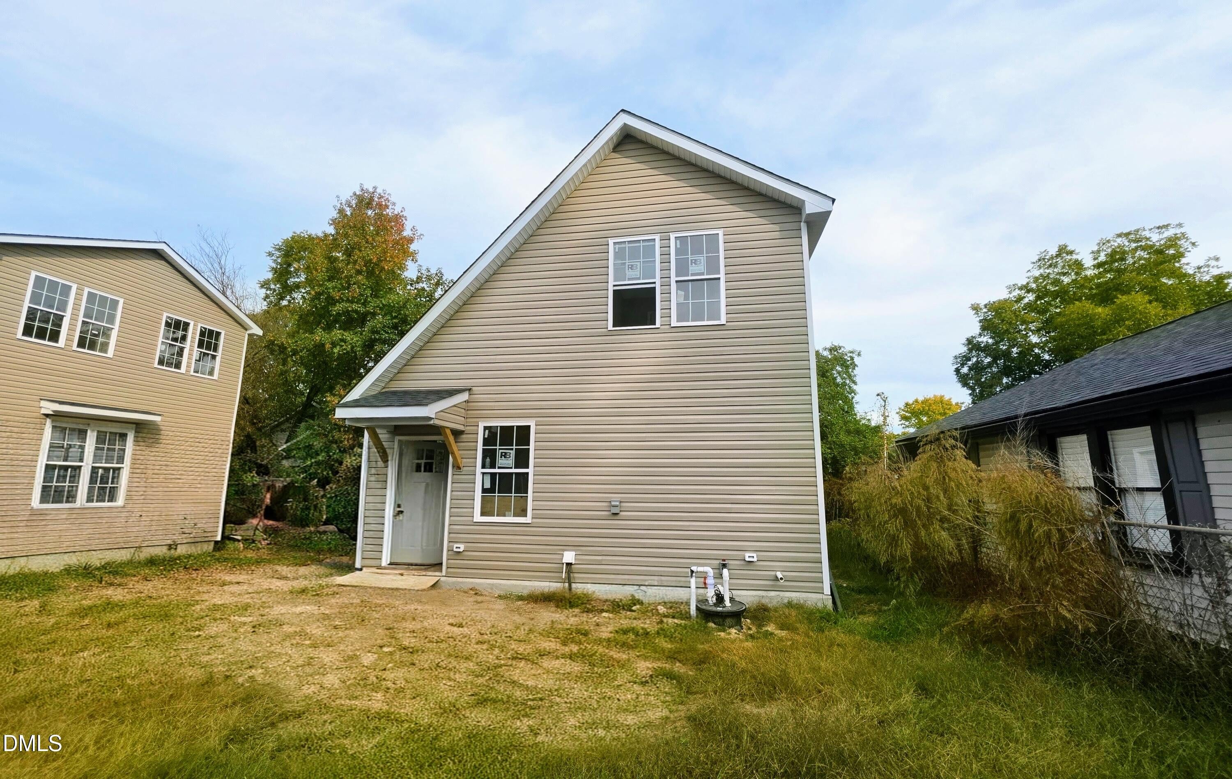
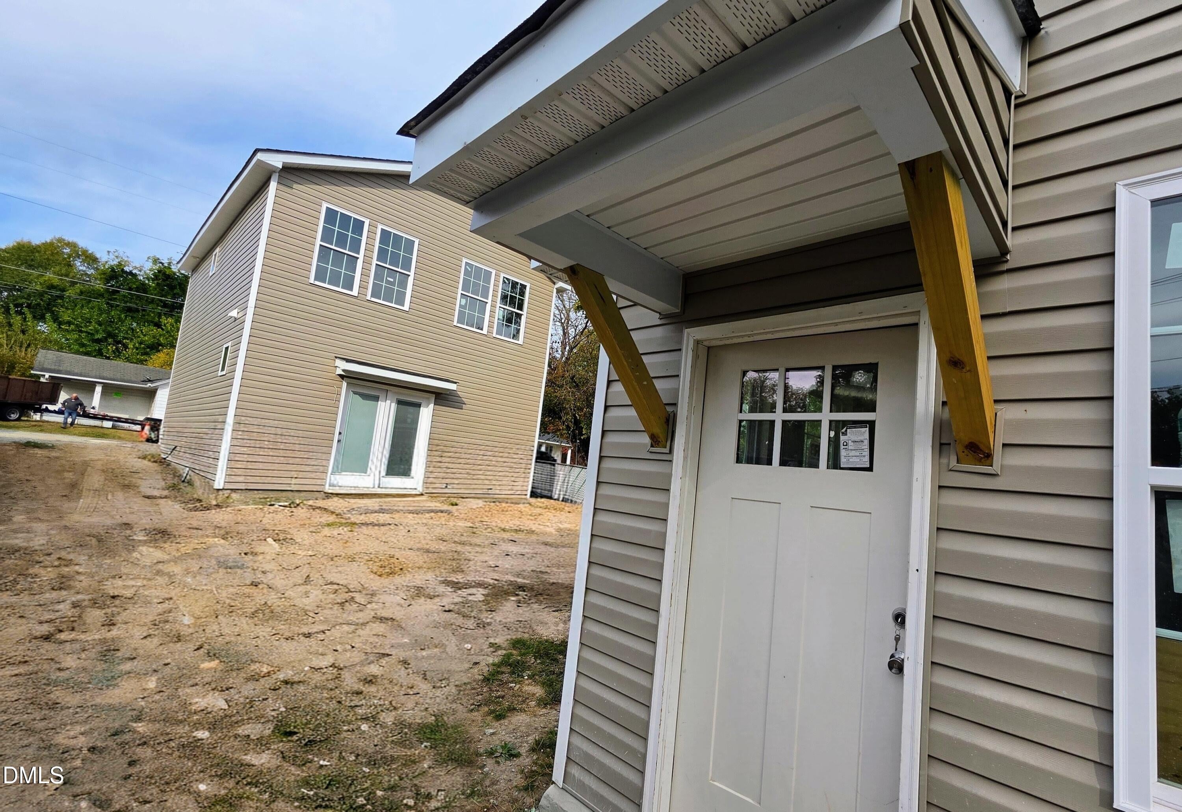
TWO HOMES. ENDLESS POSSIBILITIES. ONE INCREDIBLE DURHAM OPPORTUNITY! Discover an exceptional new-construction opportunity in the heart of Durham! Welcome to 313+313A Spring Street, where modern living meets incredible versatility. This unique property offers TWO separate dwellings, on one lot featuring a beautifully designed 1,225-square-foot primary residence PLUS a full-size, 1,006-square-foot detached accessory dwelling unit (ADU). Together, these residences offer approximately 2231 square feet of combined living space, 6 bedrooms, and 4 full bathrooms plus 1 half baths. The primary residence features 3 bedrooms and 2.5 bathrooms, complemented by a thoughtfully designed kitchen with appliances included. both units also come with washer and dryer, adding everyday convenience and value. The additional 1,006-square-foot detached ADU! Featuring its own 3 bedrooms with one bedroom/ bathroom on the first floor, and 1 full bathroom on the upper level. This separate dwelling opens the door to an incredible range of possibilities. Whether you envision an income-producing rental opportunity, a private in-law suite, multigenerational living arrangement, guest residence, or a separate space for extended household needs, this property offers flexibility that is increasingly difficult to find. INVESTORS, THIS IS AN OPPORTUNITY WORTH EXPLORING! Two substantial dwellings on one lot. These properties create the potential for multiple housing arrangements and rental strategies, subject to applicable zoning, occupancy, and rental regulations. Live in one residence while exploring the income potential of the other or enjoy the convenience of having additional living space just steps away. And there's even more to love! The seller is providing a HOME WARRANTY for added peace of mind, subject to the selected plan's coverage, terms, and limitations. Whether you're an investor seeking a property with added versatility, a buyer planning for multigenerational living, or someone looking for the convenience of a separate residence, 313+313A Spring Street delivers an opportunity that goes beyond the ordinary. Don't miss your opportunity to experience this distinctive Durham property!

Save
Ask
Tour
Hide
Share
Listing Snapshot
Price 
$649,000
Days On Site 
13 Days
Bedrooms 
3
Inside Area (SqFt) 
1,225 sqft
Total Baths 
3
Full Baths 
2
Partial Baths 
1
Lot Size 
0.09 Acres
Year Built 
2026
MLS Number 
10201984
Status 
Active
Property Tax 
$756
HOA/Condo/Coop Fees 
N/A
Sq Ft Source 
N/A
Friends & Family
Recent Activity
2 weeks agoListing first seen on site
2 weeks agoListing updated with changes from the MLS
General Features
Acres 
0.09
Disclosures 
Seller Disclosure
Foundation 
Slab
Home Warranty 
Yes
Levels 
Two
Parking 
ConcreteGravel
Property Condition 
New ConstructionUnder Construction
Property Sub Type 
Single Family Residence
Security 
Carbon Monoxide Detector(s)Smoke Detector(s)
Sewer 
Public Sewer
Special Circumstances 
Standard
SqFt Above 
1225
SqFt Total 
1225
Style 
A-Frame
Water Source 
Public
Zoning 
R-5
Interior Features
Appliances 
CooktopDisposalDishwasherElectric CooktopExhaust FanElectric OvenElectric RangeElectric Water HeaterIce MakerMicrowaveSelf Cleaning OvenStainless Steel Appliance(s)Washer/Dryer Stacked
Cooling 
Central Air
Flooring 
TileVinyl
Heating 
Electric
Interior 
Ceiling Fan(s)Granite CountersKitchen IslandOpen FloorplanRecessed LightingIn-Law FloorplanHigh Speed Internet
Laundry Features 
Electric Dryer HookupWasher Hookup
Window Features 
Double Pane WindowsScreensShutters
Bathroom 2 
Level - Second
Bathroom 3 
Level - First
Bedroom 2 
Level - Second
Bedroom 3 
Level - Second
Bedroom 4 
Level - Second
Bedroom 5 
Level - Second
Dining Room 
Level - First
Family Room 
Level - First
Kitchen 
Level - First
Laundry 
Level - First
Master Bathroom 
Level - Second
Master Bedroom 
Level - Main
Save
Ask
Tour
Hide
Share
Exterior Features
Construction Details 
StuccoVinyl Siding
Lot Features 
Back Yard
Other Structures 
None
Patio And Porch 
None
Road Frontage 
City Street
Roof 
AsphaltShingle
View 
City LightsNeighborhood
Waterview 
City LightsNeighborhood
Windows/Doors 
Double Pane WindowsScreensShutters
Community Features
Financing Terms Available 
CashConventionalFHAVA Loan
Building Access 
FRONT DOOR
Roads 
Asphalt
Schools
School District
Unknown
Elementary School
Durham - Bethesda Elementary
Middle School
Durham - Neal Middle
High School
Durham - Southern School of Energy and Sustainabil
Listing courtesy of Kimberly Alim Burgos of New Legacy Realty


Listings that are marked with an icon are provided courtesy of the Triangle MLS, Inc. of North Carolina, Internet Data Exchange Database. Copyright 2026 Triangle MLS, Inc. of North Carolina. All rights reserved.

Last checked: 2026-11-19 07:19 AM UTC

Neighborhood & Commute
Source: Walkscore
Disclosure: Community information and market data powered by Constellation Data Labs. Information is deemed reliable but not guaranteed.
Save
Ask
Tour
Hide
Share