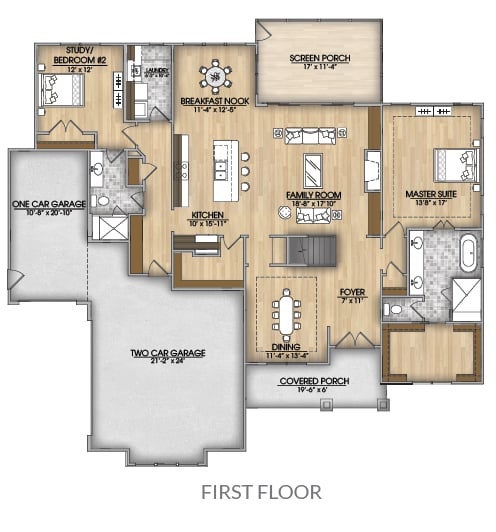
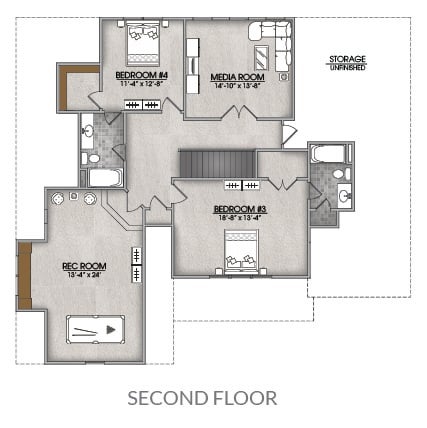
Welcome to 75 Sawgrass Lane, an exceptional offering by Ken Harvey Homes on a 0.91-acre homesite in Glenn Meadows. Framed by an Aberdeen mahogany entry door, this 4-bedroom, 4-bath showcase features 10-foot main-level ceilings, white oak stair treads, and upgraded hardwoods extending through the primary suite, first-floor guest suite, and second-floor recreation room. The open floor plan flows past a formal dining room and a designer butler's pantry featuring geometric wine shelving. Accented by custom ceiling beams, the family room centers on a direct-vent fireplace with a Driftwood Marble surround flanked by arched built-ins. The gourmet kitchen boasts ceiling-height shaker cabinets, Level 3 Charisma quartz, a 36" gas pro range, wall oven, Ruvati EpiGranite sink, and brushed gold fixtures. A walk-in pantry provides butcher block prep tops and a pass-through Costco door into the expansive 4-car garage configured with 2-car front and 2-car side-load bays. Retreat to the primary suite showcasing a tray ceiling, custom-shelved walk-in closet, and a spa bath with a zero-entry shower, freestanding soaking tub, and dual vanities. A private main-level guest suite and a mudroom with custom arched cubbies add superb everyday function. Upstairs features two large bedrooms, a dedicated media room pre-wired for sound, and a recreation room with a custom arched window bench.
Outdoor entertaining is effortless on the screened porch with tongue-and-groove pine ceilings and a 36" corner Courtyard gas fireplace, overlooking a vast backyard engineered with a septic layout designed for a future pool. Complete with a sealed crawl space and tankless water heater, this home pairs country living with seamless access to Wake Forest, US-1, and RTP.
Save
Ask
Tour
Hide
Share
Listing Snapshot
Price
$1,275,000
Days On Site
11 Days
Bedrooms
4
Inside Area (SqFt)
3,605 sqft
Total Baths
4
Full Baths
4
Partial Baths
N/A
Lot Size
0.918 Acres
Year Built
2027
MLS Number
10201983
Status
Active
Property Tax
N/A
HOA/Condo/Coop Fees
$140 monthly
Sq Ft Source
N/A
Friends & Family
React
Comment
Invite
No Comments Yet
Did you know? You can invite friends and family to your search. They can join your search, rate and discuss listings with you.
Recent Activity
2 weeks ago
Listing first seen on site
2 weeks ago
Listing updated with changes from the MLS
General Features
Acres
0.918
Attached Garage
Yes
Direction Faces
West
Foundation
Brick/MortarSee Remarks
Garage
Yes
Garage Spaces
4
Levels
OneOne and One Half
Parking
AttachedGarageDrivewayGarage Faces FrontGarage Faces SideGarage Door Opener
Parking Spaces
8
Property Condition
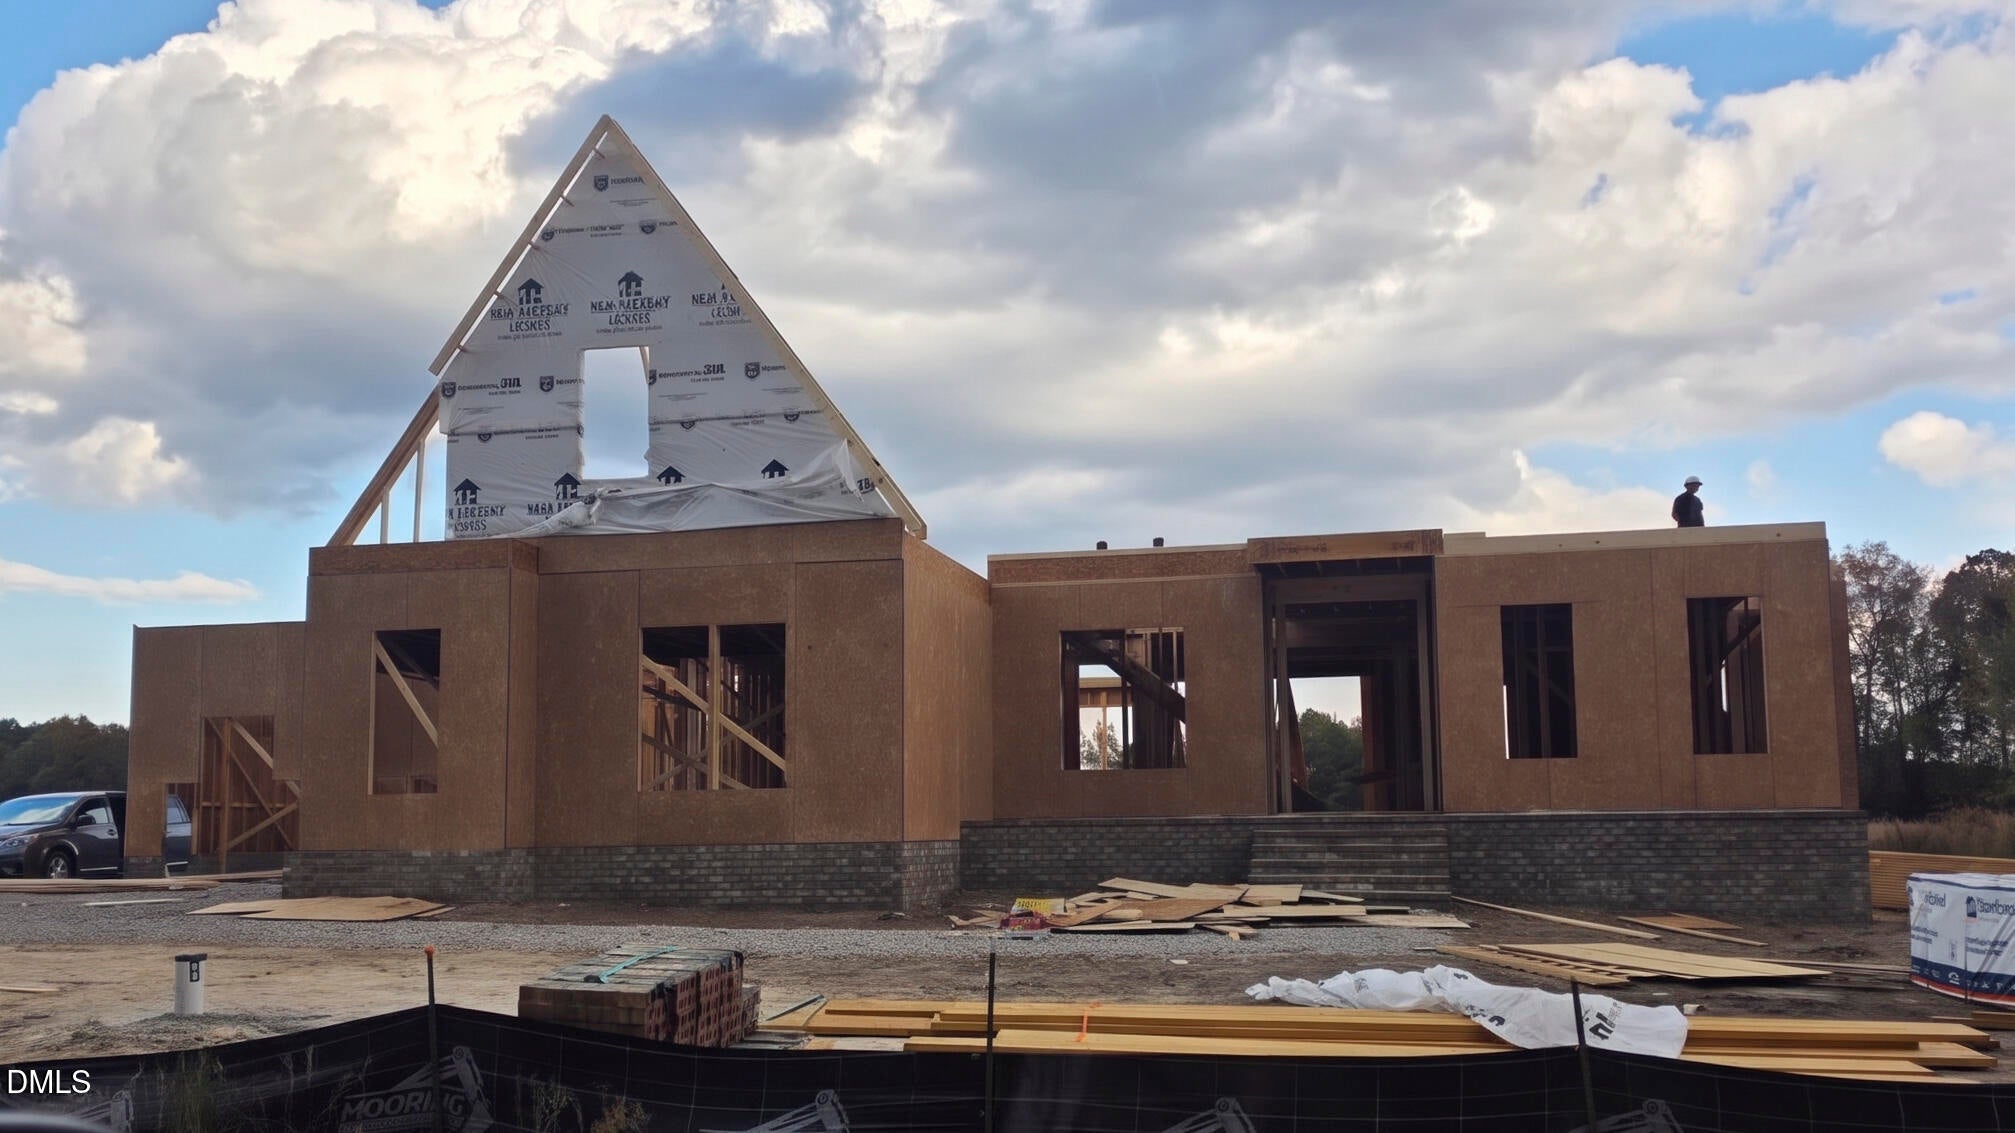
New ConstructionUnder Construction
Property Sub Type
Single Family Residence
Security
Carbon Monoxide Detector(s)Smoke Detector(s)
Sewer
Septic Tank
Special Circumstances
Standard
SqFt Above
3605
SqFt Total
3605
Style
Transitional
Water Source
Well
Interior Features
Appliances
DishwasherENERGY STAR Qualified AppliancesFreezerGas RangeMicrowavePlumbed For Ice MakerRange HoodStainless Steel Appliance(s)Tankless Water HeaterOven
Basement
Crawl Space
Cooling
Central AirCeiling Fan(s)ElectricENERGY STAR Qualified EquipmentGas
Fireplace
Yes
Fireplace Features
Family RoomGasGas LogLiving RoomOutsidePropane
Fireplaces
2
Flooring
CarpetHardwoodTile
Heating
CentralElectricENERGY STAR Qualified EquipmentFireplace(s)Forced AirPropane
ENERGY STAR Qualified WindowsLow Emissivity Windows
Community Features
Association Amenities
None
Association Fee
$140.0
Association Fee Frequency
Monthly
Community Features
None
Financing Terms Available
CashConventional
Roads
Asphalt
Schools
School District
Unknown
Elementary School
Franklin - Royal Elementary
Middle School
Franklin - Bunn Middle
High School
Franklin - Bunn High
Listing courtesy of Jim Allen of Coldwell Banker HPW
Listings that are marked with an icon are provided courtesy of the Triangle MLS, Inc. of North Carolina, Internet Data Exchange Database. Copyright 2026 Triangle MLS, Inc. of North Carolina. All rights reserved.
Last checked: 2026-11-17 12:34 AM UTC
Neighborhood & Commute
Source: Walkscore
Disclosure: Community information and market data powered by Constellation Data Labs. Information is deemed reliable but not guaranteed.


Did you know? You can invite friends and family to your search. They can join your search, rate and discuss listings with you.