Save
Ask
Tour
Hide
Share
$459,000
11 Days On Site

100 Ashley Woods Court
Clayton, NC 27527

For Sale|Single Family Residence|Active
3
Beds
3
Total Baths
2
Full Baths
1
Partial Bath
2,061
SqFt
$223
/SqFt
2018
Built
Subdivision:
Flowers Plantation
County:
Johnston
Call Now: 919-404-SHOW
Is this the listing for you? We can help make it yours.
919-404-SHOW
100 Ashley Woods Court100 Ashley Woods Court100 Ashley Woods Court100 Ashley Woods Court
Save
Ask
Tour
Hide
Share

Mortgage Calculator

Monthly Payment (Est.)

Enter an interest rate to see your estimated monthly payment.
Calculator powered by Showcase IDX, a Constellation1 Company. Copyright ©2026 Information is deemed reliable but not guaranteed.

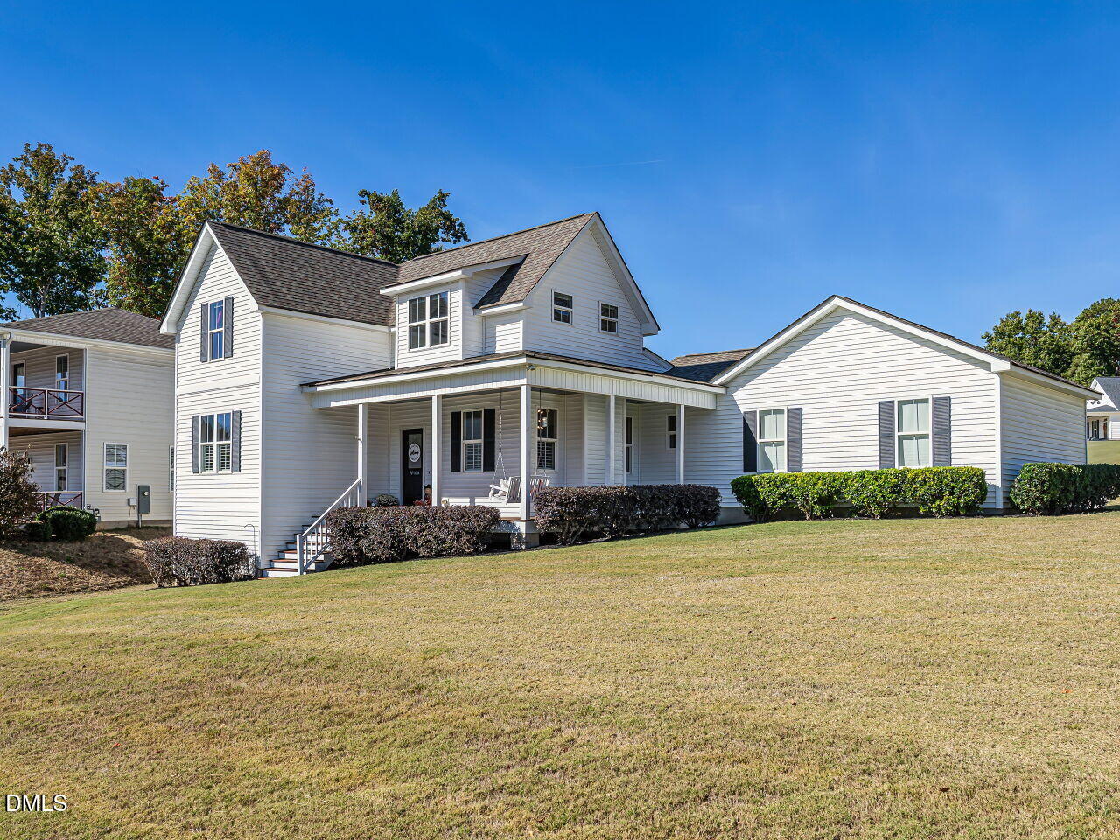
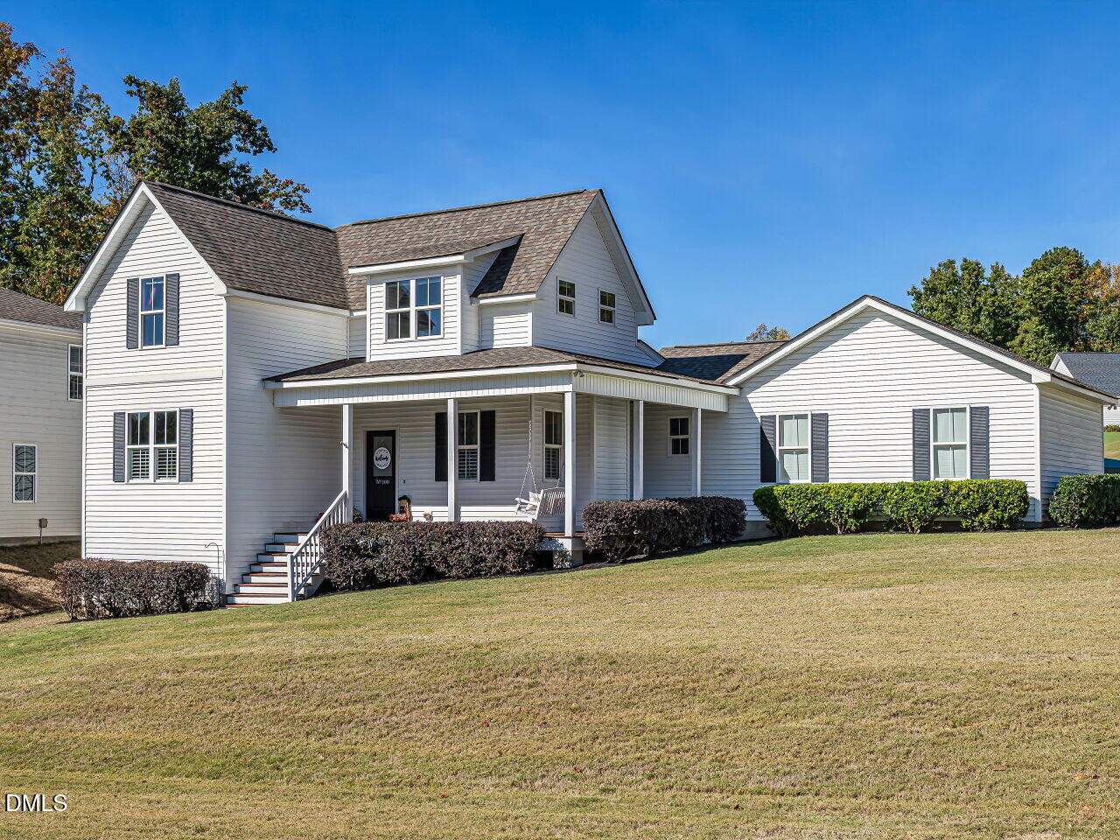
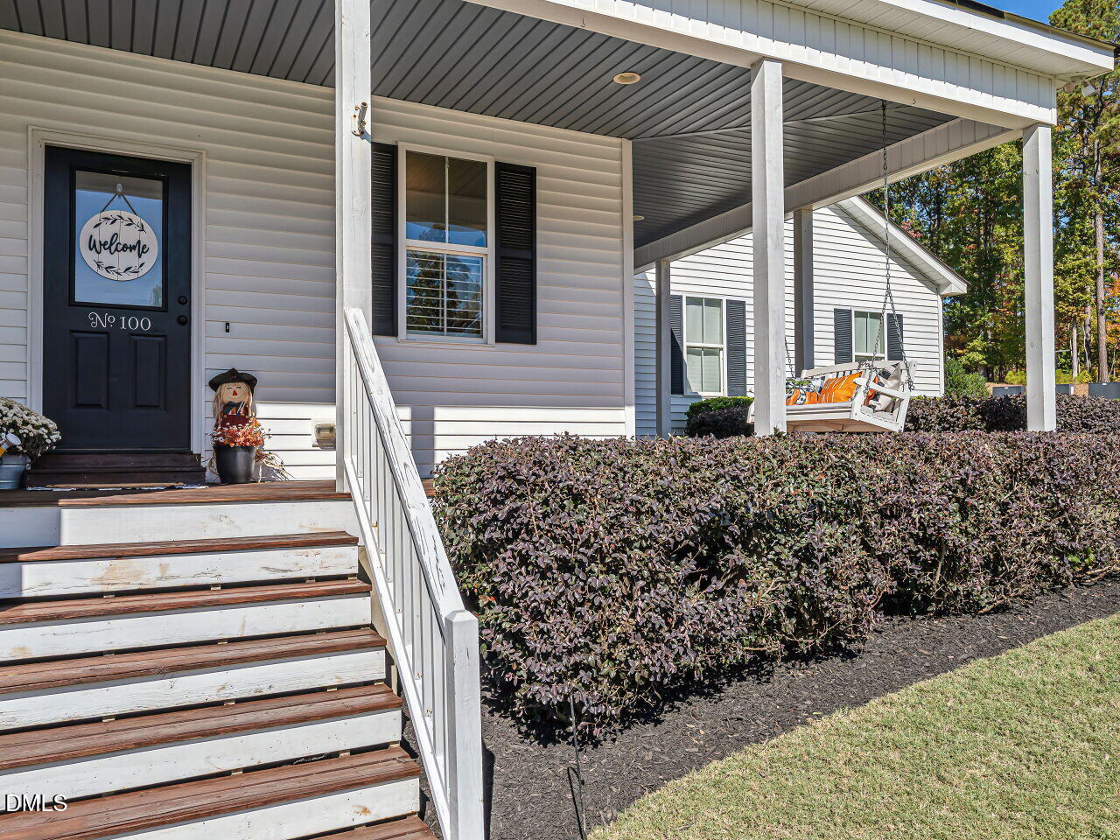
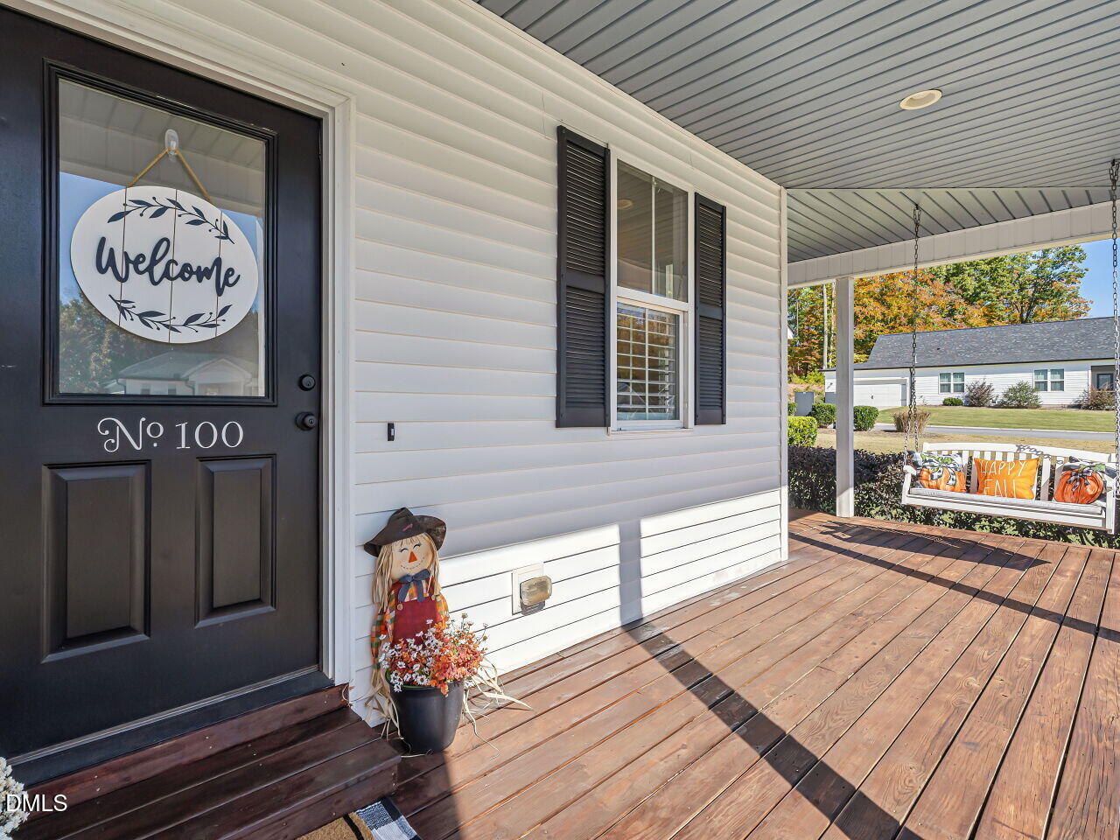
BEAUTIFUL 3-BEDROOM HOME WITH 2,061 SQ FT AND MAIN-LEVEL PRIMARY SUITE IN FLOWERS PLANTATION! Situated on a generous lot, this charming home offers an exceptional blend of timeless character, modern finishes, and everyday comfort. An inviting partial wraparound front porch provides the perfect setting for a porch swing and rocking chairs, creating a welcoming space to relax and unwind. Inside, elegant crown molding, exposed timber beams, and a cozy fireplace add warmth and architectural interest. The beautifully appointed kitchen showcases gleaming quartz countertops, crisp white cabinetry, and a spacious center island ideal for gathering and entertaining. The main-level primary suite offers a peaceful retreat, featuring charming barn doors that open to a beautifully appointed bath with dual vanities and striking dark tile flooring. A versatile office or additional bedroom provides flexibility to suit your lifestyle. Complete with 2.5 baths and a two-car garage, this delightful home combines classic charm, stylish finishes, and comfortable living in the desirable Flowers Plantation community! DON'T MISS YOUR OPPORTUNITY TO CALL THIS BEAUTIFUL HOME YOUR OWN—SCHEDULE YOUR PRIVATE SHOWING TODAY AND EXPERIENCE THE CHARM OF FLOWERS PLANTATION LIVING!

Save
Ask
Tour
Hide
Share
Listing Snapshot
Price 
$459,000
Days On Site 
11 Days
Bedrooms 
3
Inside Area (SqFt) 
2,061 sqft
Total Baths 
3
Full Baths 
2
Partial Baths 
1
Lot Size 
0.32 Acres
Year Built 
2018
MLS Number 
10201980
Status 
Active
Property Tax 
$2,502.5
HOA/Condo/Coop Fees 
$115 monthly
Sq Ft Source 
N/A
Friends & Family
Recent Activity
2 weeks agoListing first seen on site
2 weeks agoListing updated with changes from the MLS
General Features
Acres 
0.32
Attached Garage 
Yes
Foundation 
Concrete Perimeter
Garage 
Yes
Garage Spaces 
2
Levels 
Two
Parking 
AttachedGarageDriveway
Property Sub Type 
Single Family Residence
Security 
Smoke Detector(s)
Sewer 
Public Sewer
Special Circumstances 
Standard
SqFt Above 
2061
SqFt Total 
2061
Style 
TraditionalArts & Crafts
Water Source 
Public
Zoning 
PUD
Interior Features
Appliances 
DishwasherElectric RangeFree-Standing Electric RangeFree-Standing RangeMicrowaveRangeRange Hood
Basement 
Crawl Space
Cooling 
Central AirHeat Pump
Fireplace 
Yes
Fireplace Features 
GasLiving Room
Fireplaces 
1
Flooring 
CarpetTileVinyl
Heating 
Fireplace(s)Forced AirNatural Gas
Interior 
Breakfast BarBeamed CeilingsCeiling Fan(s)ChandelierCrown MoldingDouble VanityGranite CountersHigh CeilingsKitchen IslandOpen FloorplanRecessed LightingVaulted Ceiling(s)Walk-In Closet(s)High Speed Internet
Laundry Features 
Laundry RoomMain Level
Main Level Bedrooms 
2
Bedroom 2 
Dimensions - 14.5 x 13.3Level - Second
Bedroom 3 
Dimensions - 13.3 x 11.6Level - Second
Bonus Room 
Dimensions - 15.9 x 14.0Level - Second
Kitchen 
Dimensions - 15.9 x 9.5Level - Main
Living Room 
Dimensions - 14.7 x 14.0Level - Main
Master Bedroom 
Dimensions - 14.0 x 13.3Level - Main
Office 
Dimensions - 13.4 x 12.0Level - Main
Save
Ask
Tour
Hide
Share
Exterior Features
Construction Details 
Vinyl Siding
Exterior 
Rain Gutters
Lot Features 
Gentle Sloping
Patio And Porch 
CoveredDeckFront PorchPorchWrap Around
Road Frontage 
Private Road
Roof 
Shingle
Windows/Doors 
Sliding Doors
Community Features
Association Fee 
$85.0
Association Fee Frequency 
Monthly
Additional Association Fee 
$360.0
Additional Association Fee Frequency 
Annually
Financing Terms Available 
CashConventionalVA Loan
Roads 
Asphalt
Schools
School District
Unknown
Elementary School
Johnston - River Dell Elementary
Middle School
Johnston - Archer Lodge Middle
High School
Johnston - Corinth Holders High School
Listing courtesy of Tina Barletta of HomeTowne Realty Clayton East-Connie B


Listings that are marked with an icon are provided courtesy of the Triangle MLS, Inc. of North Carolina, Internet Data Exchange Database. Copyright 2026 Triangle MLS, Inc. of North Carolina. All rights reserved.

Last checked: 2026-11-17 12:34 AM UTC

Neighborhood & Commute
Source: Walkscore
Disclosure: Community information and market data powered by Constellation Data Labs. Information is deemed reliable but not guaranteed.
Save
Ask
Tour
Hide
Share