Save
Ask
Tour
Hide
Share
$225,000
5 Days On Site

1005 Savin Landing
Knightdale, NC 27545

For Sale|Townhouse|Active
2
Beds
3
Total Baths
2
Full Baths
1
Partial Bath
1,089
SqFt
$207
/SqFt
2006
Built
Subdivision:
Mingo Creek
County:
Wake
Call Now: 919-404-SHOW
Is this the listing for you? We can help make it yours.
919-404-SHOW
1005 Savin Landing1005 Savin Landing1005 Savin Landing1005 Savin Landing
Save
Ask
Tour
Hide
Share

Mortgage Calculator

Monthly Payment (Est.)

Enter an interest rate to see your estimated monthly payment.
Calculator powered by Showcase IDX, a Constellation1 Company. Copyright ©2026 Information is deemed reliable but not guaranteed.

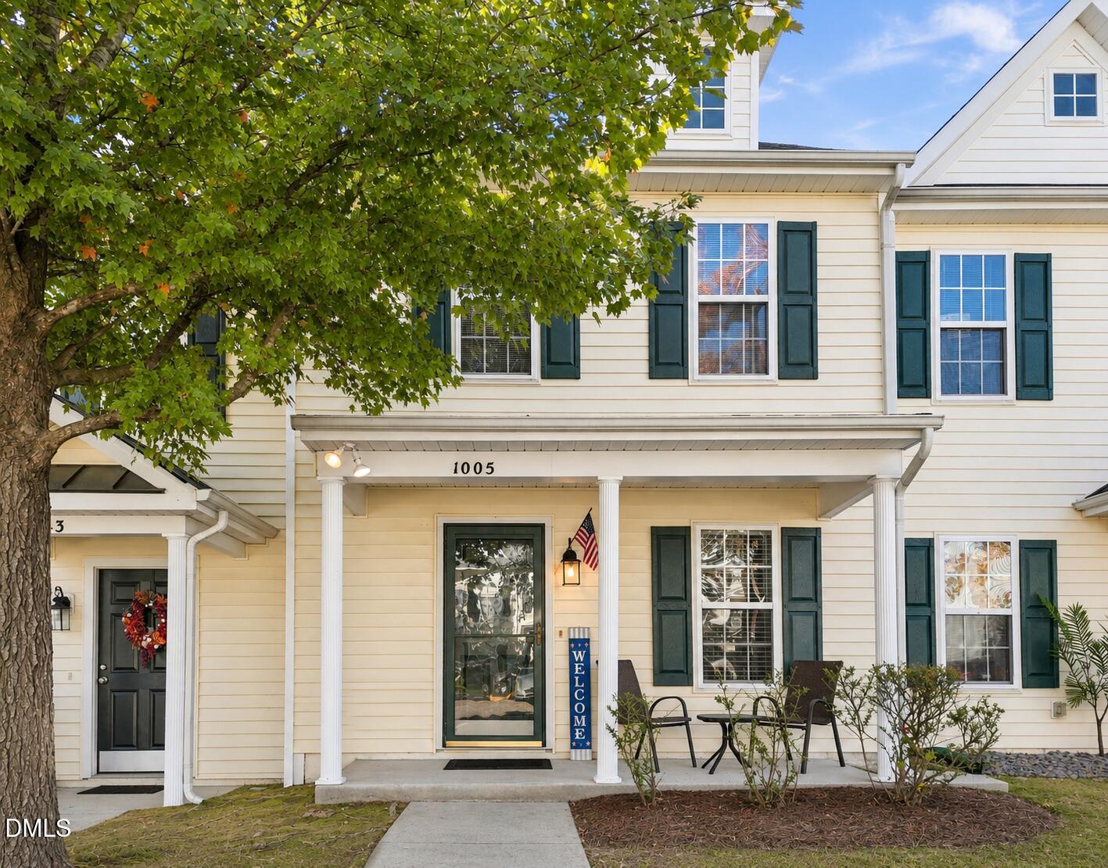
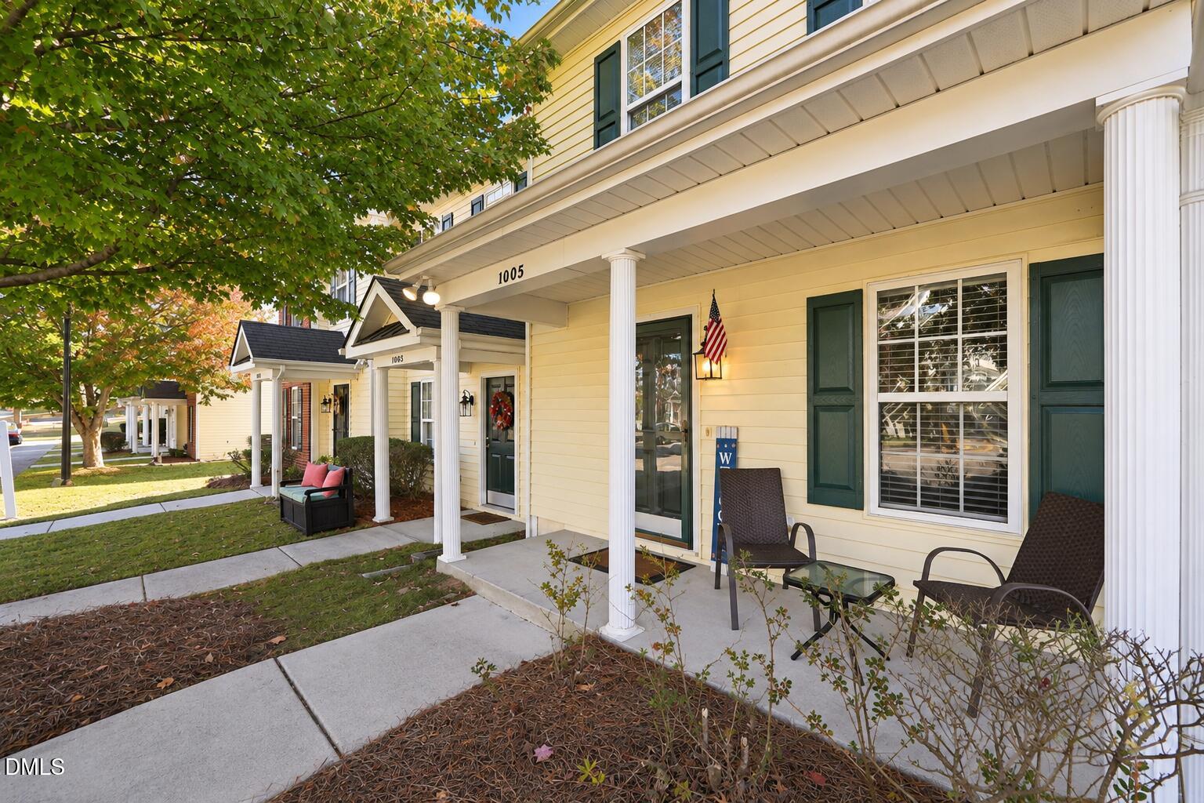
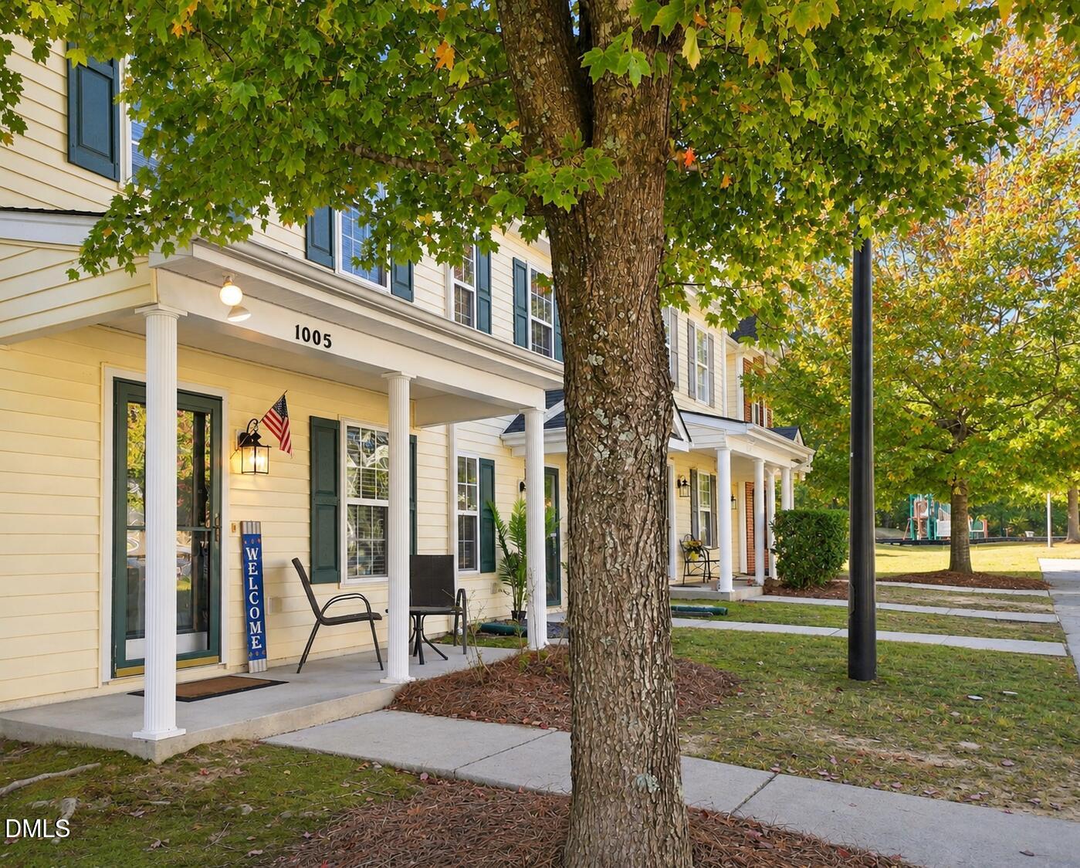
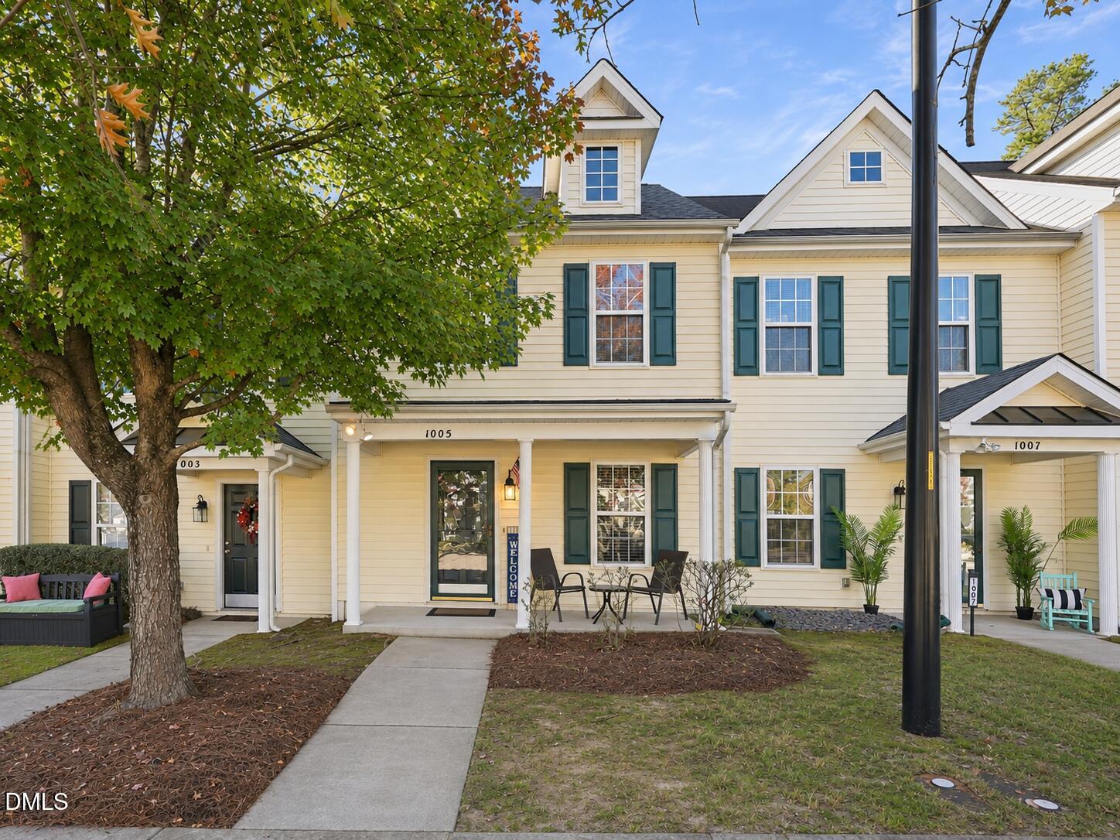
Welcome to 1005 Savin Landing in Knightdale's Mingo Creek community! This charming and well-kept 2-bedroom, 2.5-bath townhome offers 1,089 square feet, a roof that's less than 3 years old, fresh paint and new blinds. Conveniently located just minutes from shopping, grocery stores, and restaurants along Knightdale Boulevard, including Knightdale Marketplace and The Shoppes at Midway. Easy access to I-540 and US-64/264 makes commuting to Raleigh and surrounding areas a breeze! The main level features an open floor plan with a spacious family room, cozy fireplace, dining area, and kitchen with a breakfast bar and ample cabinetry. Upstairs, you'll find two good sized bedrooms, each with its own private bath, offering flexibility for guests, roommates, or a home office. Enjoy relaxing on the covered front porch or the oversized privacy-screened patio facing an open common area space with trees adding more privacy. Additional features include an exterior storage closet, new smoke detectors, two assigned parking spaces directly in front of the home, and additional guest parking. Residents enjoy fantastic amenities, including a swimming pool, clubhouse, fitness center, playground, parks, and walking trails. With lawn maintenance included in the HOA, this home offers an easy, low-maintenance lifestyle. Disclaimer: Some photos have been virtually staged to illustrate furniture placement and room potential. Furnishings and décor are not included.

Save
Ask
Tour
Hide
Share
Listing Snapshot
Price 
$225,000
Days On Site 
5 Days
Bedrooms 
2
Inside Area (SqFt) 
1,089 sqft
Total Baths 
3
Full Baths 
2
Partial Baths 
1
Lot Size 
0.03 Acres
Year Built 
2006
MLS Number 
10201975
Status 
Active
Property Tax 
$2,168.02
HOA/Condo/Coop Fees 
$107 monthly
Sq Ft Source 
N/A
Friends & Family
Recent Activity
6 days agoListing first seen on site
6 days agoListing updated with changes from the MLS
General Features
Acres 
0.03
Foundation 
Slab
Levels 
Two
Parking 
AsphaltAdditional ParkingAssignedPavedParking Lot
Parking Spaces 
2
Property Sub Type 
Townhouse
Security 
Smoke Detector(s)
Sewer 
Public Sewer
Special Circumstances 
Standard
SqFt Above 
1089
SqFt Total 
1089
Style 
Traditional
Water Source 
Public
Zoning 
UR12
Interior Features
Appliances 
DishwasherElectric RangeElectric Water HeaterFree-Standing Electric RangeMicrowave
Cooling 
Central AirCeiling Fan(s)Heat Pump
Fireplace 
Yes
Fireplace Features 
ElectricFamily RoomGlass Doors
Fireplaces 
1
Flooring 
CarpetVinylWood
Heating 
CentralElectricForced AirHeat Pump
Interior 
Breakfast BarCeiling Fan(s)ChandelierEntrance FoyerLaminate CountersStorageVaulted Ceiling(s)Walk-In Closet(s)High Speed Internet
Laundry Features 
Laundry ClosetElectric Dryer HookupIn HallUpper LevelWasher Hookup
Bedroom 2 
Dimensions - 13.0 x 11.0Level - SecondDescription - Bedroom 2.
Dining Room 
Dimensions - 10.0 x 7.0Level - MainDescription - Dining Room.
Entrance Hall 
Dimensions - 10.0 x 4.0Level - MainDescription - Foyer.
Family Room 
Dimensions - 17.0 x 13.0Level - MainDescription - Family Room.
Kitchen 
Dimensions - 10.0 x 10.0Level - MainDescription - Kitchen.
Master Bedroom 
Dimensions - 13.0 x 11.0Level - SecondDescription - Primary Bedroom.
Other 
Dimensions - 12.0 x 10.0Level - MainDescription - Patio.
Save
Ask
Tour
Hide
Share
Exterior Features
Construction Details 
Vinyl Siding
Exterior 
LightingRain GuttersStorage
Fencing 
Front YardPrivacyVinyl
Lot Features 
LandscapedLevelWooded
Patio And Porch 
CoveredFront PorchPatio
Road Frontage 
City Street
Roof 
Shingle
View 
NeighborhoodPark/GreenbeltTrees/Woods
Waterview 
NeighborhoodPark/GreenbeltTrees/Woods
Community Features
Association Amenities 
ClubhouseFitness CenterLandscapingMaintenance GroundsParkPlaygroundPoolTrail(s)
Association Fee 
$107.0
Association Fee Frequency 
Monthly
Community Features 
ClubhouseFitness CenterParkPoolStreet Lights
Financing Terms Available 
CashConventionalFHAVA Loan
Schools
School District
Unknown
Elementary School
Wake - Hodge Road Elementary
Middle School
Wake - Neuse River Middle
High School
Wake - Knightdale High
Listing courtesy of Jim Allen of Coldwell Banker HPW


Listings that are marked with an icon are provided courtesy of the Triangle MLS, Inc. of North Carolina, Internet Data Exchange Database. Copyright 2026 Triangle MLS, Inc. of North Carolina. All rights reserved.

Last checked: 2026-11-11 01:06 PM UTC

Neighborhood & Commute
Source: Walkscore
Disclosure: Community information and market data powered by Constellation Data Labs. Information is deemed reliable but not guaranteed.
Save
Ask
Tour
Hide
Share