Save
Ask
Tour
Hide
Share
$475,000
11 Days On Site

1217 Hodgson Lane
Fuquay Varina, NC 27526

For Sale|Single Family Residence|Active
2
Beds
2
Total Baths
2
Full Baths
1,874
SqFt
$253
/SqFt
2022
Built
Subdivision:
Adalyn Place
County:
Wake
Call Now: 919-404-SHOW
Is this the listing for you? We can help make it yours.
919-404-SHOW
1217 Hodgson Lane1217 Hodgson Lane1217 Hodgson Lane1217 Hodgson Lane
Save
Ask
Tour
Hide
Share

Mortgage Calculator

Monthly Payment (Est.)

Enter an interest rate to see your estimated monthly payment.
Calculator powered by Showcase IDX, a Constellation1 Company. Copyright ©2026 Information is deemed reliable but not guaranteed.

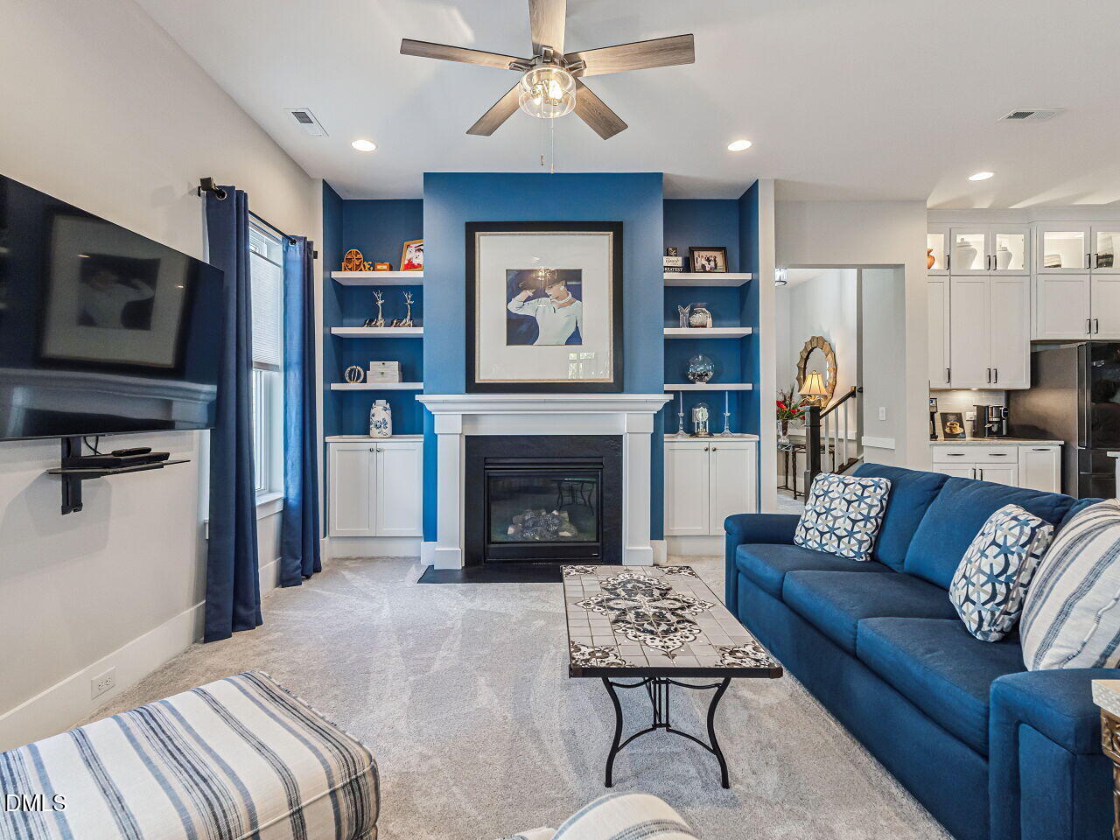
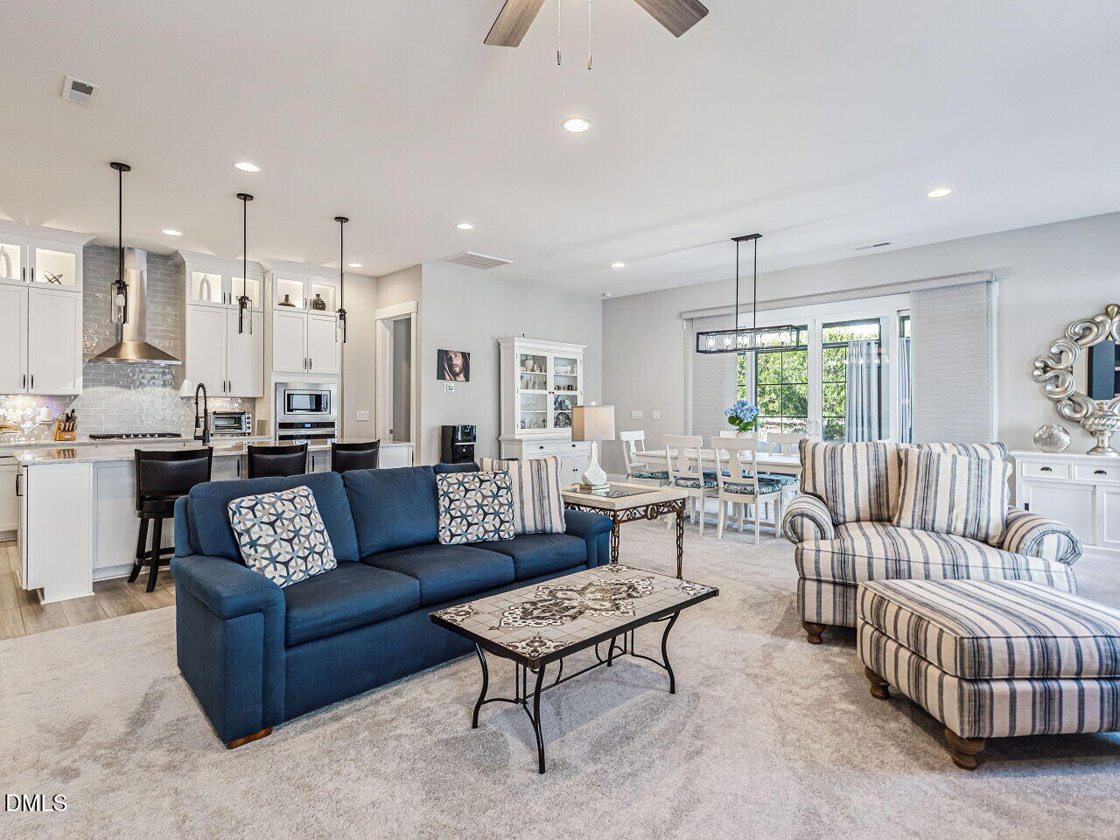
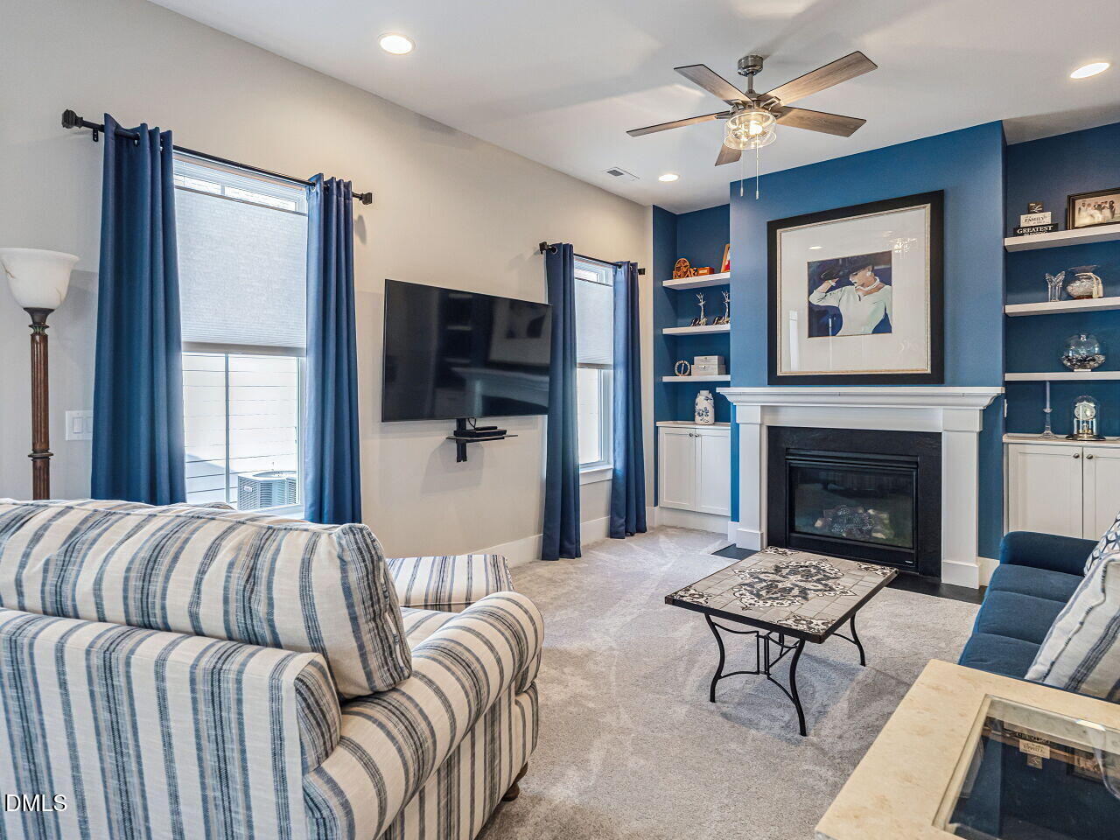
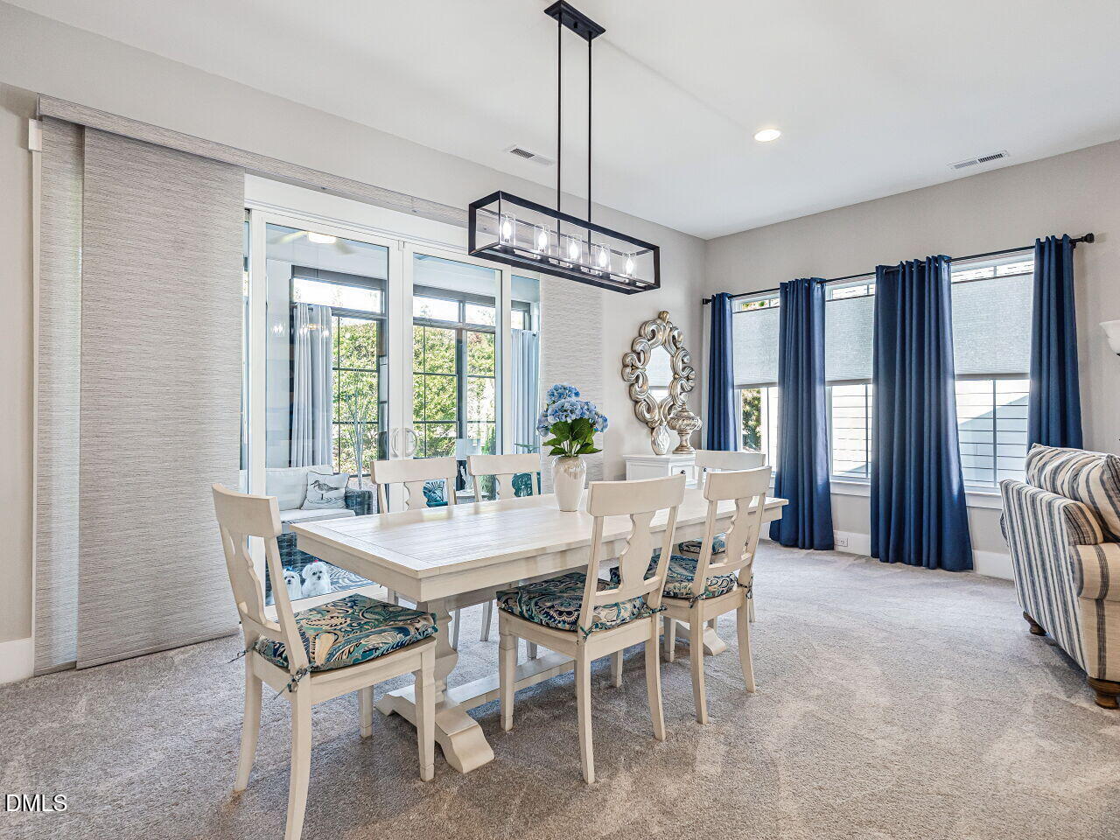
This stunning home offers the perfect floor plan for a low-maintenance lifestyle. This 1,874-square-foot home features two bedrooms on the first floor, as well as a home office/flex space. The open-concept floor plan includes a spacious living room with a gas fireplace and custom built-in bookcases and cabinets. The gourmet kitchen features quartz countertops, a farmhouse sink, stainless steel appliances, a gas cooktop, under-cabinet lighting that highlights the tile backsplash, an oversized island, and a walk-in pantry. The laundry room has been enhanced with a barn door entry, a stainless steel sink, and a tile backsplash. The sellers have also added a drop zone with hooks and cabinets for additional storage. The first-floor primary bedroom features a tray ceiling and a large walk-in closet. The spa-like primary bathroom boasts a tiled walk-in shower with a frameless glass enclosure, dual sinks, and upgraded lighting. Enjoy the year-round Eze-Breeze sunroom, accessed through a multi-panel sliding glass door. The attached two-car garage features added cabinets for convenient storage. Permanent stairs lead to an additional 818 square feet of unfinished space. Enjoy all that this low-maintenance lifestyle has to offer. The HOA maintains the landscaping and exceptional community amenities, including a outdoor fitness center, outdoor fireplace, bocce ball court, and dog park. Residents can also enjoy community social events. Located just five minutes from downtown Fuquay-Varina, this home offers easy access to shopping, dining, and major highways.

Save
Ask
Tour
Hide
Share
Listing Snapshot
Price 
$475,000
Days On Site 
11 Days
Bedrooms 
2
Inside Area (SqFt) 
1,874 sqft
Total Baths 
2
Full Baths 
2
Partial Baths 
N/A
Lot Size 
0.14 Acres
Year Built 
2022
MLS Number 
10201956
Status 
Active
Property Tax 
$4,223.97
HOA/Condo/Coop Fees 
$145 monthly
Sq Ft Source 
N/A
Friends & Family
Recent Activity
2 weeks agoListing first seen on site
2 weeks agoListing updated with changes from the MLS
General Features
Acres 
0.14
Attached Garage 
Yes
Disclosures 
Seller Disclosure
Foundation 
Slab
Garage 
Yes
Garage Spaces 
2
Levels 
Two
Parking 
AttachedGarageConcreteGarage Faces FrontGarage Door OpenerPrivateSee Remarks
Property Sub Type 
Single Family Residence
Security 
Carbon Monoxide Detector(s)Smoke Detector(s)
Sewer 
Public Sewer
Special Circumstances 
Standard
SqFt Above 
1874
SqFt Total 
1874
Style 
Traditional
Utilities 
Electricity ConnectedNatural Gas ConnectedSewer ConnectedWater Connected
Water Source 
Public
Zoning 
RMD-C
Interior Features
Appliances 
DishwasherPlumbed For Ice Maker
Cooling 
Central Air
Fireplace 
Yes
Fireplace Features 
Family RoomGas
Fireplaces 
1
Flooring 
CarpetTileVinyl
Heating 
CentralCeilingFireplace(s)Forced AirNatural Gas
Interior 
BookcasesDouble VanityEntrance FoyerEat-in KitchenHigh CeilingsKitchen IslandOpen FloorplanPantryRecessed LightingTray Ceiling(s)Master DownstairsHigh Speed Internet
Laundry Features 
Laundry RoomMain LevelSink
Main Level Bedrooms 
2
Window Features 
Window Treatments
Bedroom 2 
Dimensions - 12.7 x 11.7Level - Main
Dining Room 
Dimensions - 22.9 x 10.5Level - Main
Kitchen 
Dimensions - 18.8 x 12.8Level - Main
Laundry 
Dimensions - 7.1 x 6.3Level - Main
Living Room 
Dimensions - 16.8 x 14.0Level - Main
Master Bathroom 
Dimensions - 9.6 x 8.7Level - Main
Master Bedroom 
Dimensions - 15.8 x 14.7Level - Main
Mud Room 
Dimensions - 10.6 x 3.4Level - Main
Office 
Dimensions - 10.3 x 10.2Level - Main
Other 
Dimensions - 22.5 x 21.4Level - MainDescription - Attached Garage
Sunroom 
Dimensions - 23.9 x 9.4Level - MainDescription - Easy Breeze sunroom
Save
Ask
Tour
Hide
Share
Exterior Features
Construction Details 
Blown-In InsulationFiber Cement
Exterior 
Rain Gutters
Fencing 
None
Lot Features 
BluffBack YardFront YardLandscapedLevelPrivate
Patio And Porch 
CoveredFront PorchGlass EnclosedScreenedSee Remarks
Roof 
Shingle
Windows/Doors 
Window Treatments
Community Features
Accessibility Features 
Accessible BedroomAccessible Central Living AreaAccessible EntranceAccessible Kitchen AppliancesAccessible Washer/Dryer
Association Amenities 
Maintenance Grounds
Association Fee 
$145.0
Association Fee Frequency 
Monthly
Community Features 
CurbsOtherSuburbanSidewalks
Financing Terms Available 
CashConventionalVA Loan
Schools
School District
Unknown
Elementary School
Wake - Fuquay Varina Elementary
Middle School
Wake - Fuquay Varina Middle
High School
Wake - Willow Spring High School
Listing courtesy of Nancy Guenther of Keller Williams Legacy


Listings that are marked with an icon are provided courtesy of the Triangle MLS, Inc. of North Carolina, Internet Data Exchange Database. Copyright 2026 Triangle MLS, Inc. of North Carolina. All rights reserved.

Last checked: 2026-11-17 12:34 AM UTC

Neighborhood & Commute
Source: Walkscore
Disclosure: Community information and market data powered by Constellation Data Labs. Information is deemed reliable but not guaranteed.
Save
Ask
Tour
Hide
Share