Save
Ask
Tour
Hide
Share
$450,000
17 Days On Site

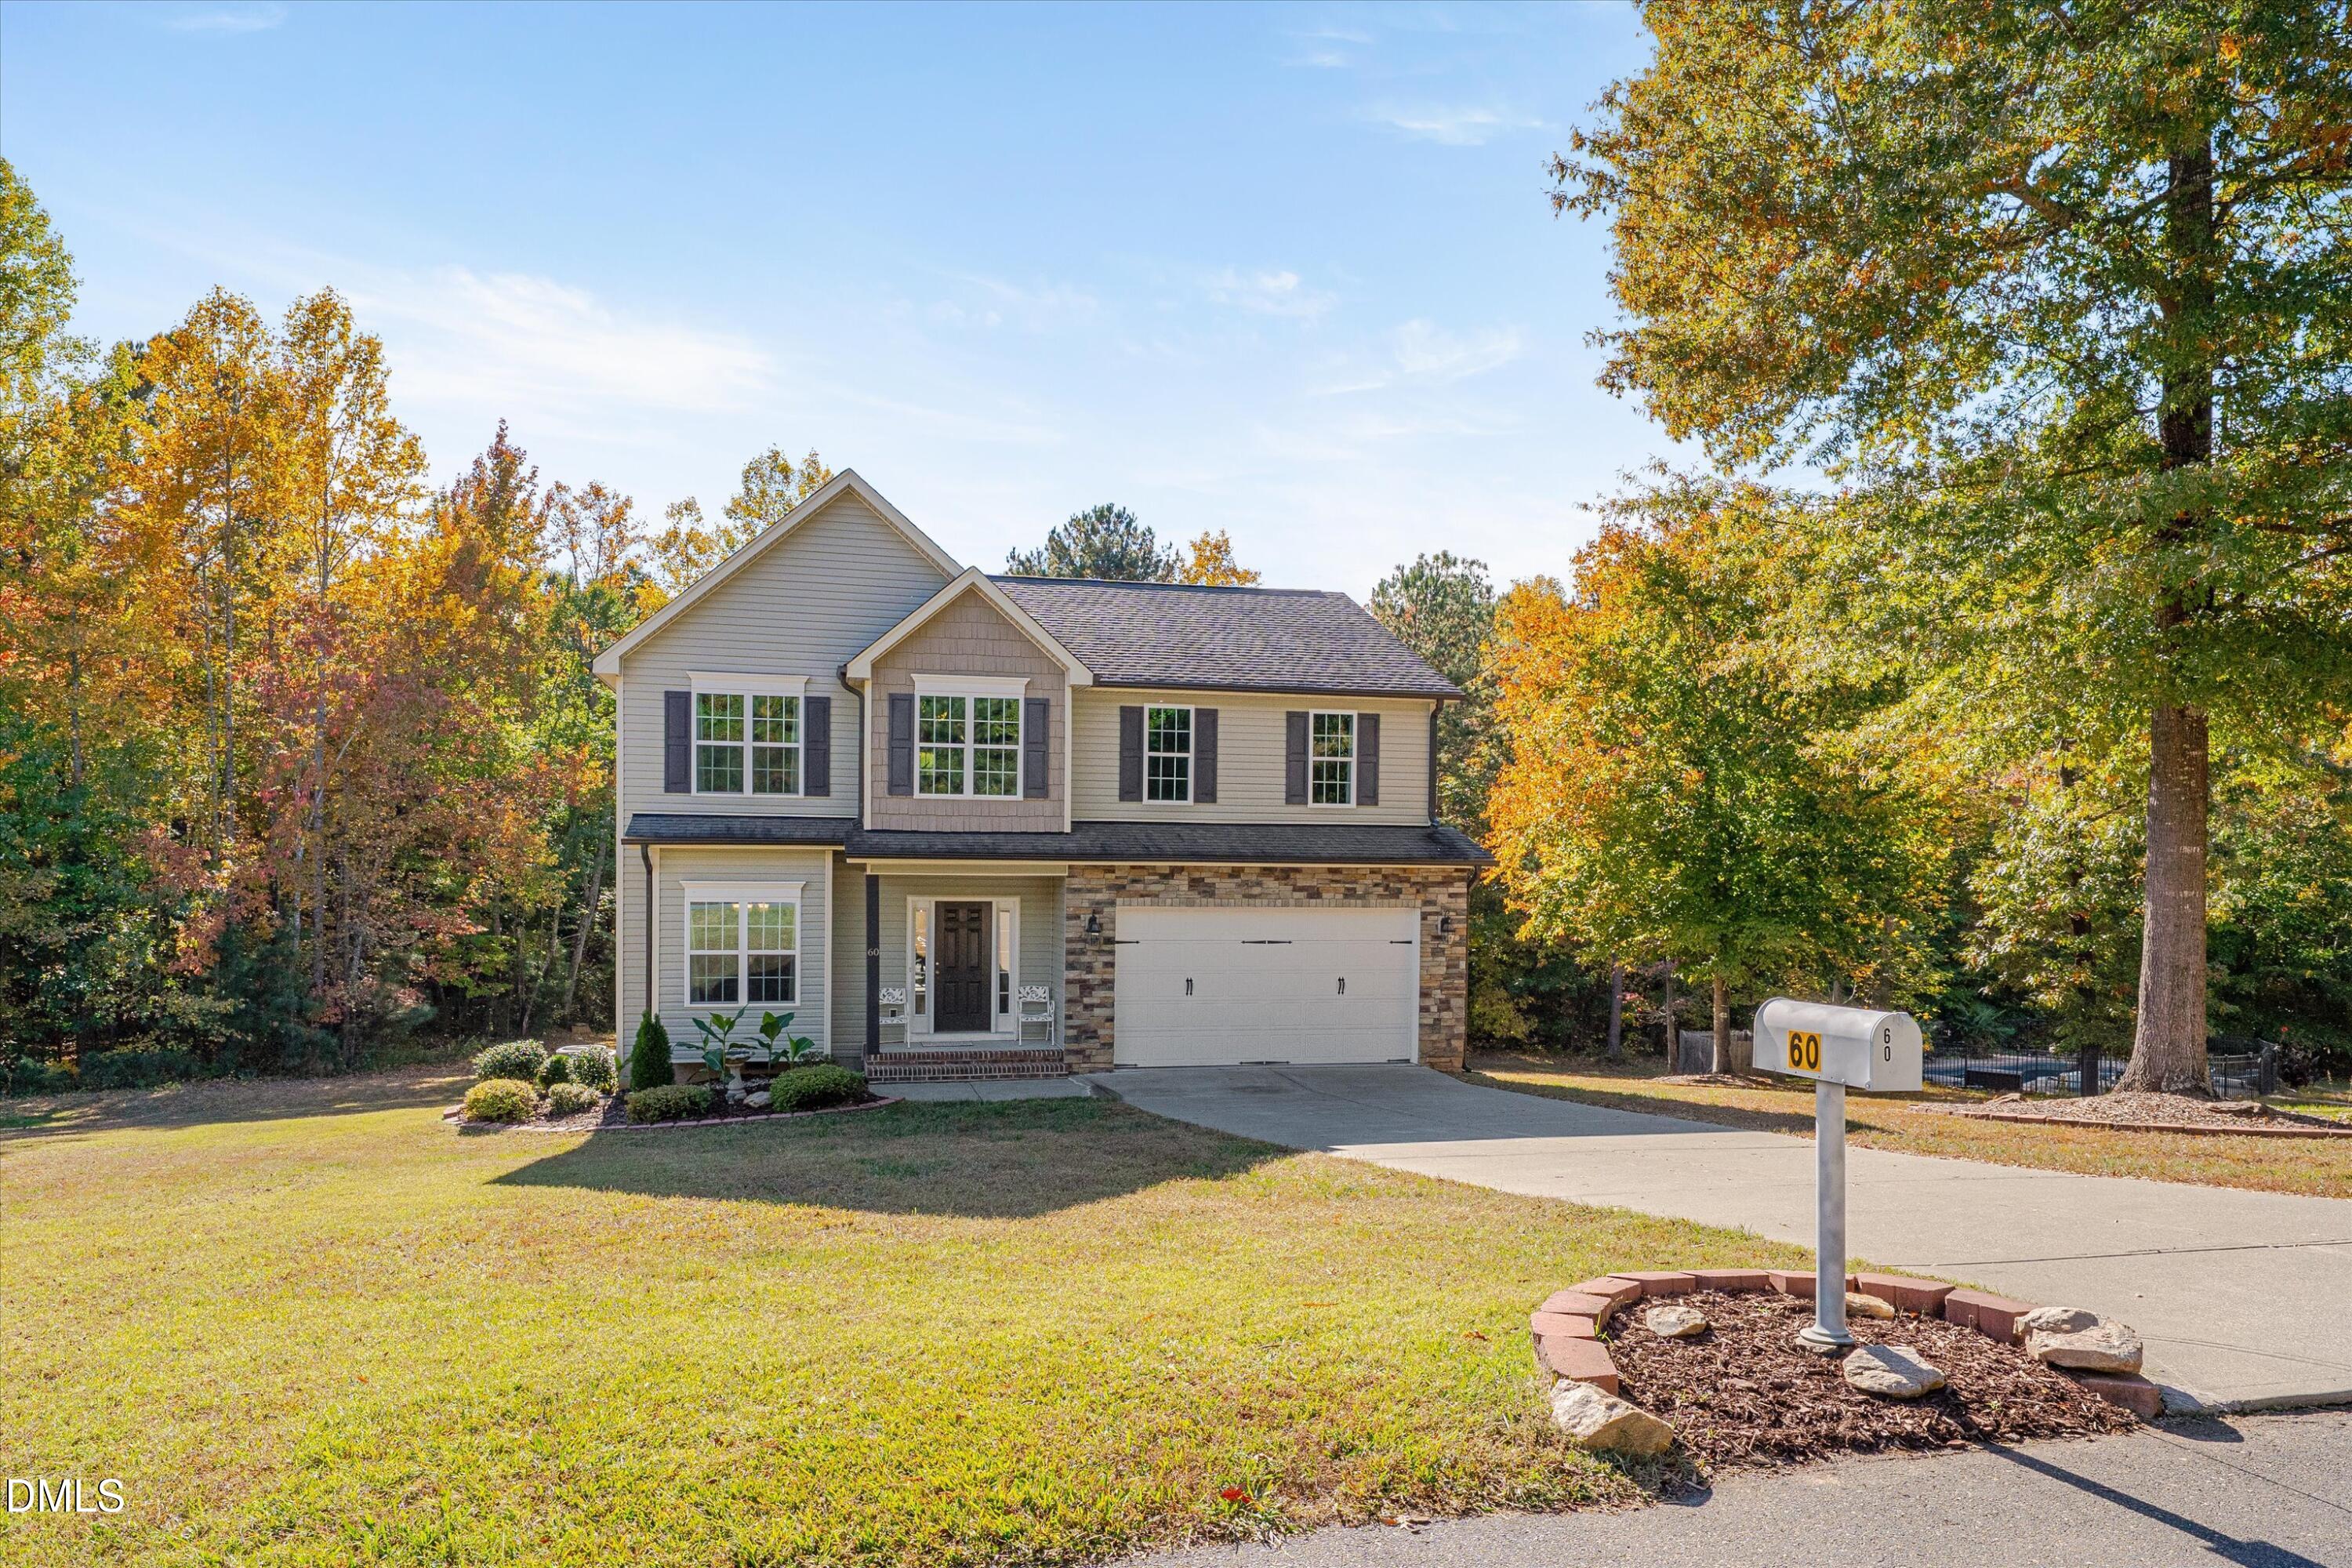
60 Cullen Court
Franklinton, NC 27525

For Sale|Single Family Residence|Active
3
Beds
3
Total Baths
2
Full Baths
1
Partial Bath
2,403
SqFt
$187
/SqFt
2015
Built
Subdivision:
Windsor Estates
County:
Franklin
Call Now: 919-404-SHOW
Is this the listing for you? We can help make it yours.
919-404-SHOW
60 Cullen Court60 Cullen Court60 Cullen Court60 Cullen Court
Save
Ask
Tour
Hide
Share

Mortgage Calculator

Monthly Payment (Est.)

Enter an interest rate to see your estimated monthly payment.
Calculator powered by Showcase IDX, a Constellation1 Company. Copyright ©2026 Information is deemed reliable but not guaranteed.

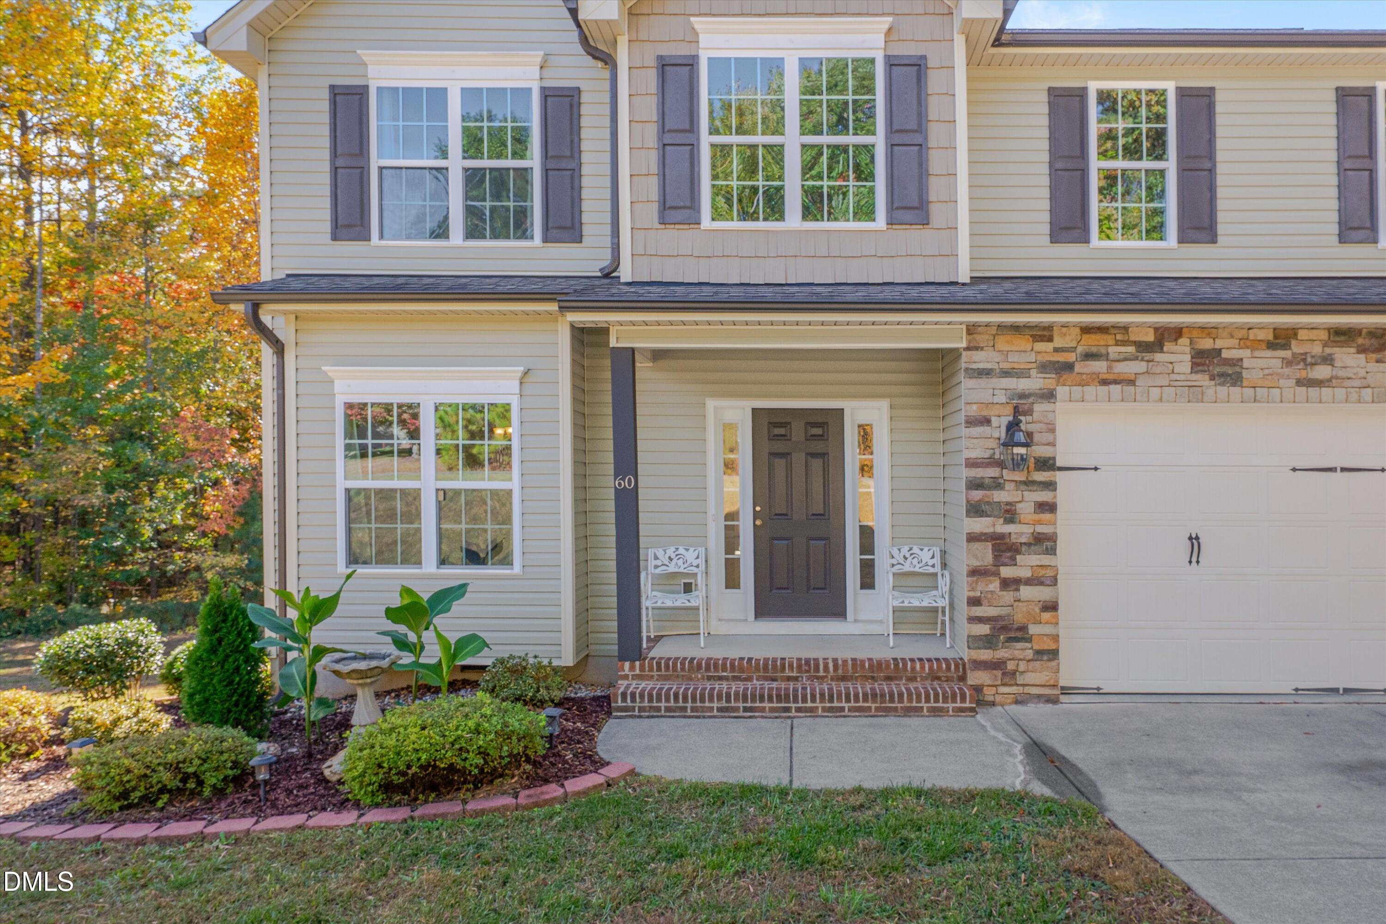
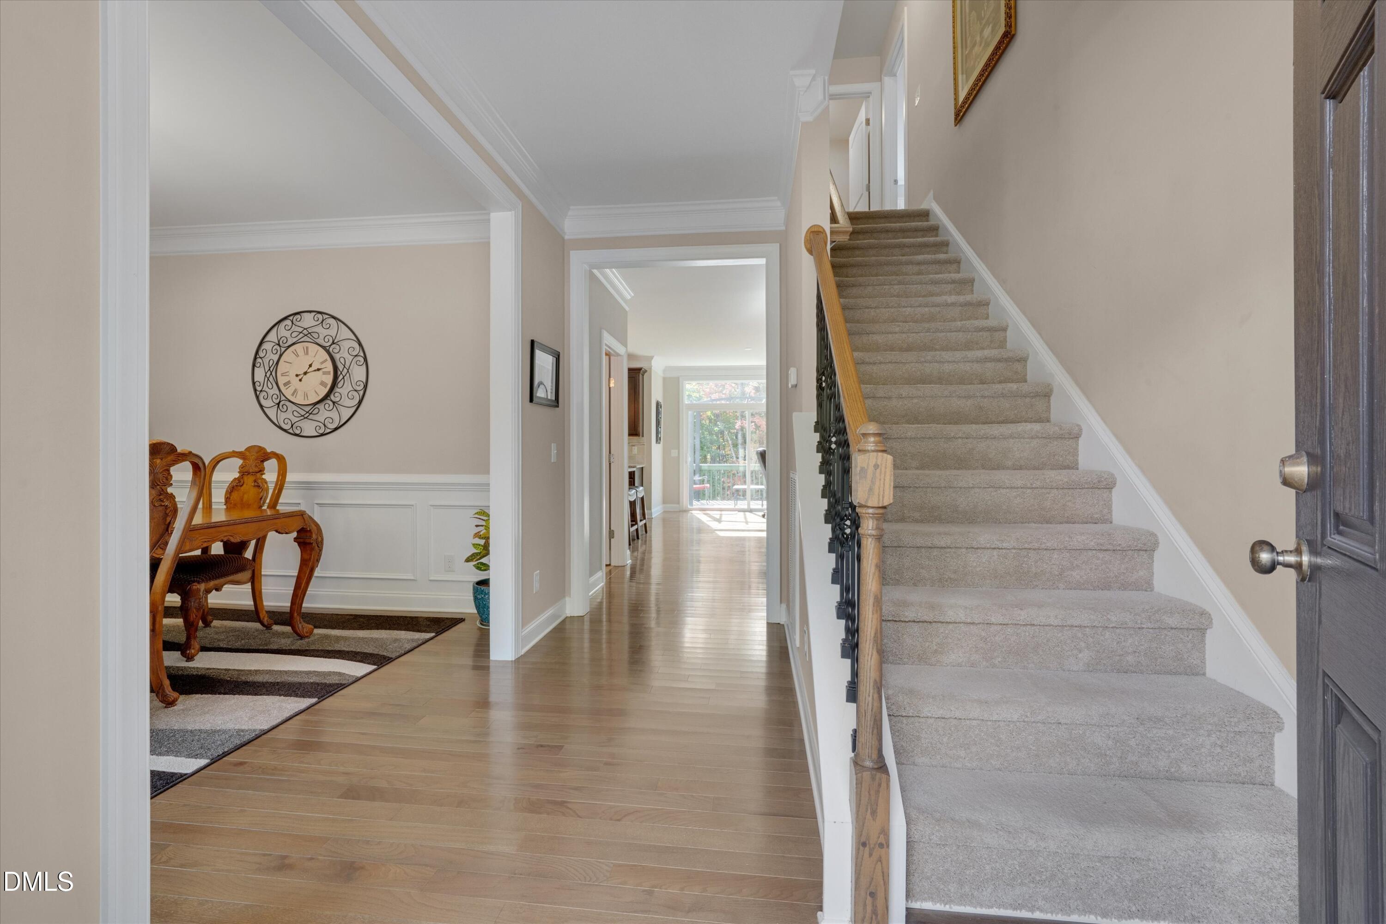
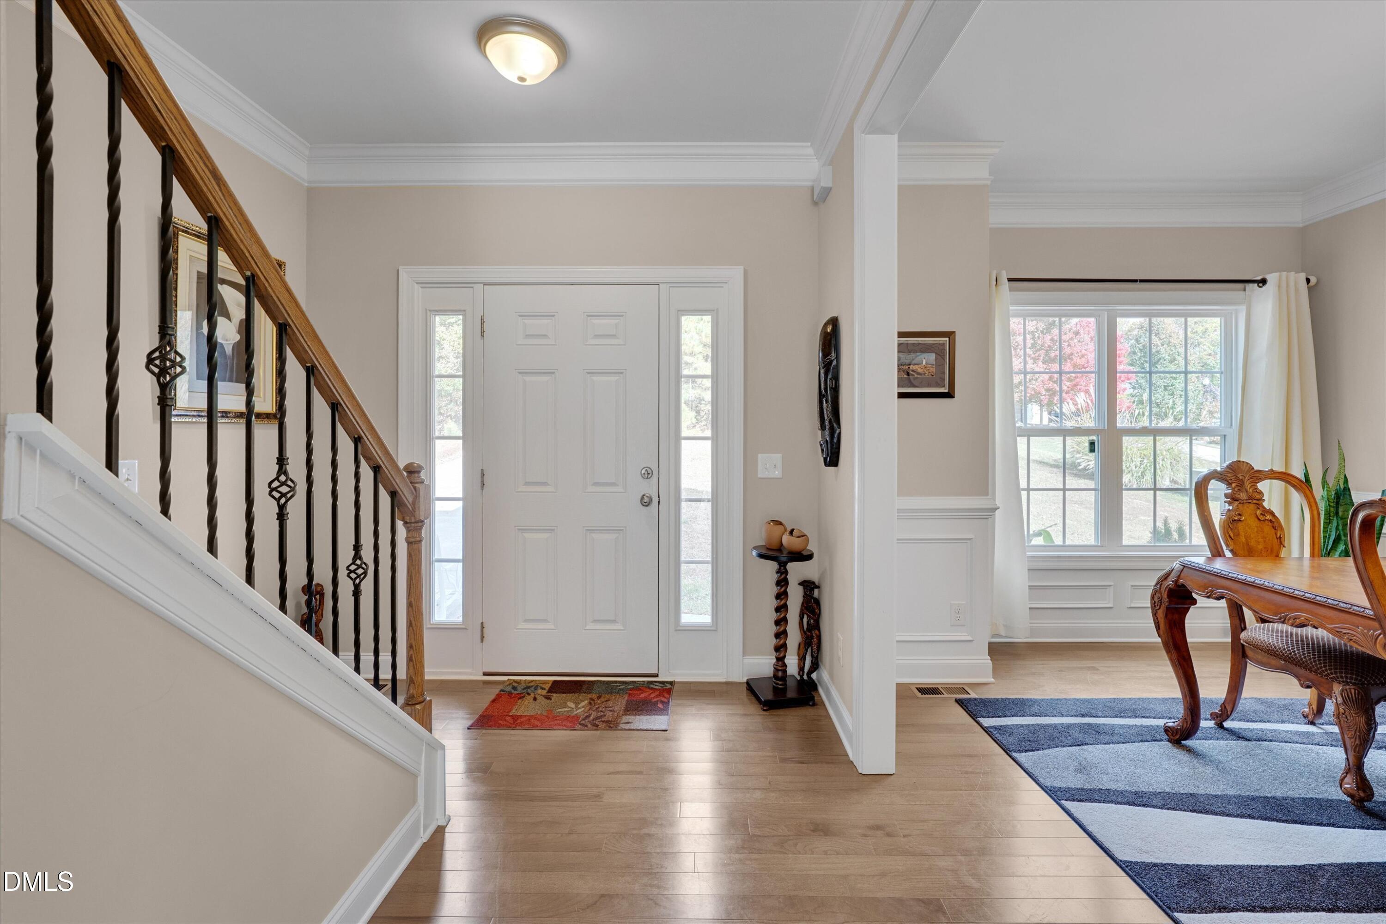
Spacious living, thoughtful details, and a peaceful wooded setting! 3 bedrooms plus a flex room. Gorgeous hardwood floors, abundant natural light, and built-ins in the living room create a warm and inviting atmosphere. The spacious kitchen features a gas range, large island, ample cabinetry, and a walk-in pantry with wood shelving. Enjoy beautiful wooded views from the breakfast area and plenty of room to entertain in the formal dining room. The generous primary suite features a vaulted ceiling, large walk-in closet, and ensuite bath with a tiled shower and soaking tub. Spacious secondary bedrooms, mudroom built-ins, and an epoxy-finished garage add to the home's appeal. Relax on the deck beneath the pergola while enjoying the privacy of the wooded backyard, with property extending beyond the creek! Conveniently located near US-1 and Hwy 96, offering easy access to downtown Franklinton, Youngsville, Wake Forest, Raleigh, and beyond. Enjoy the perfect balance of peaceful living and everyday convenience!

Save
Ask
Tour
Hide
Share
Listing Snapshot
Price 
$450,000
Days On Site 
17 Days
Bedrooms 
3
Inside Area (SqFt) 
2,403 sqft
Total Baths 
3
Full Baths 
2
Partial Baths 
1
Lot Size 
0.81 Acres
Year Built 
2015
MLS Number 
10201910
Status 
Active
Property Tax 
$2,682.32
HOA/Condo/Coop Fees 
$29.17 monthly
Sq Ft Source 
N/A
Friends & Family
Recent Activity
2 weeks agoListing first seen on site
2 weeks agoListing updated with changes from the MLS
General Features
Acres 
0.81
Attached Garage 
Yes
Garage 
Yes
Garage Spaces 
2
Levels 
Two
Parking 
AttachedGarage
Property Sub Type 
Single Family Residence
Sewer 
Septic Tank
Special Circumstances 
Standard
SqFt Above 
2403
SqFt Total 
2403
Style 
TraditionalTransitional
Interior Features
Basement 
Crawl Space
Cooling 
Central AirZoned
Flooring 
Hardwood
Heating 
Forced AirNatural GasZoned
Bedroom 2 
Level - Second
Bedroom 3 
Level - Second
Bonus Room 
Level - Second
Master Bedroom 
Level - Second
Save
Ask
Tour
Hide
Share
Exterior Features
Construction Details 
StoneVinyl Siding
Roof 
Shingle
Community Features
Association Fee 
$350.0
Association Fee Frequency 
Annually
Financing Terms Available 
CashConventionalFHAUSDA LoanVA Loan
Schools
School District
Unknown
Elementary School
Franklin - Long Mill Elementary
Middle School
Franklin - Franklinton Middle School
High School
Franklin - Franklinton High
Listing courtesy of Jessica Hunt of Hunt For Homes Inc.


Listings that are marked with an icon are provided courtesy of the Triangle MLS, Inc. of North Carolina, Internet Data Exchange Database. Copyright 2026 Triangle MLS, Inc. of North Carolina. All rights reserved.

Last checked: 2026-11-22 11:26 PM UTC

Neighborhood & Commute
Source: Walkscore
Disclosure: Community information and market data powered by Constellation Data Labs. Information is deemed reliable but not guaranteed.
Save
Ask
Tour
Hide
Share