Save
Ask
Tour
Hide
Share
$579,000
New Listing

690 Oaks Lane Road
Timberlake, NC 27583

For Sale|Single Family Residence|Active
3
Beds
4
Total Baths
2
Full Baths
2
Partial Baths
2,382
SqFt
$243
/SqFt
2025
Built
Subdivision:
River Oaks
County:
Person
Call Now: 919-404-SHOW
Is this the listing for you? We can help make it yours.
919-404-SHOW
690 Oaks Lane Road690 Oaks Lane Road690 Oaks Lane Road690 Oaks Lane Road
Save
Ask
Tour
Hide
Share

Mortgage Calculator

Monthly Payment (Est.)

Enter an interest rate to see your estimated monthly payment.
Calculator powered by Showcase IDX, a Constellation1 Company. Copyright ©2026 Information is deemed reliable but not guaranteed.

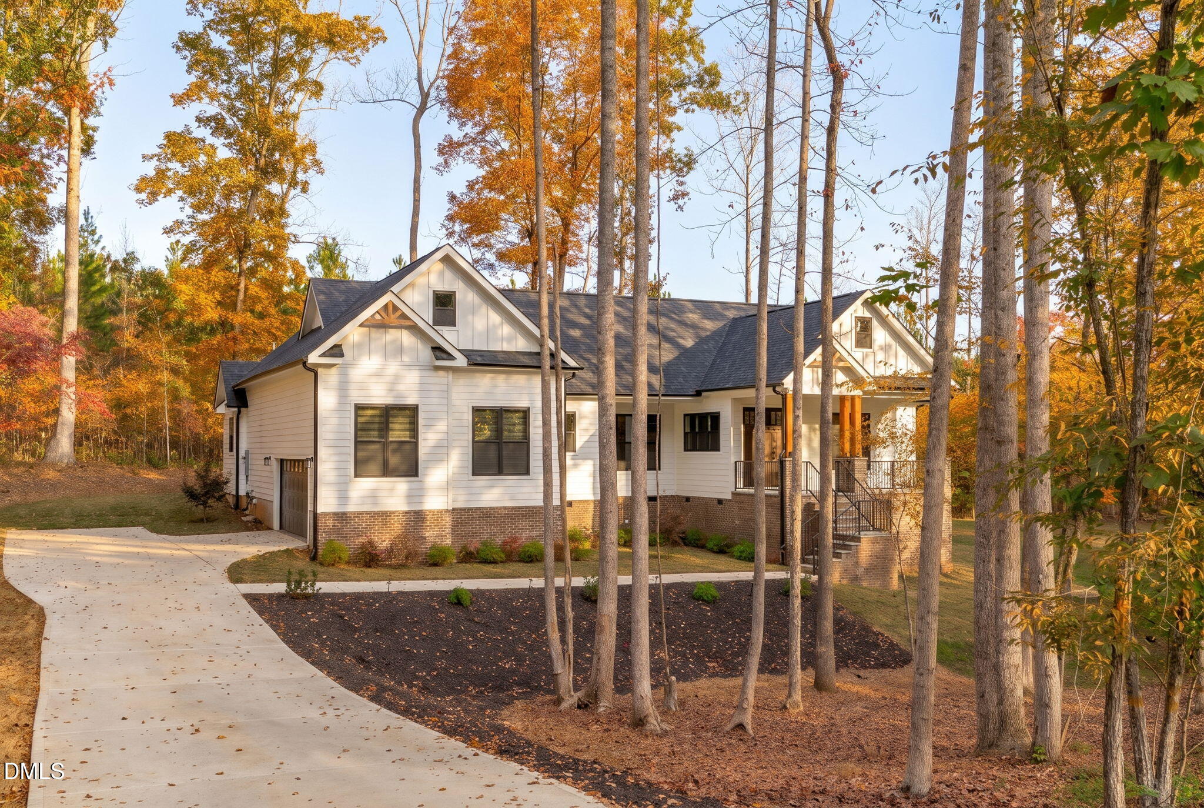
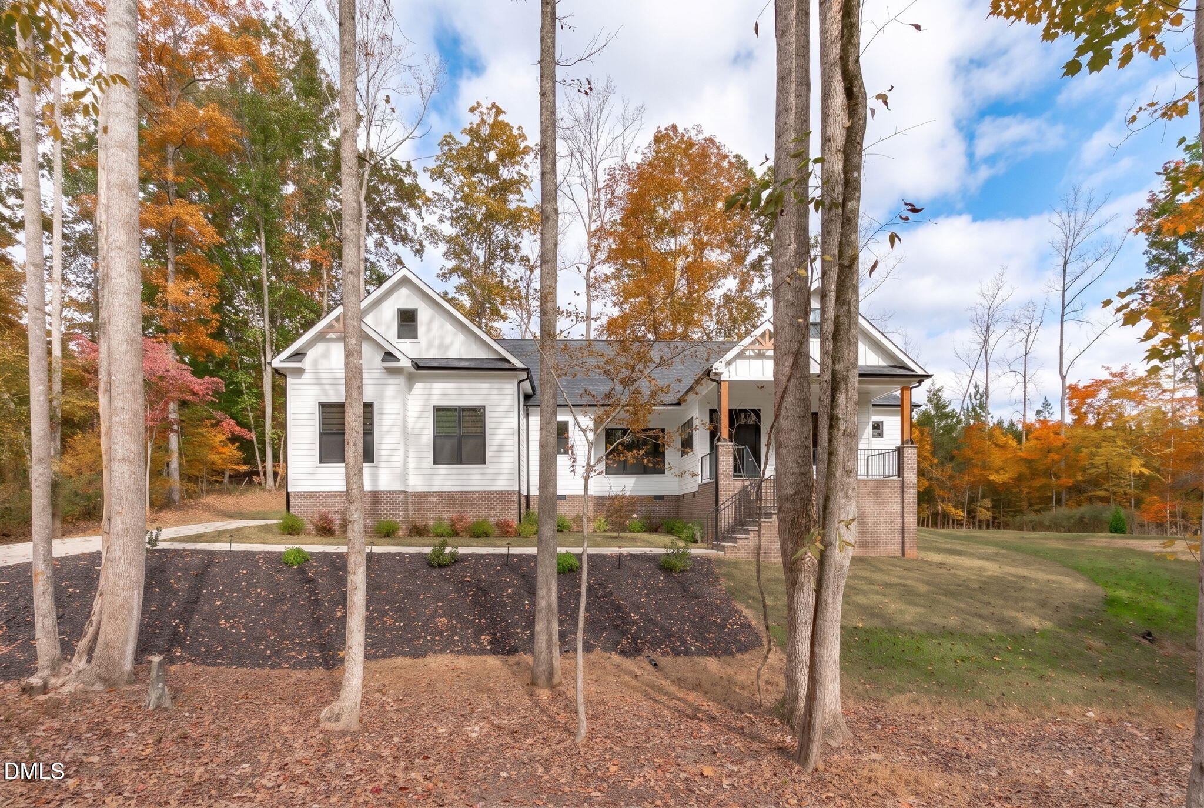
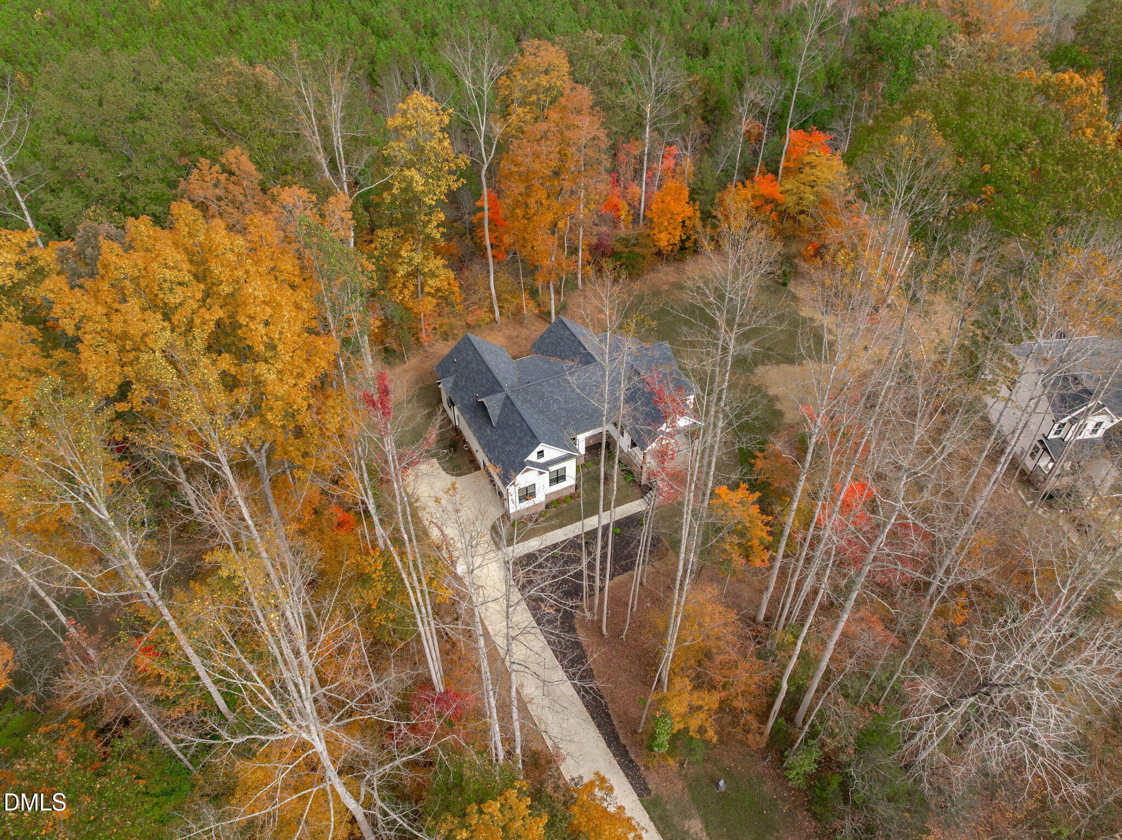
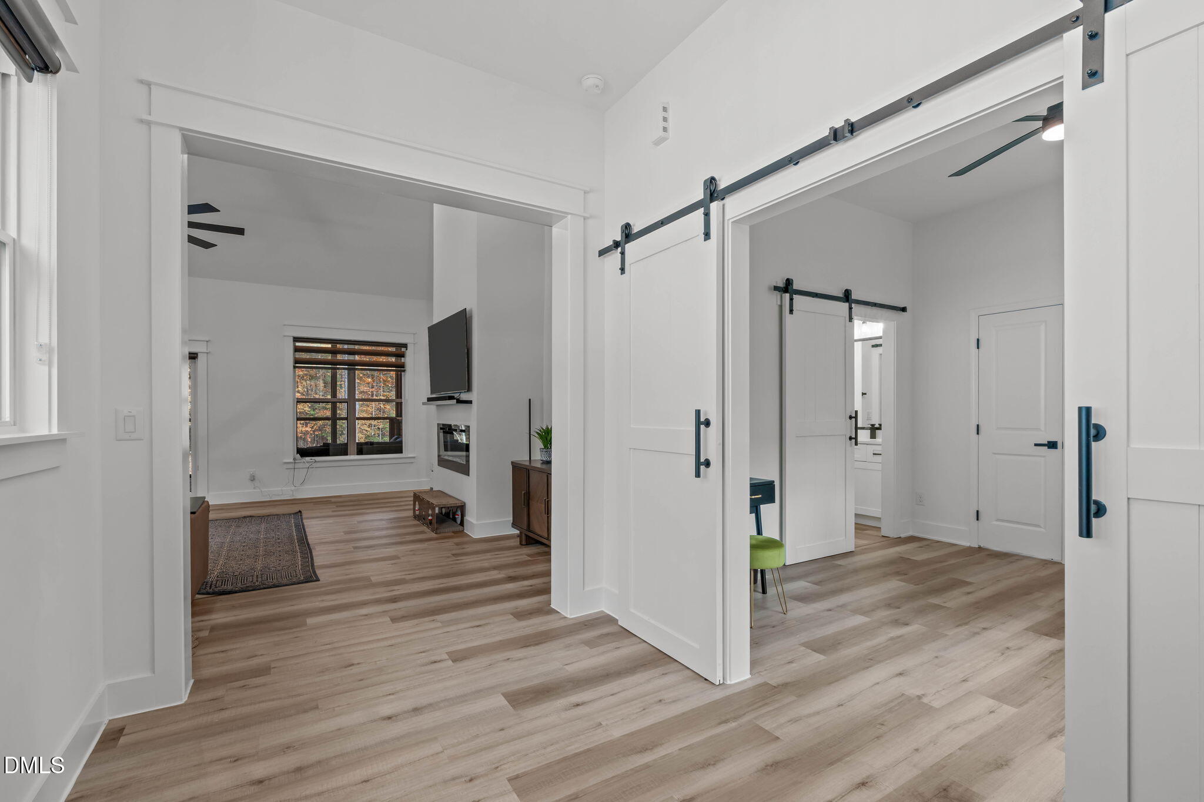
No need to wait for a vacation when you can call this Home. Enjoy your own private, tree-lined acre in River Oaks, with a home built in 2025 and thoughtfully upgraded with matching flooring throughout, a finished garage, fresh landscaping, and an expansive screened-in porch. Beautiful energy efficient double doors lead you into a bright, open living area with 20-foot ceilings, a wood beam, and a cozy electric fireplace. At the heart of it all, the kitchen offers an oversized island with plenty of room to gather, quartz countertops, and abundant soft-close cabinetry. Dual ovens make hosting easier, while a walk-in pantry with custom shelving keeps everything within reach. With the kitchen open to the living space, you can prep dinner and stay part of the conversation. The split-bedroom layout gives the primary suite privacy, with vaulted ceilings, decorative trim, and peaceful backyard views. The ensuite bath features a freestanding soaking tub, tiled walk-in shower, and quartz-topped dual vanities. A spacious walk-in closet connects directly to the laundry room, complete with a utility sink and cabinet storage. Two additional bedrooms share a Jack-and-Jill bath with separate vanities. Upstairs, a large finished bonus room with a half bath offers flexibility for an office, playroom, or media room. You'll likely spend most of your time on the screened-in porch, lingering over morning coffee, enjoying dinner outdoors, or spending a quiet evening overlooking the yard. With room to spread out inside and an acre to enjoy outside, this is your place to settle in and exhale.

Save
Ask
Tour
Hide
Share
Listing Snapshot
Price 
$579,000
Days On Site 
0 Days
Bedrooms 
3
Inside Area (SqFt) 
2,382 sqft
Total Baths 
4
Full Baths 
2
Partial Baths 
2
Lot Size 
1 Acre
Year Built 
2025
MLS Number 
10201889
Status 
Active
Property Tax 
$2,910.19
HOA/Condo/Coop Fees 
$16.67 monthly
Sq Ft Source 
N/A
Friends & Family
Recent Activity
21 hours agoListing first seen on site
21 hours agoListing updated with changes from the MLS
General Features
Acres 
1
Attached Garage 
Yes
Disclosures 
Seller Disclosure
Foundation 
Concrete PerimeterRaised
Garage 
Yes
Garage Spaces 
2
Green Energy Efficient 
Doors
Levels 
One and One Half
Parking 
AttachedGarageDrivewayParking Pad
Property Sub Type 
Single Family Residence
Security 
Carbon Monoxide Detector(s)Smoke Detector(s)
Sewer 
Septic Tank
Special Circumstances 
Standard
SqFt Above 
2382
SqFt Total 
2382
Style 
ContemporaryRanchFarmhouseModernTraditional
Water Source 
Well
Interior Features
Appliances 
DishwasherExhaust FanElectric OvenElectric RangeFree-Standing Electric RangeFree-Standing RangeMicrowaveOvenRangeRange HoodSelf Cleaning OvenStainless Steel Appliance(s)Water Heater
Cooling 
Central AirCeiling Fan(s)
Fireplace 
Yes
Fireplace Features 
ElectricLiving Room
Fireplaces 
1
Flooring 
TileVinyl
Heating 
Fireplace(s)Forced Air
Interior 
Breakfast BarBeamed CeilingsBuilt-in FeaturesCathedral Ceiling(s)Ceiling Fan(s)ChandelierDouble VanityEntrance FoyerEat-in KitchenHigh CeilingsIn-Law FloorplanKitchen IslandOpen FloorplanPantryRecessed LightingSoaking TubStone CountersVaulted Ceiling(s)Walk-In Closet(s)Master Downstairs
Laundry Features 
InsideLaundry RoomMain LevelSinkWasher Hookup
Main Level Bedrooms 
3
Window Features 
Blinds
Bedroom 2 
Level - Main
Bedroom 3 
Level - Main
Bonus Room 
Level - Second
Dining Room 
Level - Main
Kitchen 
Level - Main
Laundry 
Level - Main
Living Room 
Level - Main
Master Bathroom 
Level - Main
Master Bedroom 
Level - Main
Save
Ask
Tour
Hide
Share
Exterior Features
Construction Details 
Board & Batten SidingBrickFiber CementVertical Siding
Exterior 
Private YardRain Gutters
Lot Features 
Back YardFront YardLandscapedMany TreesPrivateSloped
Patio And Porch 
CoveredDeckEnclosedFront PorchPorchRear PorchScreened
Roof 
Shingle
View 
ForestTrees/Woods
Waterview 
ForestTrees/Woods
Windows/Doors 
Blinds
Community Features
Association Fee 
$200.0
Association Fee Frequency 
Annually
Financing Terms Available 
CashConventionalFHAUSDA LoanVA Loan
Schools
School District
Unknown
Elementary School
Person - Helena Elementary
Middle School
Person - Southern Middle
High School
Person - Person High
Listing courtesy of Kathleen Carlton of Keller Williams Legacy


Listings that are marked with an icon are provided courtesy of the Triangle MLS, Inc. of North Carolina, Internet Data Exchange Database. Copyright 2026 Triangle MLS, Inc. of North Carolina. All rights reserved.

Last checked: 2026-11-06 12:56 PM UTC

Neighborhood & Commute
Source: Walkscore
Disclosure: Community information and market data powered by Constellation Data Labs. Information is deemed reliable but not guaranteed.
Save
Ask
Tour
Hide
Share