Save
Ask
Tour
Hide
Share
$1,200,000
2 Days On Site

2805 Saddle Drive
Durham, NC 27712

For Sale|Single Family Residence|Active
4
Beds
4
Total Baths
3
Full Baths
1
Partial Bath
4,071
SqFt
$295
/SqFt
1983
Built
Subdivision:
Willow Ridge
County:
Durham
Call Now: 919-404-SHOW
Is this the listing for you? We can help make it yours.
919-404-SHOW
Upcoming Open Houses
Sun, Nov 8, 1:00 PM - 3:00 PM
2805 Saddle Drive2805 Saddle Drive2805 Saddle Drive2805 Saddle Drive
Save
Ask
Tour
Hide
Share

Mortgage Calculator

Monthly Payment (Est.)

Enter an interest rate to see your estimated monthly payment.
Calculator powered by Showcase IDX, a Constellation1 Company. Copyright ©2026 Information is deemed reliable but not guaranteed.

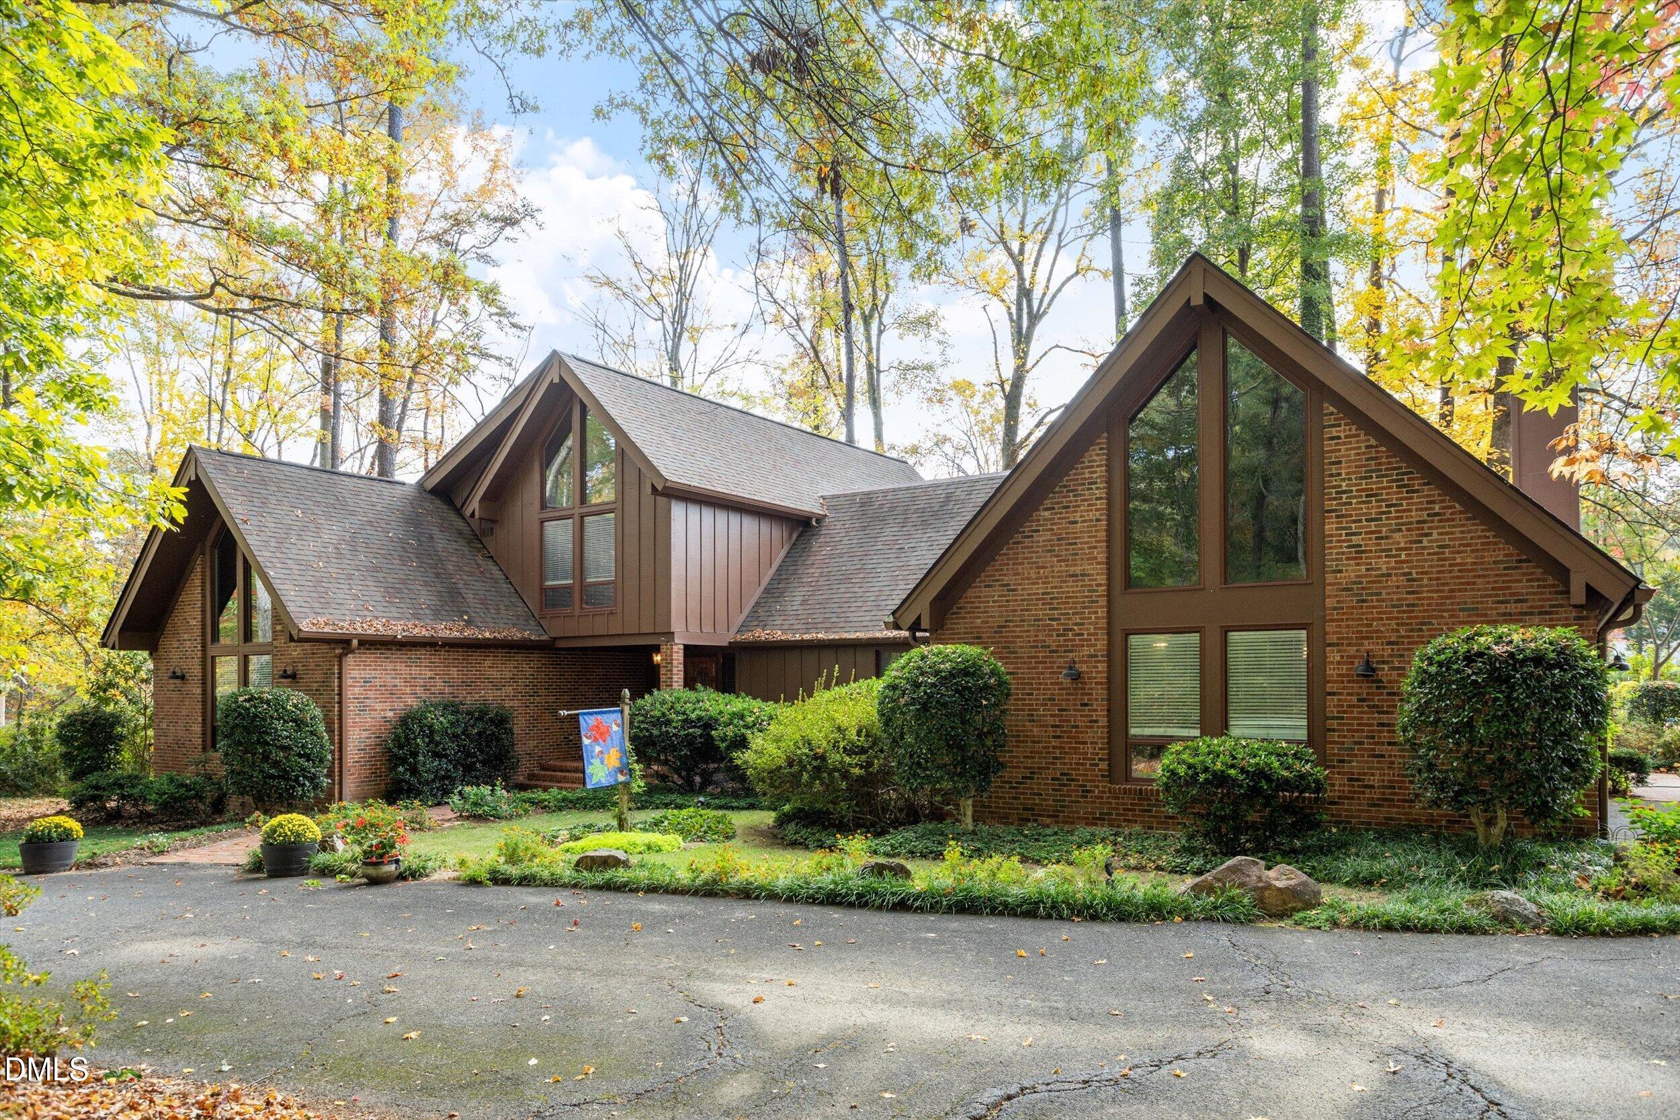
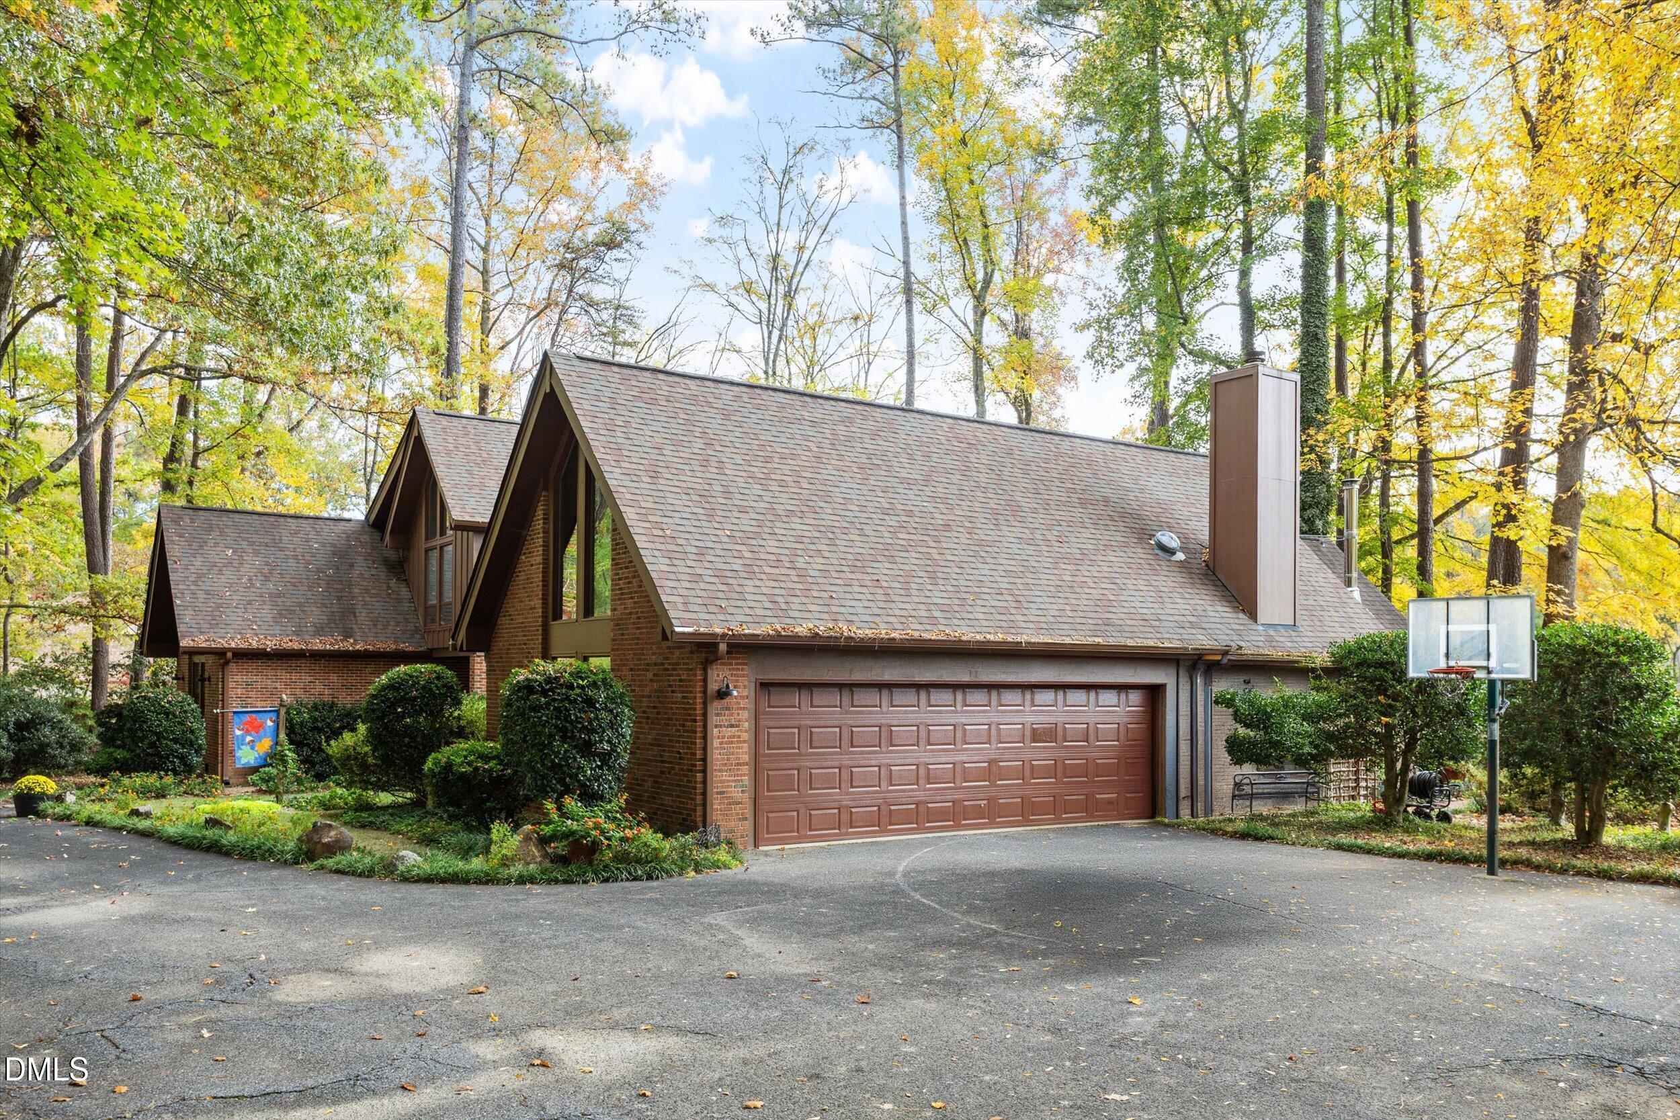
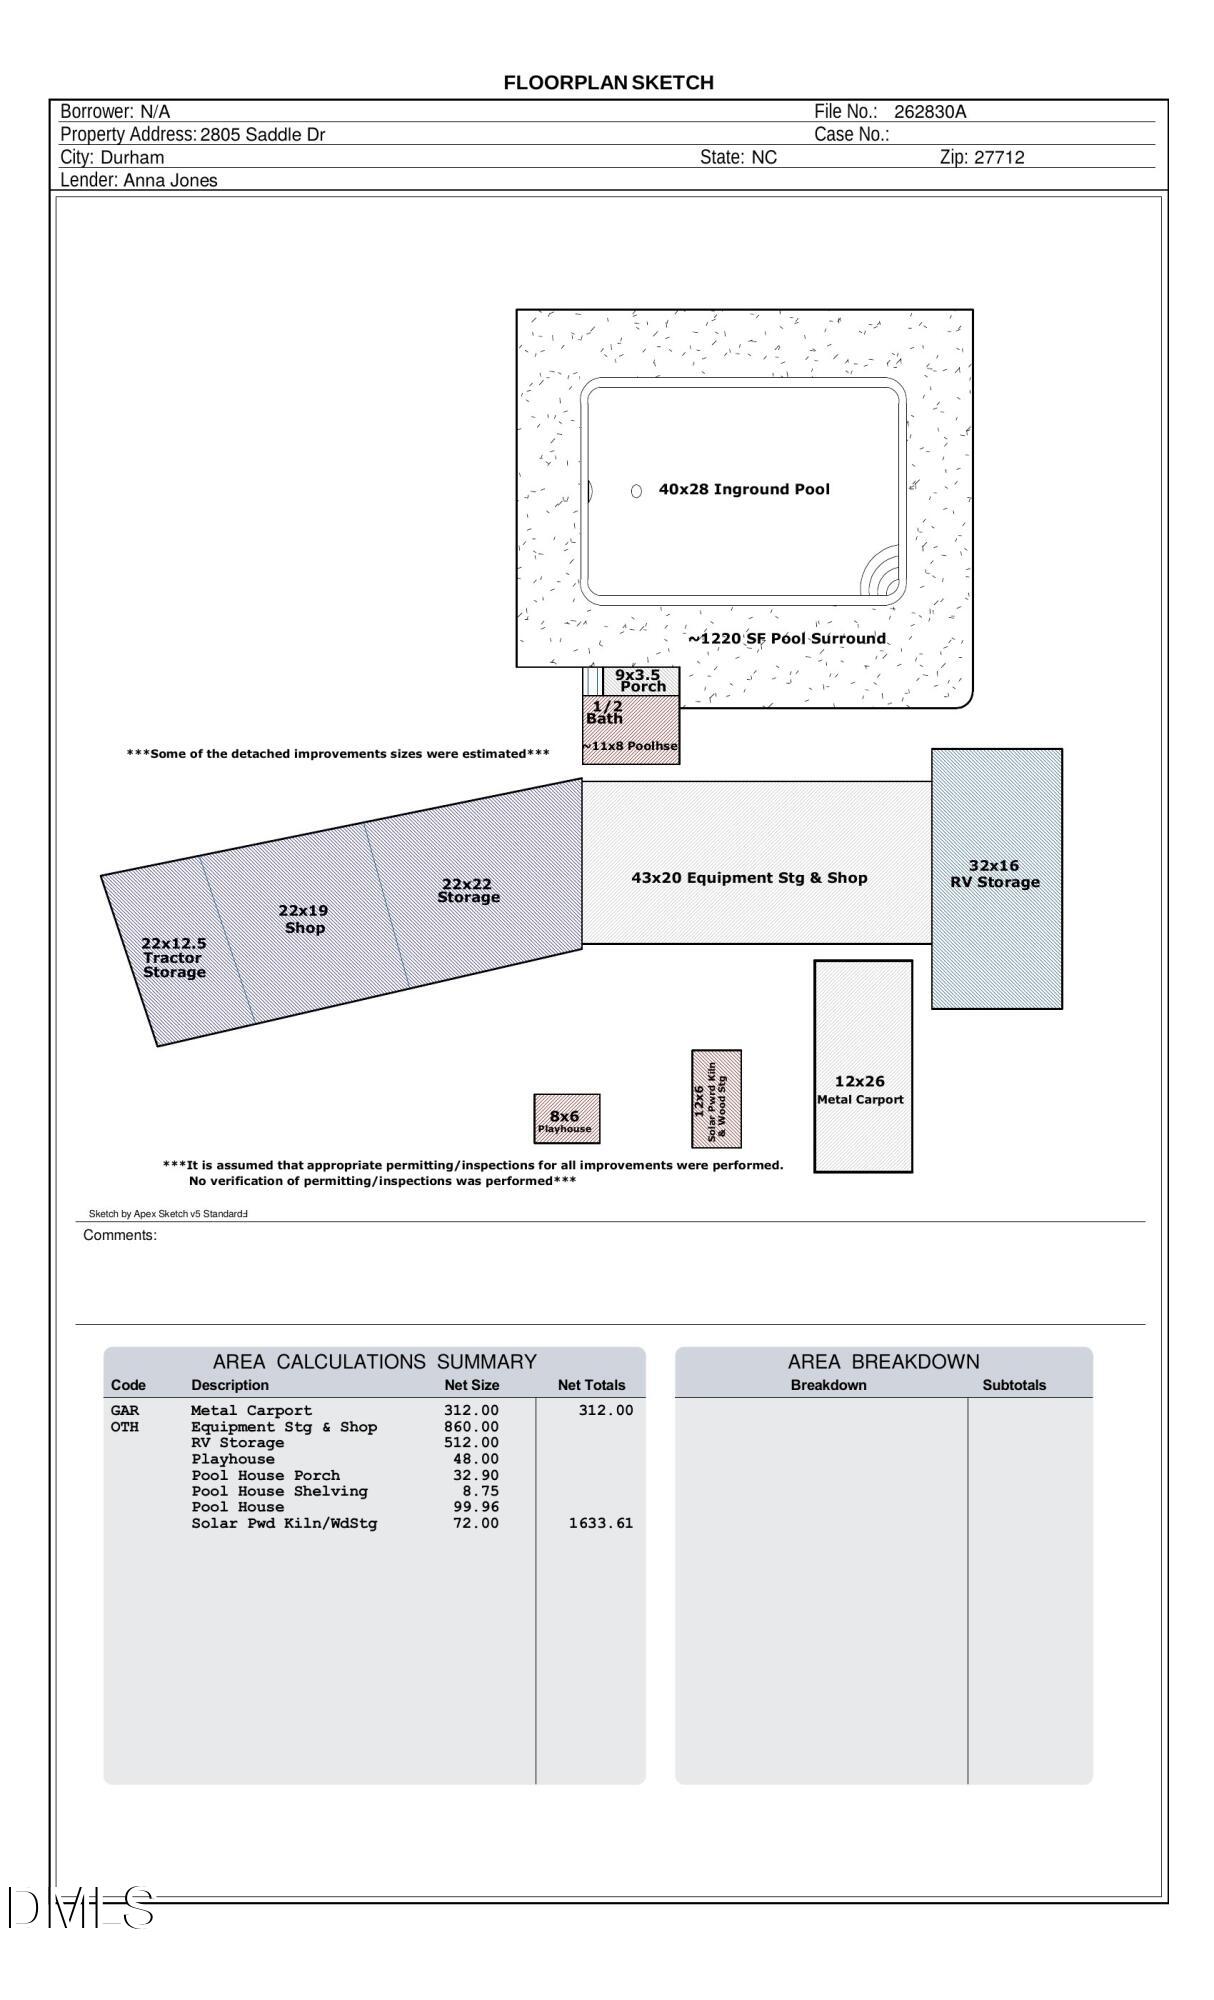
Just imagine living 15 minutes from downtown Duke and Downtown Durham in this amazing home, which offers a serene escape on 3.6 private acres. This meticulously maintained home with a 1600 sqft workshop, pool and pool house offers: 4-bedroom, 3.5-bath home offers 4,071 sq ft, and quality can be seen throughout: soaring cathedral wood ceilings in multiple rooms, a floor-to-ceiling fireplace of native North Carolina stone, and solid wood doors throughout. The cherry and granite kitchen features an oversized island, and the renovated primary en-suite includes heated floors, a towel warming rack, and a bidet. Enjoy sunrise and sunset views from the year-round sunroom, then step outside to a private in-ground pool with cabana bath, an expansive deck, fishpond, and mature gardens. The workshop, and covered storage, includs RV storage and even a separate entrance if needed. Peace of mind with owned solar, a new septic system (Oct. 2026), 2016 roof, 2024 HVAC, and encapsulated crawl space. 22 minutes to RDU, 30 to UNC-Chapel Hill. This amazing property has too many quality features to list here, come see it for yourself!

Save
Ask
Tour
Hide
Share
Listing Snapshot
Price 
$1,200,000
Days On Site 
2 Days
Bedrooms 
4
Inside Area (SqFt) 
4,071 sqft
Total Baths 
4
Full Baths 
3
Partial Baths 
1
Lot Size 
3.6 Acres
Year Built 
1983
MLS Number 
10201882
Status 
Active
Property Tax 
$5,569.71
HOA/Condo/Coop Fees 
N/A
Sq Ft Source 
N/A
Friends & Family
Recent Activity
2 days agoListing first seen on site
2 days agoListing updated with changes from the MLS
General Features
Acres 
3.6
Attached Garage 
Yes
Carport 
1
Disclosures 
Seller Disclosure
Energy Features 
Solar
Garage 
Yes
Garage Spaces 
2
Levels 
Two
Parking 
AttachedGarageCarportAsphaltAdditional ParkingCircular DrivewayDetachedDirect AccessDrivewayGarage Faces SideGarage Door OpenerOpenOversizedPavedParking PadPrivateRV Access/ParkingRV CarportShared DrivewaySide By SideStorageUnassigned
Parking Spaces 
4
Property Sub Type 
Single Family Residence
Security 
Carbon Monoxide Detector(s)
Sewer 
Private SewerSeptic Tank
Special Circumstances 
Standard
SqFt Above 
4071
SqFt Total 
4071
Style 
Transitional
Utilities 
Cable AvailableElectricity ConnectedPhone AvailableSewer Connected
Water Source 
PrivateWell
Zoning 
PDR
Interior Features
Appliances 
Built-In Electric OvenCooktopConvection OvenElectric CooktopExhaust FanSelf Cleaning OvenStainless Steel Appliance(s)Warming DrawerWater Heater
Basement 
Crawl Space
Cooling 
Attic FanCentral AirCeiling Fan(s)ElectricExhaust FanHeat PumpWall/Window Unit(s)
Fireplace 
Yes
Fireplace Features 
Blower FanFamily RoomHeatilatorLiving RoomMasonryRaised HearthStoneWood Burning
Fireplaces 
2
Flooring 
CarpetCeramic TileWood
Heating 
Active SolarElectricExhaust FanFireplace(s)Heat PumpHot WaterSolarWood Stove
Interior 
BidetBookcasesCathedral Ceiling(s)Ceiling Fan(s)ChandelierCrown MoldingDouble VanityEntrance FoyerEat-in KitchenGranite CountersHigh CeilingsHis and Hers ClosetsHigh Speed InternetKitchen IslandNatural WoodworkPantryRecessed LightingSmart ThermostatSoaking TubStorageStone CountersTile CountersSolar Tube(s)Vaulted Ceiling(s)Walk-In Closet(s)Wired for DataMaster Downstairs
Laundry Features 
Laundry Room
Main Level Bedrooms 
1
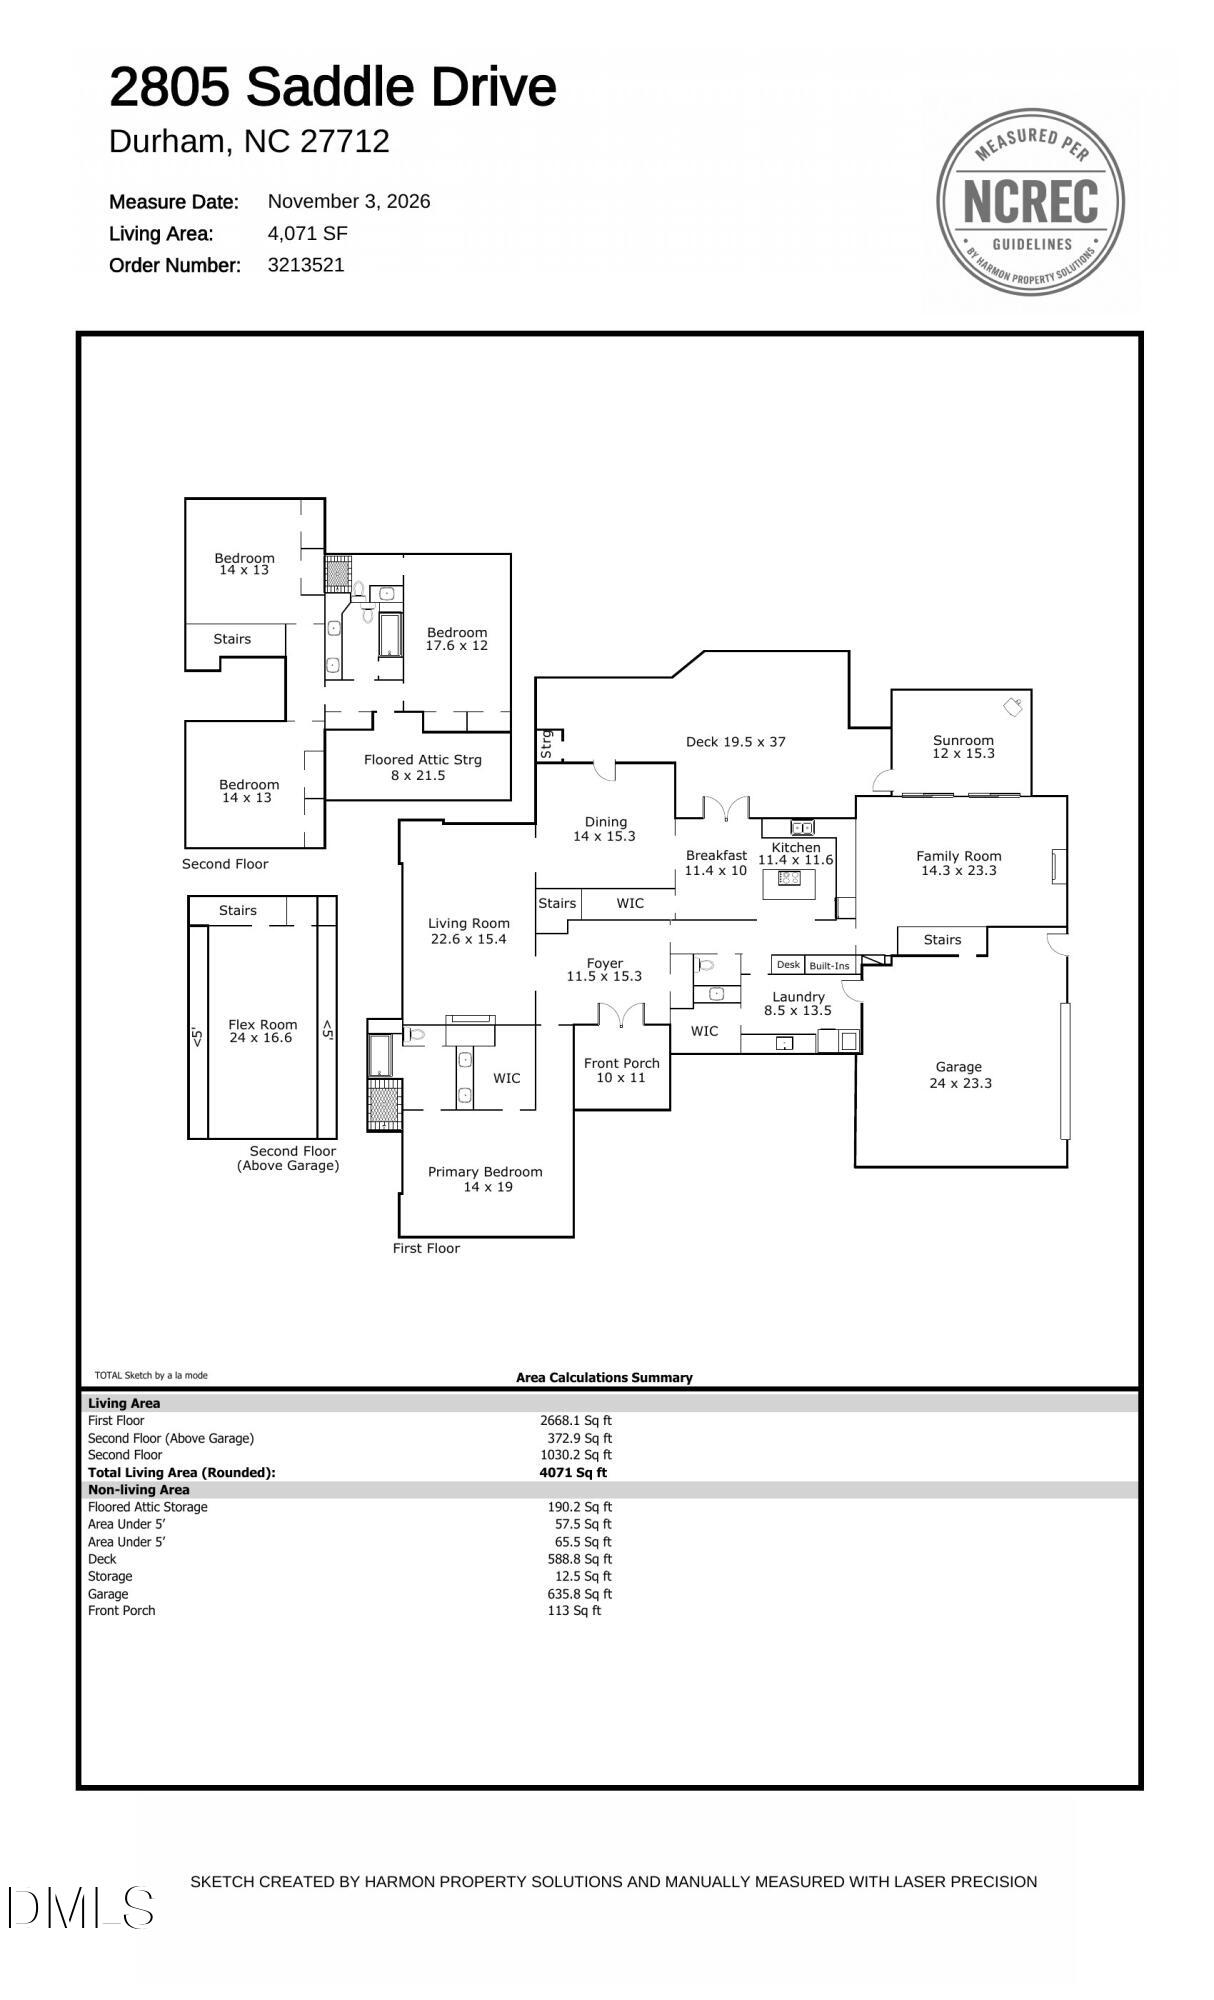
Bedroom 2 
Dimensions - 17.6 x 12.0Level - Second
Bedroom 3 
Dimensions - 14.0 x 13.0Level - Second
Bedroom 4 
Dimensions - 14.0 x 13.0Level - Second
Breakfast Room 
Dimensions - 11.4 x 10.0Level - Main
Dining Room 
Dimensions - 14.0 x 15.3Level - Main
Entrance Hall 
Dimensions - 11.5 x 15.3Level - Main
Family Room 
Dimensions - 14.3 x 23.3Level - Main
Kitchen 
Dimensions - 11.4 x 11.6Level - Main
Laundry 
Dimensions - 8.5 x 13.5Level - Main
Living Room 
Dimensions - 22.6 x 15.4Level - Main
Master Bedroom 
Dimensions - 14.0 x 19.0Level - Main
Other 
Dimensions - 19.5 x 37.0Level - MainDescription - Deck
Sunroom 
Dimensions - 12.0 x 15.3Level - Main
Save
Ask
Tour
Hide
Share
Exterior Features
Construction Details 
Brick VeneerCedarVertical Siding
Exterior 
Dog RunGardenRain Barrel/Cistern(s)RV HookupStorage
Fencing 
Back YardPartialWoodFenced
Lot Features 
AgriculturalBack YardClearedFront YardGardenLandscapedMany TreesNative PlantsSprinklers In RearViewsWoodedFew Trees
Other Structures 
Kennel/Dog RunPool HouseRV/Boat StorageShed(s)Workshop
Patio And Porch 
CoveredDeckFront PorchPorch
Pool Features 
CabanaFencedFilteredIn GroundOutdoor PoolPool CoverPrivate
Private Pool 
Yes
Road Frontage 
County Road
Roof 
Shingle
View 
PoolTrees/Woods
Waterview 
PoolTrees/Woods
Community Features
Community Features 
None
Financing Terms Available 
CashConventionalFHA
Roads 
Asphalt
Schools
School District
Unknown
Elementary School
Durham - Eno Valley Elementary
Middle School
Durham - George L Carrington Middle
High School
Durham - Northern High
Listing courtesy of Anna Peel Jones of Berkshire Hathaway HomeService


Listings that are marked with an icon are provided courtesy of the Triangle MLS, Inc. of North Carolina, Internet Data Exchange Database. Copyright 2026 Triangle MLS, Inc. of North Carolina. All rights reserved.

Last checked: 2026-11-07 04:01 PM UTC

Neighborhood & Commute
Source: Walkscore
Disclosure: Community information and market data powered by Constellation Data Labs. Information is deemed reliable but not guaranteed.

Save
Ask
Tour
Hide
Share