Save
Ask
Tour
Hide
Share
$275,000
16 Days On Site

5710 Us 401 N
Fuquay Varina, NC 27526

For Sale|Single Family Residence|Active
3
Beds
3
Total Baths
2
Full Baths
1
Partial Bath
1,538
SqFt
$179
/SqFt
1988
Built
Subdivision:
Mill Branch
County:
Harnett
Call Now: 919-404-SHOW
Is this the listing for you? We can help make it yours.
919-404-SHOW
5710 Us 401 N5710 Us 401 N5710 Us 401 N5710 Us 401 N
Save
Ask
Tour
Hide
Share

Mortgage Calculator

Monthly Payment (Est.)

Enter an interest rate to see your estimated monthly payment.
Calculator powered by Showcase IDX, a Constellation1 Company. Copyright ©2026 Information is deemed reliable but not guaranteed.

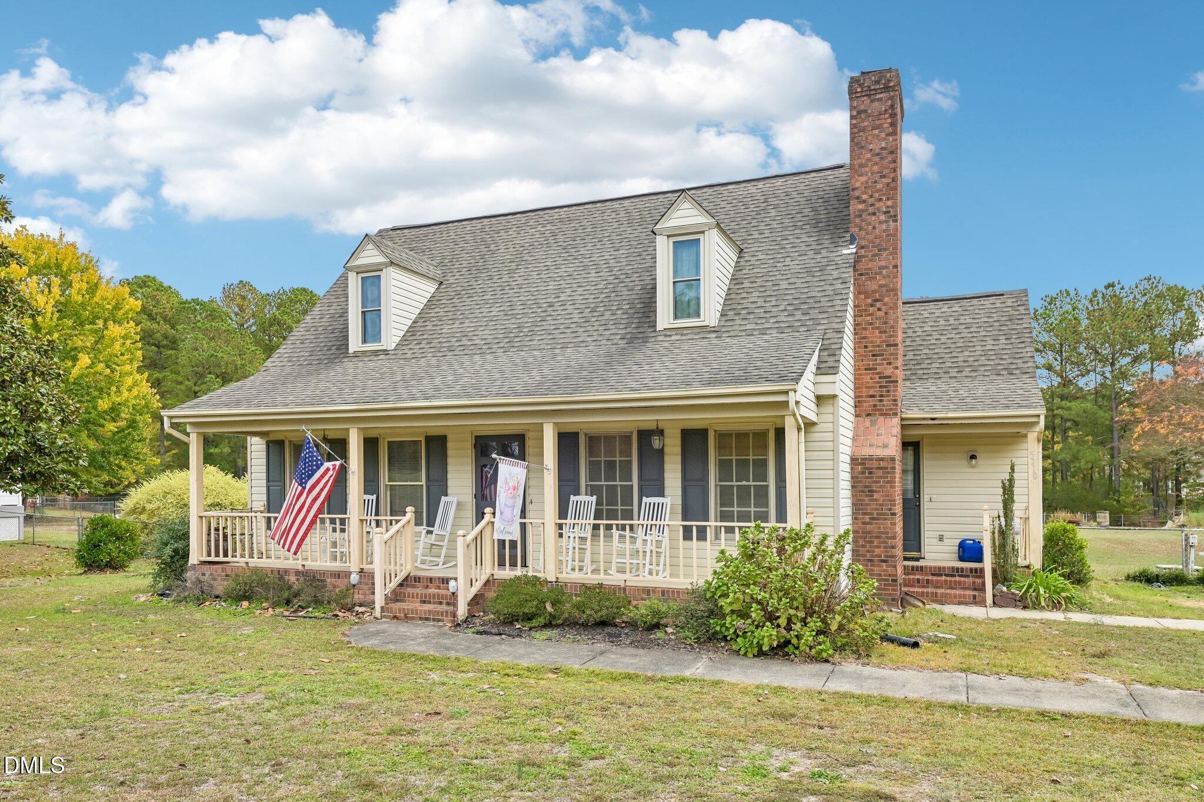
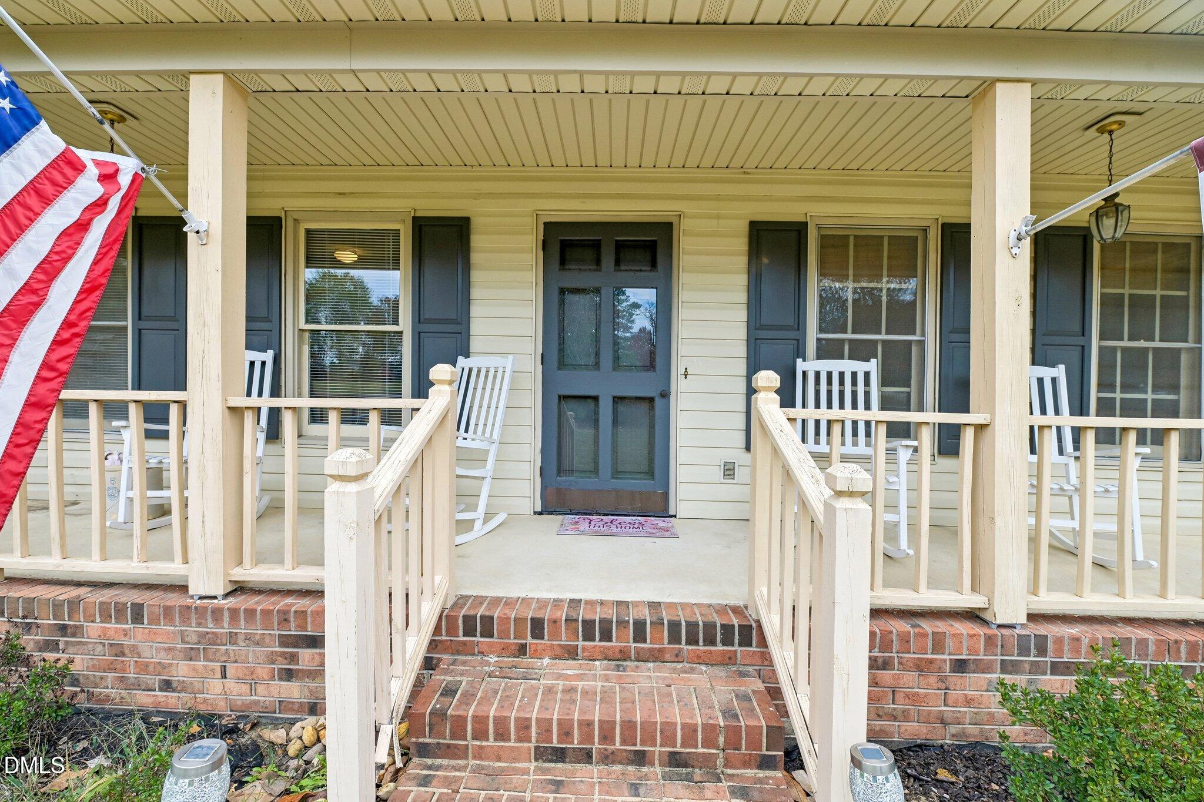
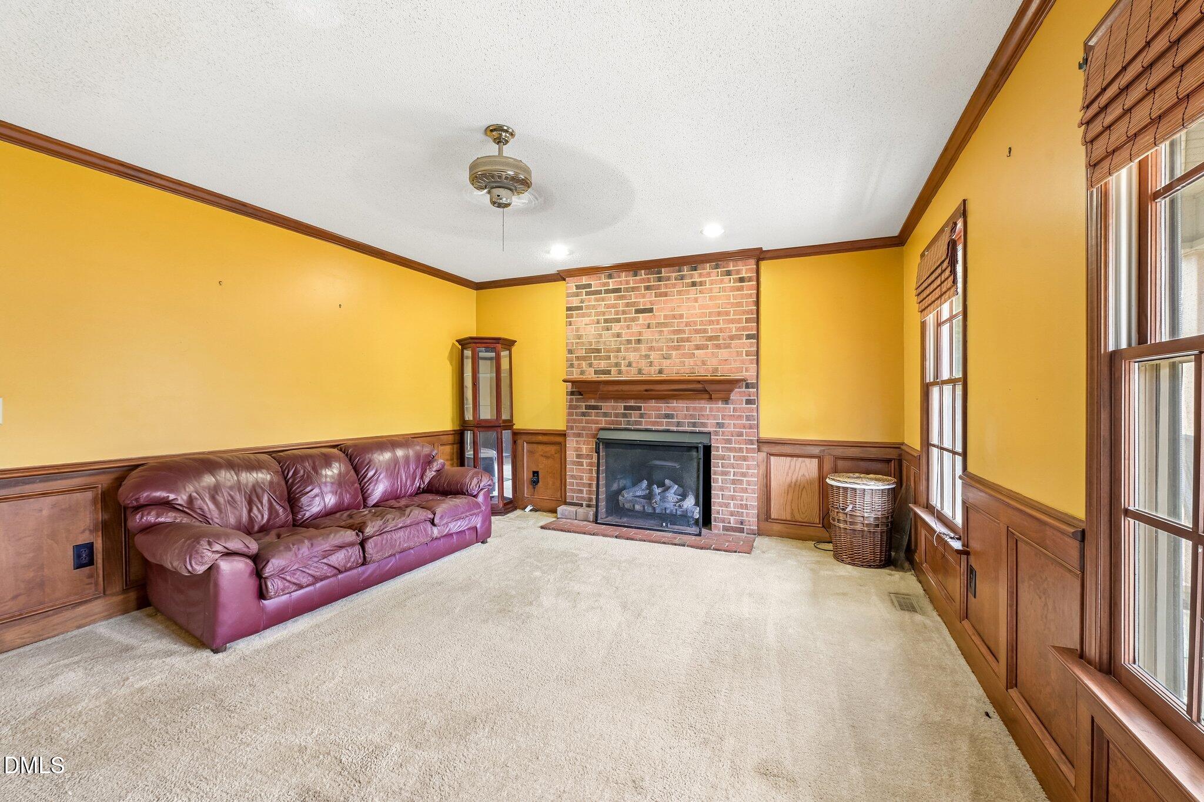
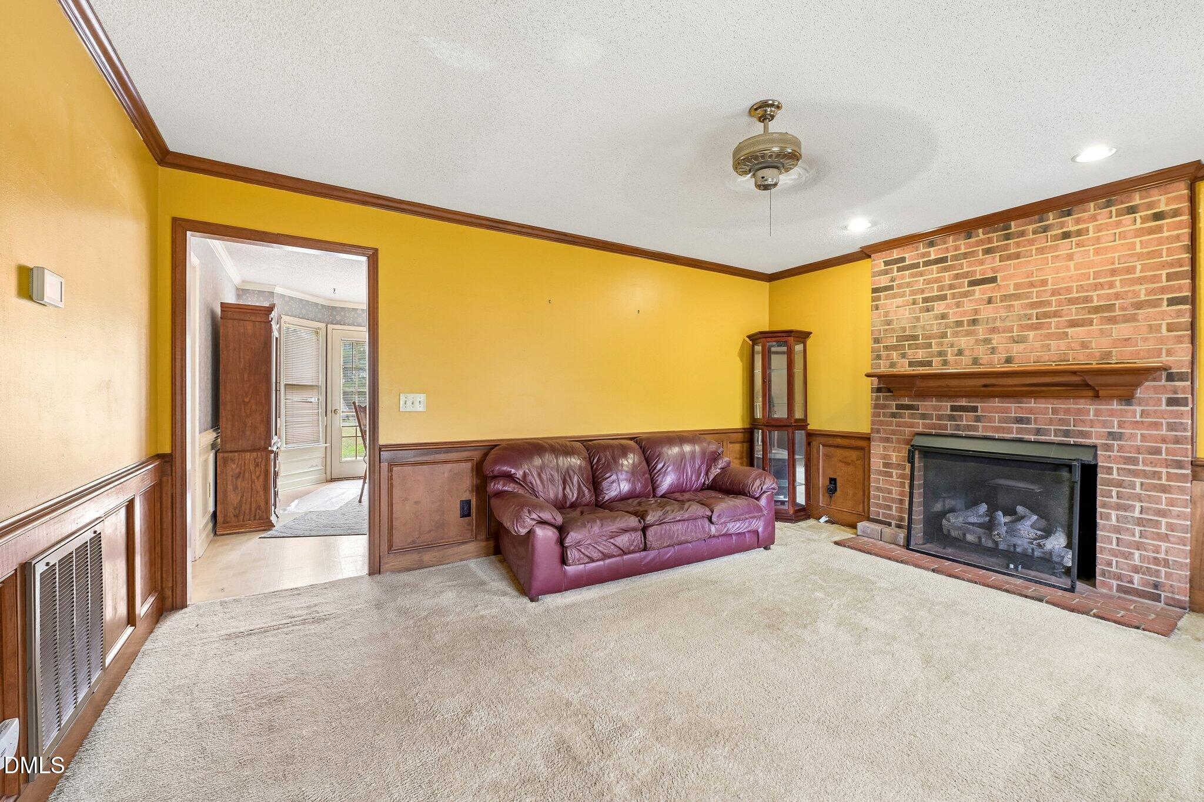
TIRED OF RENTING? This home's location is eligible for 100% FINANCING with a USDA loan. That means NO DOWNPAYMENT, and SELLER IS OFFERING $5000 TOWARD CLOSING COSTS! The 3-bedroom, 2.5-bath Cape Cod home is solid and priced to sell so the new owner can make updates. It sits on a large, flat 0.91-acre lot with no HOA. There is a covered front porch with plenty of room for rocking chairs, and a covered side entrance convenient to the kitchen when unloading groceries. The first-floor primary bedroom and full bath provide everyday convenience, with two additional bedrooms and a full bathroom upstairs. A laundry room with a half bath adds functionality, and the washer, dryer, and refrigerator convey. The living room has a fireplace outfitted for gas logs. Outside, enjoy a fenced backyard, rear deck with an access ramp, attached side storage, and two detached storage sheds. A Cub Cadet riding mower also remains to help care for the spacious yard. Located minutes from restaurants, shopping, and downtown Fuquay-Varina, with Campbell University, Raven Rock State Park, and tubing at Cape Fear River Adventures nearby. Approximately 30 minutes to Fort Bragg.

Save
Ask
Tour
Hide
Share
Listing Snapshot
Price 
$275,000
Days On Site 
16 Days
Bedrooms 
3
Inside Area (SqFt) 
1,538 sqft
Total Baths 
3
Full Baths 
2
Partial Baths 
1
Lot Size 
0.91 Acres
Year Built 
1988
MLS Number 
10201880
Status 
Active
Property Tax 
$2,154.24
HOA/Condo/Coop Fees 
N/A
Sq Ft Source 
N/A
Friends & Family
Recent Activity
2 weeks agoStatus changed to Active
2 weeks agoListing updated with changes from the MLS
2 weeks agoListing first seen on site
General Features
Acres 
0.91
Levels 
Two
Parking 
DrivewayGravel
Parking Spaces 
23
Property Sub Type 
Single Family Residence
Security 
Smoke Detector(s)
Sewer 
Private SewerSeptic Tank
Special Circumstances 
Standard
SqFt Above 
1538
SqFt Total 
1538
Style 
Cape Cod
Utilities 
Cable AvailableElectricity ConnectedWater ConnectedSewer Connected
Water Source 
Private
Zoning 
RA-40
Interior Features
Appliances 
DishwasherElectric RangeElectric Water HeaterMicrowavePlumbed For Ice MakerRefrigeratorWasher/Dryer
Basement 
Crawl Space
Cooling 
Central AirHeat Pump
Fireplace 
Yes
Fireplace Features 
Gas LogLiving RoomMasonryPropane
Fireplaces 
1
Flooring 
CarpetVinyl
Heating 
ElectricForced AirHeat Pump
Interior 
Ceiling Fan(s)Crown MoldingWalk-In Closet(s)Master Downstairs
Laundry Features 
Main Level
Main Level Bedrooms 
1
Window Features 
Insulated Windows
Master Bedroom 
Level - Main
Save
Ask
Tour
Hide
Share
Exterior Features
Construction Details 
Vinyl Siding
Exterior 
Rain GuttersStorage
Fencing 
Back YardChain LinkFenced
Other Structures 
Shed(s)
Patio And Porch 
CoveredDeckFront Porch
Road Frontage 
Highway
Roof 
Shingle
Windows/Doors 
Insulated Windows
Community Features
Accessibility Features 
Accessible Approach with Ramp
Financing Terms Available 
CashConventionalFHAUSDA LoanVA Loan
Schools
School District
Unknown
Elementary School
Harnett - Northwest Harnett Elementary
Middle School
Harnett - Harnett Central Middle
High School
Harnett - Harnett Central High
Listing courtesy of Terry Anastasi of DASH Carolina


Listings that are marked with an icon are provided courtesy of the Triangle MLS, Inc. of North Carolina, Internet Data Exchange Database. Copyright 2026 Triangle MLS, Inc. of North Carolina. All rights reserved.

Last checked: 2026-11-21 10:23 PM UTC

Neighborhood & Commute
Source: Walkscore
Disclosure: Community information and market data powered by Constellation Data Labs. Information is deemed reliable but not guaranteed.
Save
Ask
Tour
Hide
Share