Save
Ask
Tour
Hide
Share
$490,000
9 Days On Site

754 E Whitaker Mill Road
Raleigh, NC 27608

For Sale|Single Family Residence|Active
3
Beds
1
Total Bath
1
Full Bath
1,163
SqFt
$421
/SqFt
1957
Built
Subdivision:
Fairfield
County:
Wake
Call Now: 919-404-SHOW
Is this the listing for you? We can help make it yours.
919-404-SHOW
754 E Whitaker Mill Road754 E Whitaker Mill Road754 E Whitaker Mill Road754 E Whitaker Mill Road
Save
Ask
Tour
Hide
Share

Mortgage Calculator

Monthly Payment (Est.)

Enter an interest rate to see your estimated monthly payment.
Calculator powered by Showcase IDX, a Constellation1 Company. Copyright ©2026 Information is deemed reliable but not guaranteed.

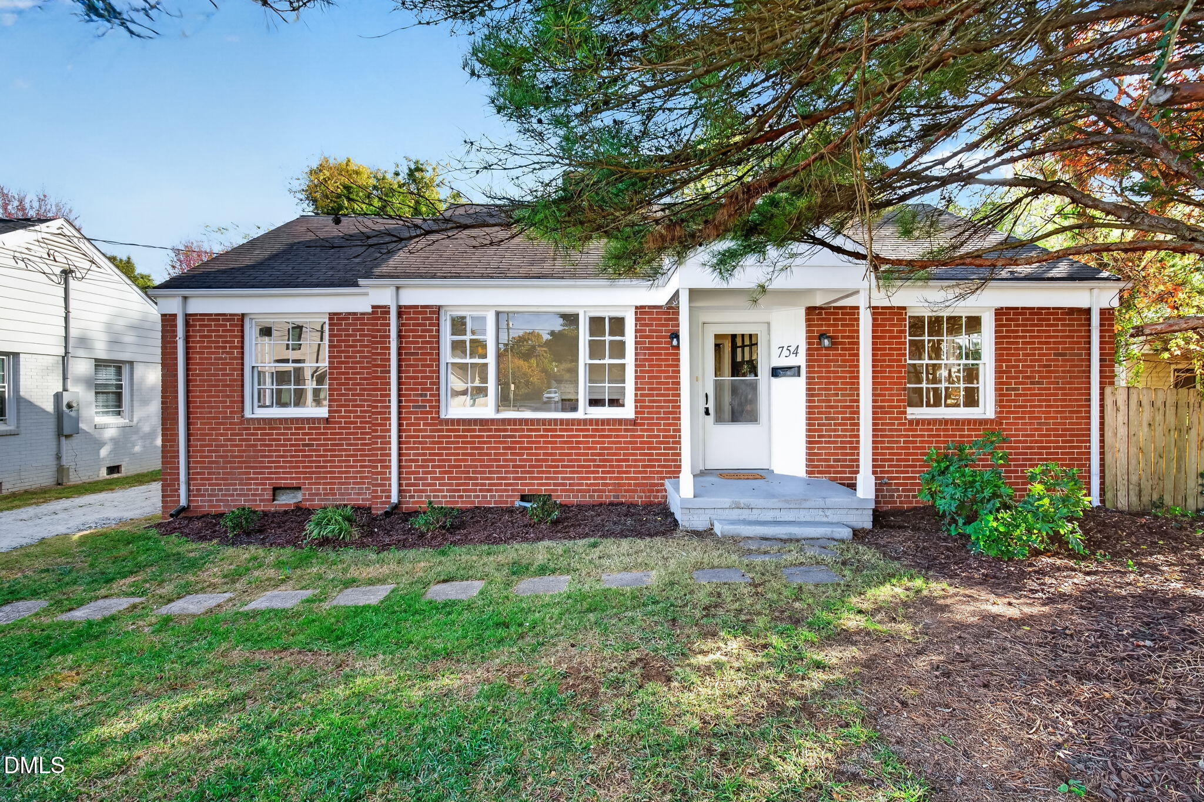
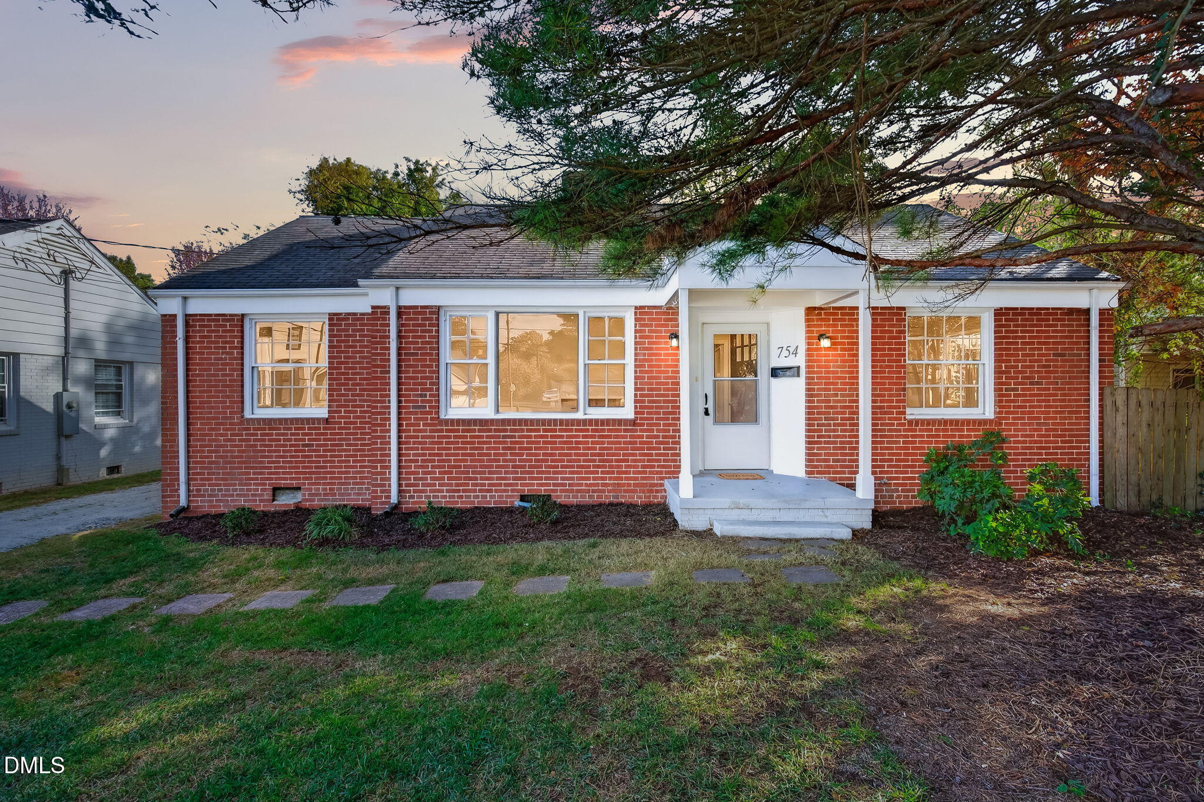
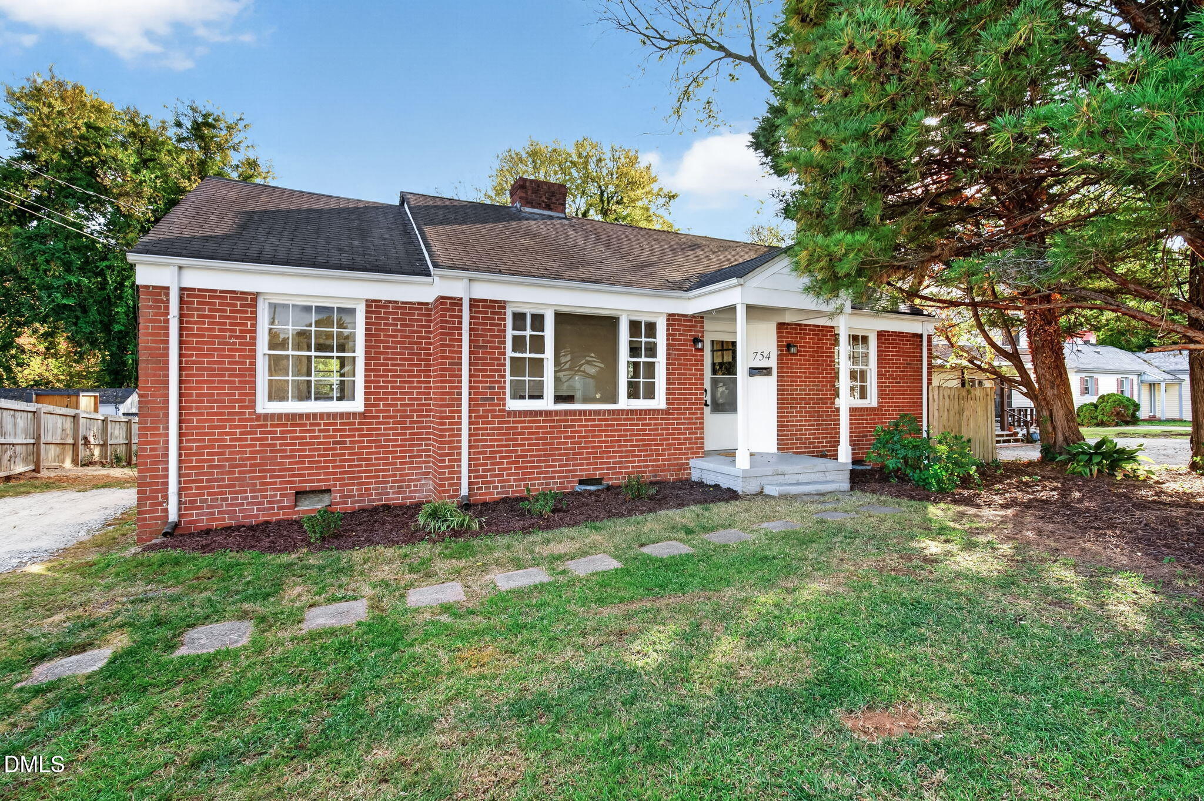
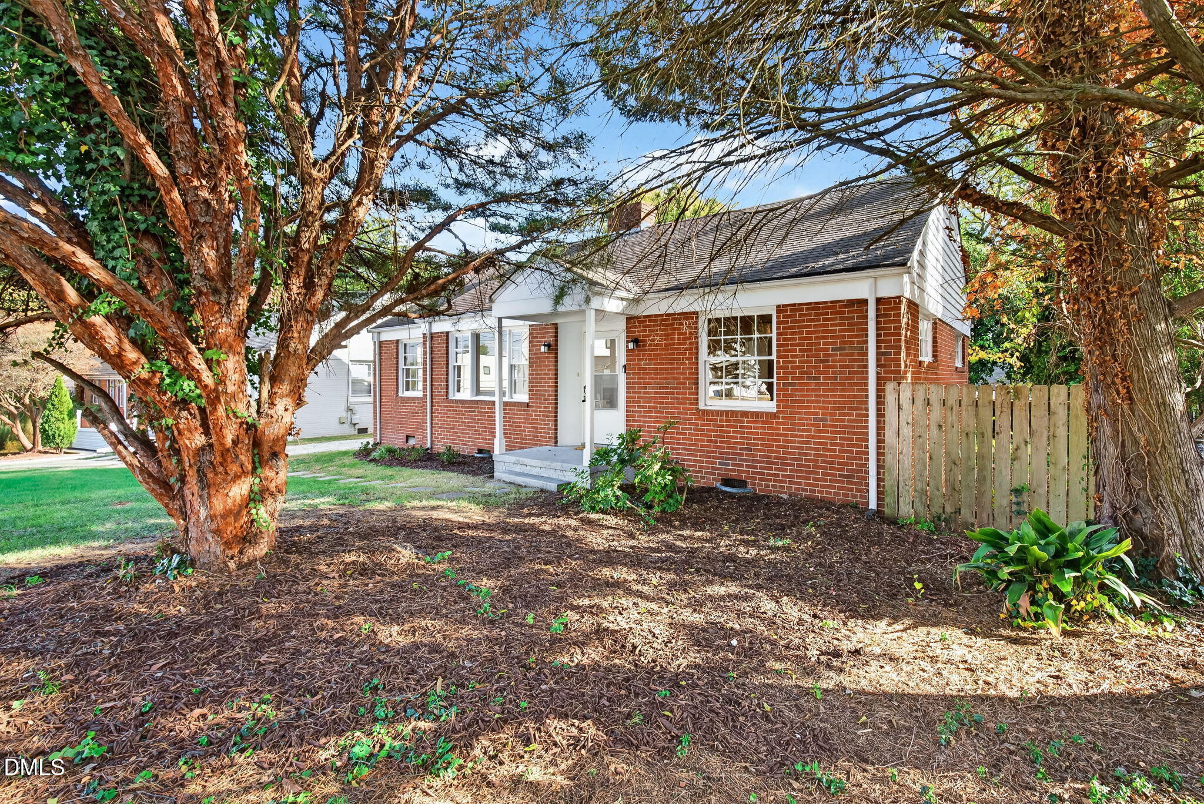
Classic brick ranch charm meets an unbeatable location! This timeless home offers the warmth and character of a bygone era, featuring beautiful hardwood floors, a cozy wood-burning fireplace, and classic brick construction. Situated on a spacious lot, this home offers a manageable footprint with plenty of opportunity to make it your own. Enjoy the convenience of being within walking distance to a variety of local restaurants, breweries, and shopping, making it easy to experience all the neighborhood has to offer. Whether you're looking for a place to call home, a charming investment, or an opportunity to create something uniquely yours, this classic brick ranch is full of potential and perfectly positioned to enjoy the best of local living.

Save
Ask
Tour
Hide
Share
Listing Snapshot
Price 
$490,000
Days On Site 
9 Days
Bedrooms 
3
Inside Area (SqFt) 
1,163 sqft
Total Baths 
1
Full Baths 
1
Partial Baths 
N/A
Lot Size 
0.17 Acres
Year Built 
1957
MLS Number 
10201876
Status 
Active
Property Tax 
$3,980.32
HOA/Condo/Coop Fees 
N/A
Sq Ft Source 
N/A
Friends & Family
Recent Activity
a week agoListing first seen on site
a week agoListing updated with changes from the MLS
General Features
Acres 
0.17
Disclosures 
Lead Based Paint
Foundation 
Brick/Mortar
Levels 
One
Parking 
DrivewayGravelOff StreetOutside
Property Sub Type 
Single Family Residence
Sewer 
Public Sewer
Special Circumstances 
Standard
SqFt Above 
1163
SqFt Total 
1163
Style 
Ranch
Water Source 
Public
Zoning 
R-10
Interior Features
Appliances 
DryerDishwasherElectric RangeElectric Water HeaterFree-Standing Electric RangeFree-Standing RefrigeratorFree-Standing RangeMicrowaveRangeRefrigeratorWasherWasher/DryerWater Heater
Cooling 
Central AirCeiling Fan(s)ElectricHeat Pump
Fireplace 
Yes
Fireplace Features 
Living RoomMasonry
Flooring 
ConcreteHardwoodLinoleumVinylWood
Heating 
Fireplace(s)Heat Pump
Interior 
Ceiling Fan(s)Track LightingHigh Speed Internet
Laundry Features 
Laundry ClosetInsideLaundry Room
Main Level Bedrooms 
3
Bedroom 2 
Level - Main
Bedroom 3 
Level - Main
Master Bedroom 
Level - Main
Save
Ask
Tour
Hide
Share
Exterior Features
Construction Details 
Brick
Exterior 
Private YardRain GuttersStorage
Fencing 
Back YardPerimeter
Lot Features 
Back YardClearedGentle SlopingRectangular Lot
Other Structures 
OutbuildingShed(s)Storage
Patio And Porch 
Front Porch
Road Frontage 
City Street
Roof 
Shingle
View 
CityTrees/Woods
Waterview 
CityTrees/Woods
Community Features
Community Features 
RestaurantSuburbanStreet LightsSidewalks
Financing Terms Available 
1031 ExchangeCashConventionalFHAVA Loan
Roads 
Asphalt
Schools
School District
Unknown
Elementary School
Wake - Underwood Elementary
Middle School
Wake - Oberlin Middle
High School
Wake - Needham Broughton High
Listing courtesy of Blair Sauls Pelosi of eXp Realty, LLC - C


Listings that are marked with an icon are provided courtesy of the Triangle MLS, Inc. of North Carolina, Internet Data Exchange Database. Copyright 2026 Triangle MLS, Inc. of North Carolina. All rights reserved.

Last checked: 2026-11-15 12:53 AM UTC

Neighborhood & Commute
Source: Walkscore
Disclosure: Community information and market data powered by Constellation Data Labs. Information is deemed reliable but not guaranteed.
Save
Ask
Tour
Hide
Share