Save
Ask
Tour
Hide
Share
$1,080,000
2 Days On Site

1911 Lawrence Road
Hillsborough, NC 27278

For Sale|Single Family Residence|Active
5
Beds
5
Total Baths
4
Full Baths
1
Partial Bath
3,876
SqFt
$279
/SqFt
2027
Built
Subdivision:
To Be Added
County:
Orange
Call Now: 919-404-SHOW
Is this the listing for you? We can help make it yours.
919-404-SHOW
1911 Lawrence Road1911 Lawrence Road1911 Lawrence Road1911 Lawrence Road
Save
Ask
Tour
Hide
Share

Mortgage Calculator

Monthly Payment (Est.)

Enter an interest rate to see your estimated monthly payment.
Calculator powered by Showcase IDX, a Constellation1 Company. Copyright ©2026 Information is deemed reliable but not guaranteed.

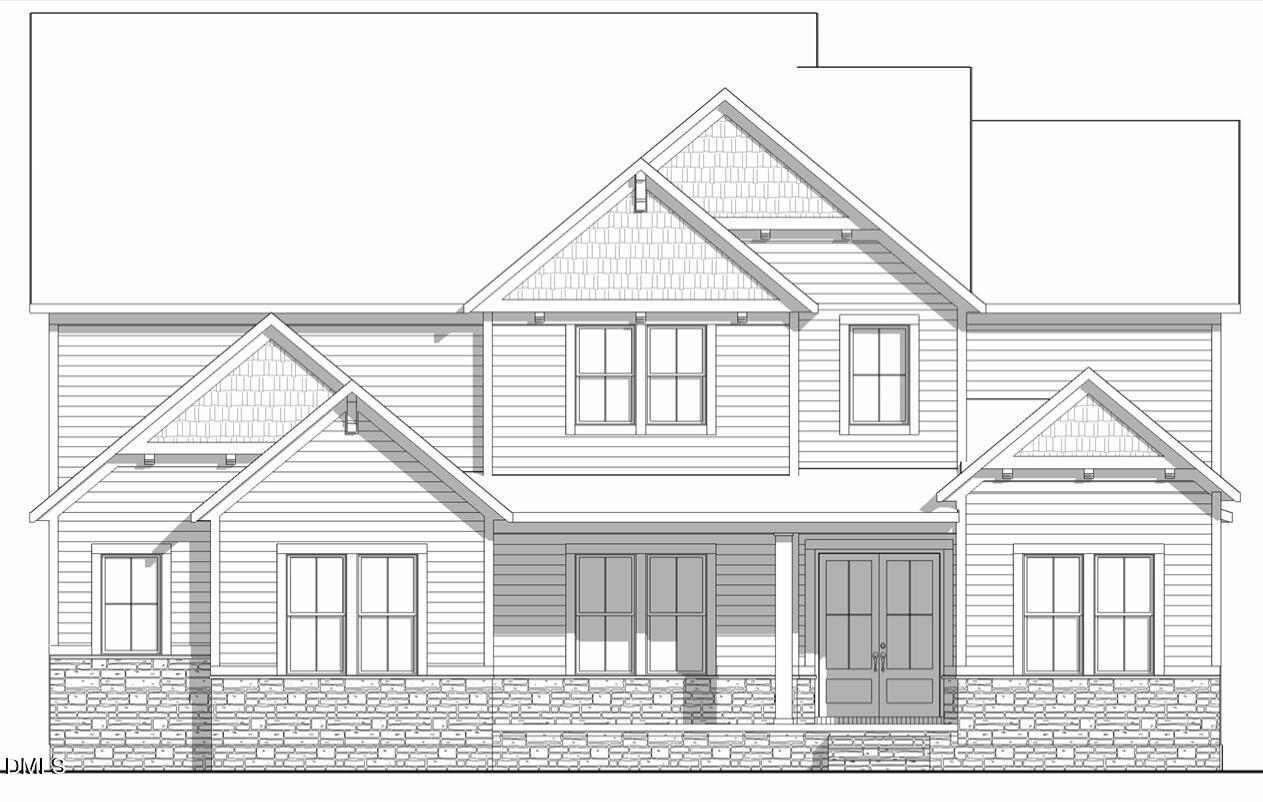
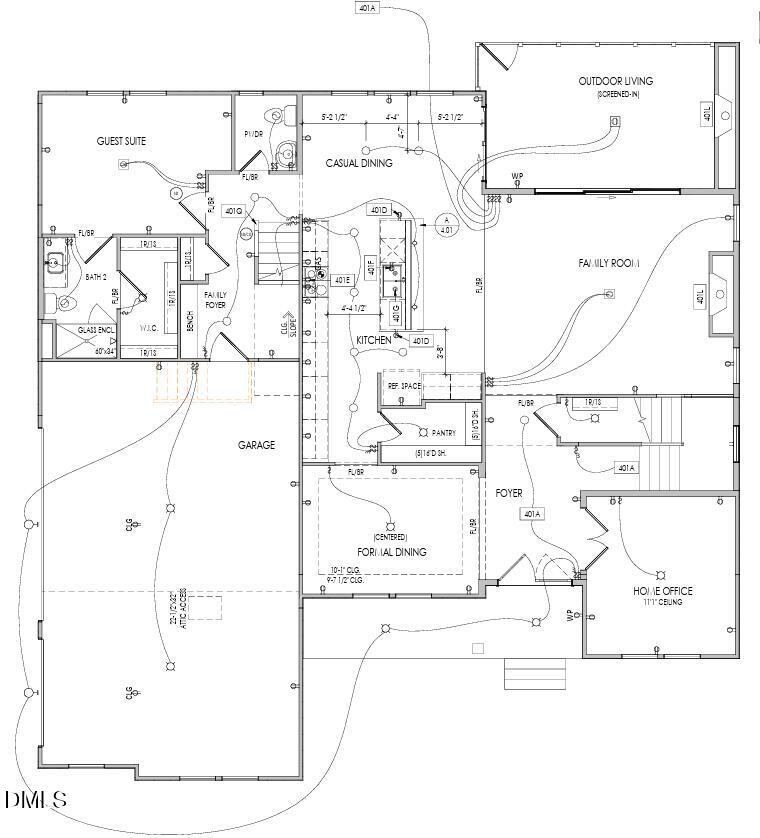
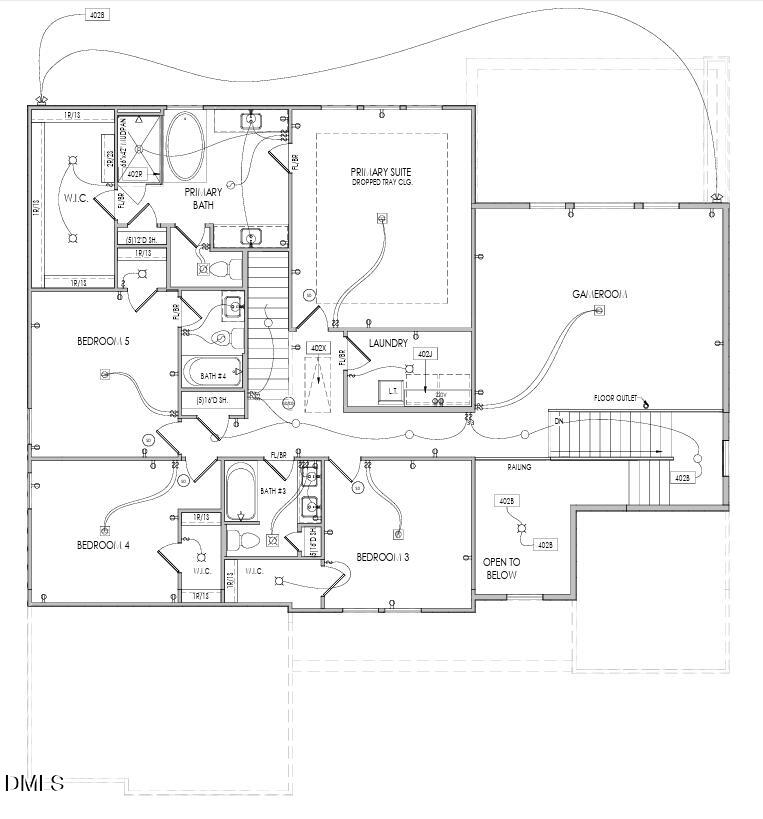
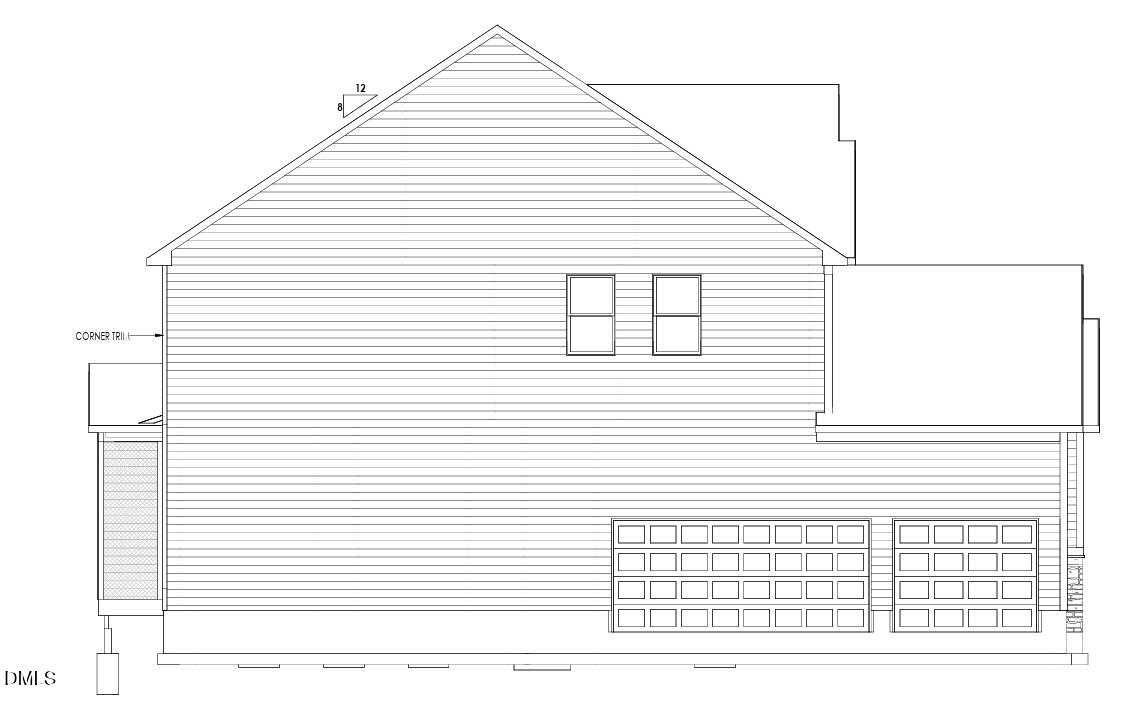
TO BE BUILT HOME! Design it to your liking, only structural options have been chosen at this time! 5 BR/4.5 BA, 2 story home with a 3-Car side entry garage in Hillsborough, NC. This stunning Chanley floor plan blends timeless design with modern comfort. A welcoming 2-story foyer is surrounded by a private home office and a spacious eye-catching formal dining room with a tray ceiling. Welcome in guests with a first floor en suite with a large walk-in closet and full bathroom with a walk-in shower. The heart of the home features an open-concept family room, kitchen and breakfast/dining area designed for everyday living and entertaining. The family room showcases large open space with a cozy fireplace, while the kitchen offers a grand center island, endless amount of countertop and cabinet space and expansive pantry. Enjoy year-round outdoor living on the screened porch complete with a gorgeous stone fireplace and triple slider door opening up from the family room. The luxurious primary suite with a beautiful tray ceiling detail is tucked away on the second level including a spa-inspired bath with a soaking tub, walk-in shower and a huge walk-in closet. Upstairs you will also find a large game room and 3 full secondary bedrooms- one bedroom with a full en suite bath. Come tour this best selling floor plan today and don't miss out on this small, quiet, and conveniently located pocket neighborhood with spacious acre lots.

Save
Ask
Tour
Hide
Share
Listing Snapshot
Price 
$1,080,000
Days On Site 
2 Days
Bedrooms 
5
Inside Area (SqFt) 
3,876 sqft
Total Baths 
5
Full Baths 
4
Partial Baths 
1
Lot Size 
0.92 Acres
Year Built 
2027
MLS Number 
10201856
Status 
Active
Property Tax 
$1,278.2
HOA/Condo/Coop Fees 
$125 monthly
Sq Ft Source 
N/A
Friends & Family
Recent Activity
2 days agoListing first seen on site
2 days agoListing updated with changes from the MLS
General Features
Acres 
0.92
Attached Garage 
Yes
Direction Faces 
South
Garage 
Yes
Garage Spaces 
3
Home Warranty 
Yes
Levels 
Two
Parking 
AttachedGarage
Property Condition 
New Construction
Property Sub Type 
Single Family Residence
Sewer 
Septic Tank
SqFt Above 
3876
SqFt Total 
3876
Style 
Craftsman
Utilities 
Cable AvailableElectricity ConnectedPropaneSewer Connected
Water Source 
Well
Zoning 
R1
Interior Features
Appliances 
Built-In Gas OvenDishwasherMicrowavePropane CooktopStainless Steel Appliance(s)Tankless Water HeaterVented Exhaust Fan
Basement 
Crawl Space
Cooling 
Zoned
Fireplace 
Yes
Fireplace Features 
Family RoomOutsidePropane
Fireplaces 
2
Flooring 
CarpetHardwoodTileVinyl
Heating 
PropaneZoned
Interior 
Crown MoldingDouble VanityEntrance FoyerEat-in KitchenHigh CeilingsKitchen IslandPantrySmart HomeSmart ThermostatSoaking TubTray Ceiling(s)Walk-In Closet(s)Wired for DataHigh Speed Internet
Laundry Features 
Upper Level
Main Level Bedrooms 
1
Bedroom 2 
Dimensions - 11.5 x 15.7Level - MainDescription - en suite (1st floor)
Bedroom 3 
Dimensions - 12.2 x 12.1Level - Second
Bedroom 4 
Dimensions - 11.8 x 12.0Level - Second
Bedroom 5 
Dimensions - 13.7 x 12.0Level - Second
Breakfast Room 
Dimensions - 8.0 x 15.0Level - Main
Dining Room 
Dimensions - 10.6 x 14.5Level - Main
Family Room 
Dimensions - 20.5 x 16.4Level - Main
Game Room 
Dimensions - 16.8 x 20.4Level - Second
Kitchen 
Dimensions - 20.4 x 15.0Level - Main
Laundry 
Dimensions - 6.2 x 10.2Level - Second
Master Bedroom 
Dimensions - 17.11 x 14.9Level - Second
Office 
Dimensions - 13.0 x 12.3Level - Main
Save
Ask
Tour
Hide
Share
Exterior Features
Construction Details 
Batts InsulationHardiPlank TypeRadiant BarrierShake SidingStone Veneer
Exterior 
Rain Gutters
Lot Features 
Cul-De-SacLandscaped
Patio And Porch 
CoveredFront PorchRear PorchScreened
Roof 
Shingle
Community Features
Association Fee 
$1500.0
Association Fee Frequency 
Annually
Community Features 
Street Lights
Financing Terms Available 
CashConventionalVA Loan
Schools
School District
Unknown
Elementary School
Orange - River Park Elementary
Middle School
Orange - A L Stanback Middle
High School
Orange - Cedar Ridge High
Listing courtesy of Rebecca Crooks of Drees Homes


Listings that are marked with an icon are provided courtesy of the Triangle MLS, Inc. of North Carolina, Internet Data Exchange Database. Copyright 2026 Triangle MLS, Inc. of North Carolina. All rights reserved.

Last checked: 2026-11-07 04:26 PM UTC

Neighborhood & Commute
Source: Walkscore
Disclosure: Community information and market data powered by Constellation Data Labs. Information is deemed reliable but not guaranteed.
Save
Ask
Tour
Hide
Share