Save
Ask
Tour
Hide
Share
$300,000
12 Days On Site

5708 Brambleton Avenue
Raleigh, NC 27610

Single Family Residence|Pending
4
Beds
3
Total Baths
3
Full Baths
2,113
SqFt
$142
/SqFt
2001
Built
Subdivision:
Abbington Ridge
County:
Wake
Call Now: 919-404-SHOW
Is this the listing for you? We can help make it yours.
919-404-SHOW
5708 Brambleton Avenue5708 Brambleton Avenue5708 Brambleton Avenue5708 Brambleton Avenue
Save
Ask
Tour
Hide
Share

Mortgage Calculator

Monthly Payment (Est.)

Enter an interest rate to see your estimated monthly payment.
Calculator powered by Showcase IDX, a Constellation1 Company. Copyright ©2026 Information is deemed reliable but not guaranteed.

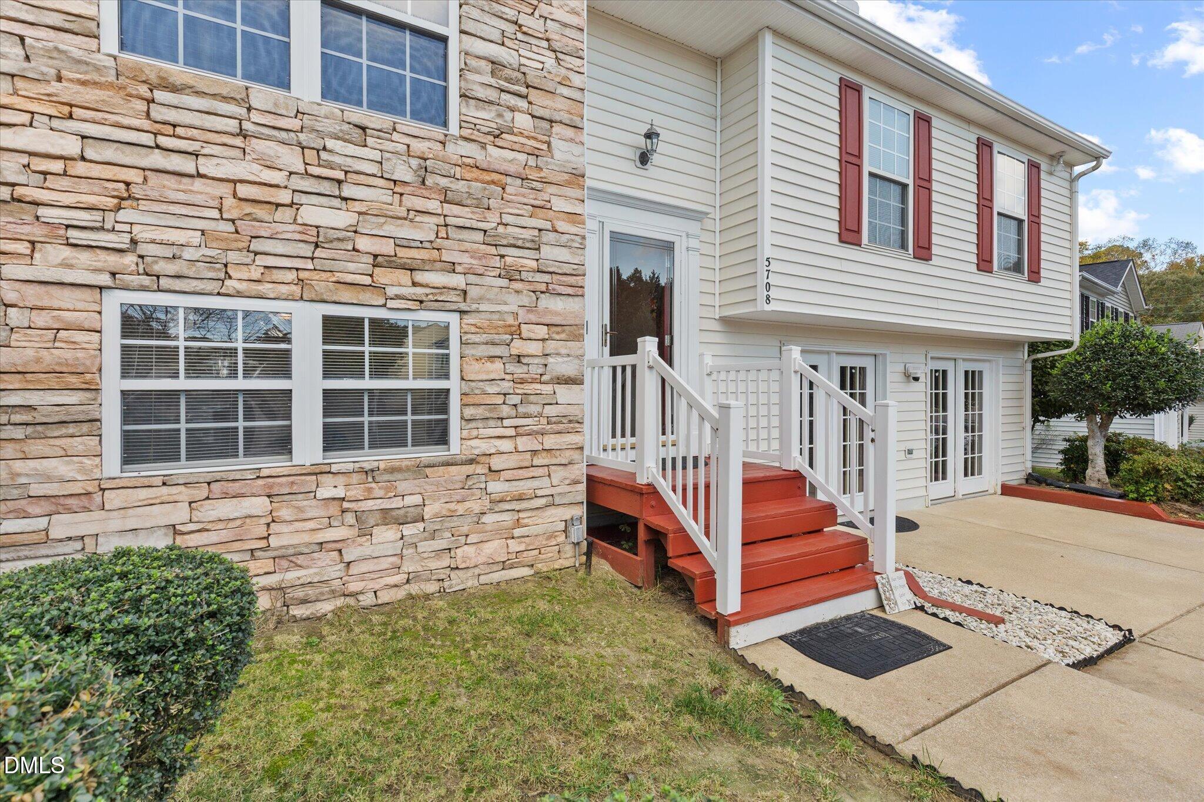
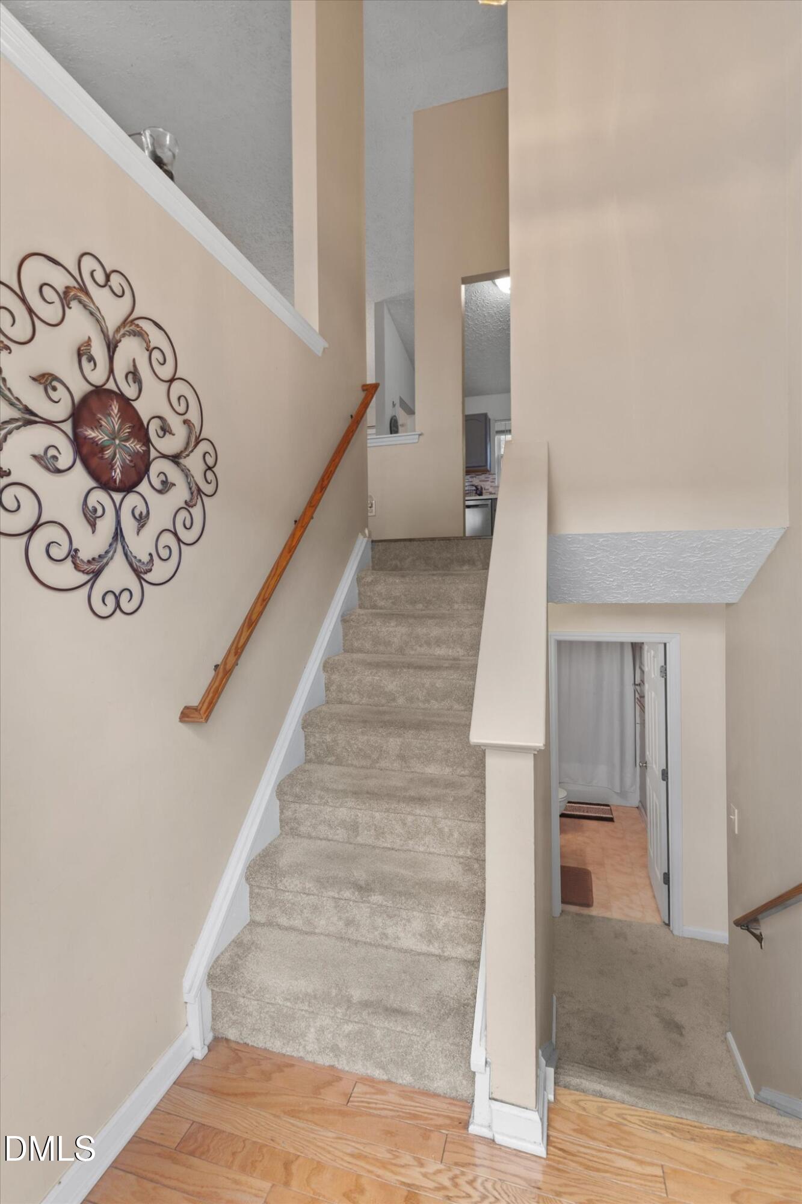
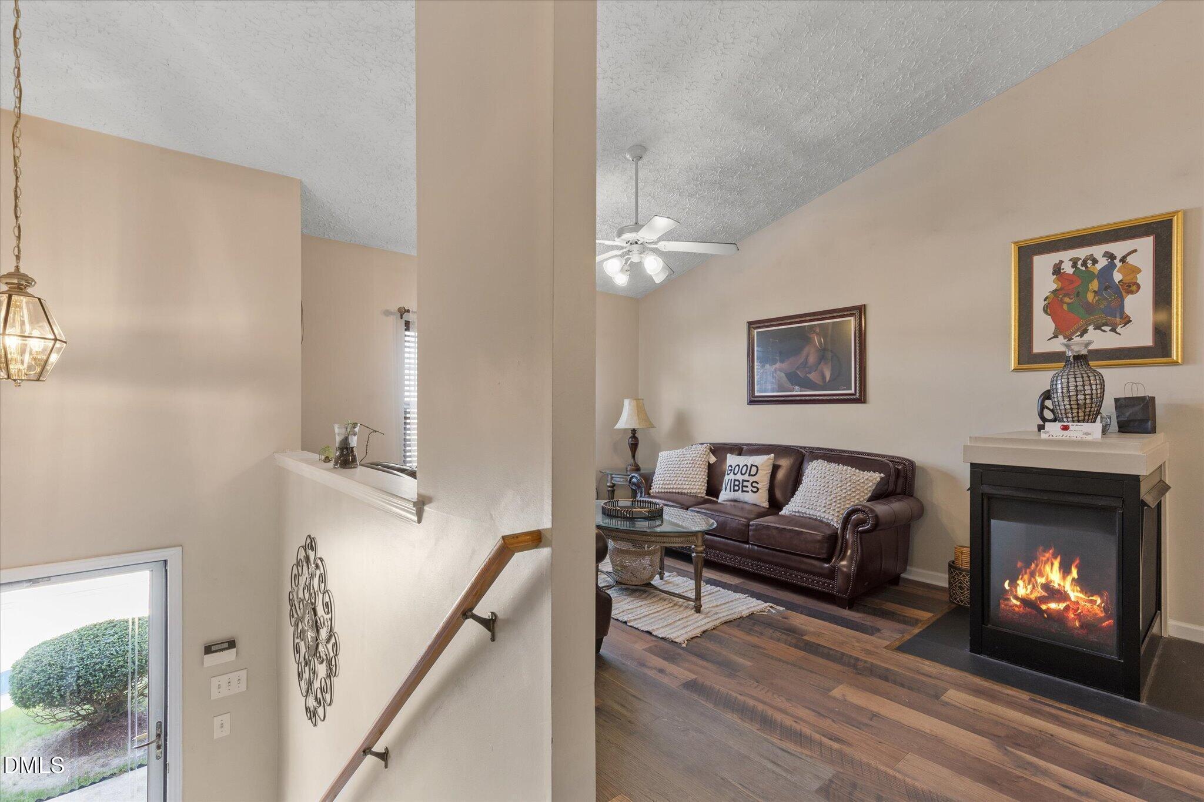
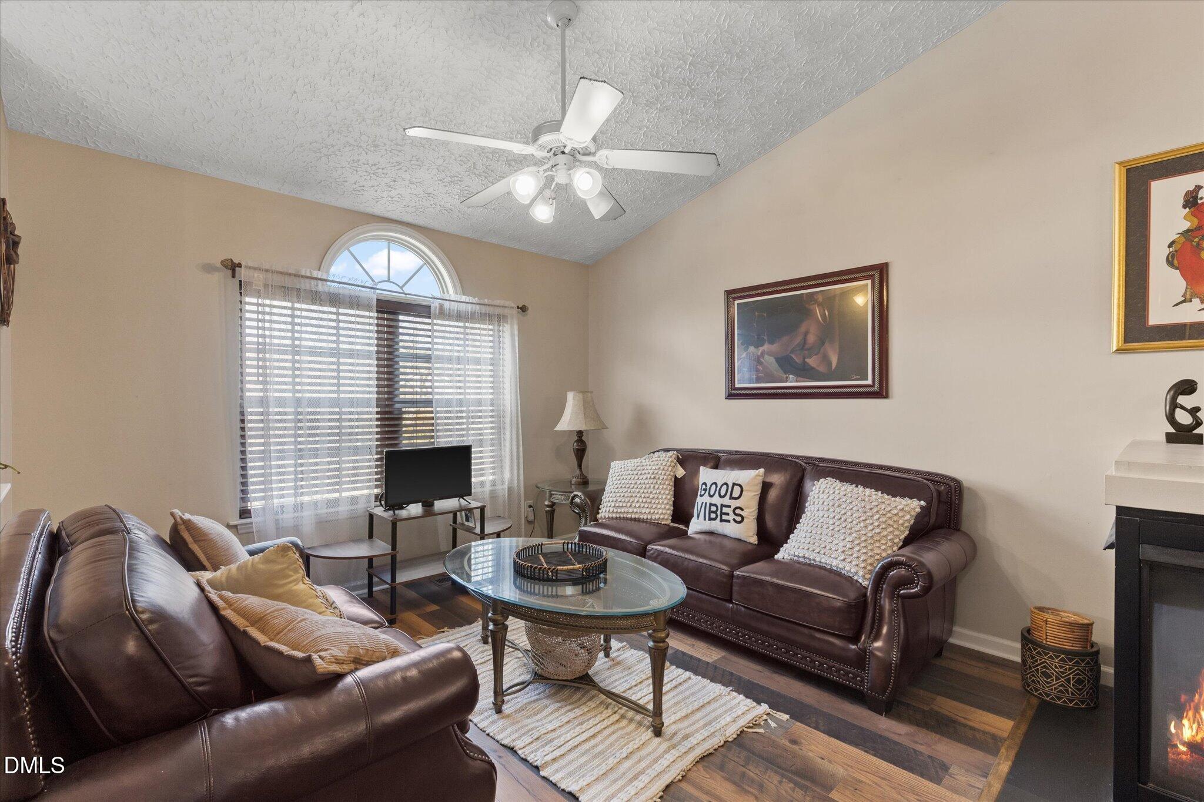
WELCOME HOME TO ABBINGTON RIDGE! Discover the perfect combination of space, comfort, and thoughtful updates in this beautiful 4-BEDROOM, 3-FULL-BATH split-level home, nestled in the highly desirable Abbington Ridge community of Raleigh! Designed for flexibility and everyday enjoyment, this home offers TWO SEPARATE LIVING AREAS, providing plenty of room to relax, entertain, or create spaces that complement your lifestyle. The inviting MAIN-LEVEL LIVING ROOM features a cozy FIREPLACE, creating a warm and welcoming atmosphere for gatherings or quiet evenings at home. Recent improvements include BRAND-NEW CARPET (2026), NEW FLOORING (2026), a ROOF REPLACED IN 2023, and a WATER HEATER REPLACED IN 2021, offering valuable updates for the next owner. Step outside onto the DECK, a wonderful spot for morning coffee, outdoor dining, or entertaining. Additional features include an IN-GROUND SPRINKLER SYSTEM to simplify lawn care, a PROFESSIONAL SECURITY CAMERA SYSTEM, and a DETACHED STORAGE SHED for extra storage and organization. With FOUR SPACIOUS BEDROOMS, THREE FULL BATHROOMS, and TWO VERSATILE LIVING SPACES, this home delivers the room and functionality today's buyers appreciate. Located in the sought-after ABBINGTON RIDGE COMMUNITY, this property offers an exciting opportunity to enjoy a home with desirable features and recent improvements. SPACE, COMFORT, FLEXIBILITY, AND VALUE — ALL IN ONE PLACE!

Save
Ask
Tour
Hide
Share
Listing Snapshot
Price 
$300,000
Days On Site 
12 Days
Bedrooms 
4
Inside Area (SqFt) 
2,113 sqft
Total Baths 
3
Full Baths 
3
Partial Baths 
N/A
Lot Size 
0.22 Acres
Year Built 
2001
MLS Number 
10201852
Status 
Pending
Property Tax 
$2,407.46
HOA/Condo/Coop Fees 
$24 monthly
Sq Ft Source 
N/A
Friends & Family
Recent Activity
a week agoListing updated with changes from the MLS
a week agoStatus changed to Pending
2 weeks agoListing first seen on site
General Features
Acres 
0.22
Foundation 
Slab
Levels 
Multi/Split
Parking 
Driveway
Parking Spaces 
2
Property Sub Type 
Single Family Residence
Sewer 
Public Sewer
Special Circumstances 
Standard
SqFt Above 
2113
SqFt Total 
2113
Style 
Traditional
Water Source 
Public
Zoning 
R-6
Interior Features
Appliances 
DishwasherElectric RangeMicrowaveRefrigerator
Cooling 
Central AirHeat Pump
Fireplace 
Yes
Fireplace Features 
Living Room
Fireplaces 
1
Flooring 
CarpetConcreteLaminateTileWood
Heating 
CentralNatural Gas
Interior 
Ceiling Fan(s)Double VanityHigh CeilingsLaminate CountersVaulted Ceiling(s)Walk-In Closet(s)
Laundry Features 
InsideLaundry Room
Bedroom 2 
Level - Upper
Bedroom 3 
Level - Lower
Bedroom 4 
Level - Lower
Master Bedroom 
Level - Upper
Save
Ask
Tour
Hide
Share
Exterior Features
Construction Details 
Stone VeneerVinyl Siding
Exterior 
Rain GuttersStorage
Other Structures 
Shed(s)Storage
Patio And Porch 
DeckPatio
Roof 
Shingle
Community Features
Association Fee 
$24.0
Association Fee Frequency 
Monthly
Financing Terms Available 
CashConventionalFHAUSDA LoanVA Loan
Schools
School District
Unknown
Elementary School
Wake - East Garner Elementary
Middle School
Wake - East Garner Middle
High School
Wake - South Garner High
Listing courtesy of Juan Nunez of Coldwell Banker HPW


Listings that are marked with an icon are provided courtesy of the Triangle MLS, Inc. of North Carolina, Internet Data Exchange Database. Copyright 2026 Triangle MLS, Inc. of North Carolina. All rights reserved.

Last checked: 2026-11-18 01:01 PM UTC

Neighborhood & Commute
Source: Walkscore
Disclosure: Community information and market data powered by Constellation Data Labs. Information is deemed reliable but not guaranteed.
Save
Ask
Tour
Hide
Share