Save
Ask
Tour
Hide
Share
$309,900
9 Days On Site

36 Jade Street
Smithfield, NC 27577

Single Family Residence|Pending
3
Beds
2
Total Baths
2
Full Baths
1,500
SqFt
$207
/SqFt
2003
Built
Subdivision:
Tralee
County:
Johnston
Call Now: 919-404-SHOW
Is this the listing for you? We can help make it yours.
919-404-SHOW
36 Jade Street36 Jade Street36 Jade Street36 Jade Street
Save
Ask
Tour
Hide
Share

Mortgage Calculator

Monthly Payment (Est.)

Enter an interest rate to see your estimated monthly payment.
Calculator powered by Showcase IDX, a Constellation1 Company. Copyright ©2026 Information is deemed reliable but not guaranteed.

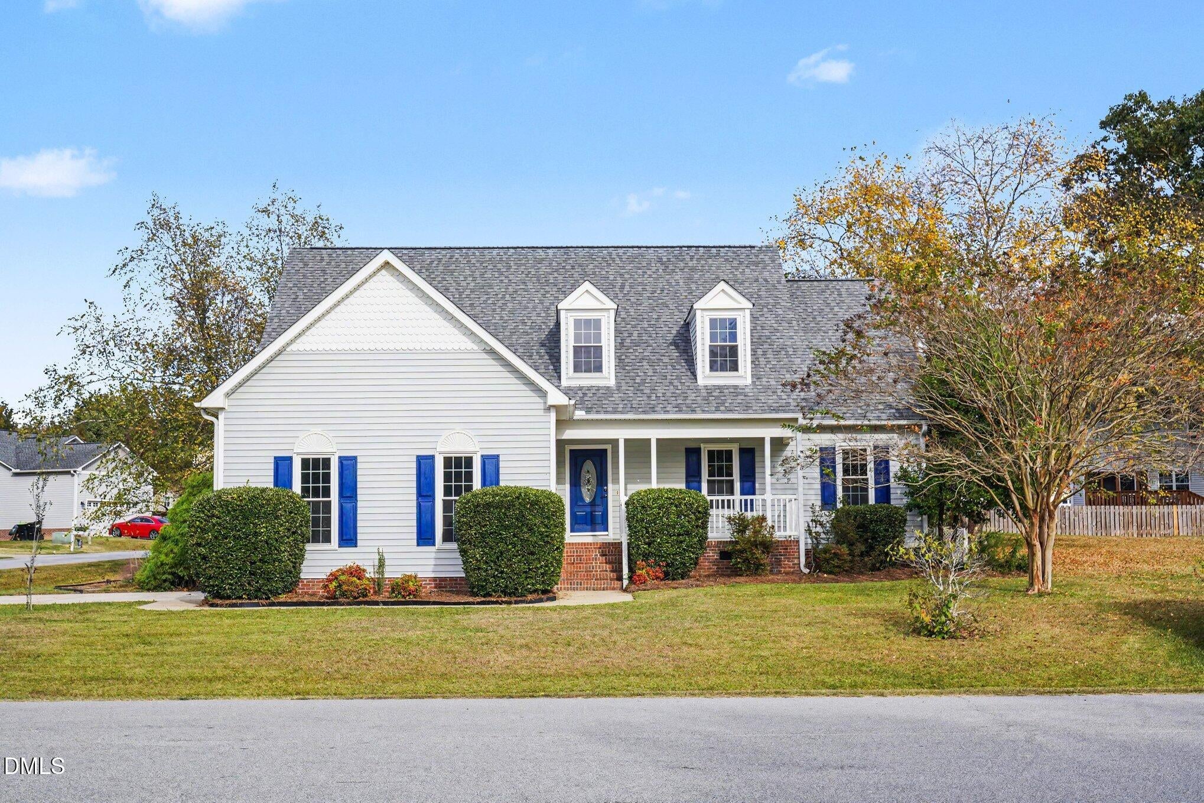
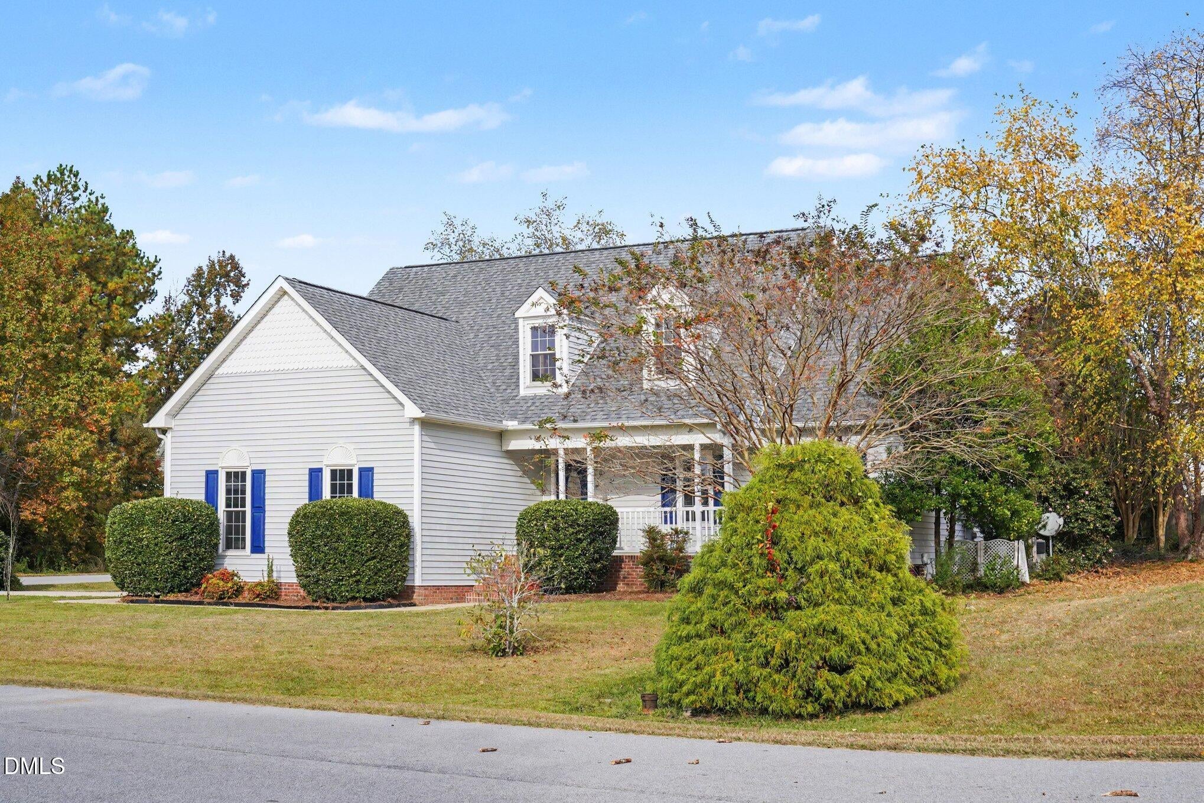
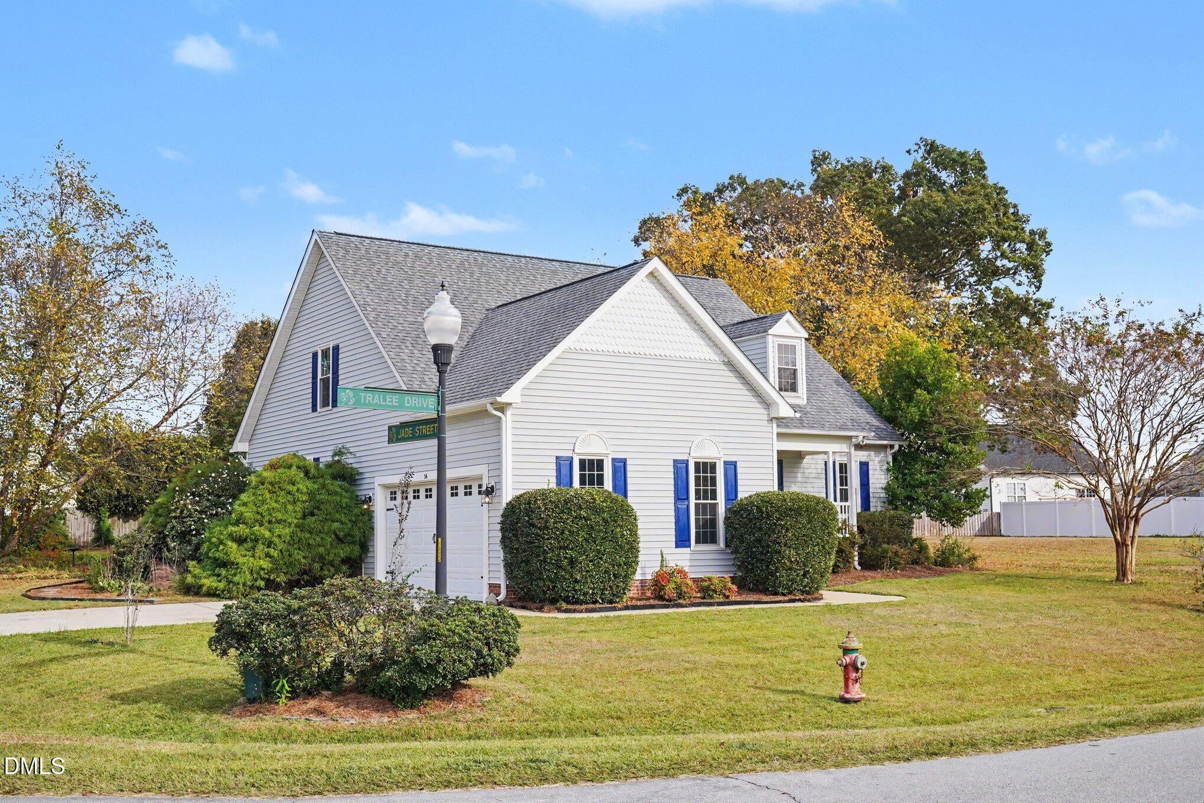
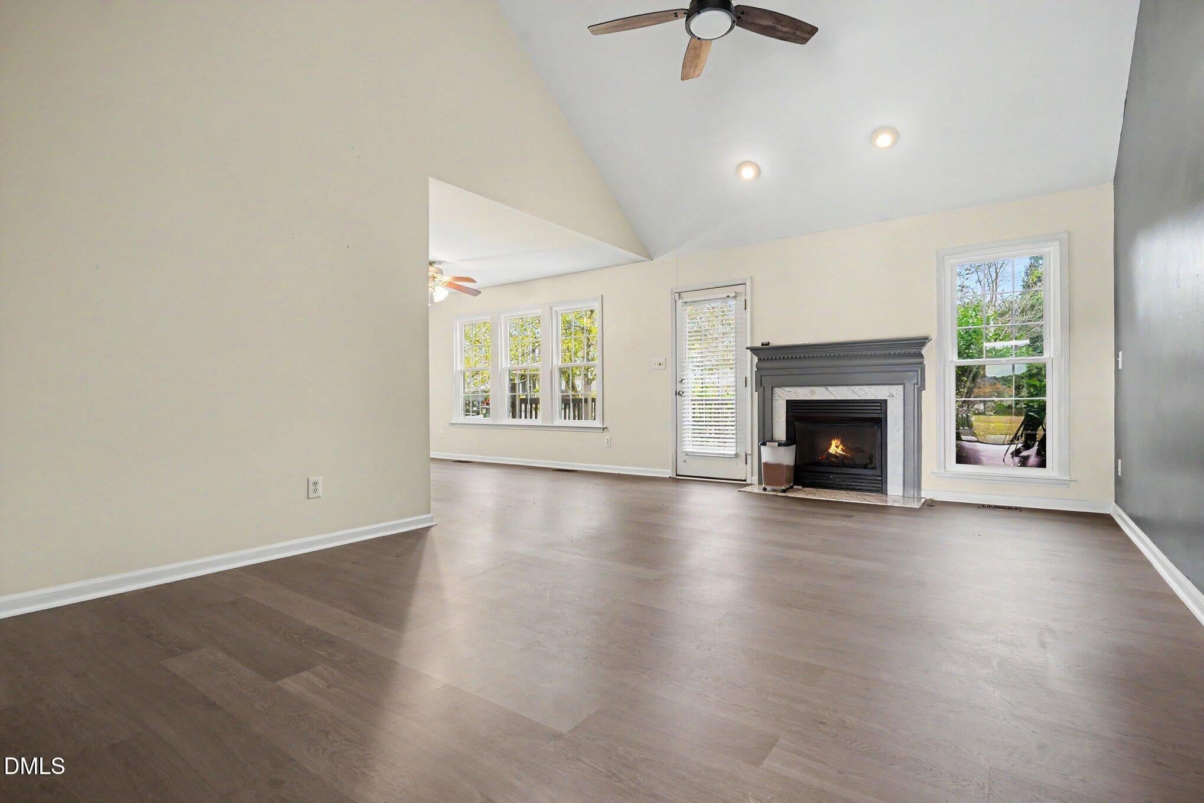
Situated on a desirable corner lot, this charming 3-bedroom, 2-bath home offers approximately 1,500 square feet of finished living space on the main level, PLUS an incredible 1,847 square feet of unfinished upstairs space with endless possibilities! The upstairs has already been framed and roughed in, including plumbing for a future bathroom, providing an excellent opportunity for expansion, additional bedrooms, a bonus room, home office, or recreational space. Inside, you'll find LVP flooring throughout, a spacious family room with vaulted ceilings and a cozy fireplace, and an updated kitchen featuring white cabinetry, tile backsplash, stainless steel appliances, and generous counter space. The adjoining dining area offers plenty of natural light and overlooks the backyard. The spacious owner's suite features a tray ceiling, walk-in closet, and private bathroom complete with dual vanities, soaking tub, and separate walk-in shower. Two additional bedrooms and a full bathroom complete the main-level living space. Additional highlights include a roof replaced in 2020, attached two-car garage, welcoming covered front porch, and a spacious rear deck perfect for outdoor entertaining. The yard offers mature trees, established shrubs, and a fire pit area for relaxing evenings outdoors. Enjoy fantastic neighborhood amenities, including access to a community swimming pool and fitness center, along with access to the amenities offered at Lions Gate and Riverwood! These community features provide additional opportunities for recreation, relaxation, and an active lifestyle.

Save
Ask
Tour
Hide
Share
Listing Snapshot
Price 
$309,900
Days On Site 
9 Days
Bedrooms 
3
Inside Area (SqFt) 
1,500 sqft
Total Baths 
2
Full Baths 
2
Partial Baths 
N/A
Lot Size 
0.3 Acres
Year Built 
2003
MLS Number 
10201835
Status 
Pending
Property Tax 
$1,956.94
HOA/Condo/Coop Fees 
$76.41 monthly
Sq Ft Source 
N/A
Friends & Family
Recent Activity
3 days agoListing updated with changes from the MLS
3 days agoStatus changed to Pending
a week agoListing first seen on site
General Features
Acres 
0.3
Attached Garage 
Yes
Foundation 
Raised
Garage 
Yes
Garage Spaces 
1
Levels 
One and One HalfTwo
Parking 
AttachedGarageConcreteDrivewayGarage Faces Side
Property Sub Type 
Single Family Residence
Security 
Smoke Detector(s)
Sewer 
Public Sewer
Special Circumstances 
Standard
SqFt Above 
1500
SqFt Total 
1500
Style 
Cape CodTransitional
Water Source 
Public
Zoning 
RES
Interior Features
Appliances 
CooktopConvection OvenDishwasherElectric RangeFree-Standing RefrigeratorIce MakerMicrowaveRangeRefrigeratorStainless Steel Appliance(s)Water Heater
Basement 
Crawl Space
Cooling 
Central AirCeiling Fan(s)
Fireplace 
Yes
Fireplace Features 
Fire PitGas LogLiving Room
Fireplaces 
1
Flooring 
TileVinylWood
Heating 
Fireplace(s)Forced AirNatural Gas
Interior 
Ceiling Fan(s)ChandelierDouble VanityEat-in KitchenHigh CeilingsOpen FloorplanRecessed LightingSoaking TubStone CountersTray Ceiling(s)Vaulted Ceiling(s)Walk-In Closet(s)
Main Level Bedrooms 
3
Bedroom 2 
Dimensions - 10.7 x 12.3Level - Main
Bedroom 3 
Dimensions - 10.5 x 12.3Level - Main
Dining Room 
Dimensions - 13.2 x 9.9Level - Main
Kitchen 
Dimensions - 8.1 x 12.1Level - Main
Living Room 
Dimensions - 13.9 x 19.1Level - Main
Master Bathroom 
Dimensions - 10.1 x 8.5Level - Main
Master Bedroom 
Dimensions - 12.3 x 15.1Level - Main
Save
Ask
Tour
Hide
Share
Exterior Features
Construction Details 
BrickConcreteShake SidingVinyl Siding
Exterior 
Awning(s)Fire PitRain Gutters
Lot Features 
Corner Lot
Patio And Porch 
CoveredDeckFront PorchPorch
Roof 
Shingle
Community Features
Association Amenities 
Fitness CenterPool
Association Fee 
$76.41
Association Fee Frequency 
Monthly
Community Features 
Fitness CenterPoolStreet Lights
Financing Terms Available 
CashConventionalFHAUSDA LoanVA Loan
Roads 
Asphalt
Schools
School District
Unknown
Elementary School
Johnston - Wilsons Mills Elementary
Middle School
Johnston - Smithfield Middle
High School
Johnston - Smithfield Selma High
Listing courtesy of Bobby Bryant of Harris Realty & Land, LLC


Listings that are marked with an icon are provided courtesy of the Triangle MLS, Inc. of North Carolina, Internet Data Exchange Database. Copyright 2026 Triangle MLS, Inc. of North Carolina. All rights reserved.

Last checked: 2026-11-15 12:38 AM UTC

Neighborhood & Commute
Source: Walkscore
Disclosure: Community information and market data powered by Constellation Data Labs. Information is deemed reliable but not guaranteed.
Save
Ask
Tour
Hide
Share