Save
Ask
Tour
Hide
Share
$294,900
12 Days On Site

324 Mccarthy Drive
Clayton, NC 27527

For Sale|Single Family Residence|Active
3
Beds
3
Total Baths
2
Full Baths
1
Partial Bath
1,500
SqFt
$197
/SqFt
2004
Built
Subdivision:
Riverwood Athletic Club
County:
Johnston
Call Now: 919-404-SHOW
Is this the listing for you? We can help make it yours.
919-404-SHOW
324 Mccarthy Drive324 Mccarthy Drive324 Mccarthy Drive324 Mccarthy Drive
Save
Ask
Tour
Hide
Share

Mortgage Calculator

Monthly Payment (Est.)

Enter an interest rate to see your estimated monthly payment.
Calculator powered by Showcase IDX, a Constellation1 Company. Copyright ©2026 Information is deemed reliable but not guaranteed.

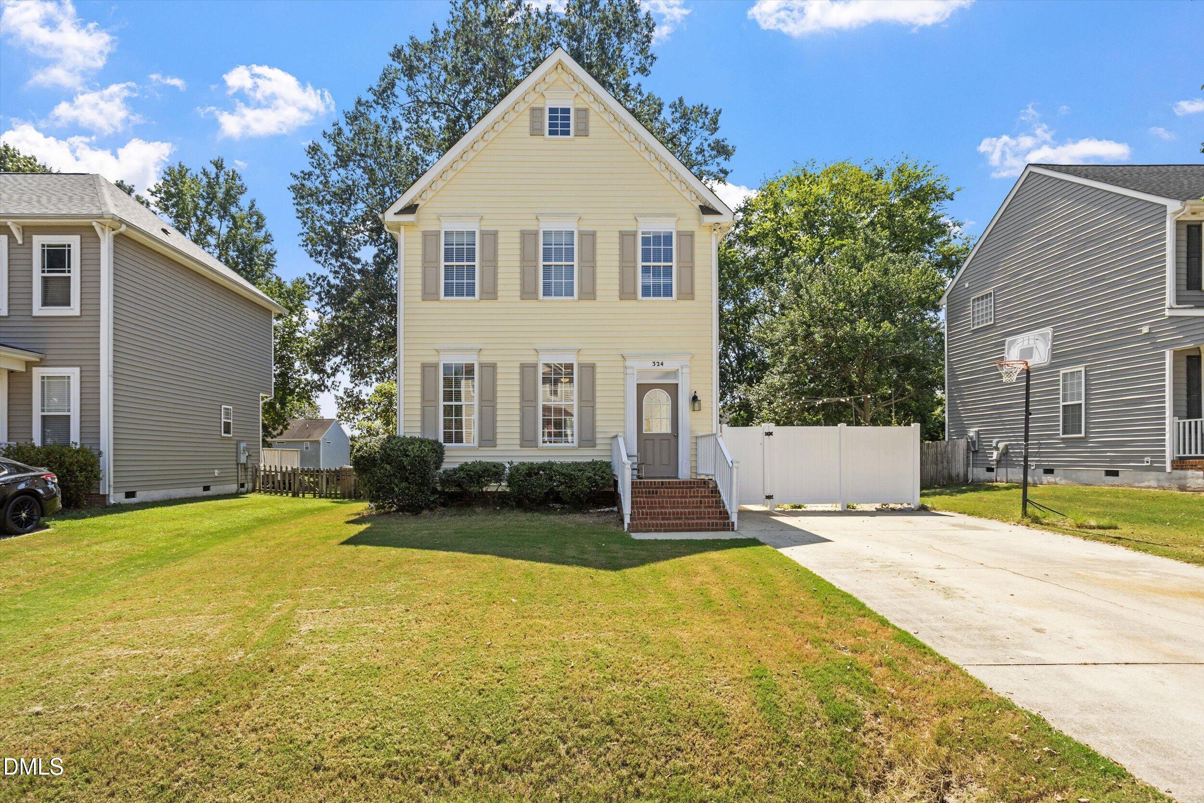
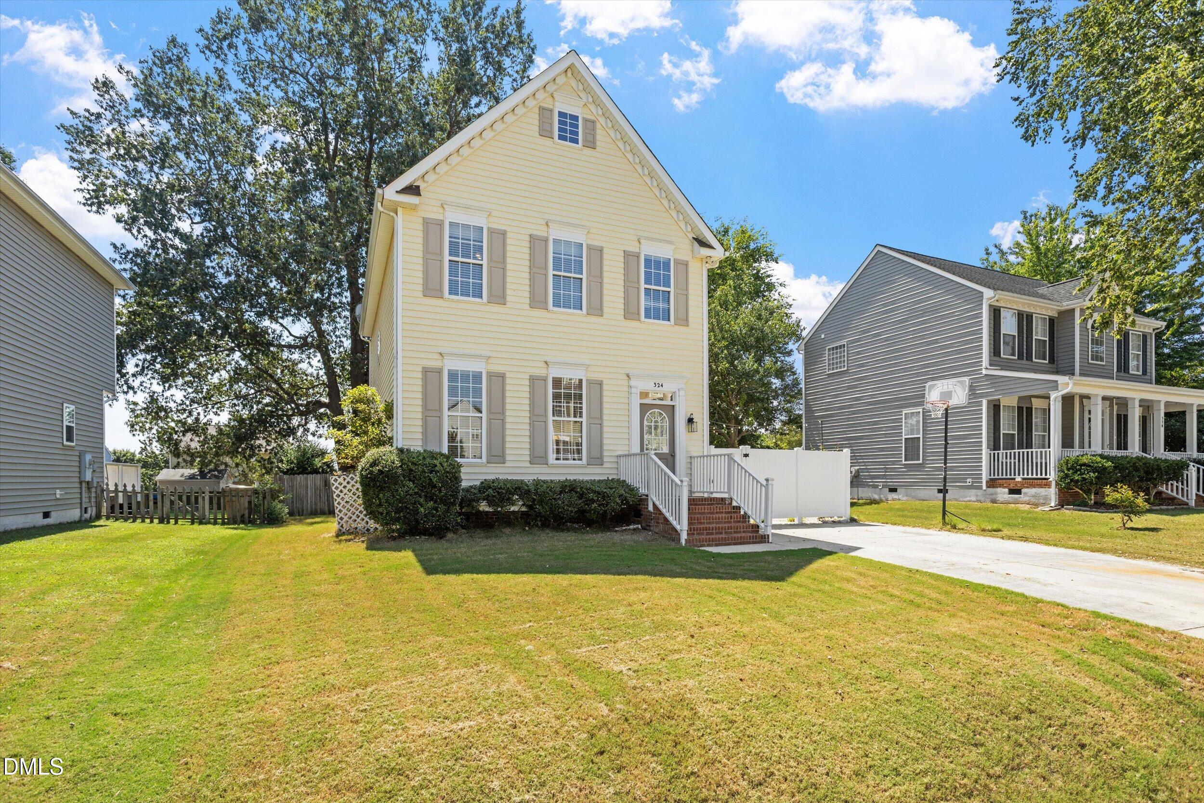
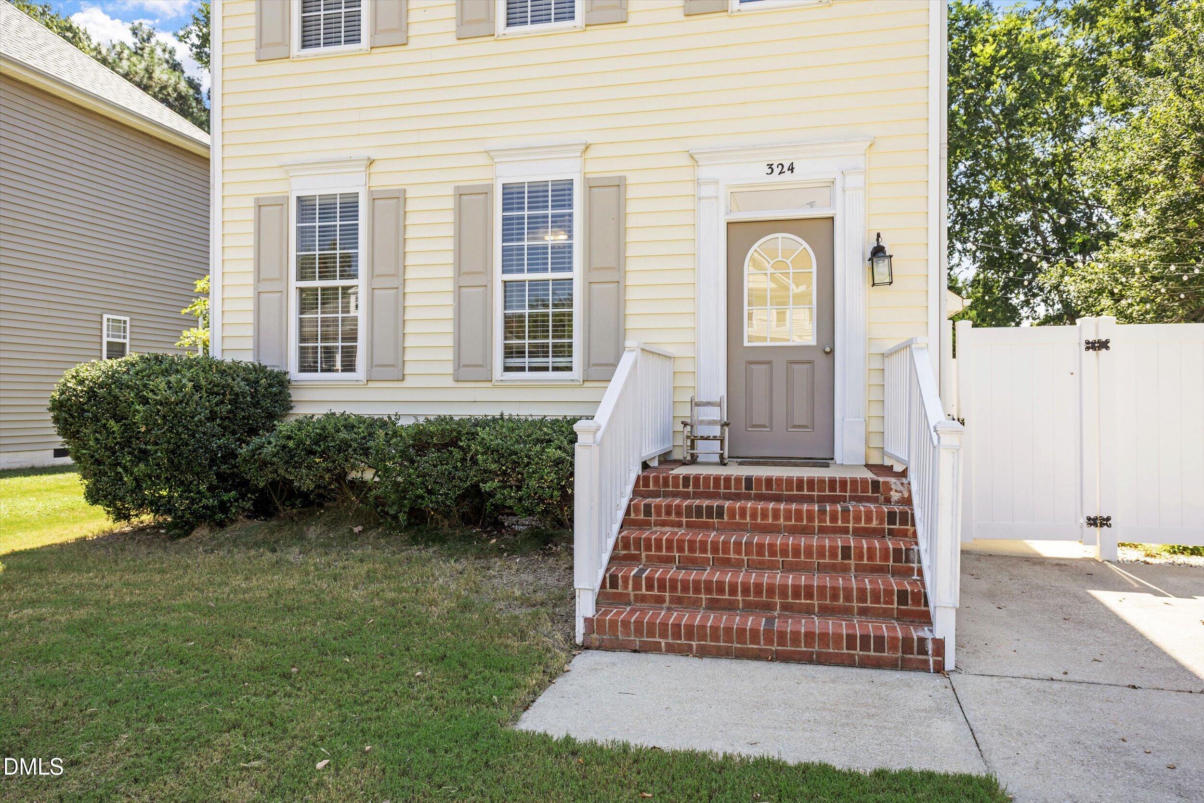
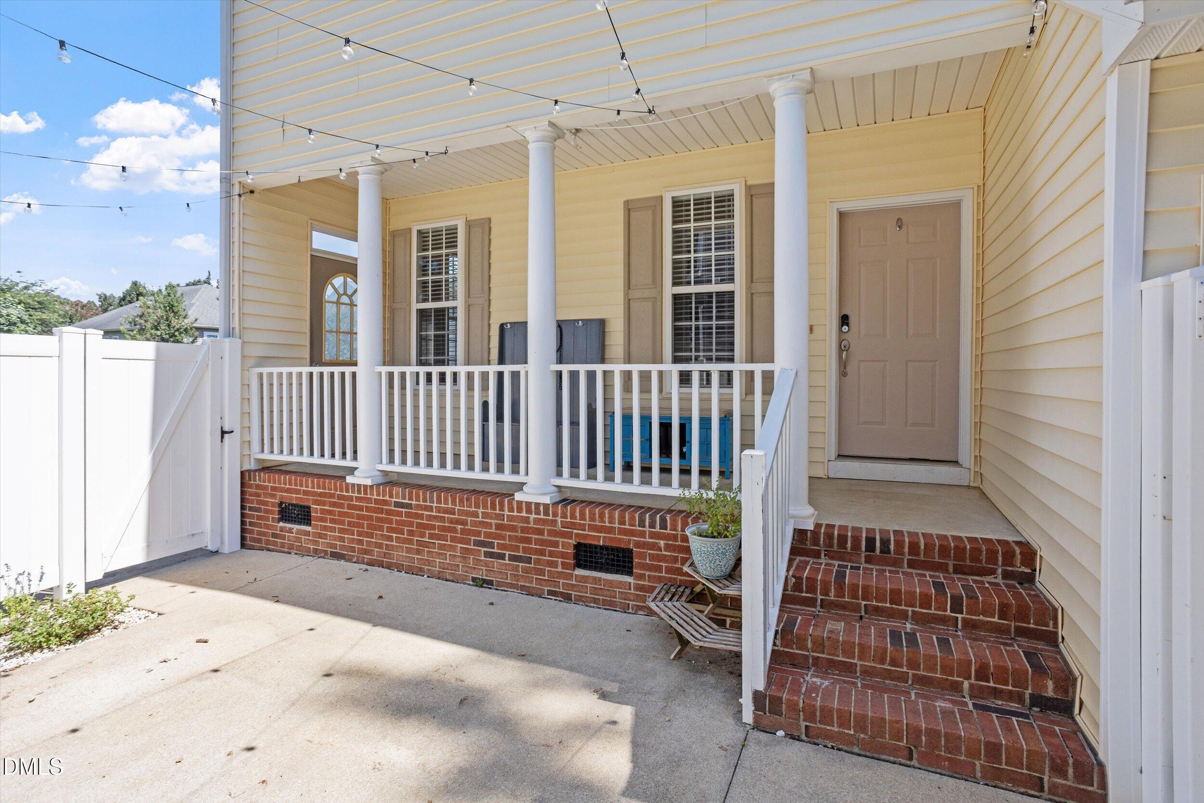
Charleston-style charm in Riverwood Athletic Club for under $300K! Welcome to 324 McCarthy Drive, where classic Southern character meets comfortable living and inviting outdoor spaces. This 3-bedroom home welcomes you with a light-filled living room featuring a fireplace framed by beautiful built-in bookshelves and cabinetry. The kitchen offers white cabinetry, a center island, and an adjoining dining area perfect for everyday meals and gatherings. Upstairs, the primary suite features a tray ceiling, walk-in closet, and private bath with dual vanities, soaking tub, and separate shower. Two additional bedrooms share a Jack-and-Jill bath. Step outside and discover what makes this home special! A covered side porch overlooks a semi-private courtyard, while the rear deck, fenced backyard, and mature trees offer even more opportunities to enjoy the outdoors. A backyard storage shed adds everyday convenience. Enjoy the amenities and lifestyle of Riverwood Athletic Club, including pools, fitness facilities, walking trails, and nearby shopping. Offered at $294,900, this charming home is ready for its next chapter!

Save
Ask
Tour
Hide
Share
Listing Snapshot
Price 
$294,900
Days On Site 
12 Days
Bedrooms 
3
Inside Area (SqFt) 
1,500 sqft
Total Baths 
3
Full Baths 
2
Partial Baths 
1
Lot Size 
0.17 Acres
Year Built 
2004
MLS Number 
10201834
Status 
Active
Property Tax 
$2,753.7
HOA/Condo/Coop Fees 
$81 monthly
Sq Ft Source 
N/A
Friends & Family
Recent Activity
2 weeks agoListing first seen on site
2 weeks agoListing updated with changes from the MLS
General Features
Acres 
0.17
Levels 
Two
Parking 
ConcreteDriveway
Property Sub Type 
Single Family Residence
Sewer 
Public Sewer
Special Circumstances 
Standard
SqFt Above 
1500
SqFt Total 
1500
Style 
Traditional
Water Source 
Public
Zoning 
RES
Interior Features
Appliances 
DishwasherElectric RangeElectric Water HeaterMicrowave
Basement 
Crawl Space
Cooling 
Central Air
Fireplace 
Yes
Fireplace Features 
Gas LogLiving Room
Fireplaces 
1
Flooring 
CarpetVinylWood
Heating 
Central
Interior 
Built-in FeaturesHigh CeilingsPantrySoaking TubWalk-In Closet(s)
Laundry Features 
Laundry ClosetMain Level
Window Features 
Shutters
Bathroom 2 
Bedroom 2 
Level - Second
Bedroom 3 
Level - Second
Breakfast Room 
Level - Main
Kitchen 
Level - Main
Laundry 
Level - Main
Living Room 
Level - Main
Master Bathroom 
Level - Second
Master Bedroom 
Level - Second
Save
Ask
Tour
Hide
Share
Exterior Features
Construction Details 
Vinyl Siding
Exterior 
LightingPrivate YardStorage
Fencing 
Back YardFenced
Lot Features 
Back YardClose to ClubhouseFront Yard
Other Structures 
Outbuilding
Patio And Porch 
CoveredDeckPatioPorchSide Porch
Roof 
Shingle
Windows/Doors 
Shutters
Community Features
Association Amenities 
ClubhouseFitness CenterGolf CourseIndoor PoolManagementParkPicnic AreaPlaygroundPoolPond SeasonalTrail(s)
Association Fee 
$81.0
Association Fee Frequency 
Monthly
Community Features 
ClubhouseFishingFitness CenterLakeParkPoolRestaurantStreet LightsSidewalks
Financing Terms Available 
CashConventionalFHAVA Loan
Roads 
Paved
Schools
School District
Unknown
Elementary School
Johnston - Riverwood Elementary
Middle School
Johnston - Riverwood Middle
High School
Johnston - Corinth Holders High School
Listing courtesy of John Cole of Integra Realty


Listings that are marked with an icon are provided courtesy of the Triangle MLS, Inc. of North Carolina, Internet Data Exchange Database. Copyright 2026 Triangle MLS, Inc. of North Carolina. All rights reserved.

Last checked: 2026-11-18 02:47 AM UTC

Neighborhood & Commute
Source: Walkscore
Disclosure: Community information and market data powered by Constellation Data Labs. Information is deemed reliable but not guaranteed.
Save
Ask
Tour
Hide
Share