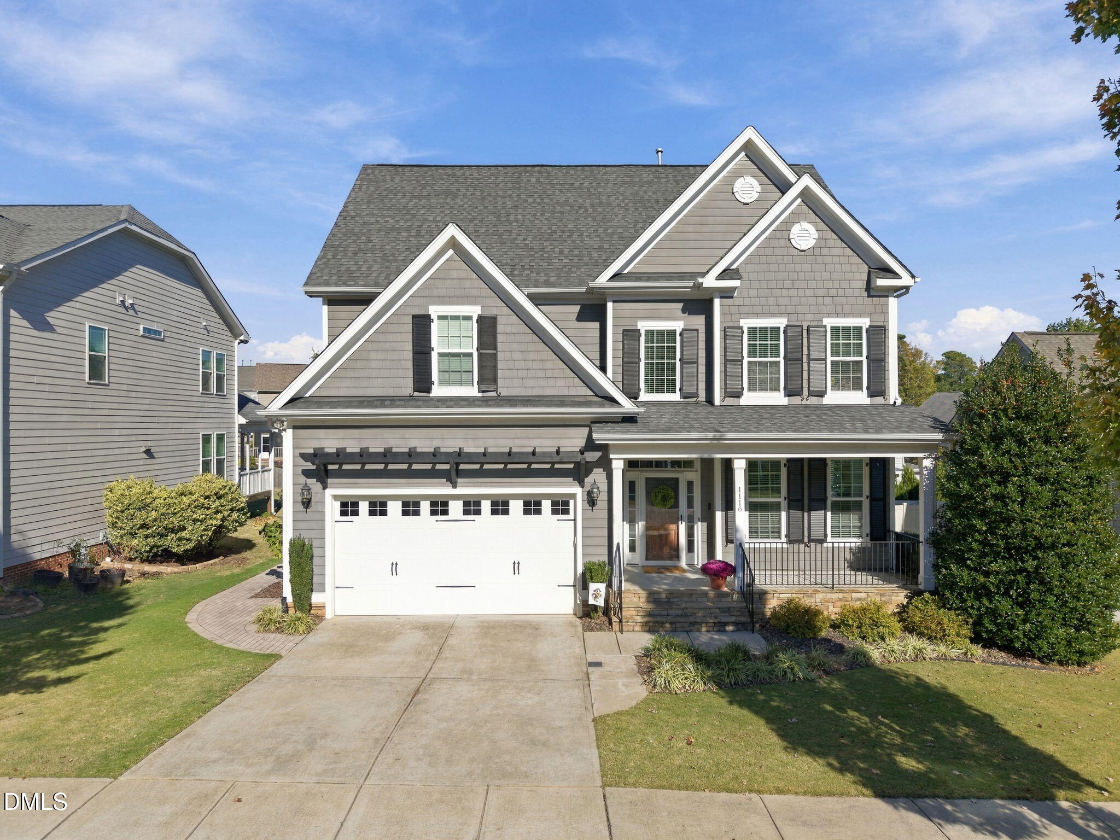
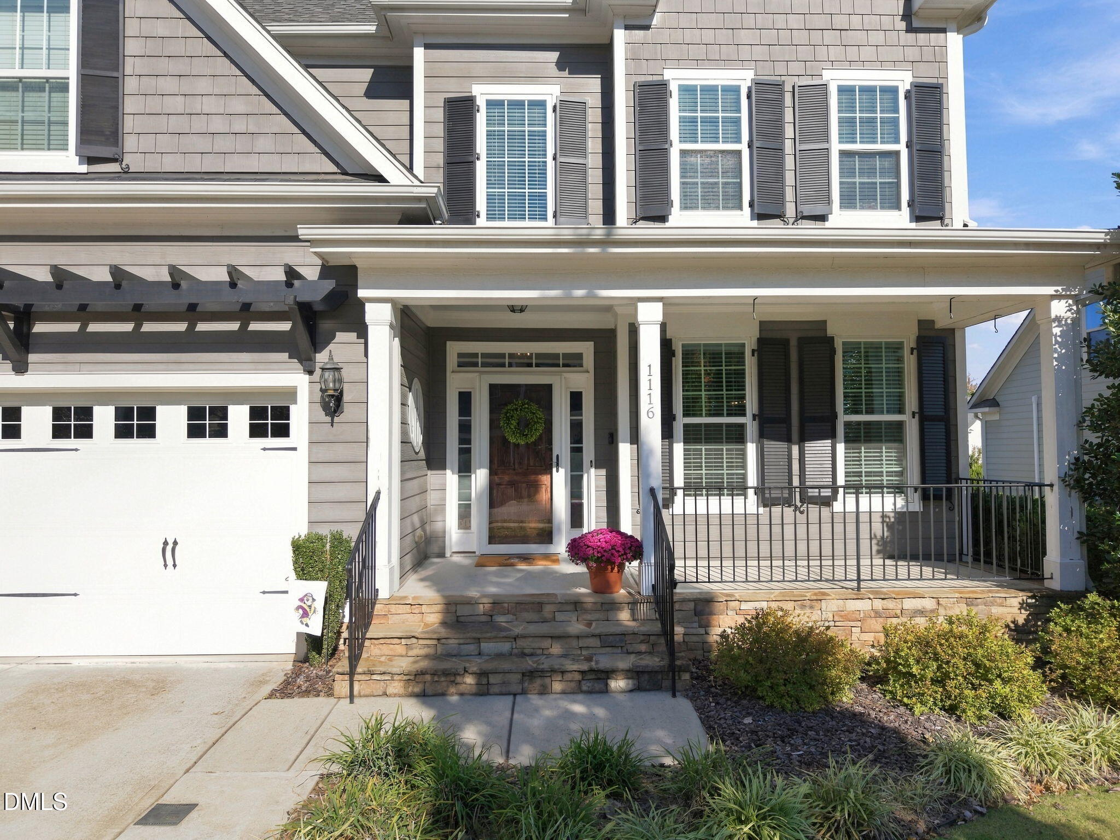
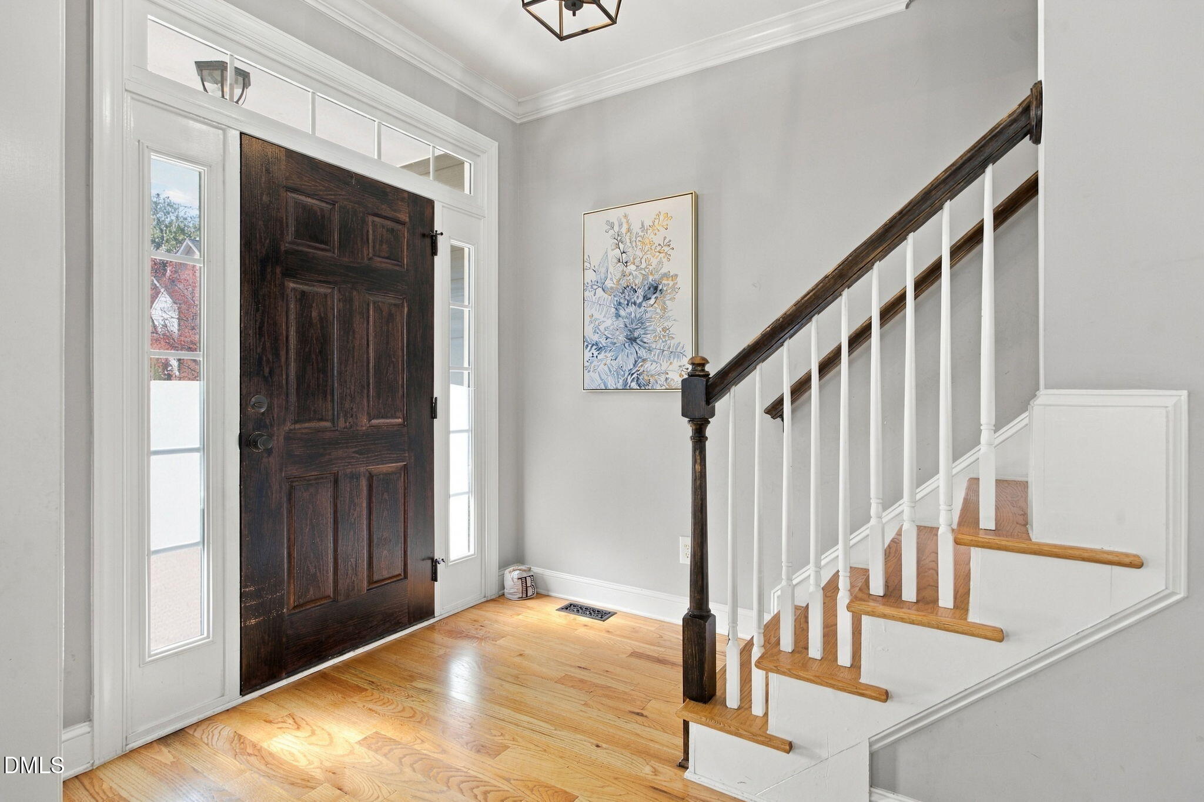
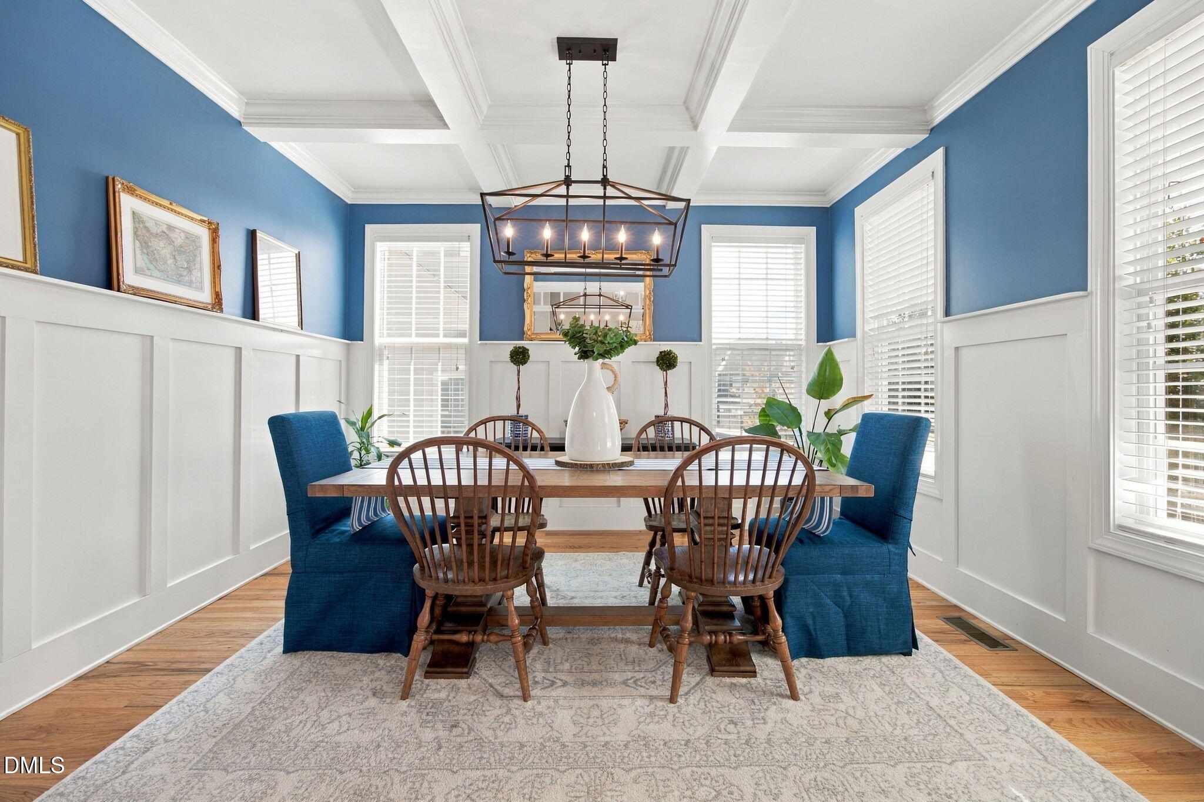
SNEAK PEEK, OF YOUR DREAM HOME! Welcome home to traditions, where space, comfort, and lifestyle come together! Located in one of Wake Forest's most desirable amenity-rich communities, this beautiful 5-bedroom, 4-full-bath home offers the space and flexibility you've been searching for! With FRESH INTERIOR PAINT and NEW CARPET, this home is ready for its next chapter. Enjoy a fenced backyard perfect for outdoor entertaining, relaxing, or simply enjoying your own private space. Need even more room? The third-floor storage area offers incredible potential for future conversion into a home office, bonus room, media room, or whatever fits your lifestyle. But the lifestyle doesn't stop at your front door! Traditions offers exceptional amenities, including a resort-style pool, clubhouse, playgrounds, walking trails, amphitheater, and outdoor gathering spaces. Enjoy nearby Wake Forest Reservoir and the convenience of being just minutes from charming downtown Wake Forest, shopping, dining, and entertainment. BUY WITH CONFIDENCE! A pre-listing home inspection has already been completed, offering buyers additional transparency and peace of mind. With five bedrooms, four full bathrooms, fresh updates, future expansion potential, and an outstanding community, this home delivers so much more than just a place to live. Come experience the Traditions lifestyle for yourself! More Pictures to come!
Save
Ask
Tour
Hide
Share
Listing Snapshot
Price
$639,000
Days On Site
9 Days
Bedrooms
5
Inside Area (SqFt)
2,874 sqft
Total Baths
4
Full Baths
4
Partial Baths
N/A
Lot Size
0.19 Acres
Year Built
2015
MLS Number
10201833
Status
Active
Property Tax
$5,672.75
HOA/Condo/Coop Fees
$84.17 monthly
Sq Ft Source
N/A
Friends & Family
React
Comment
Invite
No Comments Yet
Did you know? You can invite friends and family to your search. They can join your search, rate and discuss listings with you.
Recent Activity
3 days ago
Status changed to Active
3 days ago
Listing updated with changes from the MLS
a week ago
Listing first seen on site
General Features
Acres
0.19
Attached Garage
Yes
Disclosures
Seller Disclosure
Garage
Yes
Garage Spaces
2
Levels
Two
Parking
AttachedGarageEnclosedGarage Door OpenerPrivate
Parking Spaces
4
Property Sub Type
Single Family Residence
Sewer
Public Sewer
Special Circumstances
Standard
SqFt Above
2874
SqFt Total
2874
Style
Transitional
Utilities
Electricity ConnectedNatural Gas ConnectedSewer ConnectedWater Connected
Water Source
Public
Zoning
GR10
Interior Features
Appliances
DishwasherFree-Standing Gas RangeMicrowavePlumbed For Ice MakerRange HoodStainless Steel Appliance(s)
Listing courtesy of Stephanie Santiago of Coldwell Banker Advantage
Listings that are marked with an icon are provided courtesy of the Triangle MLS, Inc. of North Carolina, Internet Data Exchange Database. Copyright 2026 Triangle MLS, Inc. of North Carolina. All rights reserved.
Last checked: 2026-11-15 12:48 AM UTC
Neighborhood & Commute
Source: Walkscore
Disclosure: Community information and market data powered by Constellation Data Labs. Information is deemed reliable but not guaranteed.


Did you know? You can invite friends and family to your search. They can join your search, rate and discuss listings with you.