Save
Ask
Tour
Hide
Share
$1,250,000
11 Days On Site

1258 Jay Shambley Road
Pittsboro, NC 27312

For Sale|Single Family Residence|Active
3
Beds
4
Total Baths
3
Full Baths
1
Partial Bath
3,072
SqFt
$407
/SqFt
2018
Built
Subdivision:
McCracken Ridge
County:
Chatham
Call Now: 919-404-SHOW
Is this the listing for you? We can help make it yours.
919-404-SHOW
1258 Jay Shambley Road1258 Jay Shambley Road1258 Jay Shambley Road1258 Jay Shambley Road
Save
Ask
Tour
Hide
Share

Mortgage Calculator

Monthly Payment (Est.)

Enter an interest rate to see your estimated monthly payment.
Calculator powered by Showcase IDX, a Constellation1 Company. Copyright ©2026 Information is deemed reliable but not guaranteed.

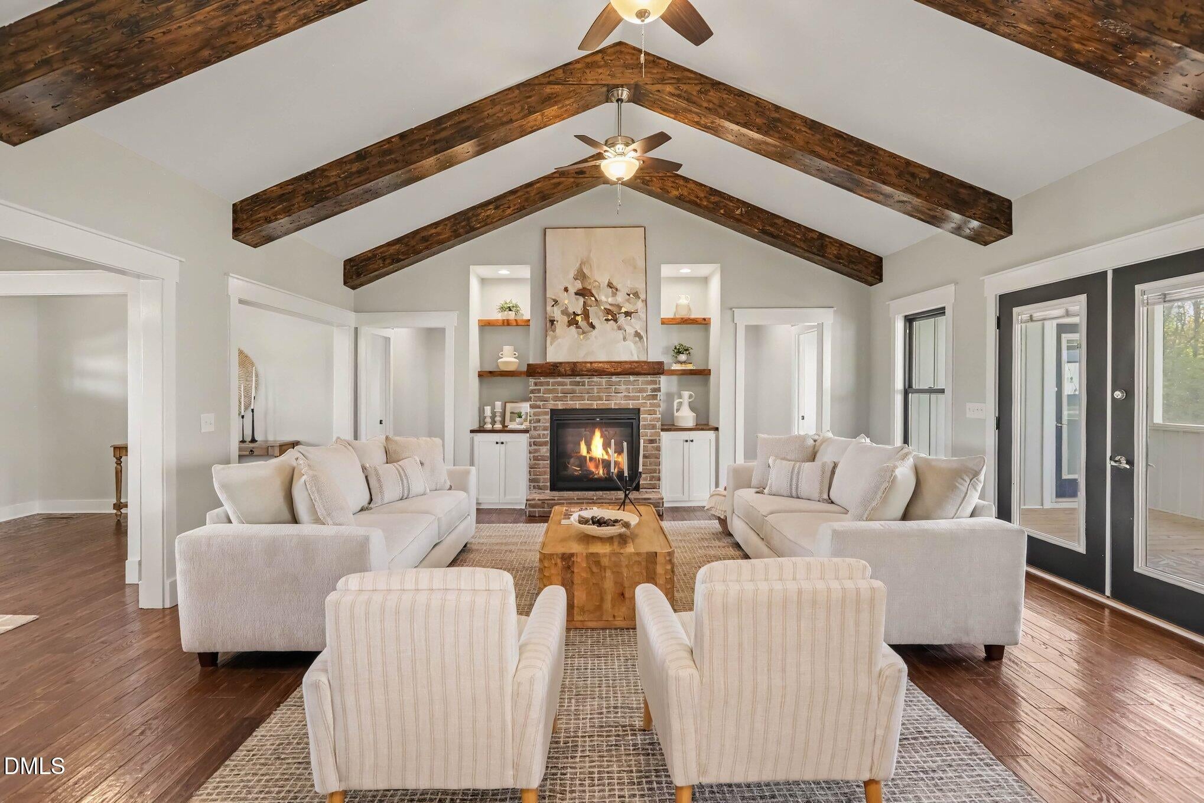
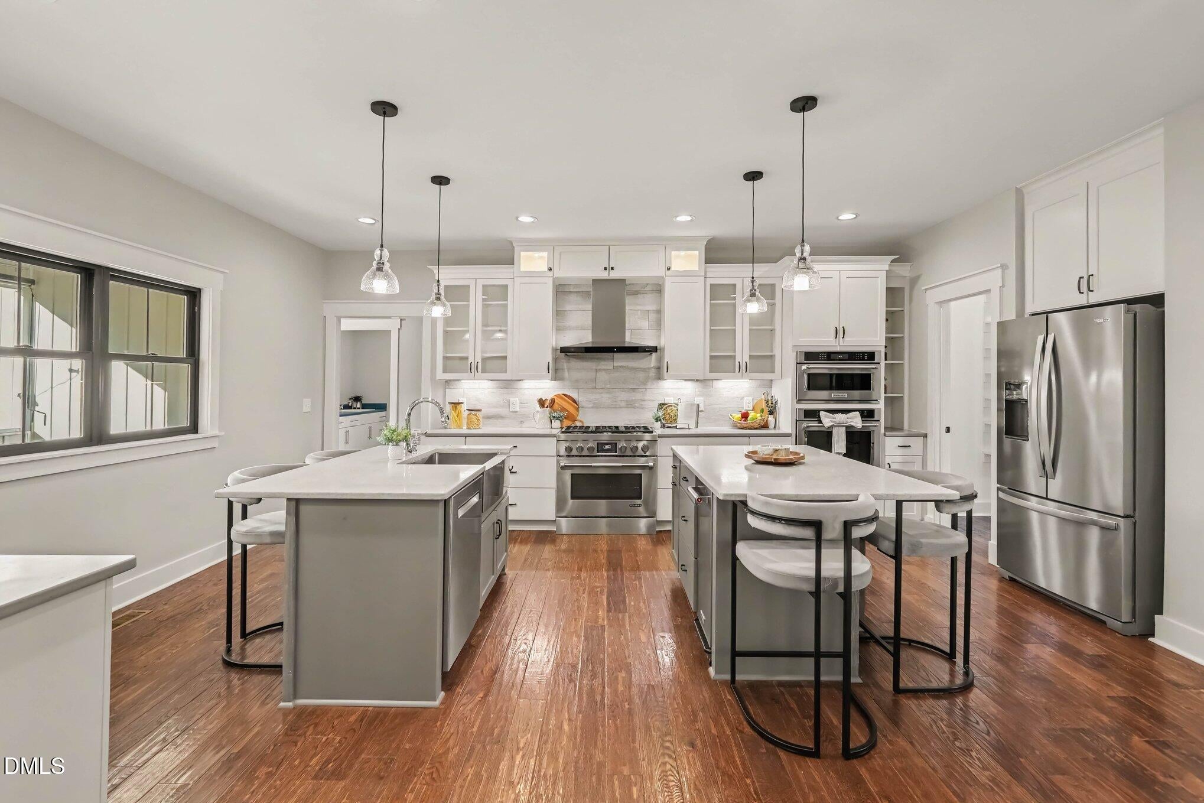
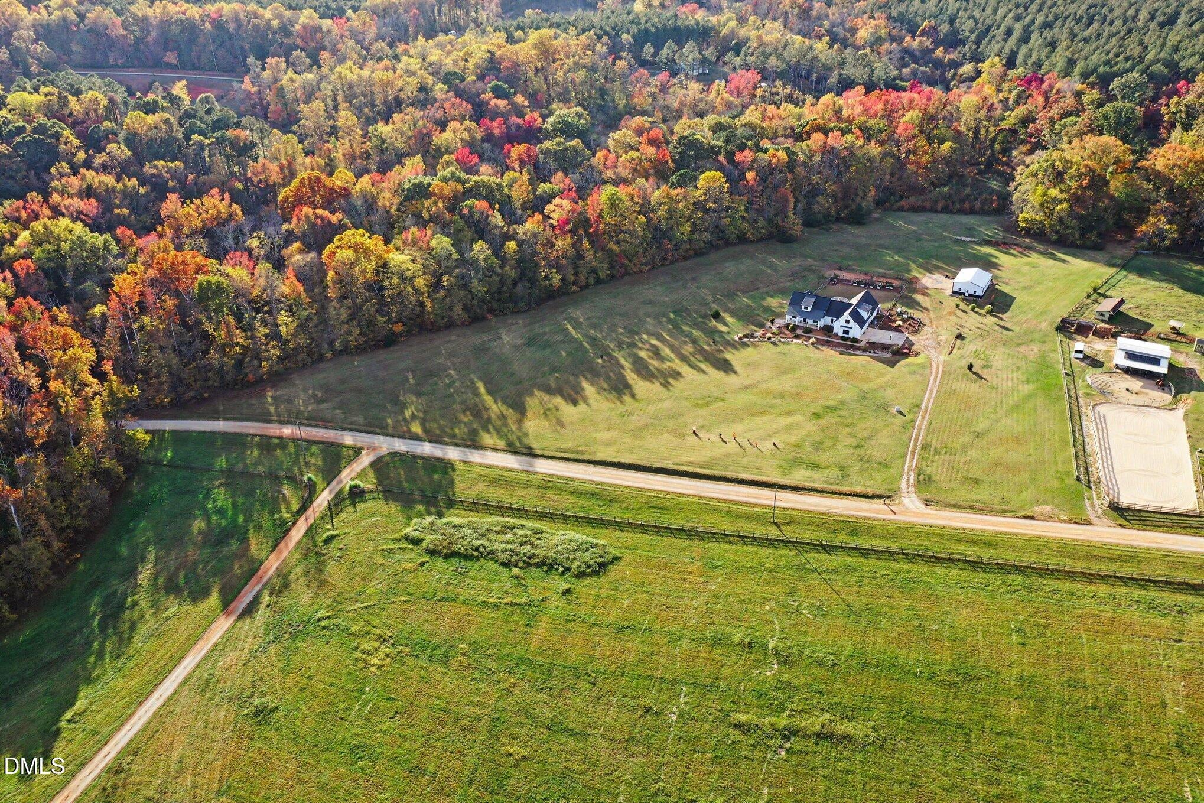
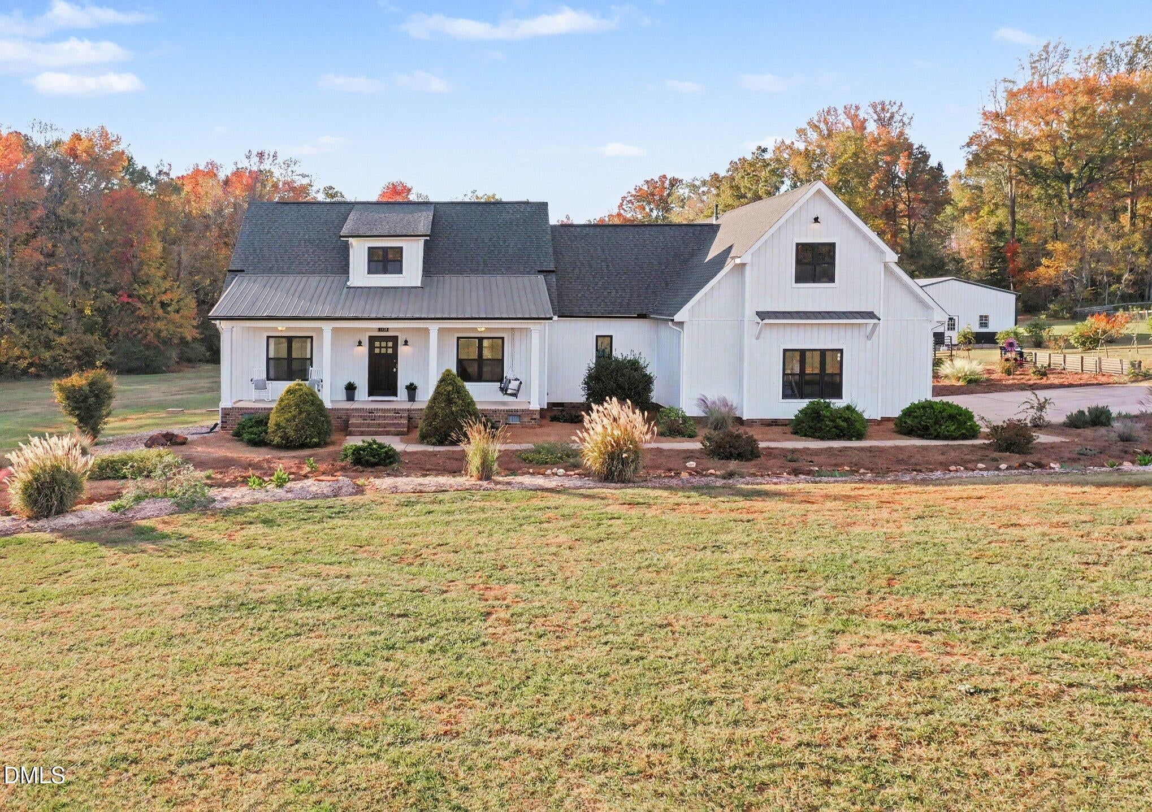
Modern farmhouse elegance meets the freedom of wide-open spaces! From the moment this stunning white farmhouse comes into view, you'll know you've found something special. Thoughtfully designed with timeless architectural details, sophisticated finishes, and undeniable warmth, this home delivers beauty, comfort, and room to live life on your own terms. Step onto the expansive covered front porch, complete with rocking chairs and a porch swing, and slow down to enjoy the view. Inside, rich Bruce hardwood floors, crisp white trim, and beautiful natural light create an inviting atmosphere. The spectacular living room steals the show with soaring vaulted ceilings, dramatic exposed wood beams, and rustic sliding barn doors that perfectly balance farmhouse character with modern sophistication. At the heart of the home, a showstopping kitchen makes everyday living feel extraordinary. Featuring TWO generous islands, gorgeous quartz countertops, custom cabinetry, stainless steel appliances, a farmhouse sink, and stylish pendant lighting, this space was made for everything from quiet morning coffee to unforgettable gatherings. Spacious, connected living and dining areas provide the perfect backdrop for entertaining without sacrificing the comfortable, welcoming feeling that makes a house a home. The primary bathroom offers a spa-like escape with a freestanding soaking tub, beautifully tiled walk-in shower, and carefully selected finishes. Additional flexible living space provides opportunities for a home office, creative studio, media room, or whatever suits your lifestyle. Just when you think you've seen it all, step outside! A screened porch invites you to relax and unwind, while the outdoor fire pit creates the perfect gathering spot beneath the stars. Beautifully maintained grounds, established landscaping, fenced garden areas, and raised planting beds offer endless opportunities to embrace the outdoors. A spacious detached workshop offers exceptional versatility, featuring three roll-up garage doors, including two 10' x 10' and 12' x 12' doors. Whether you're pursuing hobbies, storing equipment, or tackling projects, this substantial space provides the flexibility to make it your own. With an attached two-car garage, impressive outdoor amenities, and an expansive setting surrounded by natural beauty, this property offers a rare combination of refined interiors and country-inspired freedom. This isn't just a beautiful farmhouse. It's the space to create the life you've been dreaming about. Welcome home.

Save
Ask
Tour
Hide
Share
Listing Snapshot
Price 
$1,250,000
Days On Site 
11 Days
Bedrooms 
3
Inside Area (SqFt) 
3,072 sqft
Total Baths 
4
Full Baths 
3
Partial Baths 
1
Lot Size 
13.064 Acres
Year Built 
2018
MLS Number 
10201822
Status 
Active
Property Tax 
$5,907.76
HOA/Condo/Coop Fees 
N/A
Sq Ft Source 
N/A
Friends & Family
Recent Activity
2 weeks agoListing first seen on site
2 weeks agoListing updated with changes from the MLS
General Features
Acres 
13.064
Attached Garage 
Yes
Garage 
Yes
Garage Spaces 
2
Levels 
Two
Parking 
AttachedGarage
Property Sub Type 
Single Family Residence
Sewer 
Septic Tank
Special Circumstances 
Standard
SqFt Above 
3072
SqFt Total 
3072
Style 
RanchFarmhouse
Water Source 
Well
Interior Features
Appliances 
Bar FridgeDishwasherExhaust FanElectric OvenGas RangeMicrowaveRefrigeratorStainless Steel Appliance(s)Trash CompactorOven
Basement 
Crawl Space
Cooling 
Central AirElectric
Fireplace 
Yes
Fireplace Features 
Gas LogLiving RoomPropane
Fireplaces 
1
Flooring 
Ceramic TileHardwoodTileVinyl
Heating 
Forced AirHeat PumpPropane
Interior 
Ceiling Fan(s)Double VanityEntrance FoyerKitchen IslandPantrySoaking TubSound SystemVaulted Ceiling(s)Wet BarWalk-In Closet(s)Master DownstairsHigh Speed Internet
Laundry Features 
Electric Dryer HookupLaundry RoomMain LevelSinkWasher Hookup
Main Level Bedrooms 
3
Bathroom 3 
Dimensions - 5.25 x 6.0Level - MainDescription - Half Bath
Bathroom 4 
Dimensions - 6.17 x 7.0Level - Second
Bedroom 2 
Dimensions - 13.5 x 11.92Level - Main
Bedroom 3 
Dimensions - 13.33 x 11.92Level - Main
Bonus Room 
Dimensions - 19.75 x 33.17Level - Second
Dining Room 
Dimensions - 15.17 x 11.92Level - Main
Entrance Hall 
Dimensions - 7.42 x 11.92Level - Main
Kitchen 
Dimensions - 16.33 x 18.75Level - Main
Laundry 
Dimensions - 10.42 x 8.83Level - Main
Living Room 
Dimensions - 18.67 x 18.75Level - Main
Master Bathroom 
Dimensions - 10.08 x 19.0Level - Main
Master Bedroom 
Dimensions - 14.33 x 16.0Level - Main
Other 
Dimensions - 19.75 x 30.83Level - SecondDescription - Unfinished Attic 1
Save
Ask
Tour
Hide
Share
Exterior Features
Construction Details 
Vinyl Siding
Exterior 
Fire PitRain Barrel/Cistern(s)
Fencing 
FencedPartial
Other Structures 
RV/Boat Storage
Patio And Porch 
Front PorchPatioPorchRear PorchScreened
Roof 
MetalShingle
Community Features
Horse Property 
None
Financing Terms Available 
CashConventionalFHAVA Loan
Horse Allowed 
Yes
Schools
School District
Unknown
Elementary School
Chatham - Pittsboro Elementary
Middle School
Chatham - George Moses Horton Middle
High School
Chatham - Northwood High
Listing courtesy of Brandi Taylor of Better Homes & Gardens Real Es


Listings that are marked with an icon are provided courtesy of the Triangle MLS, Inc. of North Carolina, Internet Data Exchange Database. Copyright 2026 Triangle MLS, Inc. of North Carolina. All rights reserved.

Last checked: 2026-11-17 02:03 AM UTC

Neighborhood & Commute
Source: Walkscore
Disclosure: Community information and market data powered by Constellation Data Labs. Information is deemed reliable but not guaranteed.
Save
Ask
Tour
Hide
Share