Save
Ask
Tour
Hide
Share
$675,000
3 Days On Site

184 Raintree Road
Timberlake, NC 27583

For Sale|Single Family Residence|Active
4
Beds
2
Total Baths
2
Full Baths
2,766
SqFt
$244
/SqFt
1999
Built
Subdivision:
Not in a Subdivision
County:
Person
Call Now: 919-404-SHOW
Is this the listing for you? We can help make it yours.
919-404-SHOW
184 Raintree Road184 Raintree Road184 Raintree Road184 Raintree Road
Save
Ask
Tour
Hide
Share

Mortgage Calculator

Monthly Payment (Est.)

Enter an interest rate to see your estimated monthly payment.
Calculator powered by Showcase IDX, a Constellation1 Company. Copyright ©2026 Information is deemed reliable but not guaranteed.

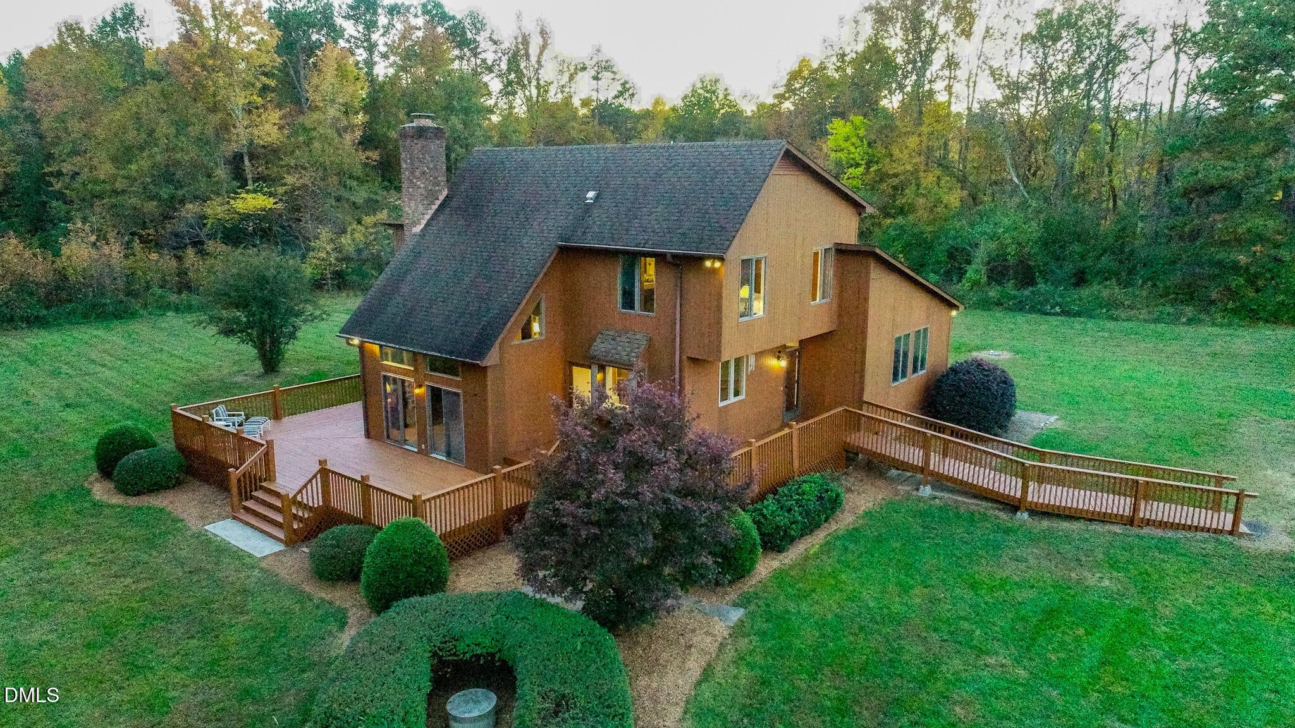
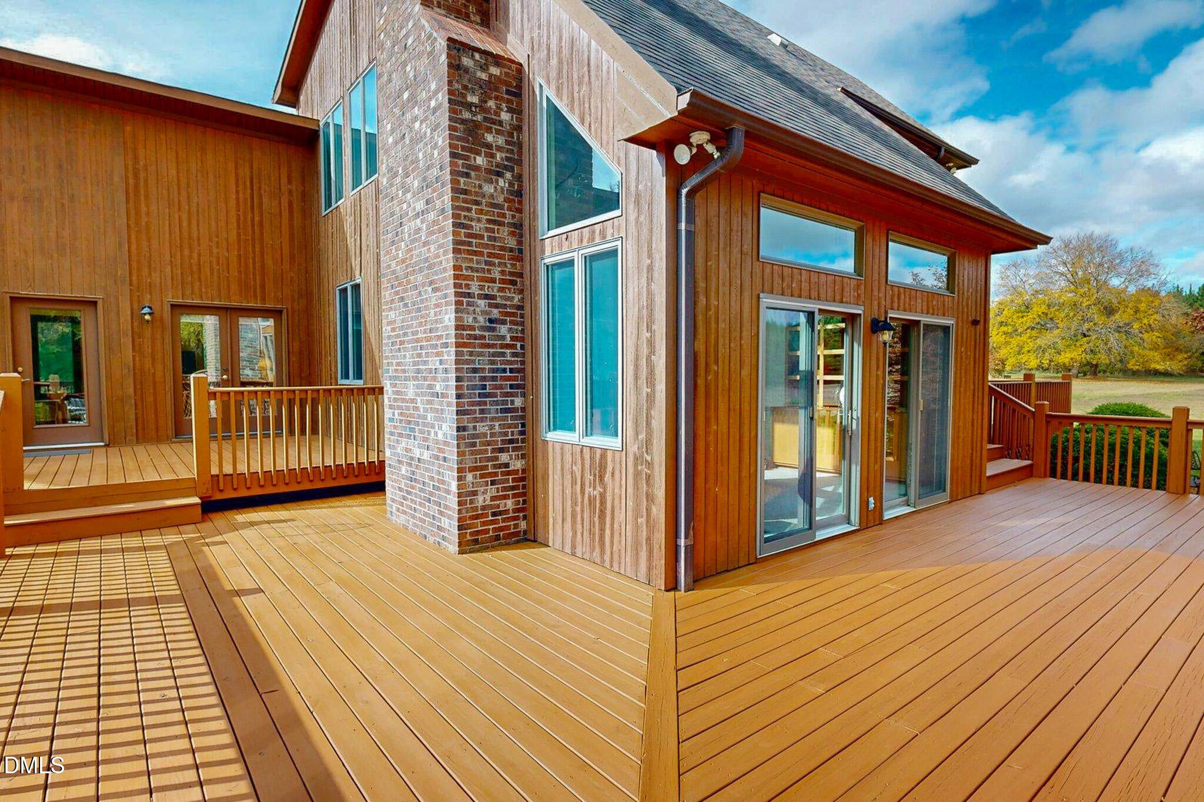
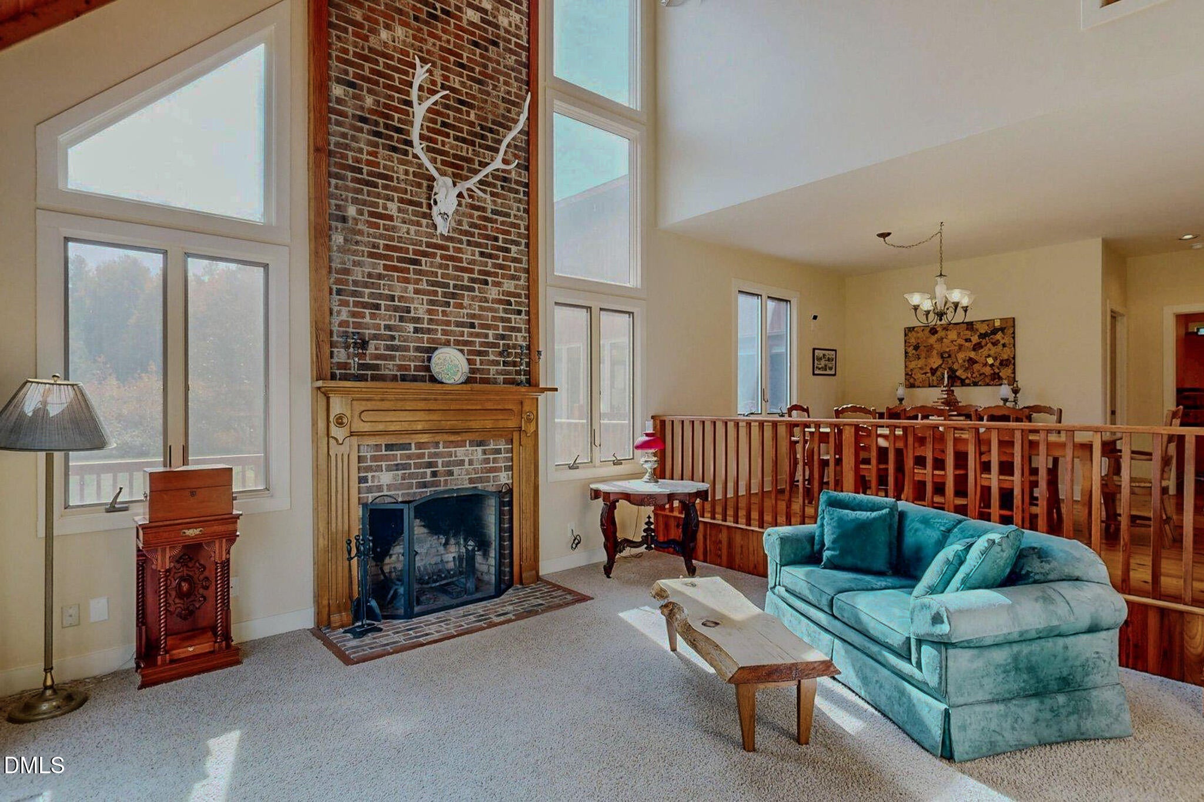
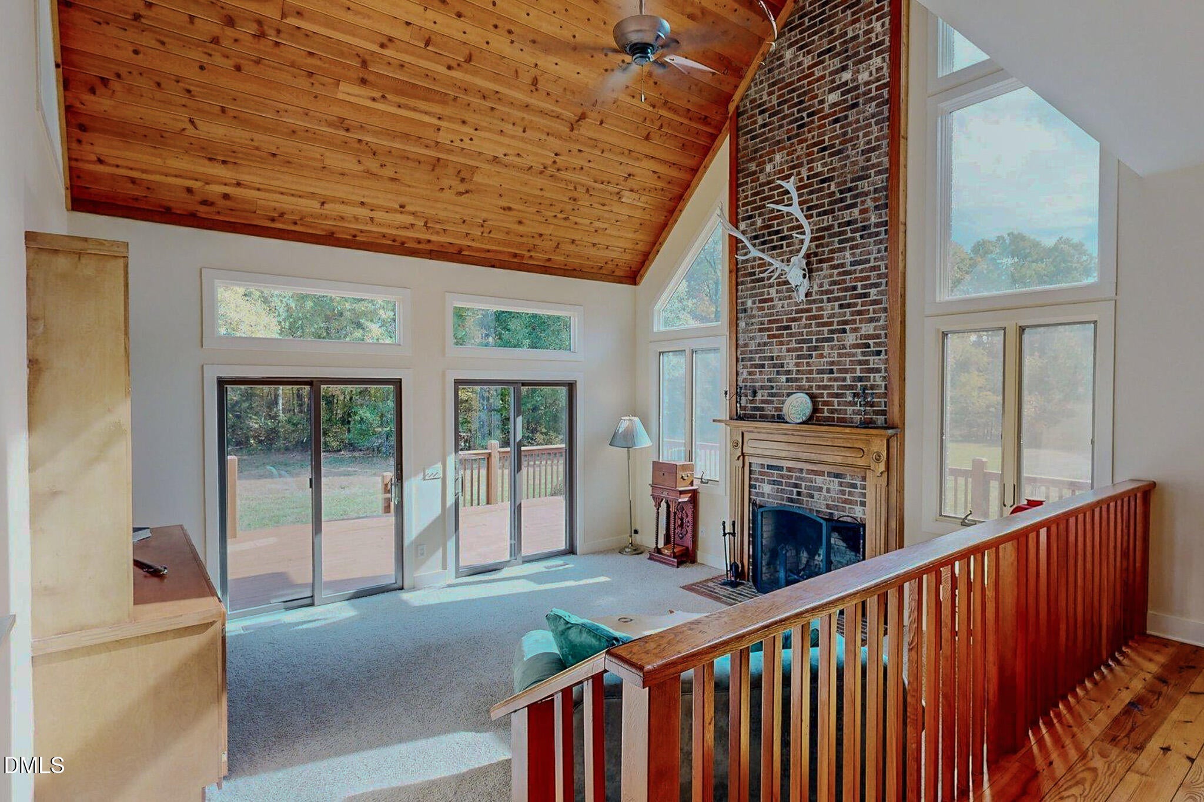
Discover your own slice of heaven at 184 Raintree Road in Timberlake, NC! Featuring an expansive 11 Acre property with no HOA or restrictive covenants. This inviting 4 Bedroom Home has 2 Main Level Bedrooms, including one with an accessible walk-in bathtub, and 2 Additional Bedrooms Upstairs. The heart of the home highlights a Custom Kitchen with a central Island and a Dining area with Rich Wood Flooring salvaged from an old Durham Tobacco Warehouse, overlooking a stunning Sunken Family Room with beautiful wood burning Brick Fireplace. Additional living space includes a Spacious Sunroom (4 season room) and a Massive Outdoor Deck ideal for taking in the Peaceful, Natural Surroundings. Equipped with Modern Updates like the 3 HVAC units replaced in recent years, this Private Retreat delivers country tranquility just 30 minutes from downtown Durham's dining and entertainment and 50 minutes from RDU Airport.

Save
Ask
Tour
Hide
Share
Listing Snapshot
Price 
$675,000
Days On Site 
3 Days
Bedrooms 
4
Inside Area (SqFt) 
2,766 sqft
Total Baths 
2
Full Baths 
2
Partial Baths 
N/A
Lot Size 
11.8 Acres
Year Built 
1999
MLS Number 
10201816
Status 
Active
Property Tax 
$3,941
HOA/Condo/Coop Fees 
N/A
Sq Ft Source 
N/A
Friends & Family
Recent Activity
3 days agoListing first seen on site
3 days agoListing updated with changes from the MLS
General Features
Acres 
11.8
Foundation 
BlockBrick/MortarCombination
Levels 
One and One Half
Parking 
Gravel
Parking Spaces 
6
Property Sub Type 
Single Family Residence
Sewer 
Septic Tank
Special Circumstances 
Standard
SqFt Above 
2766
SqFt Total 
2766
Style 
Contemporary
Water Source 
Well
Zoning 
RC
Interior Features
Appliances 
DishwasherElectric RangeRefrigerator
Basement 
Crawl Space
Cooling 
Central Air
Fireplace 
Yes
Fireplace Features 
Wood Burning
Fireplaces 
1
Flooring 
CarpetTileWood
Heating 
Central
Interior 
BidetCathedral Ceiling(s)Walk-In Closet(s)
Laundry Features 
Laundry ClosetMain Level
Main Level Bedrooms 
2
Bedroom 2 
Dimensions - 15.4 x 12.7Level - Main
Bedroom 3 
Dimensions - 18.9 x 11.2Level - Second
Bedroom 4 
Dimensions - 11.8 x 10.9Level - Second
Dining Room 
Dimensions - 17.0 x 12.4Level - Main
Kitchen 
Dimensions - 14.4 x 13.0Level - Main
Living Room 
Dimensions - 16.9 x 15.6Level - Lower
Loft 
Dimensions - 11.9 x 6.0Level - Second
Master Bedroom 
Dimensions - 15.0 x 12.8Level - Main
Sunroom 
Dimensions - 23.7 x 21.0Level - Main
Save
Ask
Tour
Hide
Share
Exterior Features
Construction Details 
Wood Siding
Exterior 
Private Yard
Other Structures 
Shed(s)
Patio And Porch 
DeckPorch
Road Frontage 
Private Road
Roof 
Shingle
View 
Trees/Woods
Waterview 
Trees/Woods
Community Features
Accessibility Features 
Accessible Approach with Ramp
Horse Property 
None
Financing Terms Available 
CashConventionalFHAUSDA LoanVA Loan
Roads 
Gravel
Horse Allowed 
Yes
Schools
School District
Unknown
Elementary School
Person - Helena Elementary
Middle School
Person - Southern Middle
High School
Person - Person High
Listing courtesy of Eddie Burton of Burton Realty Group Inc


Listings that are marked with an icon are provided courtesy of the Triangle MLS, Inc. of North Carolina, Internet Data Exchange Database. Copyright 2026 Triangle MLS, Inc. of North Carolina. All rights reserved.

Last checked: 2026-11-08 05:21 PM UTC

Neighborhood & Commute
Source: Walkscore
Disclosure: Community information and market data powered by Constellation Data Labs. Information is deemed reliable but not guaranteed.
Save
Ask
Tour
Hide
Share