
Save
Ask
Tour
Hide
$335,000
2 Days On Site
149 Conner DriveClayton, NC 27520
For Sale|Single Family Residence|Active
3
Beds
2
Total Baths
2
Full Baths
1,366
SqFt
$245
/SqFt
1998
Built
Subdivision:
Hunters Way
County:
Johnston
Call Now: 919-404-SHOW
Is this the listing for you? We can help make it yours.
919-404-SHOW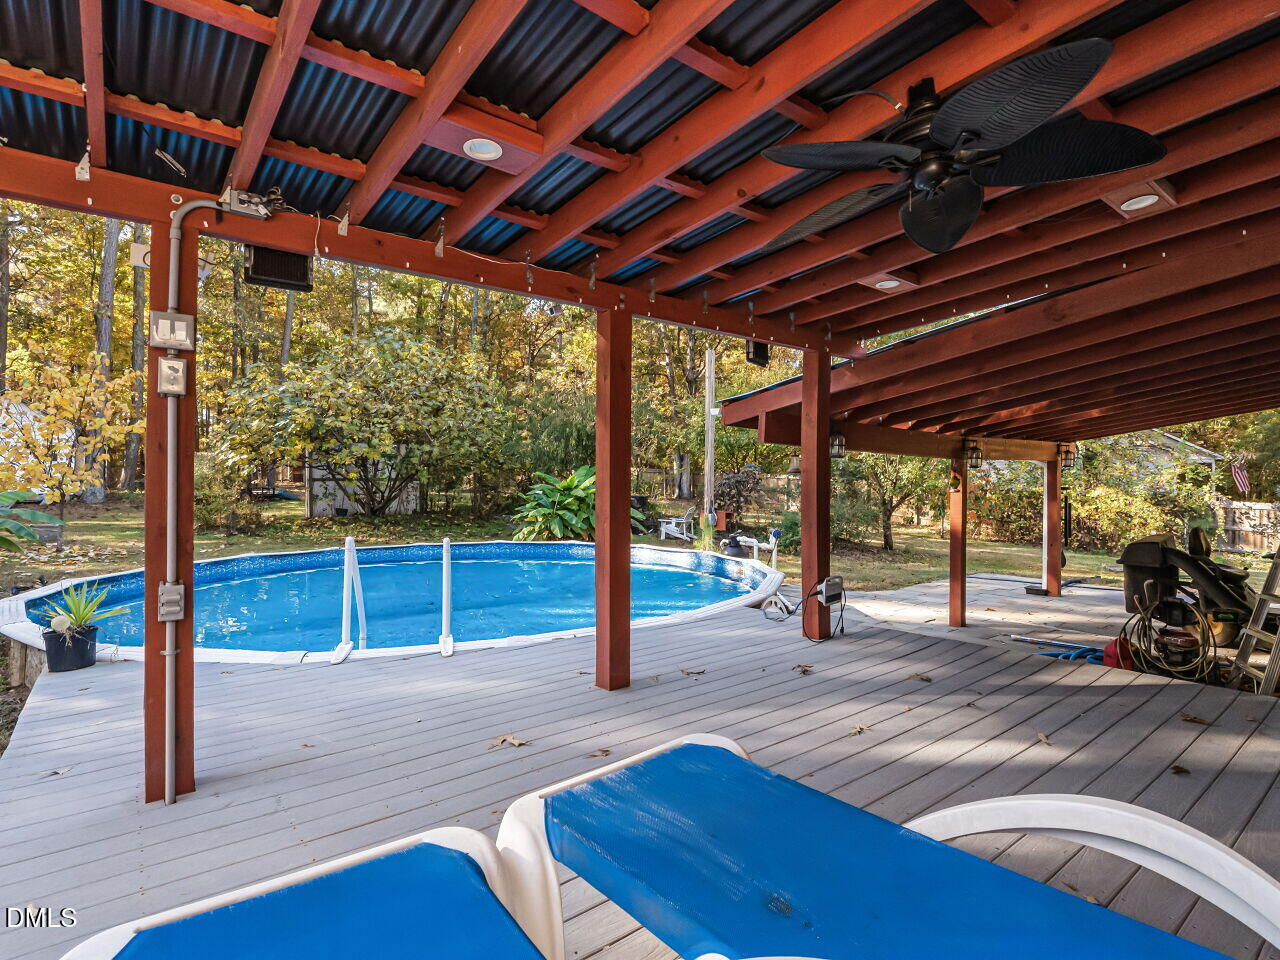
Save
Ask
Tour
Hide
Mortgage Calculator
Monthly Payment (Est.)
Enter an interest rate to see your estimated monthly payment.Calculator powered by Showcase IDX, a Constellation1 Company. Copyright ©2026 Information is deemed reliable but not guaranteed.
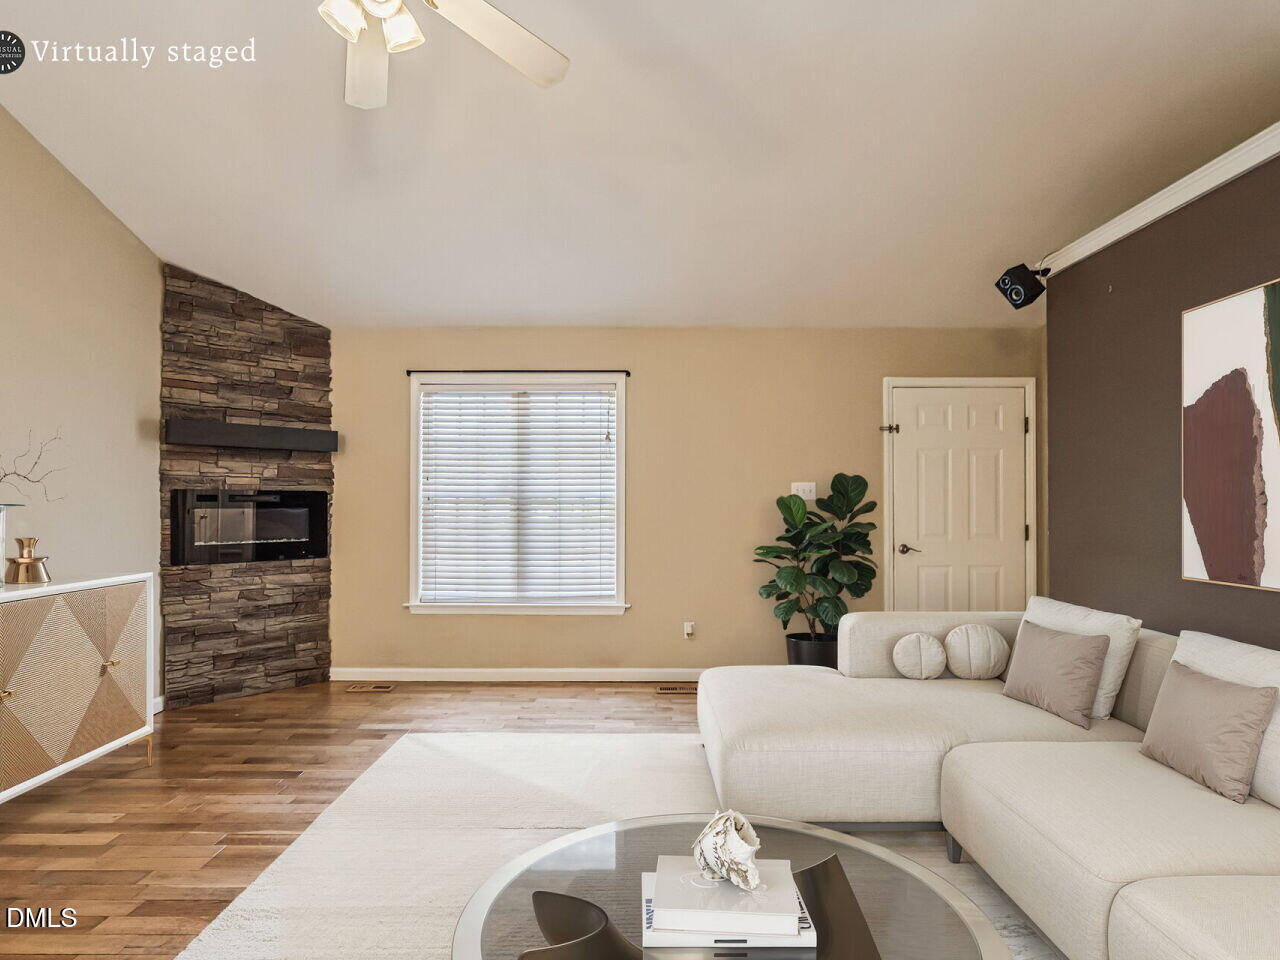
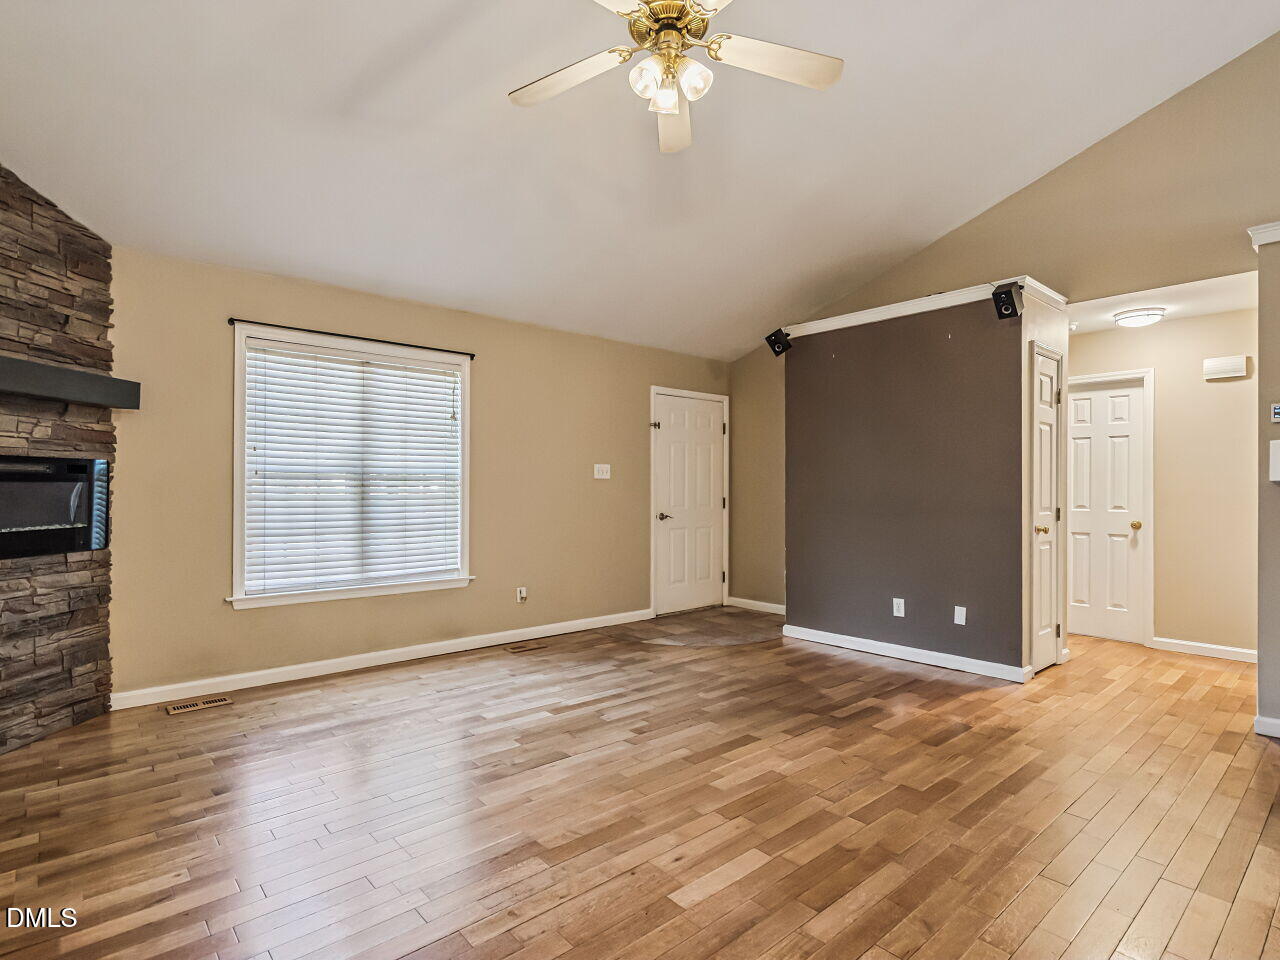
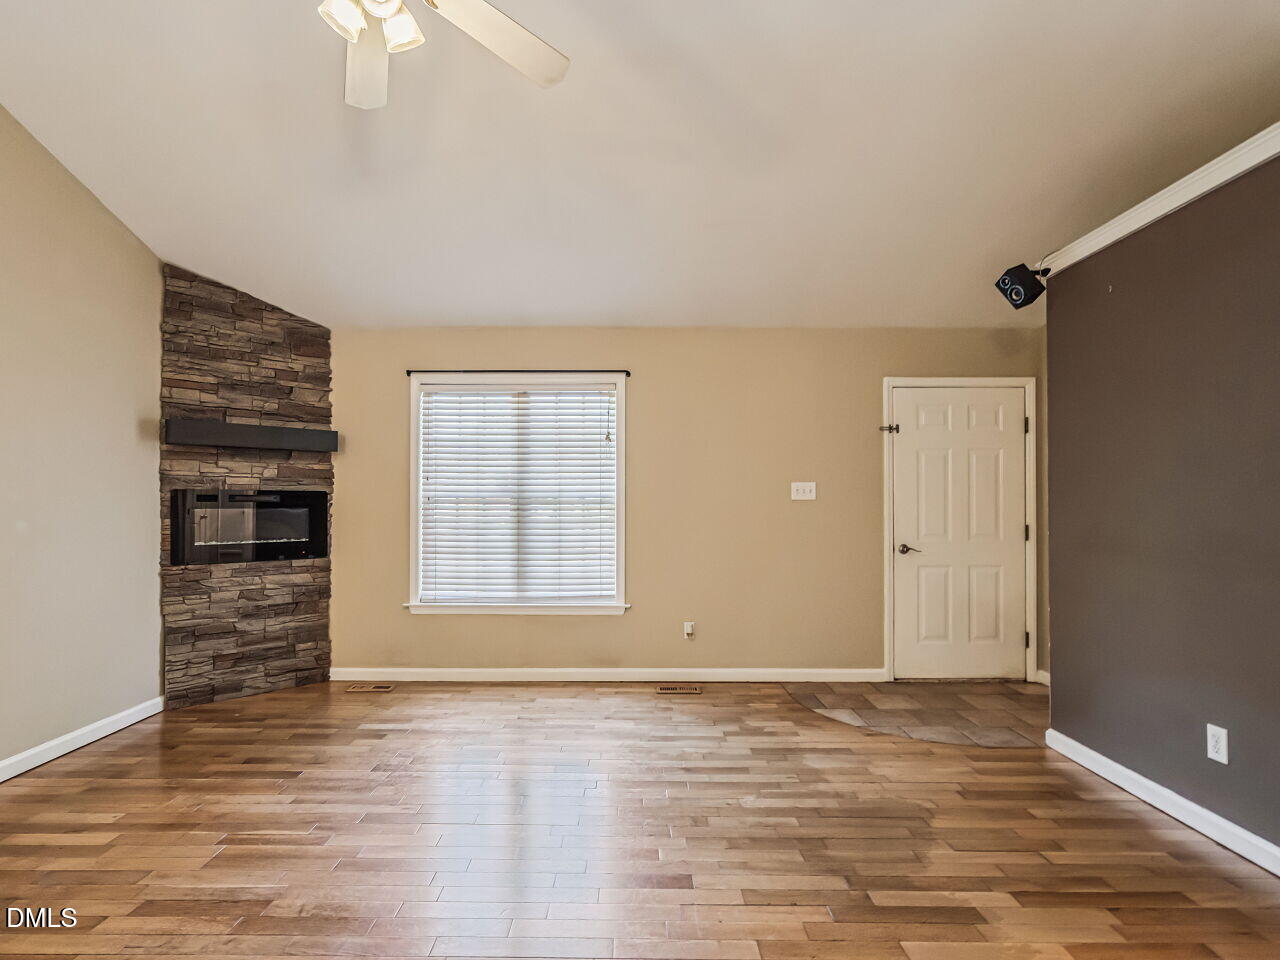
No HOA. Fully Fenced 1 Acre Lot w/ Pool, Barn, Chicken Coop, Shed & Koi Pond! 3 Bedroom/2 Bath Split Ranch. Grand Ceiling Gives Large Open Feel. Electric Fireplace & Built In Shelves Offered In Living Room. Abundance Of Cabinets Spills Over From Kitchen To Dining Room Where You Will Find 14 Additional Cabinets Plus Counter Top Space Great For Kitchen Prep or Coffee Bar. Island & Fridge Included. Amazing Outdoor Space w/ Expansive Covered Deck & Patio Allow You To Wait For Warmer Weather For When You Can Jump In Your Pool! Per Previous Owner-Roof 2019-HVAC 2018. County Water Available At Street If New Owner Chooses To Hook Up! Qualifies For USDA 100% Financing! Public water hookup available at road or continue to use the well!
Save
Ask
Tour
Hide
Listing Snapshot
Price
$335,000
Days On Site
2 Days
Bedrooms
3
Inside Area (SqFt)
1,366 sqft
Total Baths
2
Full Baths
2
Partial Baths
N/A
Lot Size
0.98 Acres
Year Built
1998
MLS Number
10201813
Status
Active
Property Tax
$2,134.31
HOA/Condo/Coop Fees
N/A
Sq Ft Source
N/A
Friends & Family
Recent Activity
| 2 days ago | Listing first seen on site | |
| 2 days ago | Listing updated with changes from the MLS |
General Features
Acres
0.98
Levels
One
Parking
Driveway
Property Sub Type
Single Family Residence
Sewer
Septic Tank
Special Circumstances
Standard
SqFt Above
1366
SqFt Total
1366
Style
Ranch
Water Source
Well
Zoning
RAG
Interior Features
Appliances
DishwasherElectric CooktopElectric OvenMicrowaveRefrigerator
Basement
Crawl Space
Cooling
Central AirCeiling Fan(s)
Flooring
CarpetHardwoodTile
Heating
Heat Pump
Interior
Ceiling Fan(s)High Speed Internet
Main Level Bedrooms
3
Bedroom 2
Dimensions - 11.7 x 13.3Level - Main
Bedroom 3
Dimensions - 11.7 x 9.3Level - Main
Dining Room
Dimensions - 12.1 x 10.1Level - Main
Kitchen
Dimensions - 11.9 x 9.2Level - Main
Laundry
Dimensions - 5.7 x 3.8Level - Main
Living Room
Dimensions - 16.7 x 16.3Level - Lower
Master Bedroom
Dimensions - 15.4 x 12.5Level - Main
Other
Dimensions - 16.3 x 16.0Level - Main
Save
Ask
Tour
Hide
Exterior Features
Construction Details
Vinyl Siding
Fencing
Fenced
Lot Features
Back YardFront Yard
Other Structures
Barn(s)Shed(s)
Patio And Porch
DeckPatio
Pool Features
Above GroundOutdoor PoolPrivate
Private Pool
Yes
Roof
Shingle
Community Features
Financing Terms Available
CashConventionalFHAUSDA Loan
Schools
School District
Unknown
Elementary School
Johnston - Polenta Elementary
Middle School
Johnston - Swift Creek Middle School
High School
Johnston - Cleveland High School
Listing courtesy of Jackie McKenzie of Berkshire Hathaway HomeService

Listings that are marked with an icon are provided courtesy of the Triangle MLS, Inc. of North Carolina, Internet Data Exchange Database. Copyright 2026 Triangle MLS, Inc. of North Carolina. All rights reserved.
Last checked: 2026-11-07 03:56 PM UTC
Listings that are marked with an icon are provided courtesy of the Triangle MLS, Inc. of North Carolina, Internet Data Exchange Database. Copyright 2026 Triangle MLS, Inc. of North Carolina. All rights reserved.
Last checked: 2026-11-07 03:56 PM UTC
Neighborhood & Commute
Source: Walkscore
Disclosure: Community information and market data powered by Constellation Data Labs. Information is deemed reliable but not guaranteed.
Save
Ask
Tour
Hide
Did you know? You can invite friends and family to your search. They can join your search, rate and discuss listings with you.