Save
Ask
Tour
Hide
Share
$725,000
3 Days On Site

1305 Blackberry Lane
Hillsborough, NC 27278

For Sale|Single Family Residence|Active
4
Beds
3
Total Baths
2
Full Baths
1
Partial Bath
2,480
SqFt
$292
/SqFt
1995
Built
Subdivision:
Arbor Hills
County:
Orange
Call Now: 919-404-SHOW
Is this the listing for you? We can help make it yours.
919-404-SHOW
Upcoming Open Houses
Sat, Nov 7, 1:00 PM - 3:00 PM
Sun, Nov 8, 1:00 PM - 3:00 PM
1305 Blackberry Lane1305 Blackberry Lane1305 Blackberry Lane1305 Blackberry Lane
Save
Ask
Tour
Hide
Share

Mortgage Calculator

Monthly Payment (Est.)

Enter an interest rate to see your estimated monthly payment.
Calculator powered by Showcase IDX, a Constellation1 Company. Copyright ©2026 Information is deemed reliable but not guaranteed.

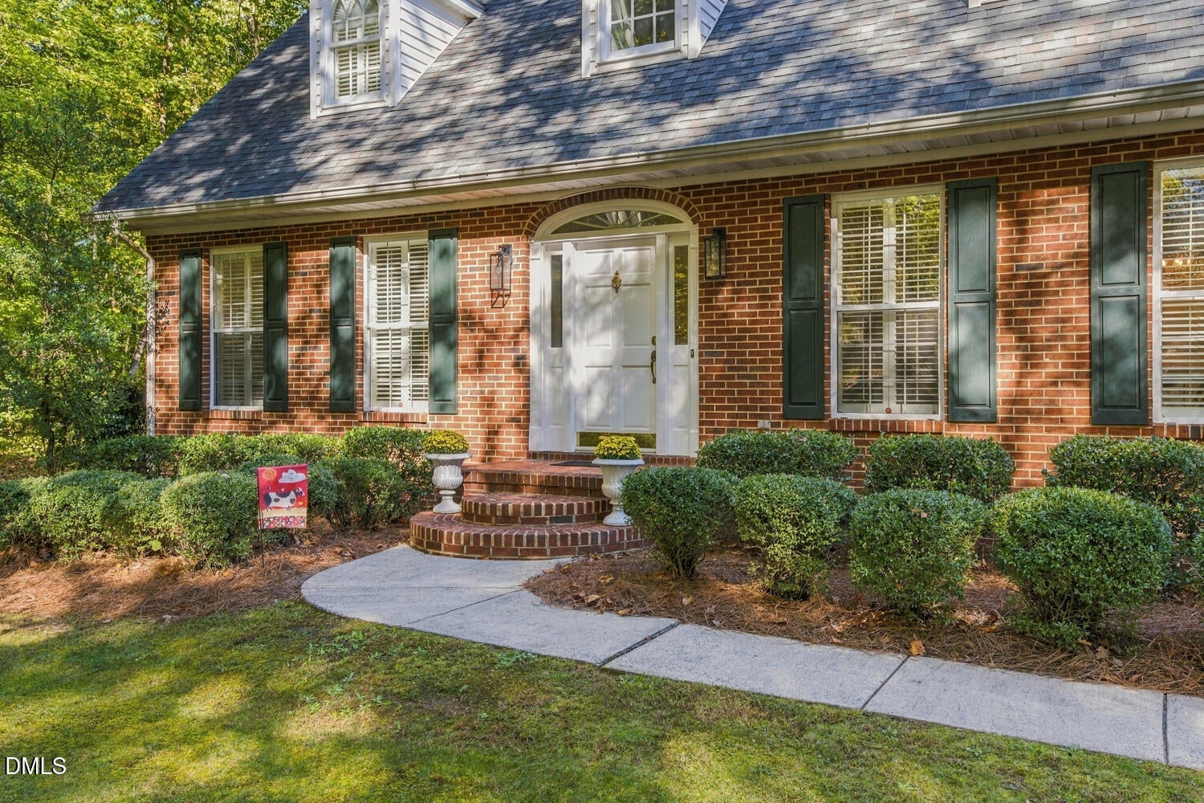
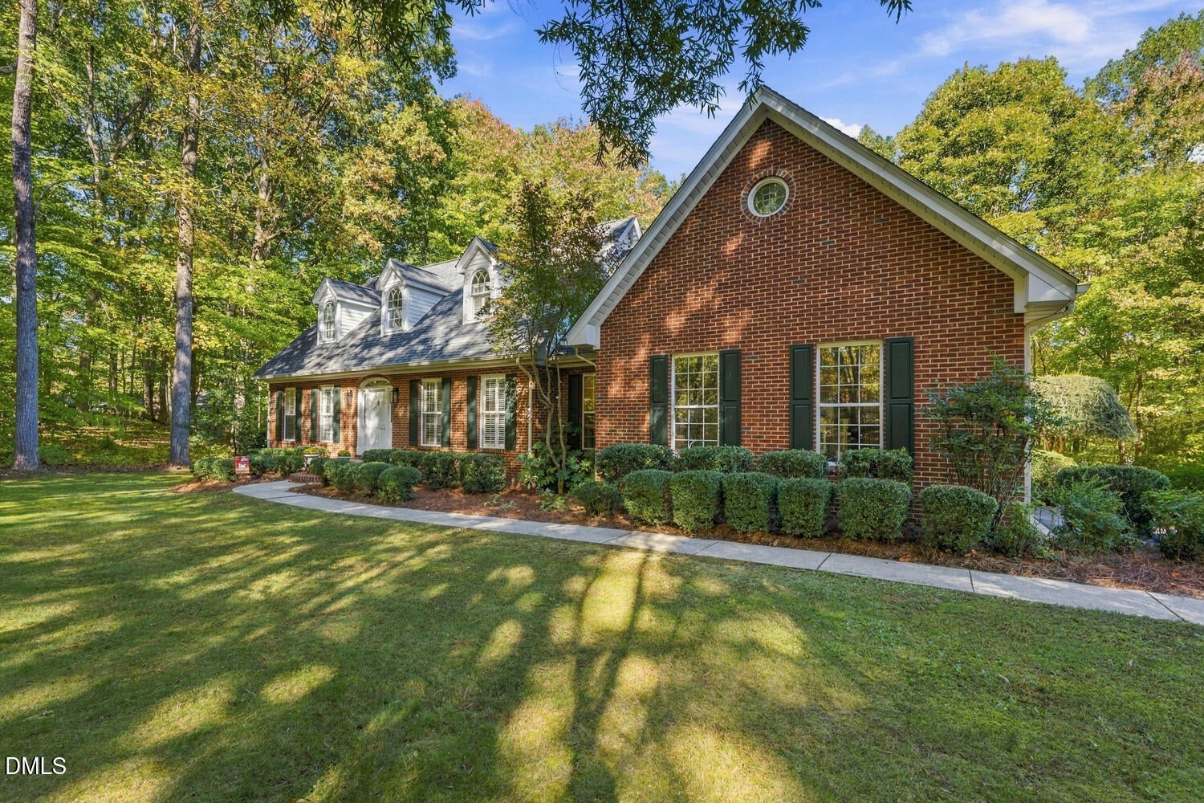
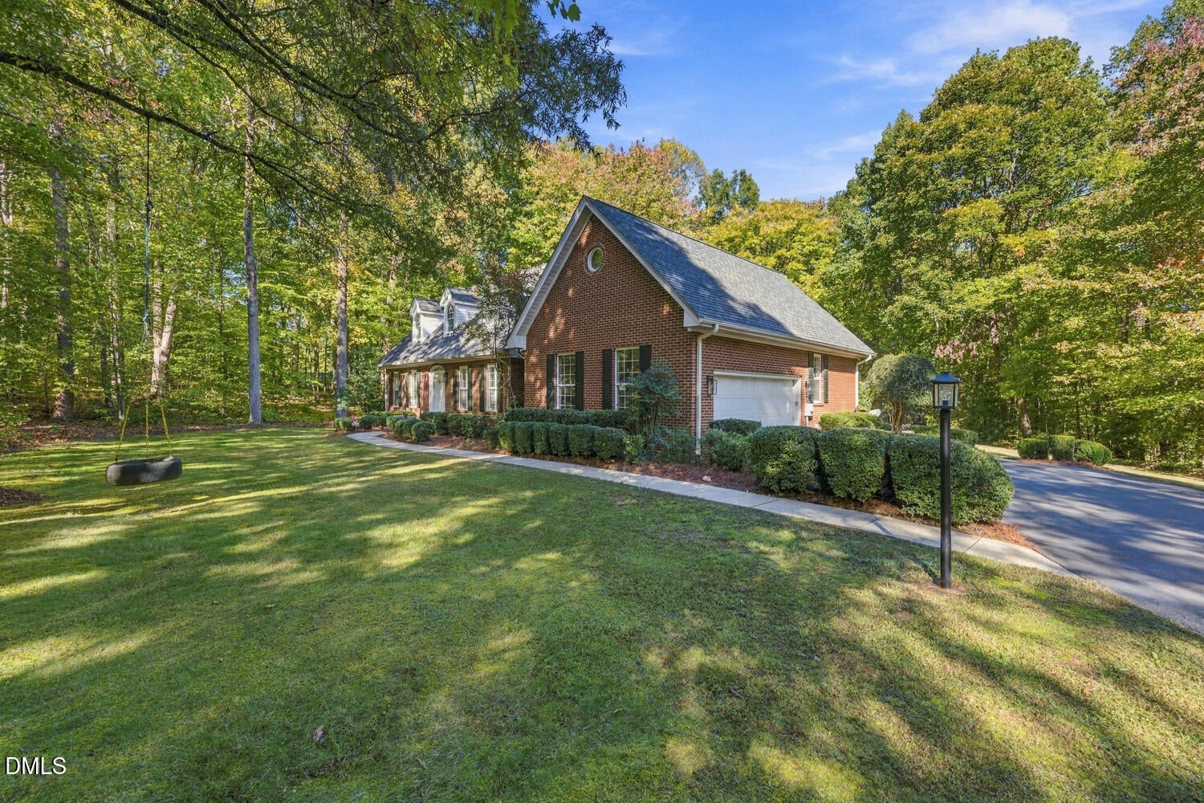
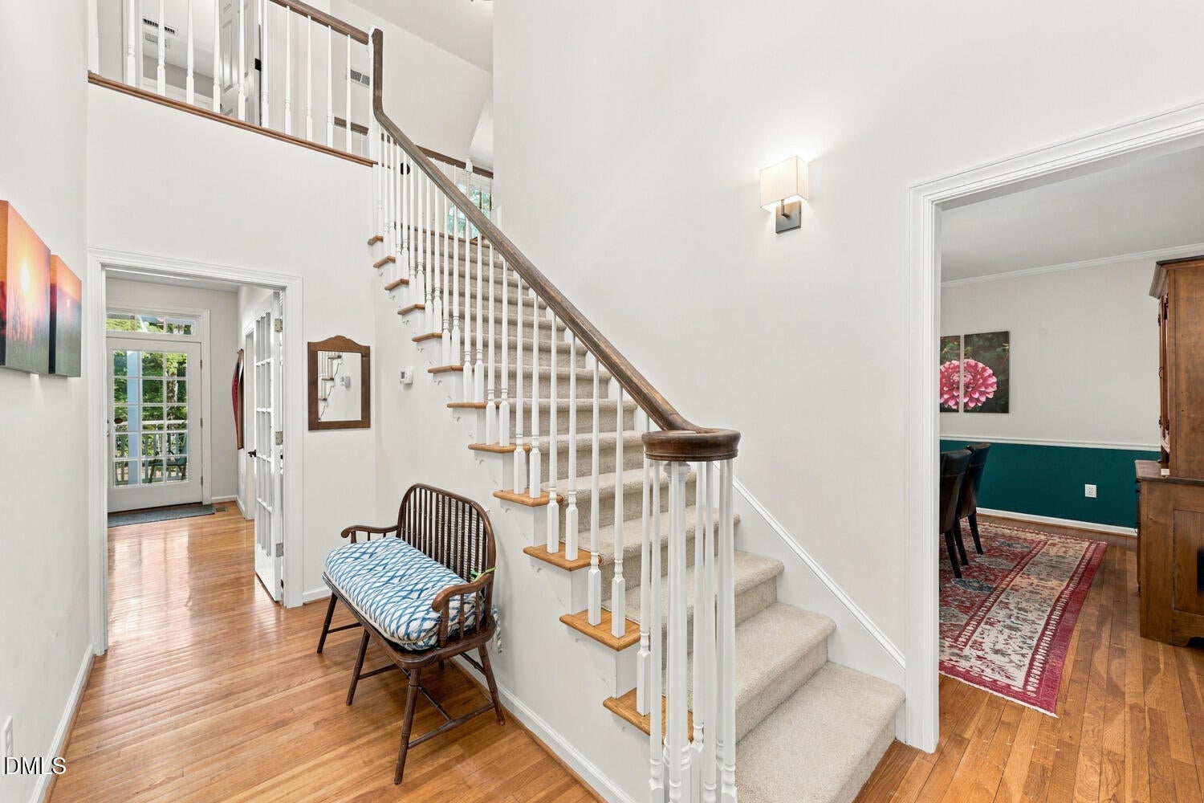
It's rare to find a home that perfectly balances expansive, private acreage with the polished, worry-free renovated interior. Tucked away on over two acres in Hillsborough, 1305 Blackberry Ln offers a lifestyle defined by space and serenity. The property features a flat, beautifully landscaped yard—a lush canvas for gardening or recreation—framed by a private wooded side and a dense natural buffer along the back. Inside, the 2,480-square-foot layout feels both sophisticated and incredibly welcoming. A bright foyer leads you into a home where quality craftsmanship takes center stage. The main level flows across warm hardwood floors, anchored by a cozy fireplace that invites quiet evenings. The heart of the home underwent a complete transformation in 2018, resulting in kitchen and updated bathrooms that feel fresh and timeless. With four spacious bedrooms with walk-in closets, there is a dedicated space for every need. The primary suite on the main level serves as a true retreat, complete with a soaking tub designed for unwinding. Beyond the aesthetics, this residence has been maintained offering true peace of mind. Significant infrastructure updates include a new roof and water heater (2016), updated windows along the back of the home to capture the wooded views, and a fully encapsulated crawl space with a vapor barrier and dehumidifier (2023). Even storage is effortless thanks to a large, floored (walk-in) attic. Whether you're enjoying a morning coffee on the porch or hosting a summer gathering on the deck, the connection to the outdoors is seamless. This is more than just a house; it's a meticulously updated sanctuary that offers the luxury of privacy without sacrificing modern convenience. View video tour here = https://vimeo.com/1239824493?share=copy&fl=sv&fe=ci

Save
Ask
Tour
Hide
Share
Listing Snapshot
Price 
$725,000
Days On Site 
3 Days
Bedrooms 
4
Inside Area (SqFt) 
2,480 sqft
Total Baths 
3
Full Baths 
2
Partial Baths 
1
Lot Size 
2.59 Acres
Year Built 
1995
MLS Number 
10201812
Status 
Active
Property Tax 
$3,918.6
HOA/Condo/Coop Fees 
N/A
Sq Ft Source 
N/A
Friends & Family
Recent Activity
yesterdayStatus changed to Active
yesterdayListing updated with changes from the MLS
3 days agoListing first seen on site
General Features
Acres 
2.59
Attached Garage 
Yes
Garage 
Yes
Garage Spaces 
2
Levels 
Two
Parking 
AttachedGarage
Property Condition 
Updated/Remodeled
Property Sub Type 
Single Family Residence
Sewer 
Septic Tank
Special Circumstances 
Standard
SqFt Above 
2480
SqFt Total 
2480
Style 
Cape Cod
Water Source 
Public
Zoning 
R1
Interior Features
Appliances 
Built-In Electric OvenConvection OvenDryerDishwasherExhaust FanENERGY STAR Qualified DishwasherFreezerMicrowaveRangeRefrigeratorRange HoodStainless Steel Appliance(s)WasherWater HeaterWine Refrigerator
Basement 
Crawl Space
Cooling 
Central AirCeiling Fan(s)
Fireplace 
Yes
Fireplace Features 
Family Room
Fireplaces 
1
Flooring 
CarpetHardwoodTile
Heating 
Central
Interior 
Built-in FeaturesCathedral Ceiling(s)Ceiling Fan(s)Double VanityEat-in KitchenGranite CountersHis and Hers ClosetsHigh Speed InternetKitchen IslandPantrySoaking TubWalk-In Closet(s)Master Downstairs
Laundry Features 
Main Level
Main Level Bedrooms 
1
Window Features 
Double Pane Windows
Bedroom 2 
Dimensions - 15.5 x 12.3Level - Second
Bedroom 3 
Dimensions - 15.2 x 12.3Level - Second
Bedroom 4 
Dimensions - 11.1 x 13.8Level - Second
Family Room 
Dimensions - 18.9 x 13.8Level - Main
Gym 
Dimensions - 8.6 x 18.6Level - Second
Kitchen 
Dimensions - 20.2 x 13.8Level - Main
Laundry 
Dimensions - 8.4 x 10.9Level - Main
Living Room 
Dimensions - 15.5 x 13.6Level - Main
Master Bedroom 
Dimensions - 17.1 x 13.2Level - Main
Save
Ask
Tour
Hide
Share
Exterior Features
Construction Details 
Brick
Exterior 
LightingPrivate YardRain Gutters
Fencing 
Invisible
Lot Features 
Back YardCul-De-SacFront YardLevelMany TreesPrivate
Other Structures 
GreenhousePergolaShed(s)
Patio And Porch 
Deck
Roof 
Shingle
Windows/Doors 
Double Pane Windows
Community Features
Financing Terms Available 
CashConventionalFHAVA Loan
Roads 
Paved
Schools
School District
Unknown
Elementary School
Orange - Grady Brown Elementary
Middle School
Orange - A L Stanback Middle
High School
Orange - Cedar Ridge High
Listing courtesy of Connie Mester of Compass -- Raleigh


Listings that are marked with an icon are provided courtesy of the Triangle MLS, Inc. of North Carolina, Internet Data Exchange Database. Copyright 2026 Triangle MLS, Inc. of North Carolina. All rights reserved.

Last checked: 2026-11-07 04:31 PM UTC

Neighborhood & Commute
Source: Walkscore
Disclosure: Community information and market data powered by Constellation Data Labs. Information is deemed reliable but not guaranteed.
Save
Ask
Tour
Hide
Share