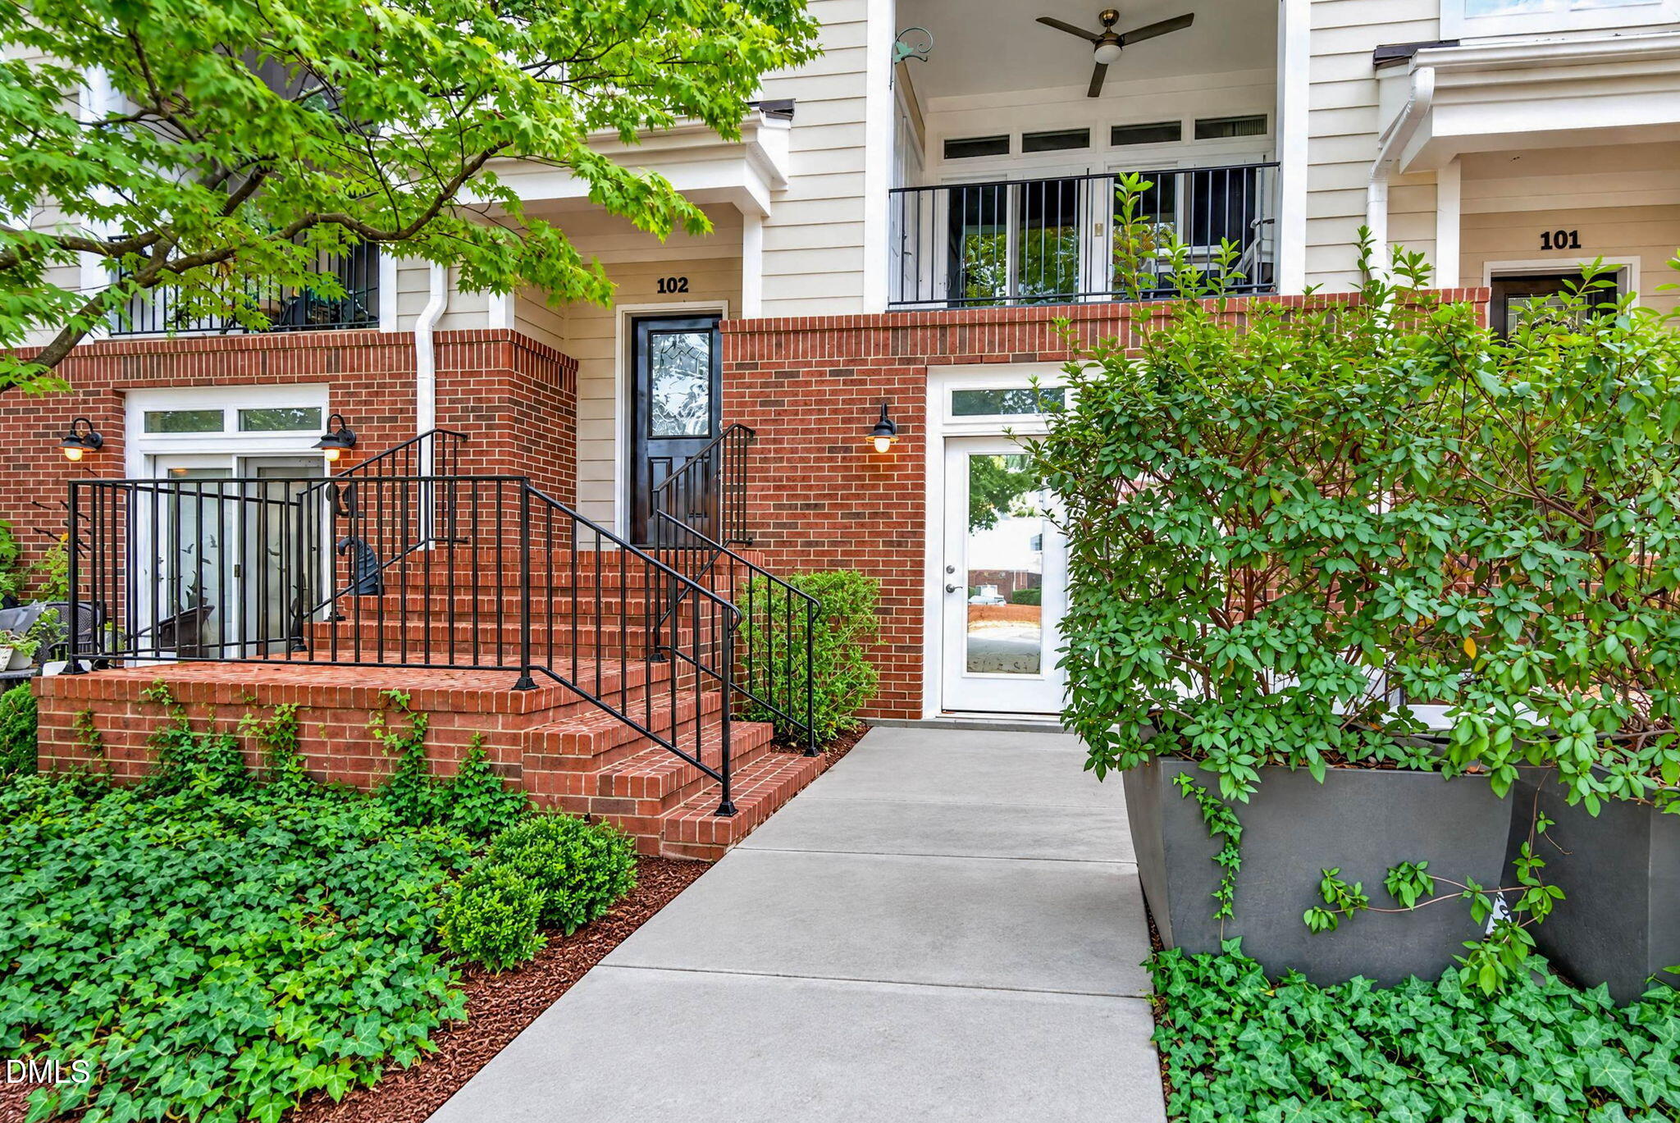
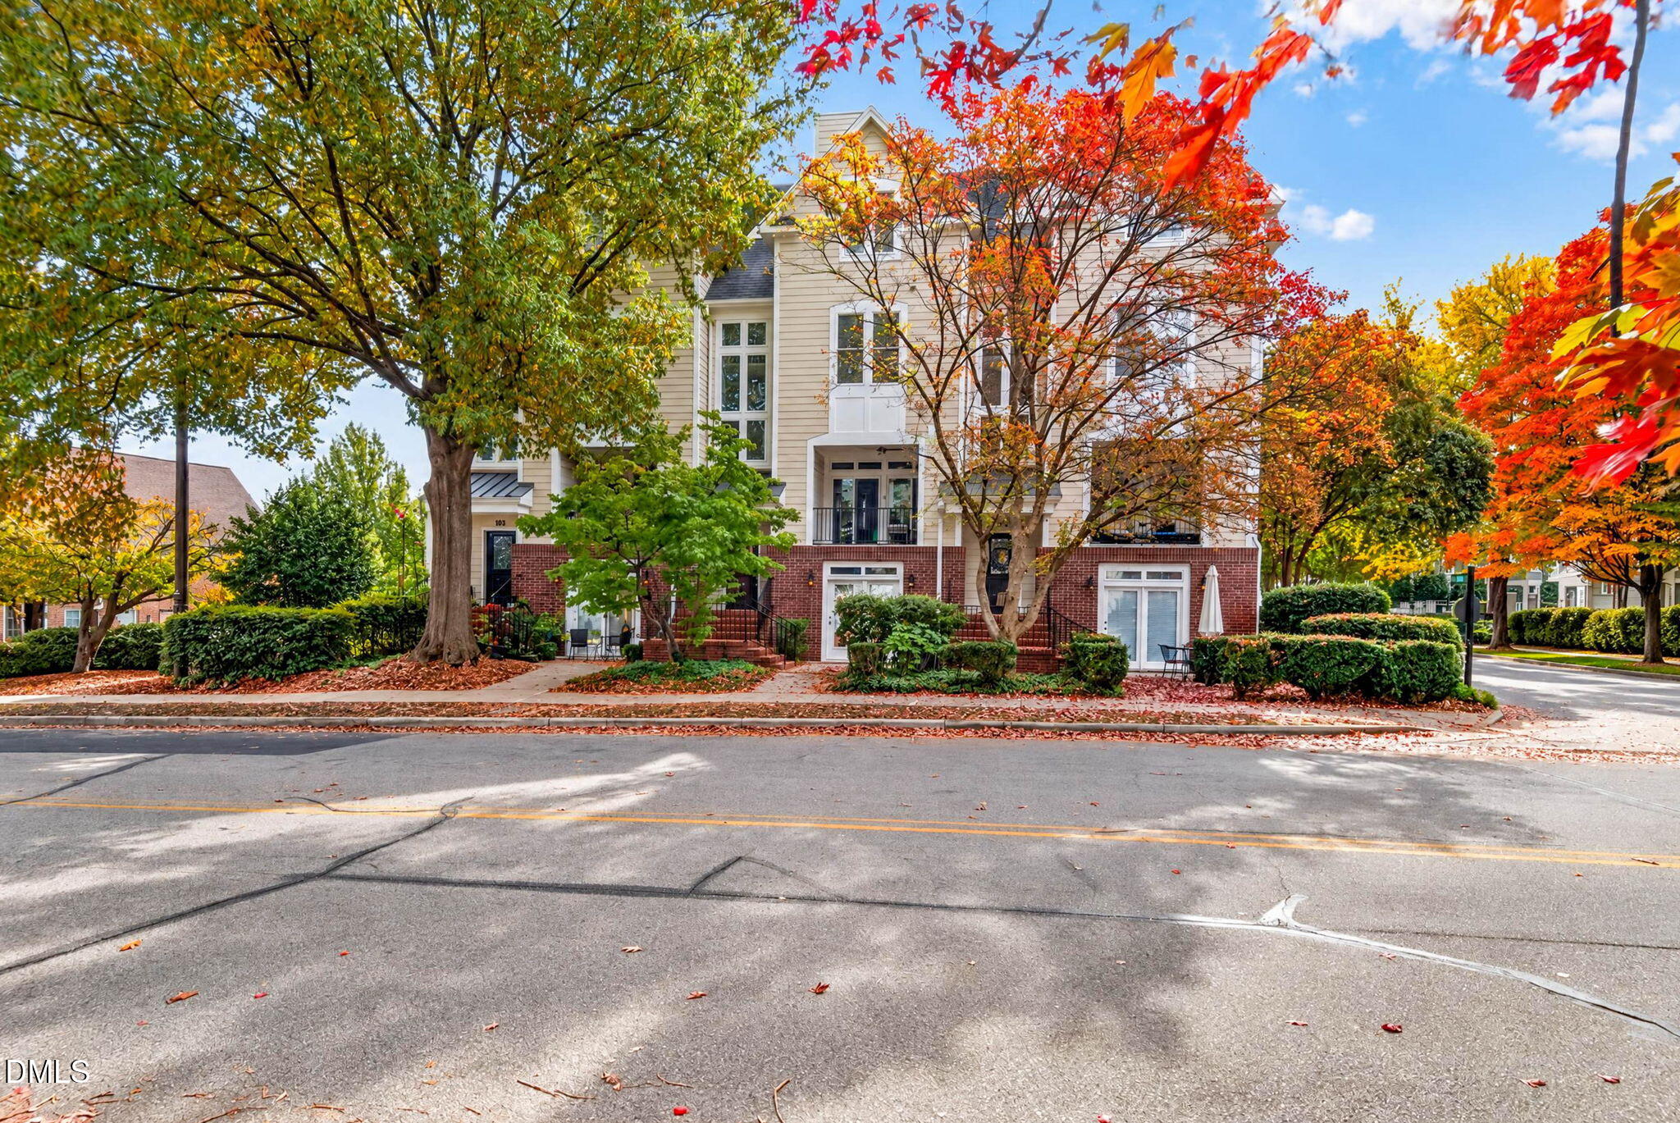
Seller Incentive! Sellers are offering closing concessions that can be applied toward an interest rate buydown or closing costs, depending on buyer preference and lender eligibility. A rare find in one of Raleigh's most desirable locations, this distinctive 3-bedroom, 3.5-bath townhome is one of only five in the community featuring a coveted two-car garage. Just steps from the green spaces and recreational amenities of Fred Fletcher Park, and minutes from Village District, Five Points, and Downtown Raleigh, this exceptional residence offers an ideal blend of urban convenience and low-maintenance living. The thoughtfully renovated kitchen serves as the heart of the home, showcasing an expansive granite waterfall island, custom-style cabinetry extending to the 9-foot ceilings, double wall ovens, a gas cooktop, and a seamlessly integrated microwave drawer. Luxury vinyl plank flooring throughout the living spaces and bedrooms adds a refined, cohesive finish, while a brand-new HVAC system provides year-round comfort. Enjoy an effortless lifestyle with a community pool just steps away and HOA coverage that includes water, sewer, exterior maintenance, roof, and landscaping. With its rare two-car garage, sophisticated kitchen renovation, and enviable location near Raleigh's premier shopping, dining, parks, and cultural destinations, this is a special opportunity to enjoy elevated, lock-and-leave living in the heart of the city. Fridge, Washer & Dryer all convey; however, gym equipment does not.
Save
Ask
Tour
Hide
Share
Listing Snapshot
Price
$749,000
Days On Site
0 Days
Bedrooms
3
Inside Area (SqFt)
2,176 sqft
Total Baths
4
Full Baths
3
Partial Baths
1
Lot Size
N/A
Year Built
2004
MLS Number
10201802
Status
Active
Property Tax
$6,896
HOA/Condo/Coop Fees
$583 monthly
Sq Ft Source
N/A
Friends & Family
React
Comment
Invite
No Comments Yet
Did you know? You can invite friends and family to your search. They can join your search, rate and discuss listings with you.
Recent Activity
2 hours ago
Listing first seen on site
2 hours ago
Listing updated with changes from the MLS
General Features
Attached Garage
Yes
Disclosures
Seller Disclosure
Foundation
Slab
Garage
Yes
Garage Spaces
2
Levels
Three Or More
Parking
AttachedGarageAdditional ParkingDrivewayGarage Faces RearGarage Door OpenerLightedOff StreetParking Lot
Parking Spaces
2
Property Condition
Updated/Remodeled
Property Sub Type
Townhouse
Security
Carbon Monoxide Detector(s)Smoke Detector(s)
Sewer
Public Sewer
Special Circumstances
Standard
SqFt Above
2176
SqFt Total
2176
Style
Transitional
Utilities
Cable AvailableElectricity AvailableElectricity ConnectedNatural Gas AvailableNatural Gas ConnectedPhone AvailableSewer AvailableSewer ConnectedUnderground UtilitiesWater AvailableWater Connected
Water Source
Public
Interior Features
Appliances
Built-In Gas RangeBuilt-In RangeCooktopConvection OvenDryerDisposalDouble OvenDishwasherExhaust FanENERGY STAR Qualified DishwasherENERGY STAR Qualified RefrigeratorFreezerGas CooktopGas RangeMicrowaveOvenRangeRefrigeratorSelf Cleaning OvenStainless Steel Appliance(s)Vented Exhaust FanWasherWasher/DryerWater HeaterWater PurifierWater Purifier Owned
Listing courtesy of Heather Blanchard of Relevate Real Estate Inc.
Listings that are marked with an icon are provided courtesy of the Triangle MLS, Inc. of North Carolina, Internet Data Exchange Database. Copyright 2026 Triangle MLS, Inc. of North Carolina. All rights reserved.
Last checked: 2026-11-05 07:19 AM UTC
Neighborhood & Commute
Source: Walkscore
Disclosure: Community information and market data powered by Constellation Data Labs. Information is deemed reliable but not guaranteed.


Did you know? You can invite friends and family to your search. They can join your search, rate and discuss listings with you.