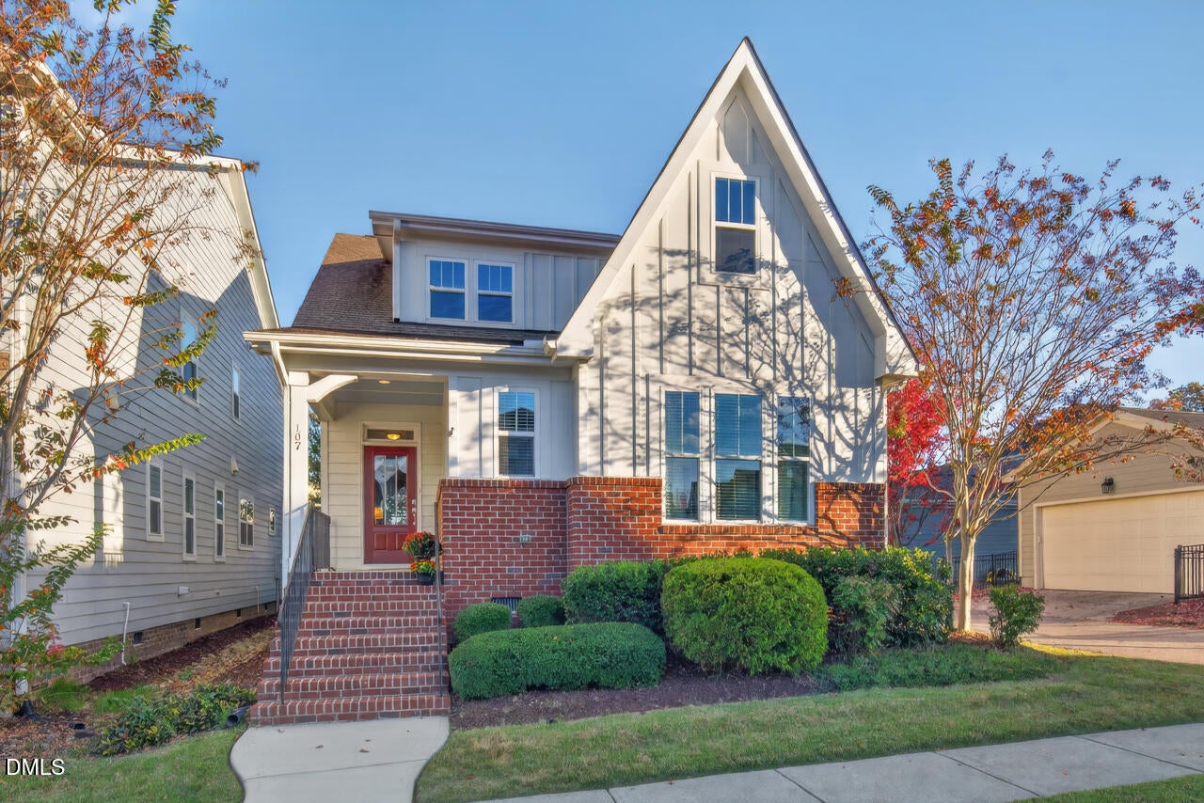
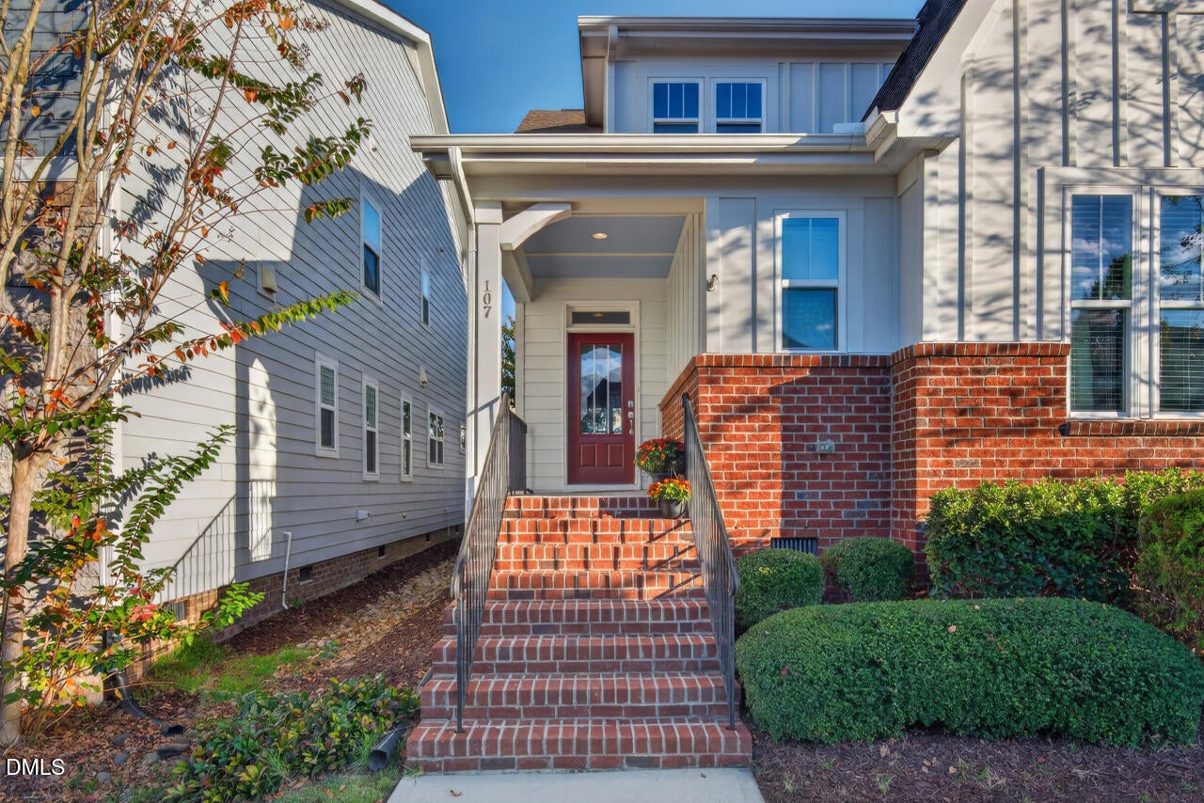
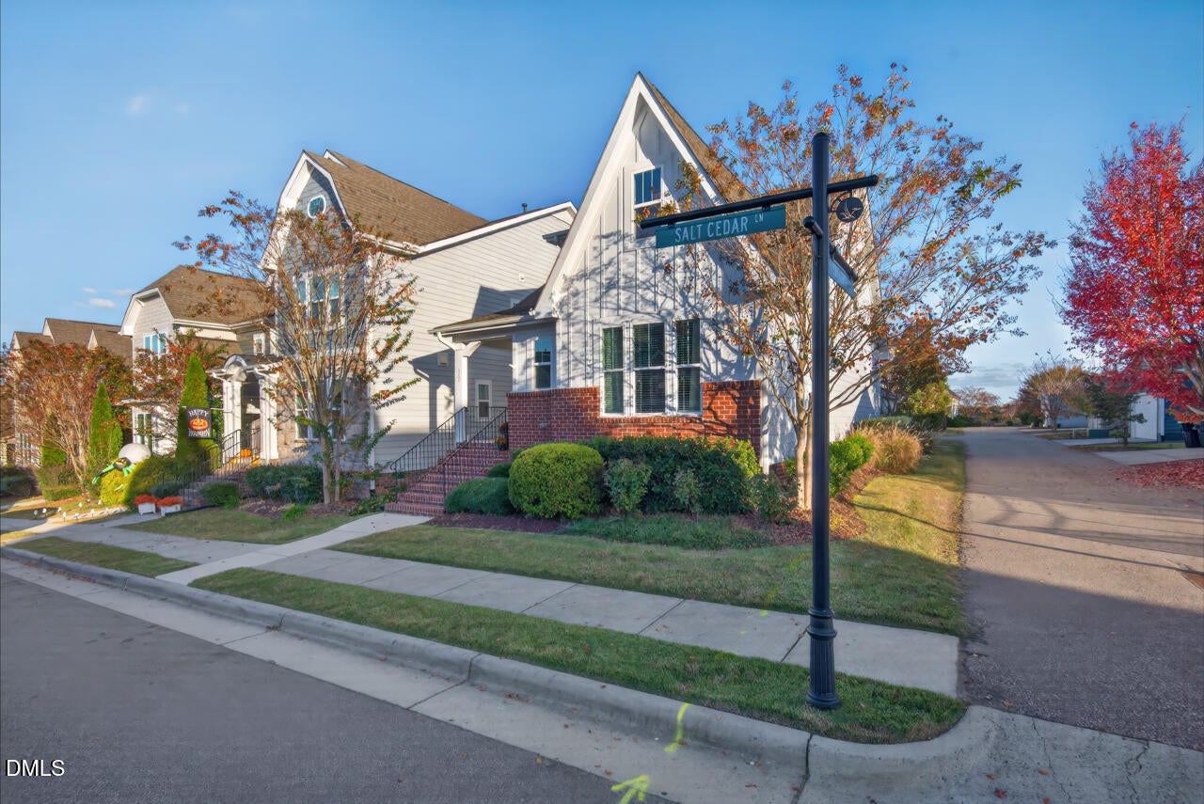
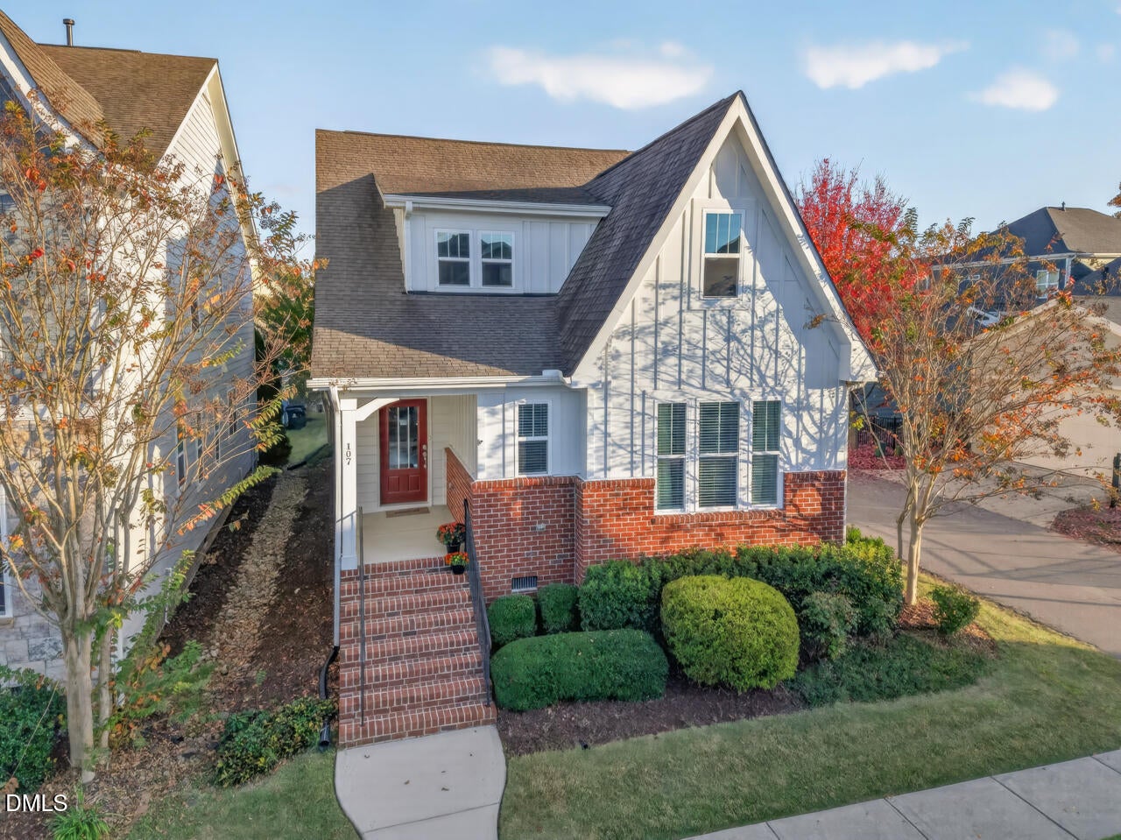
Welcome to 107 Salt Cedar Lane, a light-filled 3-bedroom, 2.5-bath home ideally situated on a corner lot beside Great Meadow Park in Briar Chapel. The open-concept kitchen, dining and living areas create an inviting setting for everyday living and entertaining, while the main-level primary suite features dual vanities and two walk-in closets. Upstairs, two additional bedrooms provide comfortable space for guests, a home office or hobbies, along with convenient walk-in attic storage. Enjoy morning coffee on the welcoming front porch or unwind on the covered rear porch. With approximately 1,763 square feet, low-maintenance outdoor space and easy access to neighborhood parks, trails and Briar Chapel's exceptional amenities, this home offers comfort, convenience and an active community lifestyle—all just minutes from Chapel Hill, Pittsboro and surrounding destinations.
Save
Ask
Tour
Hide
Share
Listing Snapshot
Price
$499,000
Days On Site
0 Days
Bedrooms
3
Inside Area (SqFt)
1,900 sqft
Total Baths
3
Full Baths
2
Partial Baths
1
Lot Size
0.109 Acres
Year Built
2015
MLS Number
10201798
Status
Active
Property Tax
$3,605
HOA/Condo/Coop Fees
$200 monthly
Sq Ft Source
N/A
Friends & Family
React
Comment
Invite
No Comments Yet
Did you know? You can invite friends and family to your search. They can join your search, rate and discuss listings with you.
Recent Activity
2 hours ago
Listing first seen on site
2 hours ago
Listing updated with changes from the MLS
General Features
Acres
0.109
Attached Garage
Yes
Disclosures
Seller Disclosure
Foundation
Brick/MortarRaised
Garage
Yes
Garage Spaces
2
Levels
Two
Parking
AttachedGarageDetachedDrivewayGarage Faces RearGarage Door Opener
Property Sub Type
Single Family Residence
Security
Smoke Detector(s)
Sewer
Public Sewer
Special Circumstances
Standard
SqFt Above
1900
SqFt Total
1900
Style
Transitional
Water Source
Public
Interior Features
Appliances
DishwasherExhaust FanFree-Standing Gas RangeFree-Standing RefrigeratorFree-Standing RangeGas CooktopGas RangeGas Water HeaterIce MakerMicrowaveRangeRefrigeratorStainless Steel Appliance(s)
Listing courtesy of Scott Hawkins of Compass -- Chapel Hill - Durham
Listings that are marked with an icon are provided courtesy of the Triangle MLS, Inc. of North Carolina, Internet Data Exchange Database. Copyright 2026 Triangle MLS, Inc. of North Carolina. All rights reserved.
Last checked: 2026-11-05 07:07 AM UTC
Neighborhood & Commute
Source: Walkscore
Disclosure: Community information and market data powered by Constellation Data Labs. Information is deemed reliable but not guaranteed.


Did you know? You can invite friends and family to your search. They can join your search, rate and discuss listings with you.