Save
Ask
Tour
Hide
Share
$474,000
New Listing

5417 Newhall Road
Durham, NC 27713

For Sale|Single Family Residence|Active
5
Beds
4
Total Baths
3
Full Baths
1
Partial Bath
2,280
SqFt
$208
/SqFt
1965
Built
Subdivision:
Parkwood
County:
Durham
Call Now: 919-404-SHOW
Is this the listing for you? We can help make it yours.
919-404-SHOW
5417 Newhall Road5417 Newhall Road5417 Newhall Road5417 Newhall Road
Save
Ask
Tour
Hide
Share

Mortgage Calculator

Monthly Payment (Est.)

Enter an interest rate to see your estimated monthly payment.
Calculator powered by Showcase IDX, a Constellation1 Company. Copyright ©2026 Information is deemed reliable but not guaranteed.

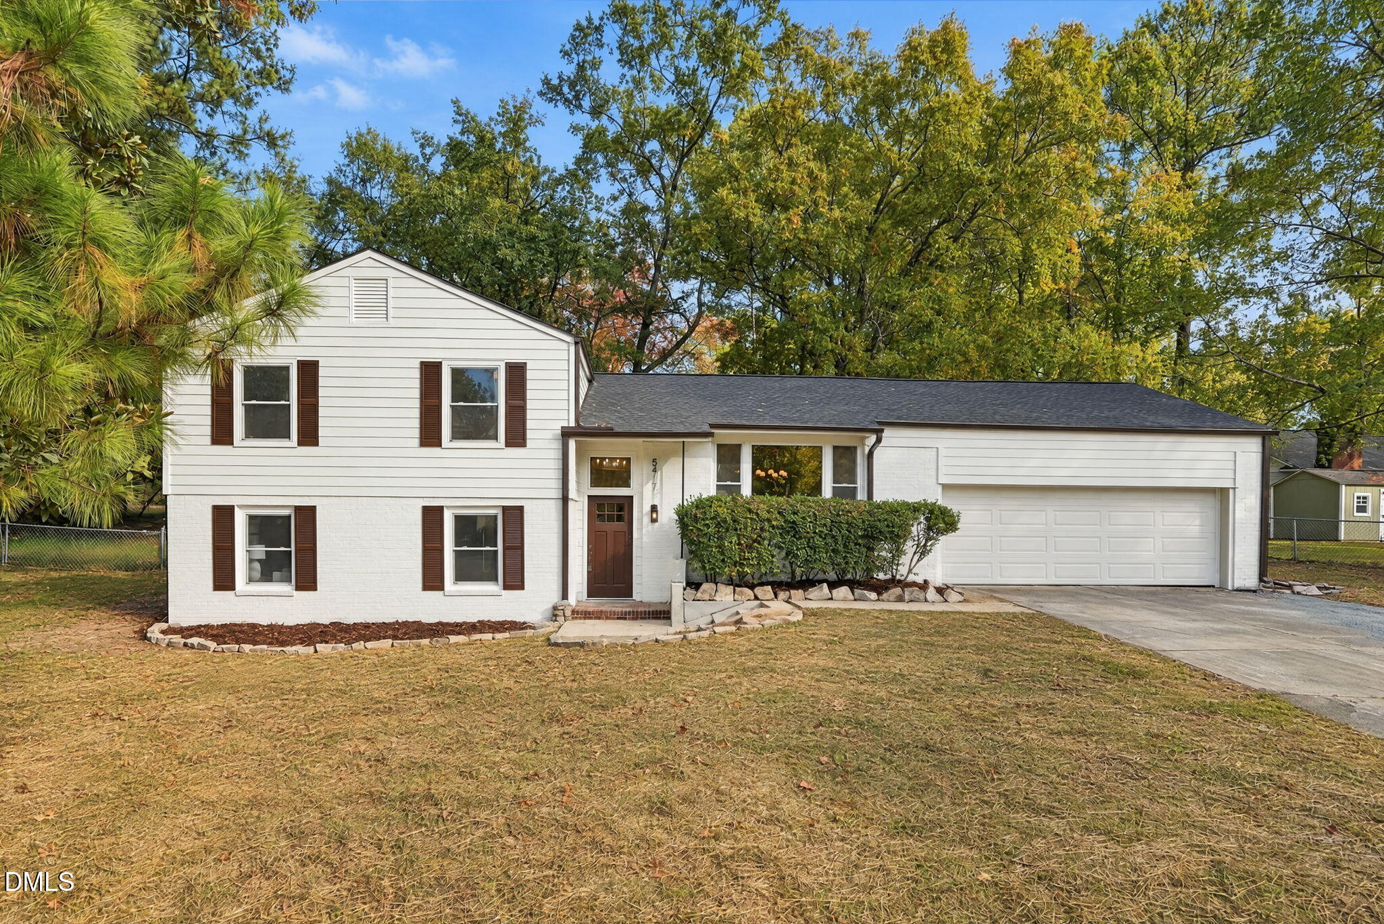
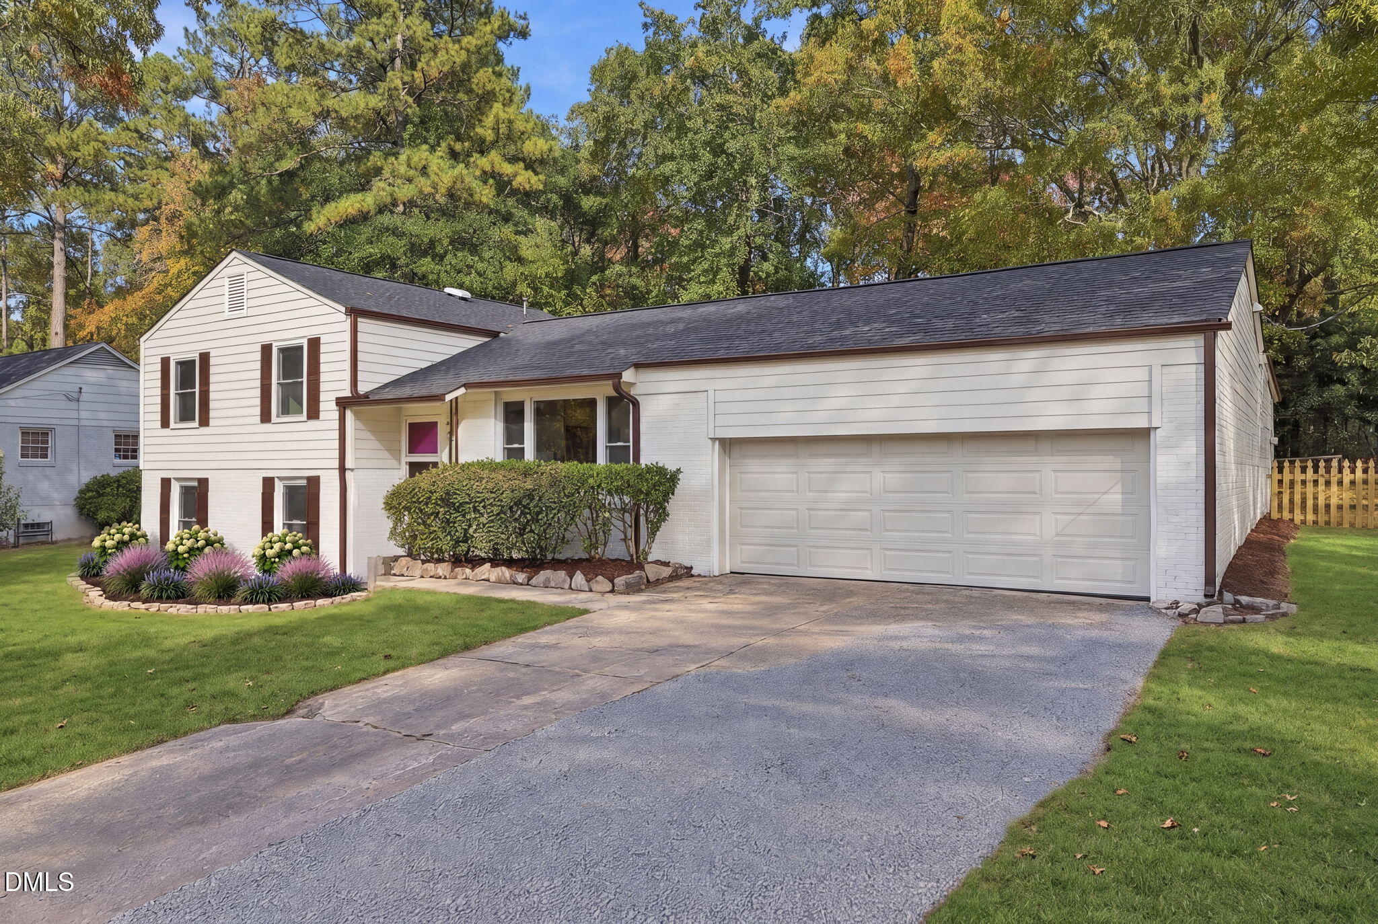
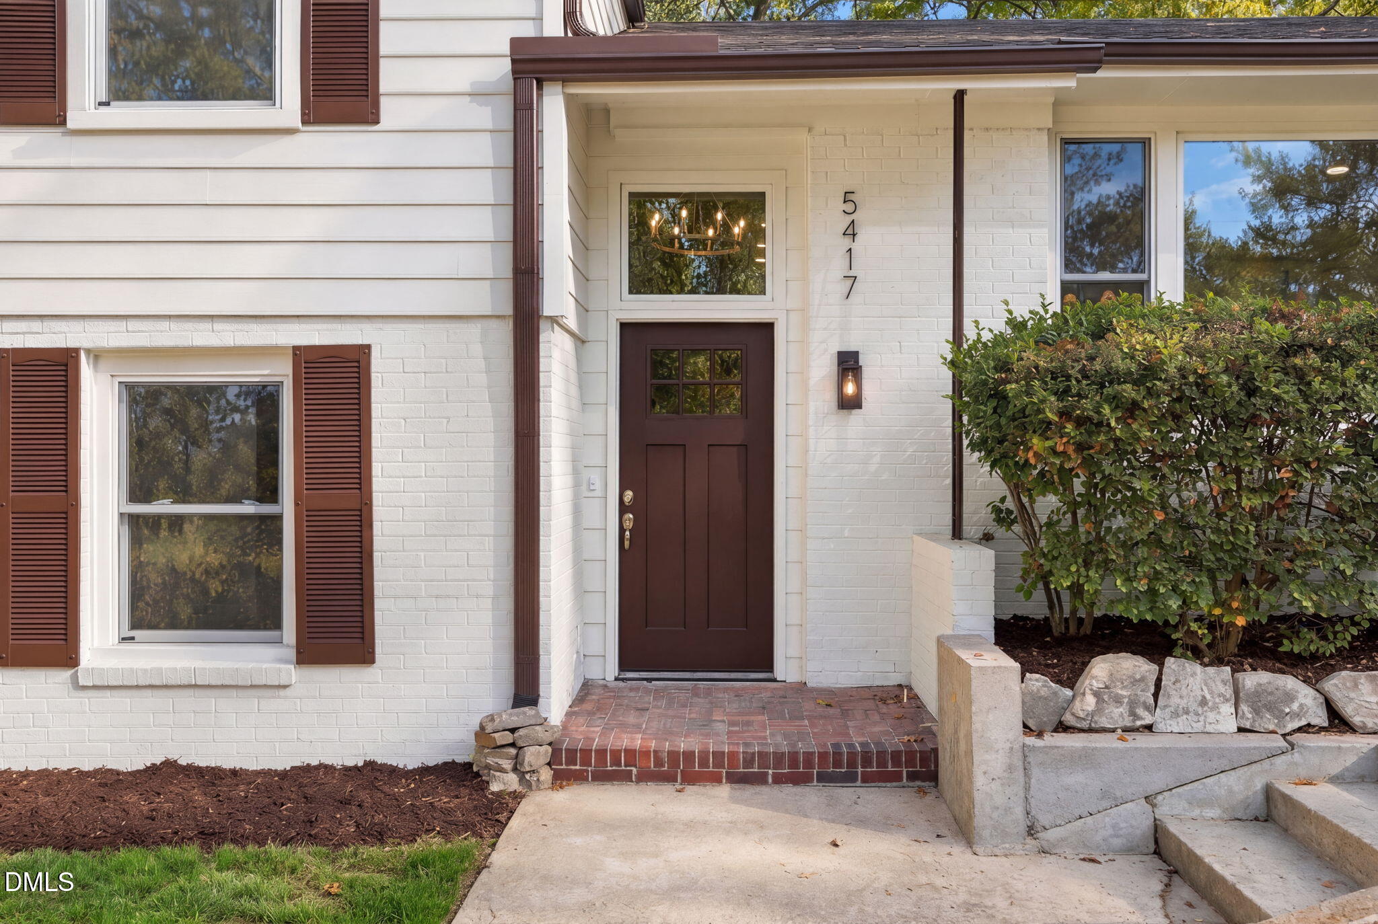
Welcome to 5417 Newhall Road, a beautifully updated brick & fiber cement home in sought-after Parkwood! With 5 bedrooms, 3.5 baths and 2,280 sq ft on a 0.34-acre lot, there's room for everyone. Refinished white oak hardwoods lead you into a bright kitchen with quartz countertops, a shiplap backsplash and new stainless appliances. The primary suite is a retreat, featuring a frameless glass corner walk-in shower. The flexible lower level offers another bedroom and a family room, perfect for guests, a playroom or a home office. You'll love the spacious laundry and mudroom, with butcher block counters and built-in shelving. The home also includes upgrades such as a new roof, new furnace and ductwork, new windows, fiber cement siding and new gutters. Step outside to a fenced backyard with a nice patio, and enjoy the convenience of an attached 2-car garage. Enjoy all that Parkwood has to offer, with the lake, parks, trails and a neighborhood pool available, plus quick access to RTP, I-40 and NC-55!

Save
Ask
Tour
Hide
Share
Listing Snapshot
Price 
$474,000
Days On Site 
0 Days
Bedrooms 
5
Inside Area (SqFt) 
2,280 sqft
Total Baths 
4
Full Baths 
3
Partial Baths 
1
Lot Size 
0.34 Acres
Year Built 
1965
MLS Number 
10201786
Status 
Active
Property Tax 
$4,244.65
HOA/Condo/Coop Fees 
$24.17 monthly
Sq Ft Source 
N/A
Friends & Family
Recent Activity
4 hours agoListing first seen on site
4 hours agoListing updated with changes from the MLS
General Features
Acres 
0.34
Attached Garage 
Yes
Foundation 
Slab
Garage 
Yes
Garage Spaces 
2
Levels 
Multi/Split
Parking 
AttachedGarage
Property Sub Type 
Single Family Residence
Sewer 
Public Sewer
Special Circumstances 
Standard
SqFt Above 
2280
SqFt Total 
2280
Style 
Traditional
Water Source 
Public
Zoning 
RS-10
Interior Features
Appliances 
DishwasherMicrowaveRangeWater Heater
Basement 
Crawl Space
Cooling 
Central Air
Flooring 
HardwoodTileVinyl
Heating 
Forced AirNatural Gas
Interior 
Kitchen IslandHigh Speed Internet
Main Level Bedrooms 
1
Master Bedroom 
Level - Second
Save
Ask
Tour
Hide
Share
Exterior Features
Construction Details 
BrickFiber Cement
Exterior 
Rain Gutters
Fencing 
Full
Roof 
MixedShingle
Community Features
Association Amenities 
ParkPoolTrail(s)
Association Fee 
$290.0
Association Fee Frequency 
Annually
Financing Terms Available 
CashConventionalFHAVA Loan
Schools
School District
Unknown
Elementary School
Durham - Parkwood Elementary
Middle School
Durham - Lowes Grove Middle
High School
Durham - Hillside High
Listing courtesy of Angelica Marielynn Galavis of EXP Realty LLC


Listings that are marked with an icon are provided courtesy of the Triangle MLS, Inc. of North Carolina, Internet Data Exchange Database. Copyright 2026 Triangle MLS, Inc. of North Carolina. All rights reserved.

Last checked: 2026-11-05 06:34 AM UTC

Neighborhood & Commute
Source: Walkscore
Disclosure: Community information and market data powered by Constellation Data Labs. Information is deemed reliable but not guaranteed.
Save
Ask
Tour
Hide
Share