Save
Ask
Tour
Hide
Share
$259,000
New Listing

201 Wetherburn Lane
Raleigh, NC 27615

For Sale|Townhouse|Active
2
Beds
2
Total Baths
2
Full Baths
1,134
SqFt
$228
/SqFt
1983
Built
Subdivision:
Newton Parish
County:
Wake
Call Now: 919-404-SHOW
Is this the listing for you? We can help make it yours.
919-404-SHOW
201 Wetherburn Lane201 Wetherburn Lane201 Wetherburn Lane201 Wetherburn Lane
Save
Ask
Tour
Hide
Share

Mortgage Calculator

Monthly Payment (Est.)

Enter an interest rate to see your estimated monthly payment.
Calculator powered by Showcase IDX, a Constellation1 Company. Copyright ©2026 Information is deemed reliable but not guaranteed.

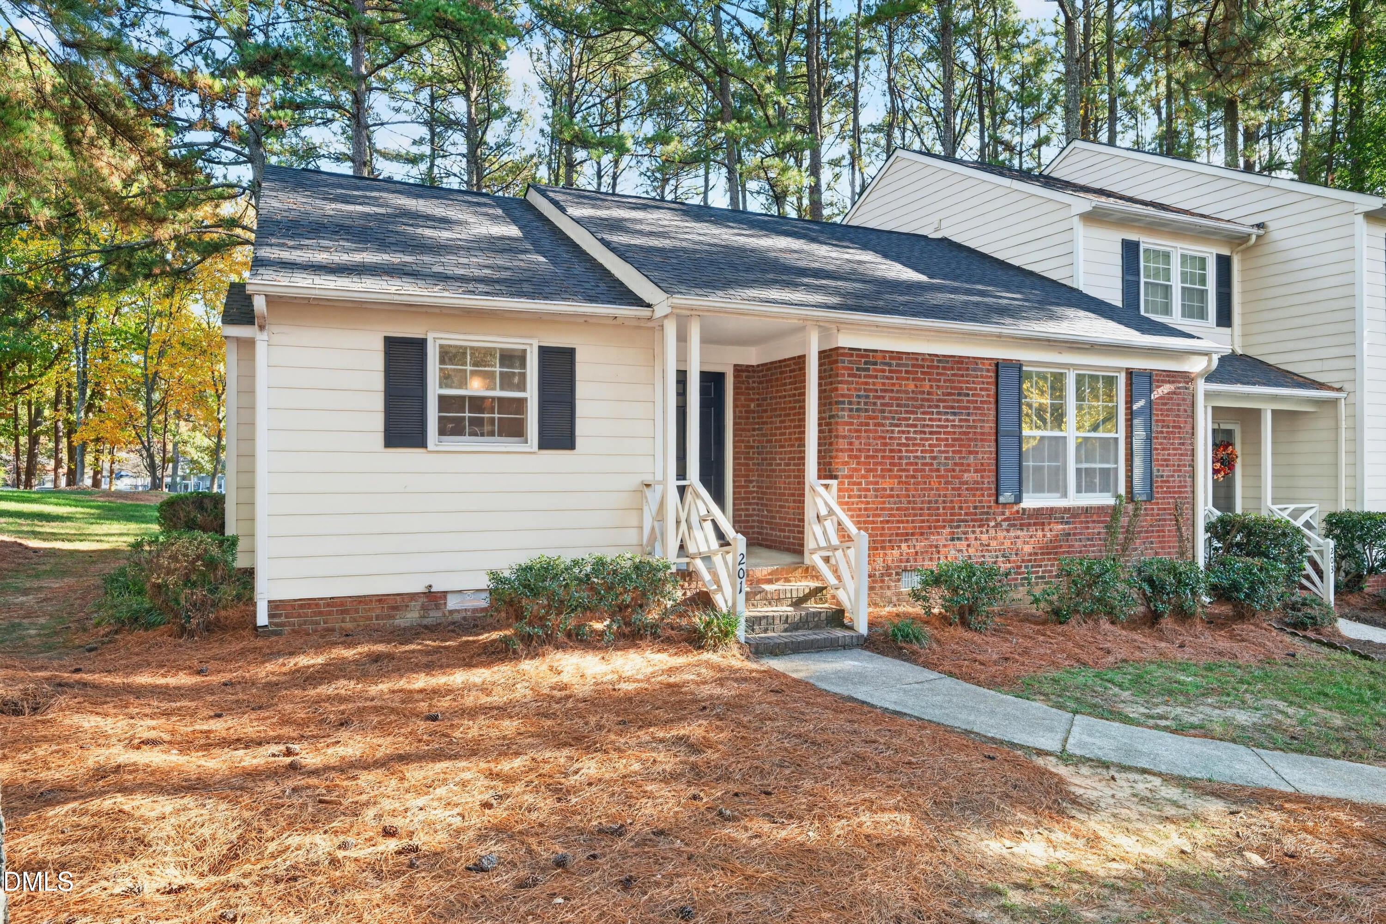
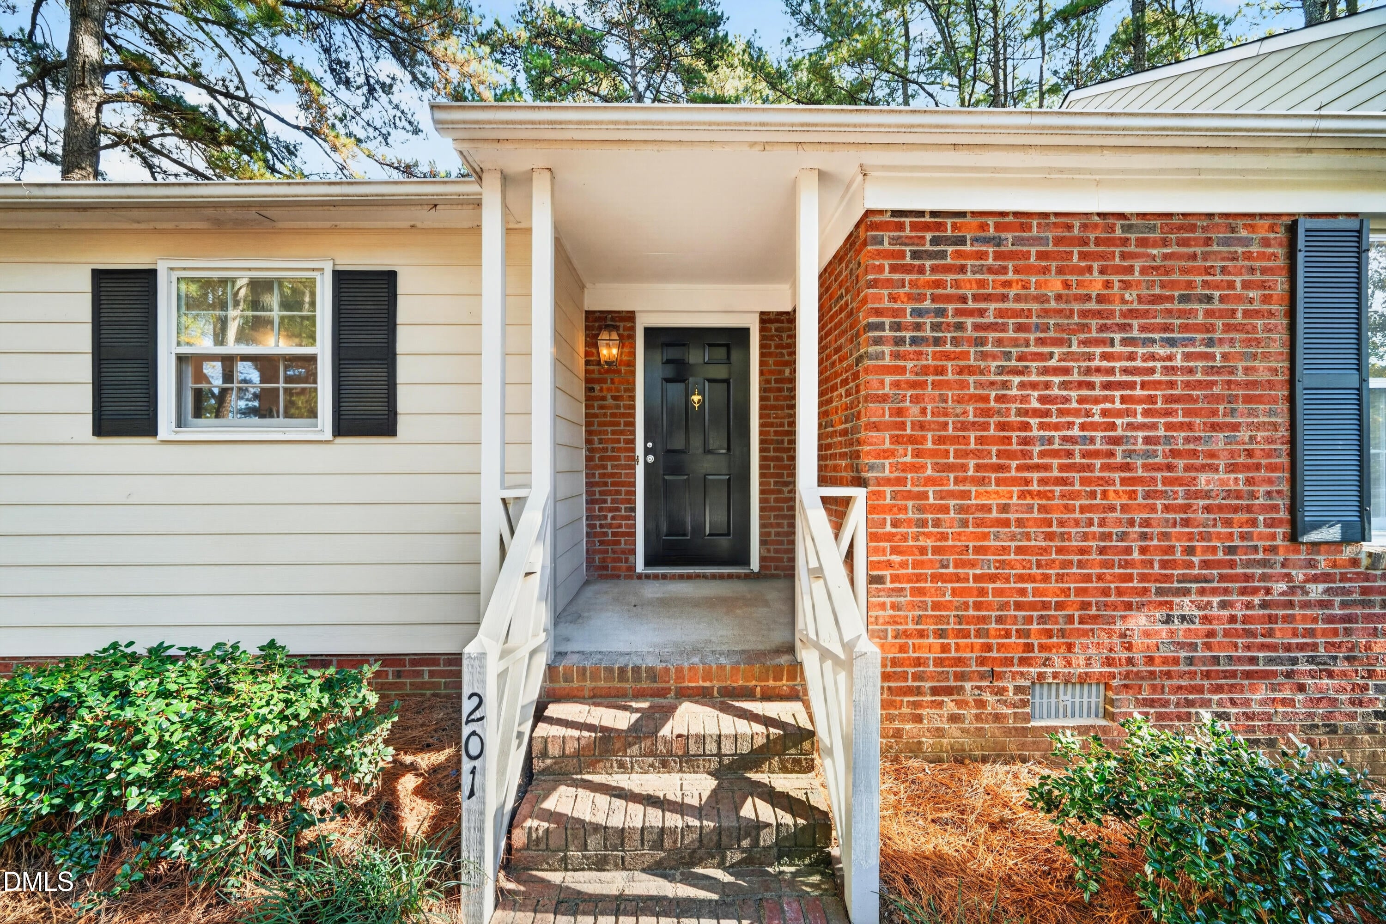
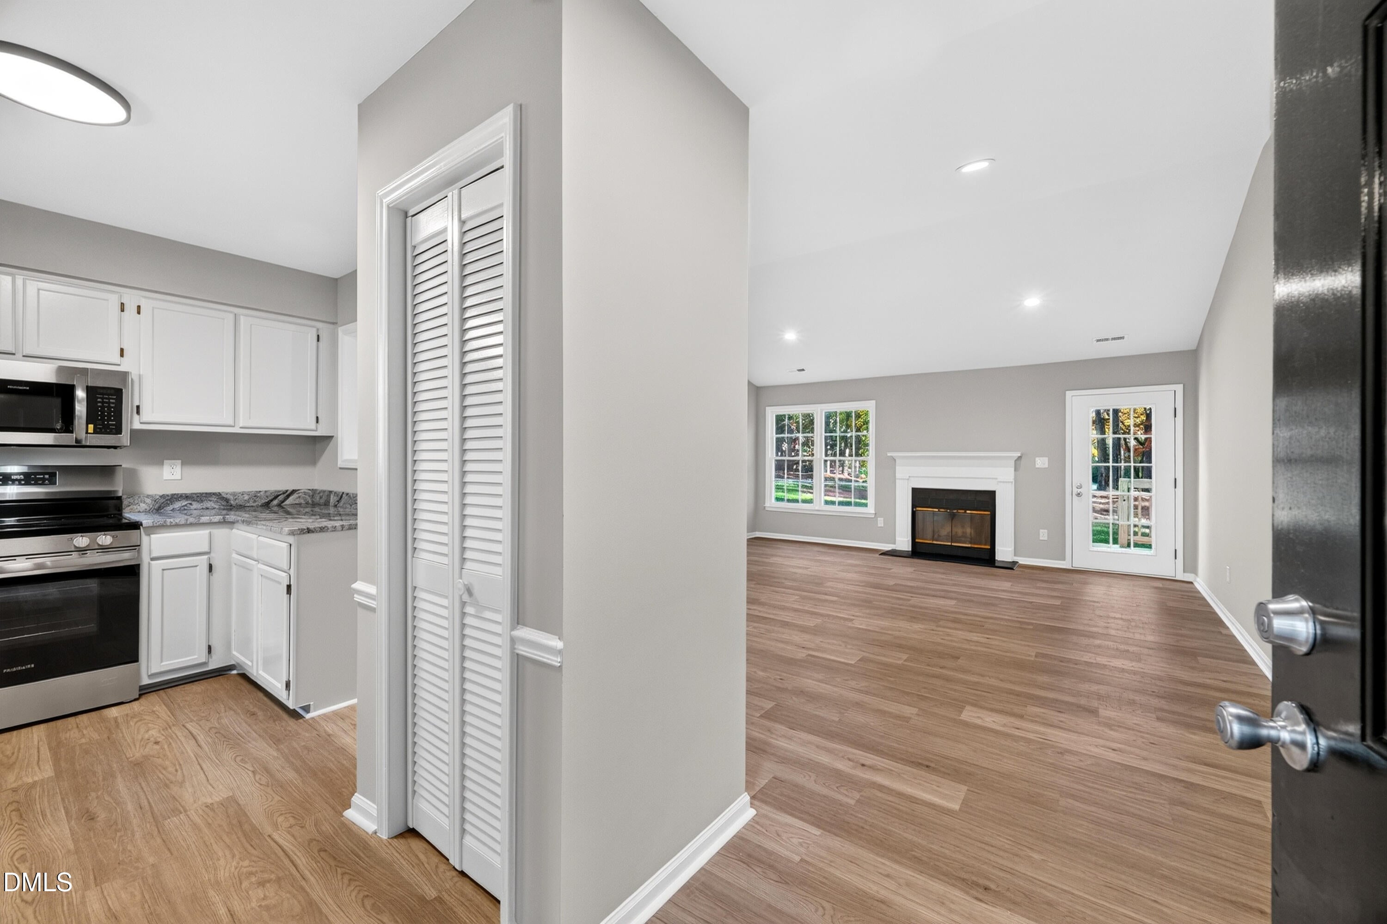
Newly remodeled one-level home in Newton Parish. This bright and open floor plan features fresh neutral paint, new luxury vinyl plank flooring throughout, and an updated kitchen with white cabinetry, granite countertops, stainless steel appliances, and a convenient pass-through to the living area.The spacious living room centers around a fireplace and opens to a private rear deck overlooking wooded surroundings. Both bathrooms have been updated with modern vanities, fixtures, and lights. Additional features include ceiling fans, ample closet space, and a dedicated laundry area.Residents of Newton Parish enjoy community amenities including a swimming pool and tennis courts. Convenient North Raleigh location near shopping, dining, and major roadways. Move-in ready with all the updates already completed.

Save
Ask
Tour
Hide
Share
Listing Snapshot
Price 
$259,000
Days On Site 
0 Days
Bedrooms 
2
Inside Area (SqFt) 
1,134 sqft
Total Baths 
2
Full Baths 
2
Partial Baths 
N/A
Lot Size 
0.04 Acres
Year Built 
1983
MLS Number 
10201780
Status 
Active
Property Tax 
$2,447.03
HOA/Condo/Coop Fees 
$263 monthly
Sq Ft Source 
N/A
Friends & Family
Recent Activity
5 hours agoListing first seen on site
5 hours agoListing updated with changes from the MLS
General Features
Acres 
0.04
Disclosures 
Seller Disclosure
Foundation 
Raised
Levels 
One
Parking 
AsphaltAssignedParking Lot
Parking Spaces 
2
Property Condition 
Updated/Remodeled
Property Sub Type 
Townhouse
Sewer 
Public Sewer
Special Circumstances 
Standard
SqFt Above 
1134
SqFt Total 
1134
Style 
Traditional
Water Source 
Public
Zoning 
R-6
Interior Features
Appliances 
DishwasherElectric CooktopElectric OvenElectric RangeElectric Water HeaterMicrowaveRangeRefrigeratorStainless Steel Appliance(s)
Basement 
Crawl Space
Cooling 
Central AirCeiling Fan(s)Electric
Fireplace 
Yes
Fireplace Features 
GasGlass DoorsLiving RoomRaised Hearth
Fireplaces 
1
Flooring 
WoodVinyl
Heating 
CentralFireplace(s)
Interior 
Ceiling Fan(s)Granite CountersHis and Hers ClosetsOpen FloorplanRecessed LightingStone CountersWalk-In Closet(s)Master DownstairsHigh Speed Internet
Laundry Features 
Laundry ClosetElectric Dryer HookupInsideWasher Hookup
Main Level Bedrooms 
2
Master Bedroom 
Level - Main
Save
Ask
Tour
Hide
Share
Exterior Features
Construction Details 
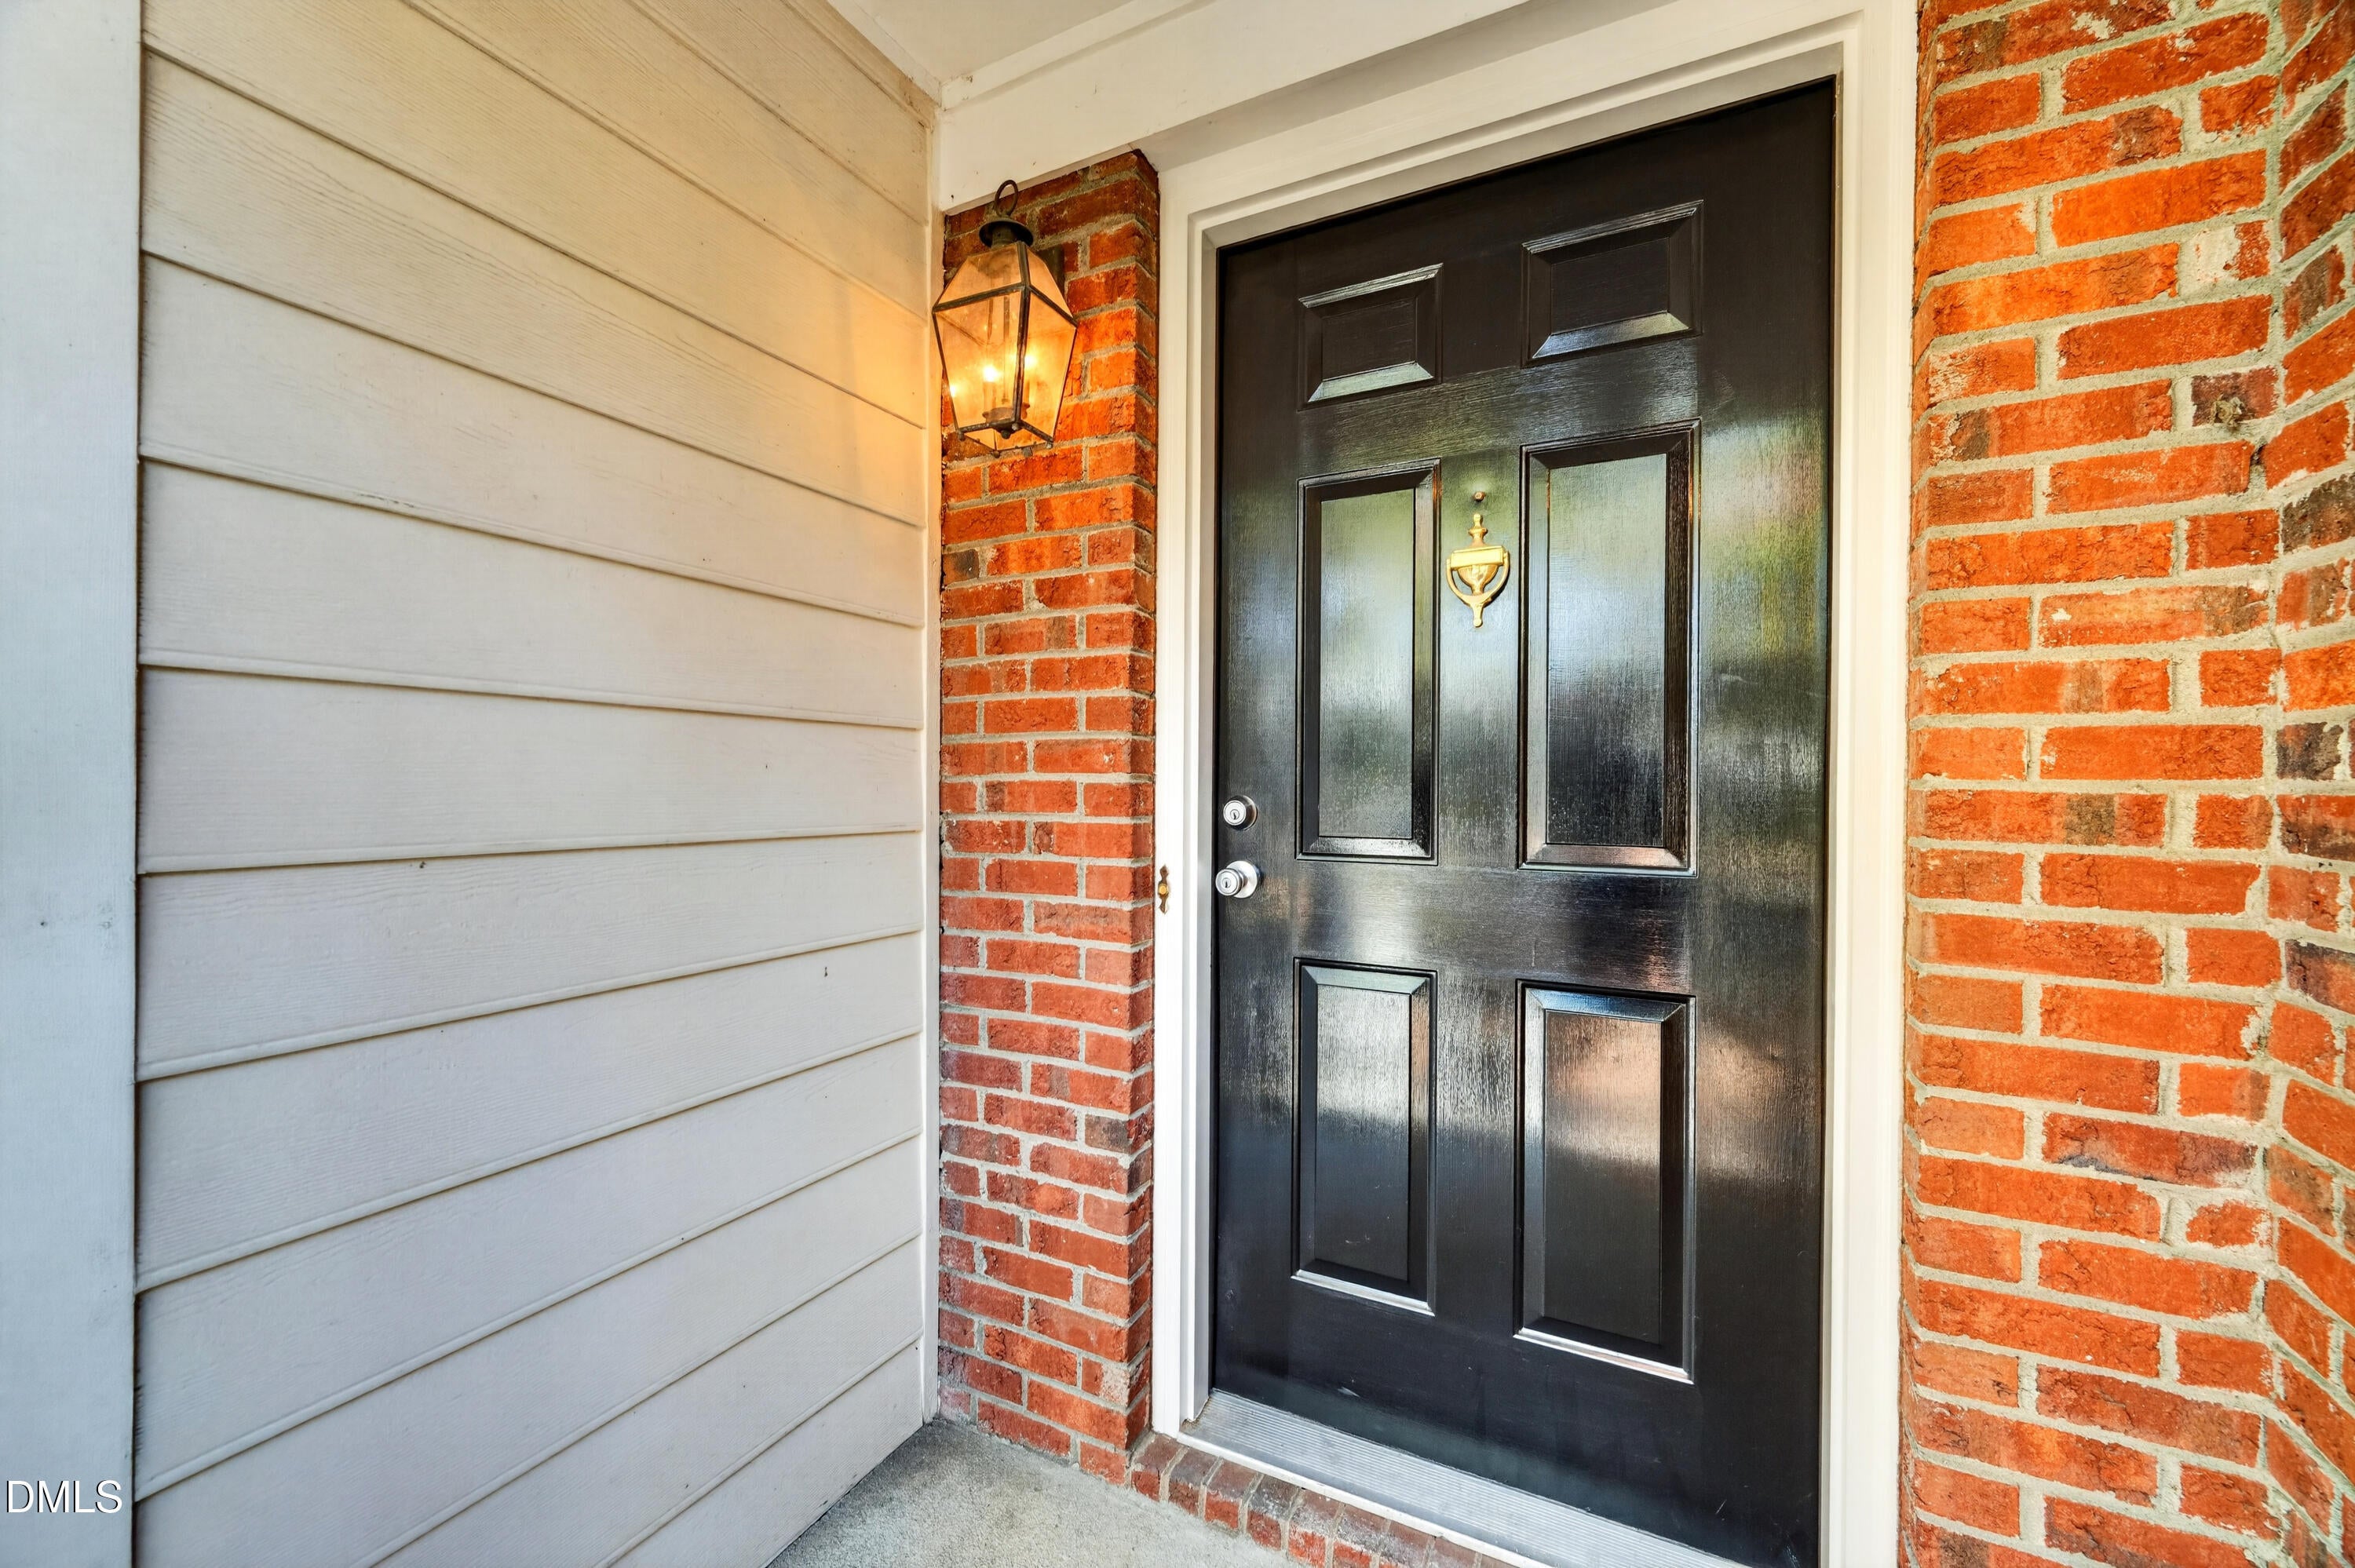
Brick
Exterior 
Rain Gutters
Lot Features 
Sloped
Other Structures 
Outbuilding
Patio And Porch 
DeckPatio
Roof 
Shingle
View 
Trees/Woods
Waterview 
Trees/Woods
Community Features
Association Amenities 
ParkingPoolSport CourtTennis Court(s)
Association Fee 
$263.0
Association Fee Frequency 
Monthly
Community Features 
PoolTennis Court(s)
Financing Terms Available 
CashConventionalVA Loan
Schools
School District
Unknown
Elementary School
Wake - North Ridge Elementary
Middle School
Wake - West Millbrook Middle
High School
Wake - Sanderson High
Listing courtesy of Joshua Kennedy of Kennedy Real Estate Group LLC


Listings that are marked with an icon are provided courtesy of the Triangle MLS, Inc. of North Carolina, Internet Data Exchange Database. Copyright 2026 Triangle MLS, Inc. of North Carolina. All rights reserved.

Last checked: 2026-11-05 06:34 AM UTC

Neighborhood & Commute
Source: Walkscore
Disclosure: Community information and market data powered by Constellation Data Labs. Information is deemed reliable but not guaranteed.
Save
Ask
Tour
Hide
Share