
3030 Kingfisher DriveFayetteville, NC 28306
Mortgage Calculator
Monthly Payment (Est.)
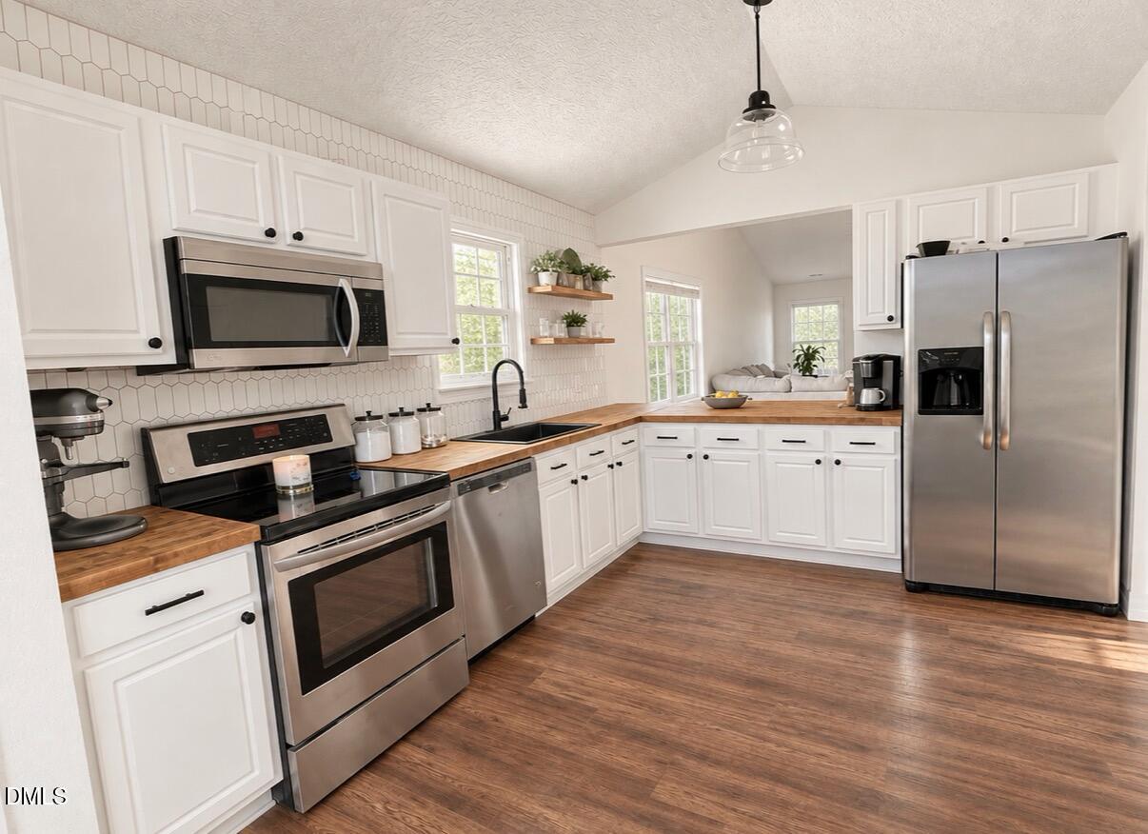
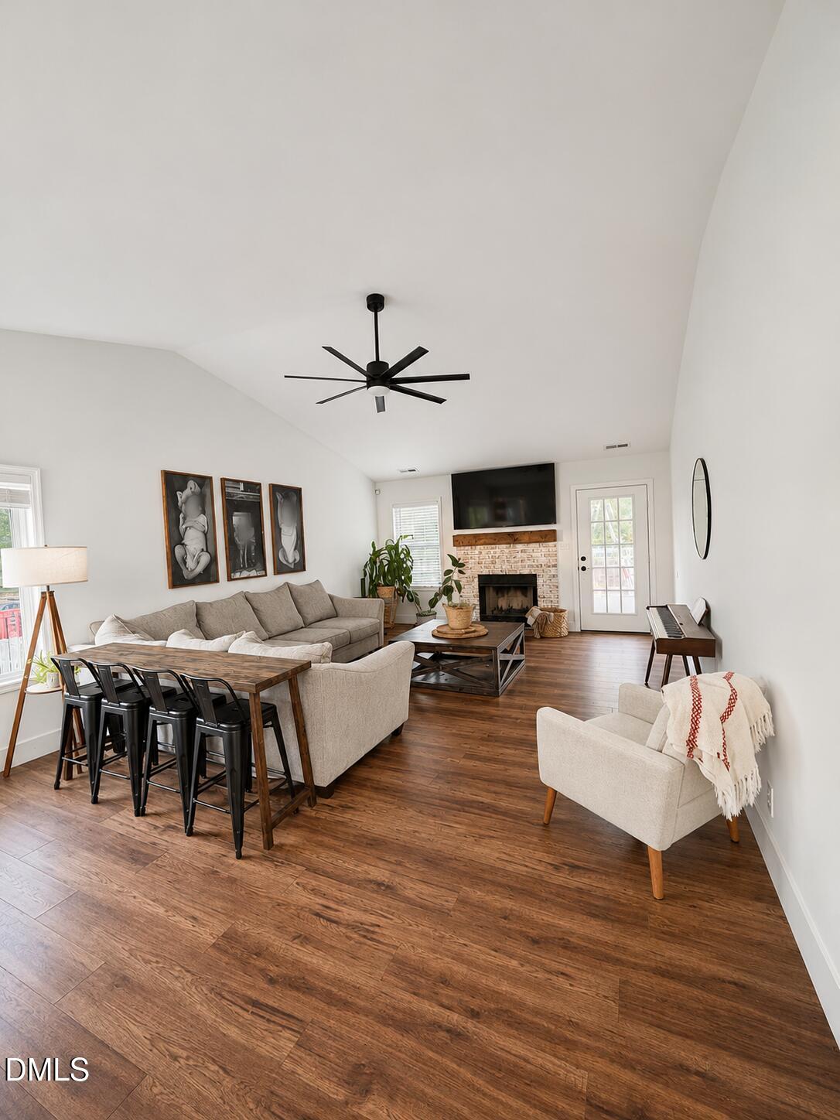
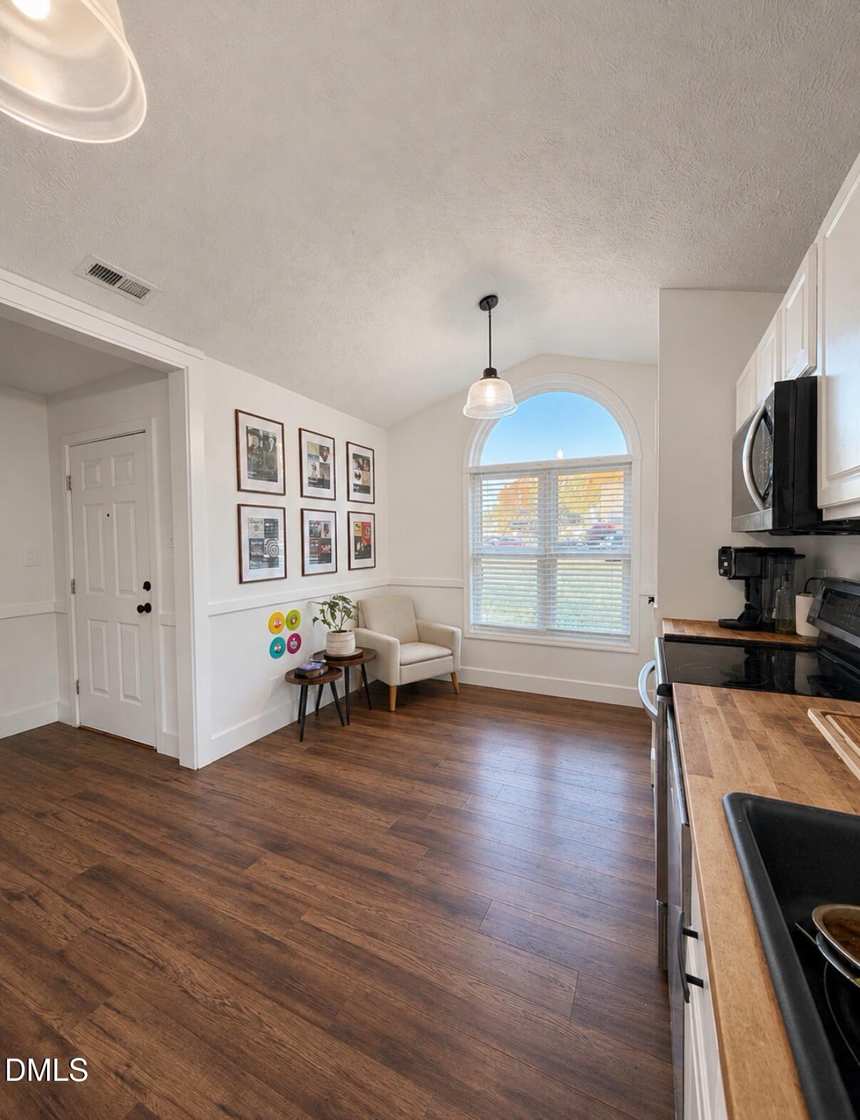
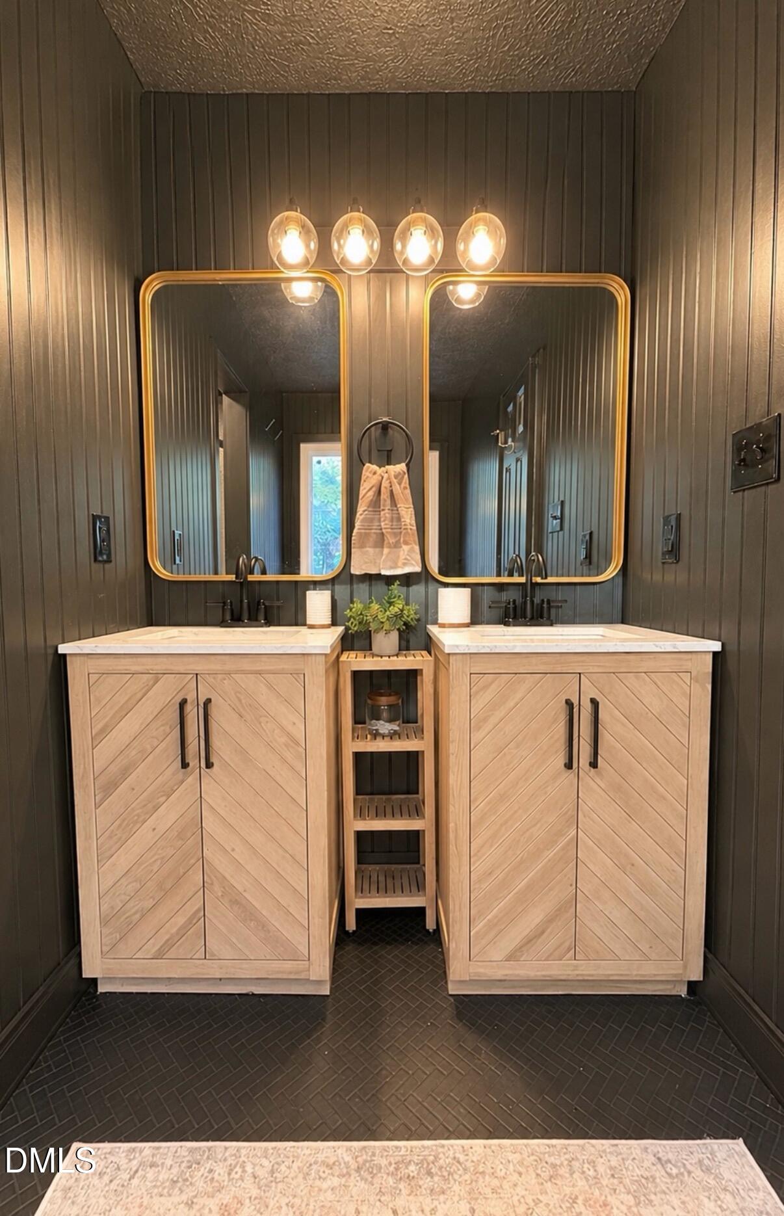
Enter an interest rate to see your estimated monthly payment.Welcome home to 3030 Kingfisher - stylish, easy living! This beautifully updated 3-bedroom, 2-bath ranch blends modern touches with everyday functionality. The open and airy floorplan creates a welcoming feel, complemented by trendy butcher block countertops, updated fixtures, and beautifully refreshed bathrooms featuring a walk-in tiled shower. With no carpet throughout, the home offers a clean, cohesive look that is both practical and stylish. Step outside and discover a beautiful backyard entertaining area, perfect for hosting friends, gathering with family, or simply unwinding at the end of the day. The secluded, fenced backyard offers a wonderful combination of privacy and outdoor enjoyment. Major updates include a new roof and new windows, adding even more value and peace of mind. Tucked away on a quiet dead-end street in a convenient Hope Mills location, this home offers the perfect combination of modern style, comfortable living, and everyday convenience. Don't miss your opportunity to make this one yours! Welcome home to 3030 Kingfisher - stylish, easy living! This beautifully updated 3-bedroom, 2-bath ranch blends modern touches with everyday functionality. The open and airy floorplan creates a welcoming feel, complemented by trendy butcher block countertops, updated fixtures, and beautifully refreshed bathrooms featuring a walk-in tiled shower. With no carpet throughout, the home offers a clean, cohesive look that is both practical and stylish. Step outside and discover a beautiful backyard entertaining area, perfect for hosting friends, gathering with family, or simply unwinding at the end of the day. The secluded, fenced backyard offers a wonderful combination of privacy and outdoor enjoyment. Major updates include a new roof and new windows, adding even more value and peace of mind. Tucked away on a quiet dead-end street in a convenient Hope Mills location, this home offers the perfect combination of modern style, comfortable living, and everyday convenience. Don't miss your opportunity to make this one yours!
| 11 hours ago | Status changed to Coming Soon | |
| 11 hours ago | Listing updated with changes from the MLS | |
| yesterday | Listing first seen on site |

Listings that are marked with an icon are provided courtesy of the Triangle MLS, Inc. of North Carolina, Internet Data Exchange Database. Copyright 2026 Triangle MLS, Inc. of North Carolina. All rights reserved.
Last checked: 2026-11-05 12:01 PM UTC
Did you know? You can invite friends and family to your search. They can join your search, rate and discuss listings with you.