
Save
Ask
Tour
Hide
$665,000
New Listing
5112 Glen Creek TrailGarner, NC 27529
For Sale|Single Family Residence|Active
4
Beds
3
Total Baths
2
Full Baths
1
Partial Bath
2,850
SqFt
$233
/SqFt
2018
Built
Subdivision:
Glen Creek
County:
Wake
Call Now: 919-404-SHOW
Is this the listing for you? We can help make it yours.
919-404-SHOW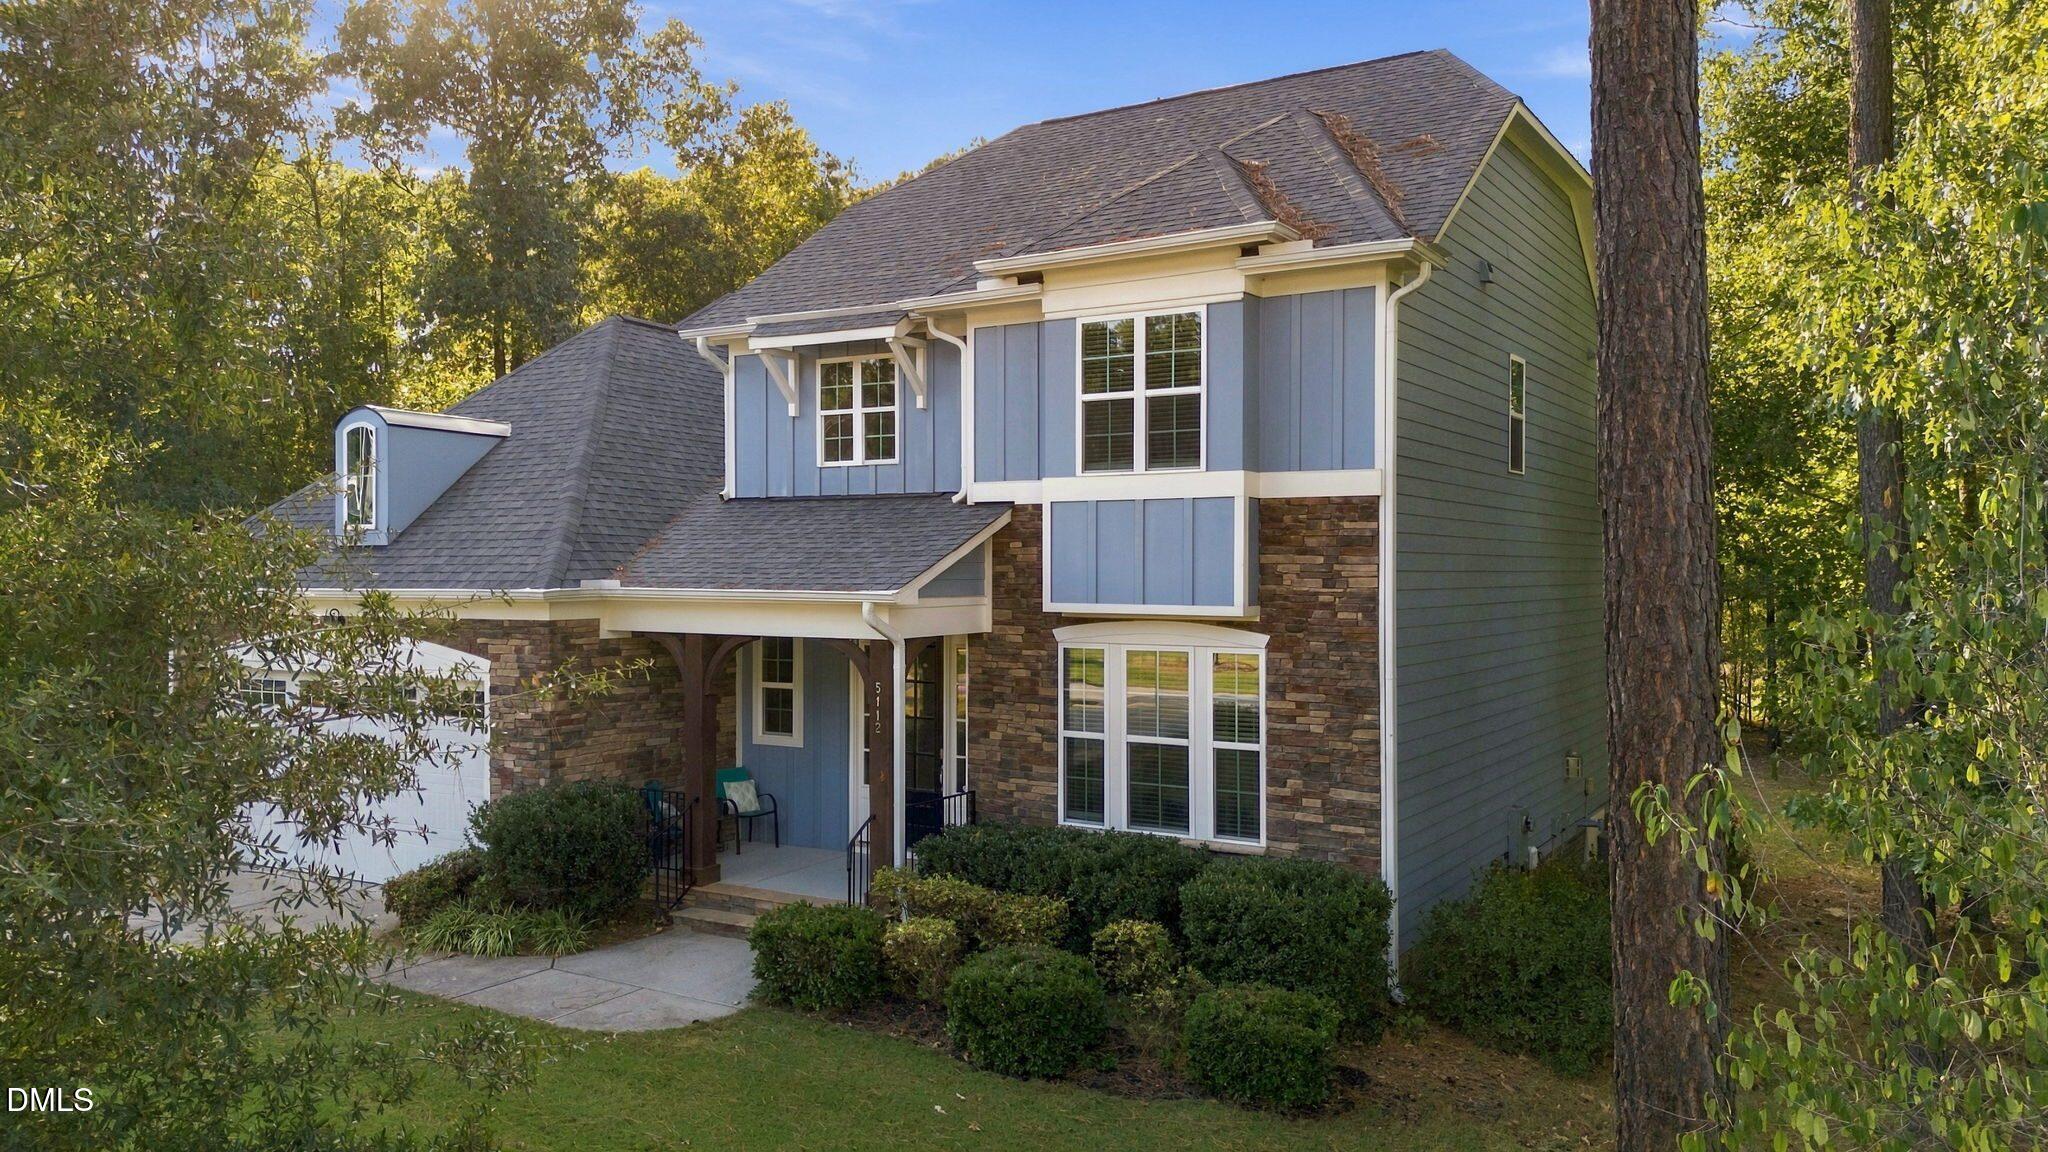
Save
Ask
Tour
Hide
Mortgage Calculator
Monthly Payment (Est.)
Enter an interest rate to see your estimated monthly payment.Calculator powered by Showcase IDX, a Constellation1 Company. Copyright ©2026 Information is deemed reliable but not guaranteed.
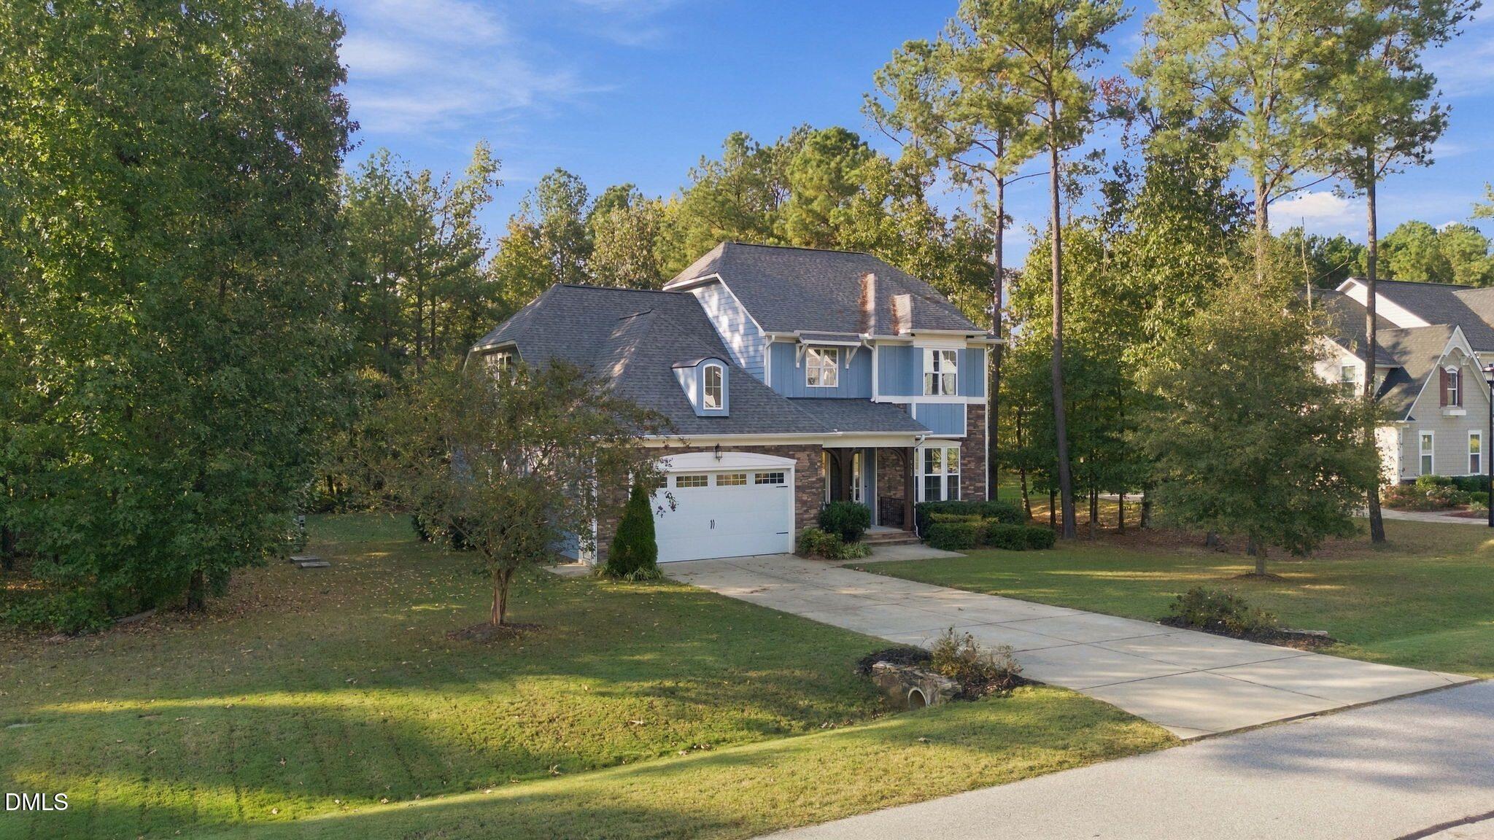
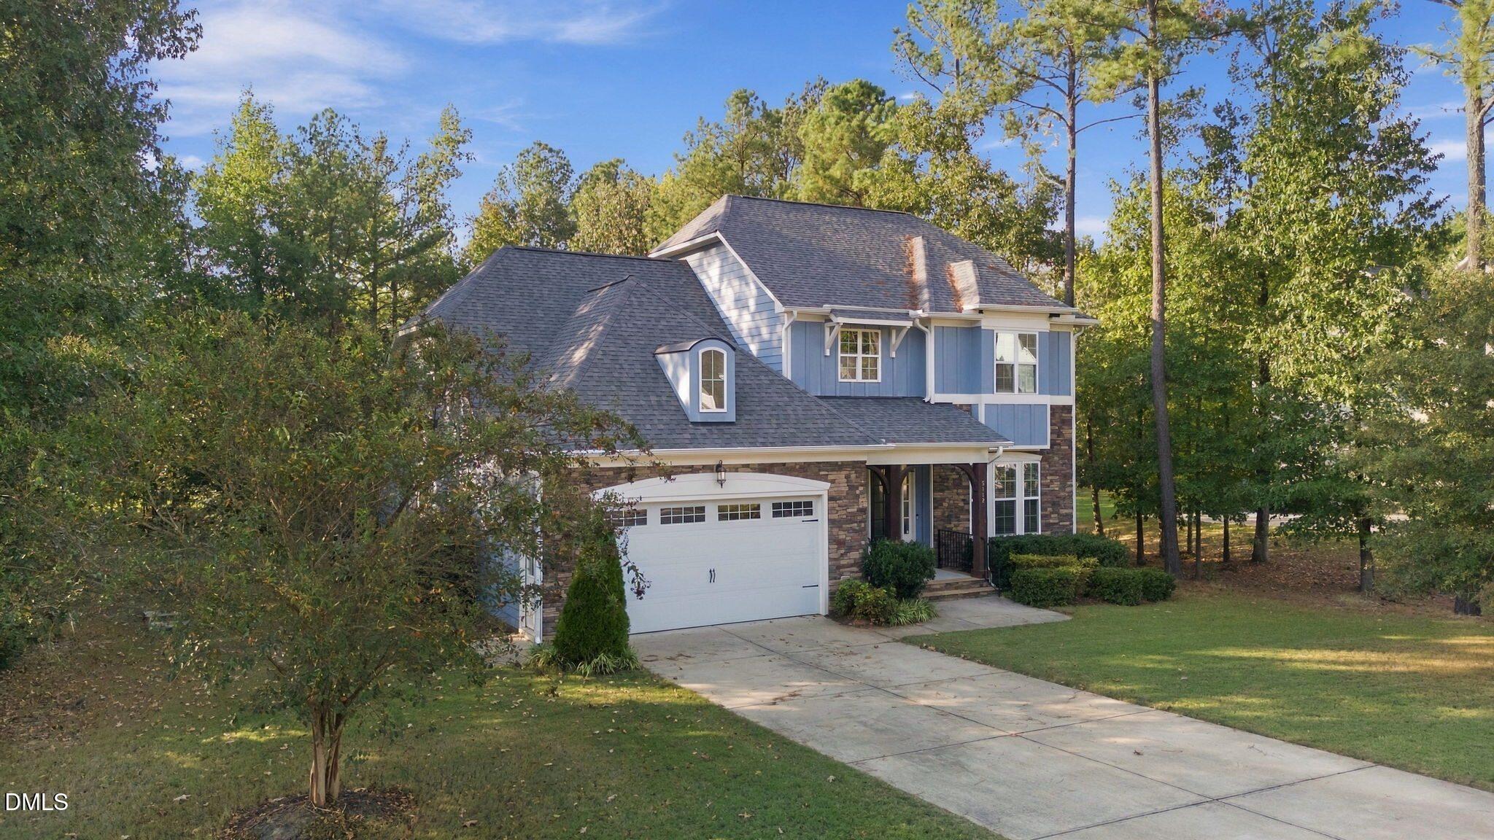
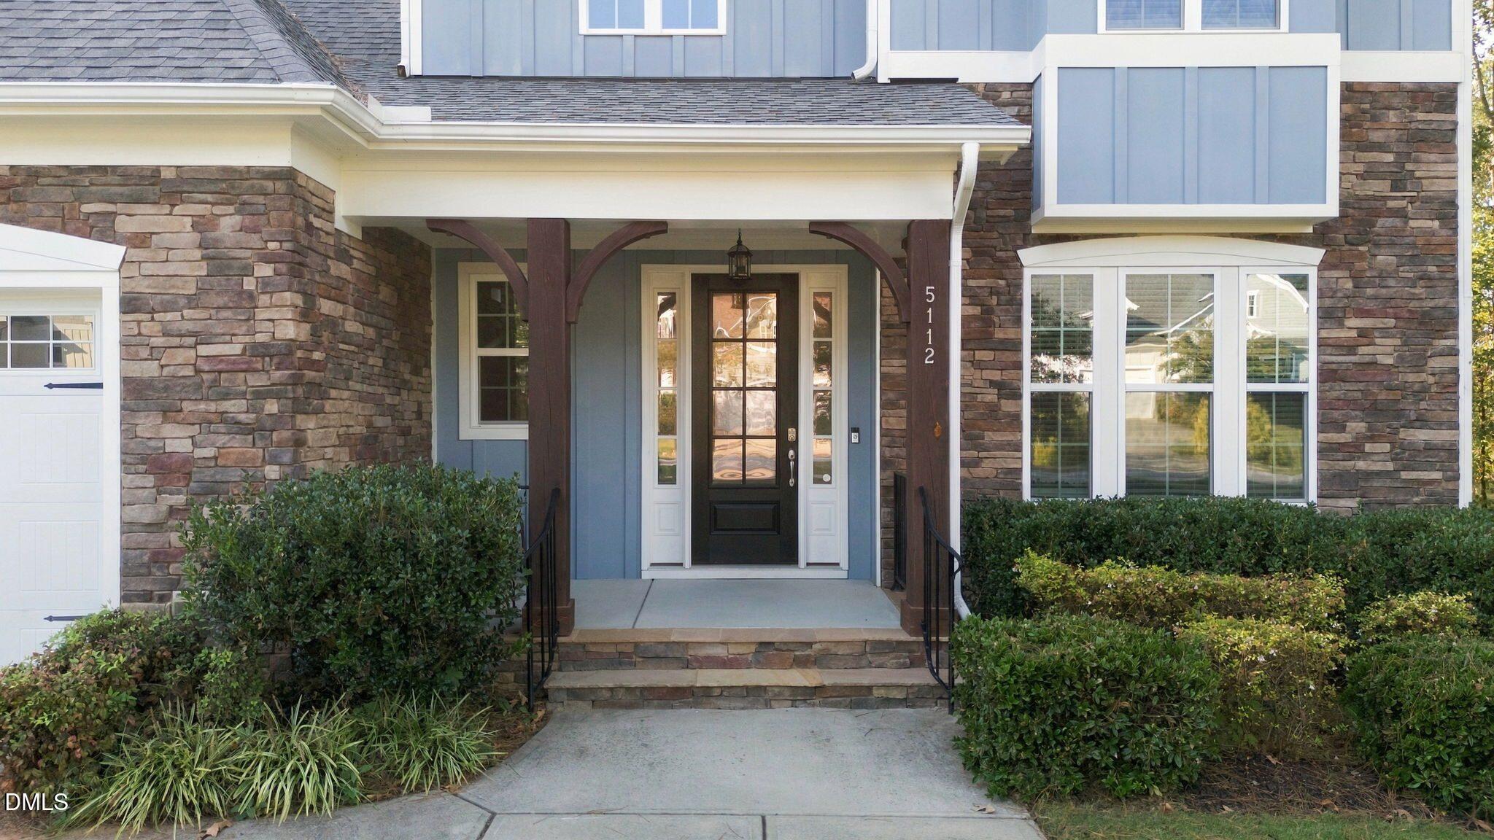
Welcome to 5112 Gln Crk Trl, a spacious house offering an expansive living area of 2,833 square feet. This property features four bedrooms, providing ample space for various needs. With two full bathrooms and a convenient half bathroom, this home is designed for comfortable living. Situated on a generous 0.7-acre lot, there's plenty of room for outdoor enjoyment and potential landscaping projects. The layout and size of the house cater to diverse living arrangements and preferences. Whether you are relaxing indoors or exploring the outdoor space, this property accords a versatile living experience. Explore the possibilities that this well-appointed house has to accord, ensuring a lifestyle of ease and enjoyment.
Save
Ask
Tour
Hide
Listing Snapshot
Price
$665,000
Days On Site
0 Days
Bedrooms
4
Inside Area (SqFt)
2,850 sqft
Total Baths
3
Full Baths
2
Partial Baths
1
Lot Size
0.7 Acres
Year Built
2018
MLS Number
10201774
Status
Active
Property Tax
$3,445
HOA/Condo/Coop Fees
$41.67 monthly
Sq Ft Source
N/A
Friends & Family
Recent Activity
| 7 hours ago | Listing first seen on site | |
| 7 hours ago | Listing updated with changes from the MLS |
General Features
Acres
0.7
Attached Garage
Yes
Carport
6
Disclosures
Lead Based PaintSeller Disclosure
Foundation
Other
Garage
Yes
Garage Spaces
2
Levels
One
Parking
AttachedGarageCarport
Parking Spaces
4
Property Sub Type
Single Family Residence
Sewer
Septic Tank
Special Circumstances
Standard
SqFt Above
2850
SqFt Total
2850
Style
Craftsman
Utilities
Electricity AvailableNatural Gas Available
Water Source
Shared Well
Zoning
R2
Interior Features
Cooling
Central AirCeiling Fan(s)Exhaust FanGasHumidity Control
Flooring
Hardwood
Heating
CentralExhaust FanENERGY STAR/ACCA RSI Qualified InstallationFireplace InsertNatural GasRadiant Floor
Interior
Ceiling Fan(s)ChandelierCrown MoldingDouble VanityEntrance FoyerGranite CountersHigh CeilingsHigh Speed InternetKitchen IslandOpen FloorplanOtherPantryRecessed LightingSmart ThermostatSoaking TubStorageTile CountersWalk-In Closet(s)Wired for DataWired for SoundMaster Downstairs
Main Level Bedrooms
1
Bathroom 2
Dimensions - 7.0 x 10.0Level - Second
Bedroom 2
Dimensions - 14.0 x 11.0Level - Second
Bedroom 3
Dimensions - 11.0 x 14.0Level - Second
Bedroom 4
Dimensions - 15.0 x 15.0Level - Second
Bonus Room
Dimensions - 22.0 x 17.0Level - Second
Breakfast Room
Dimensions - 11.0 x 11.0Level - Basement
Dining Room
Dimensions - 14.0 x 13.0Level - First
Kitchen
Dimensions - 11.0 x 17.0Level - First
Laundry
Dimensions - 6.0 x 8.0Level - First
Living Room
Dimensions - 15.0 x 20.0Level - First
Master Bathroom
Dimensions - 10.0 x 9.0Level - First
Master Bedroom
Dimensions - 15.0 x 16.0Level - First
Sunroom
Dimensions - 16.0 x 12.0Level - First
Save
Ask
Tour
Hide
Exterior Features
Construction Details
Attic/Crawl Hatchway(s) InsulatedExterior Duct-Work is InsulatedFoam InsulationMasonite
Exterior
Private EntrancePrivate YardRain Gutters
Roof
Asphalt
Community Features
Association Fee
$500.0
Association Fee Frequency
Annually
Financing Terms Available
CashConventionalFHAVA Loan
Roads
Paved
Schools
School District
Unknown
Elementary School
Wake - Bryan Road Elementary
Middle School
Wake - East Garner Middle
High School
Wake - South Garner High
Listing courtesy of Craig Tribus of BEYCOME BROKERAGE REALTY LLC

Listings that are marked with an icon are provided courtesy of the Triangle MLS, Inc. of North Carolina, Internet Data Exchange Database. Copyright 2026 Triangle MLS, Inc. of North Carolina. All rights reserved.
Last checked: 2026-11-05 07:29 AM UTC
Listings that are marked with an icon are provided courtesy of the Triangle MLS, Inc. of North Carolina, Internet Data Exchange Database. Copyright 2026 Triangle MLS, Inc. of North Carolina. All rights reserved.
Last checked: 2026-11-05 07:29 AM UTC
Neighborhood & Commute
Source: Walkscore
Disclosure: Community information and market data powered by Constellation Data Labs. Information is deemed reliable but not guaranteed.
Save
Ask
Tour
Hide