Save
Ask
Tour
Hide
Share
$520,000
New Listing

3829 Olympia Drive
Raleigh, NC 27603

For Sale|Single Family Residence|Active
3
Beds
3
Total Baths
2
Full Baths
1
Partial Bath
2,100
SqFt
$248
/SqFt
2007
Built
Subdivision:
Renaissance Park
County:
Wake
Call Now: 919-404-SHOW
Is this the listing for you? We can help make it yours.
919-404-SHOW
Upcoming Open Houses
Sat, Nov 7, 12:00 PM - 3:00 PM
Sun, Nov 8, 1:00 PM - 3:00 PM
3829 Olympia Drive3829 Olympia Drive3829 Olympia Drive3829 Olympia Drive
Save
Ask
Tour
Hide
Share

Mortgage Calculator

Monthly Payment (Est.)

Enter an interest rate to see your estimated monthly payment.
Calculator powered by Showcase IDX, a Constellation1 Company. Copyright ©2026 Information is deemed reliable but not guaranteed.

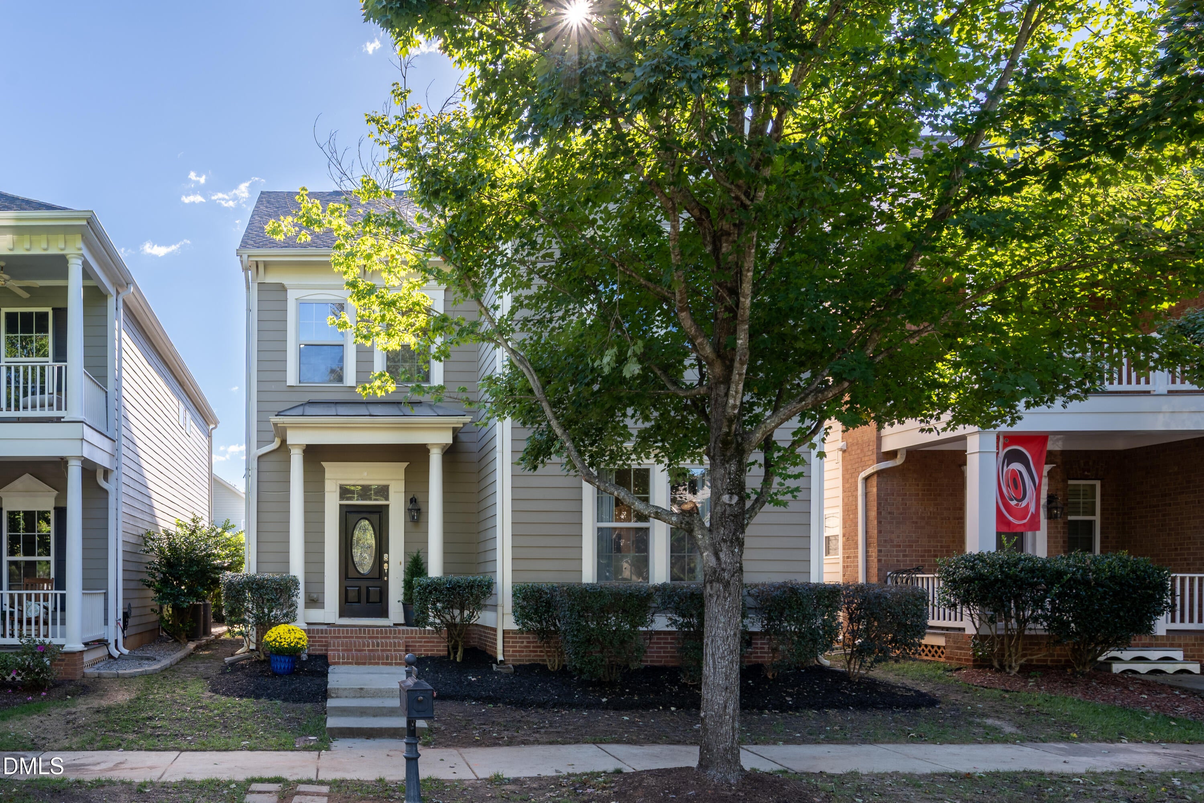
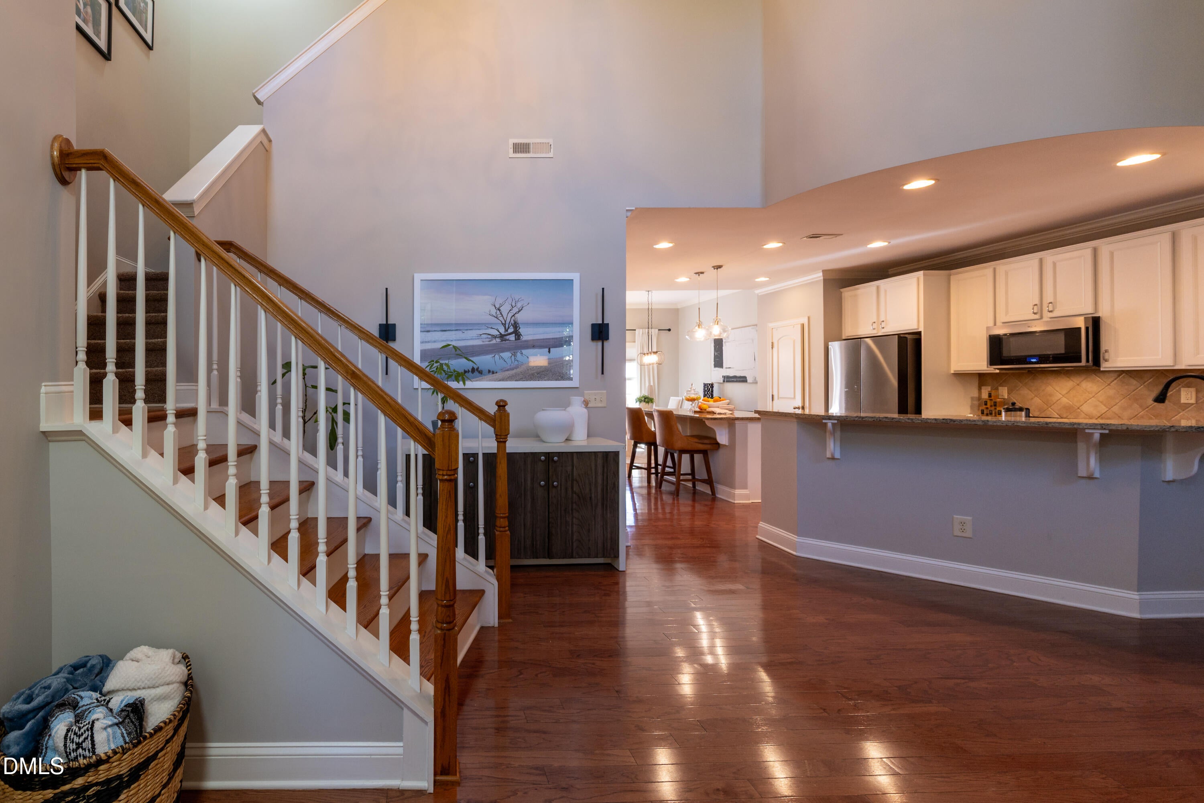
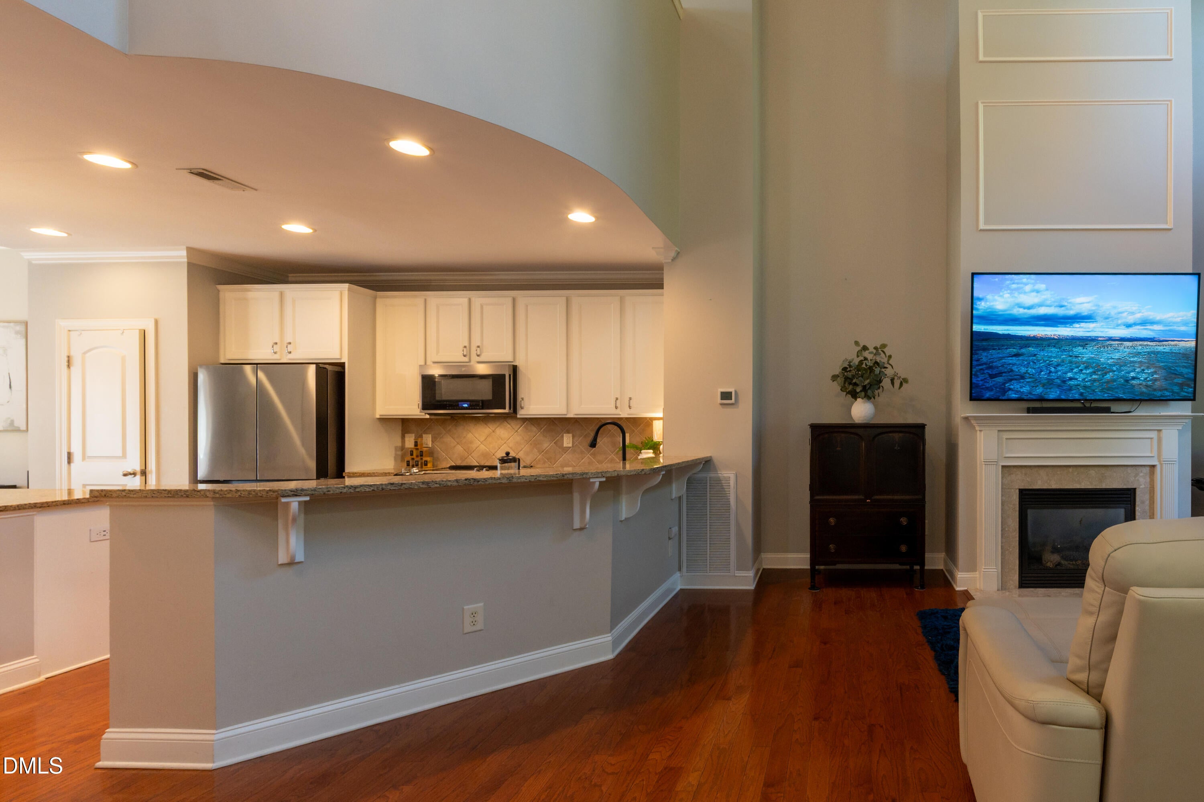
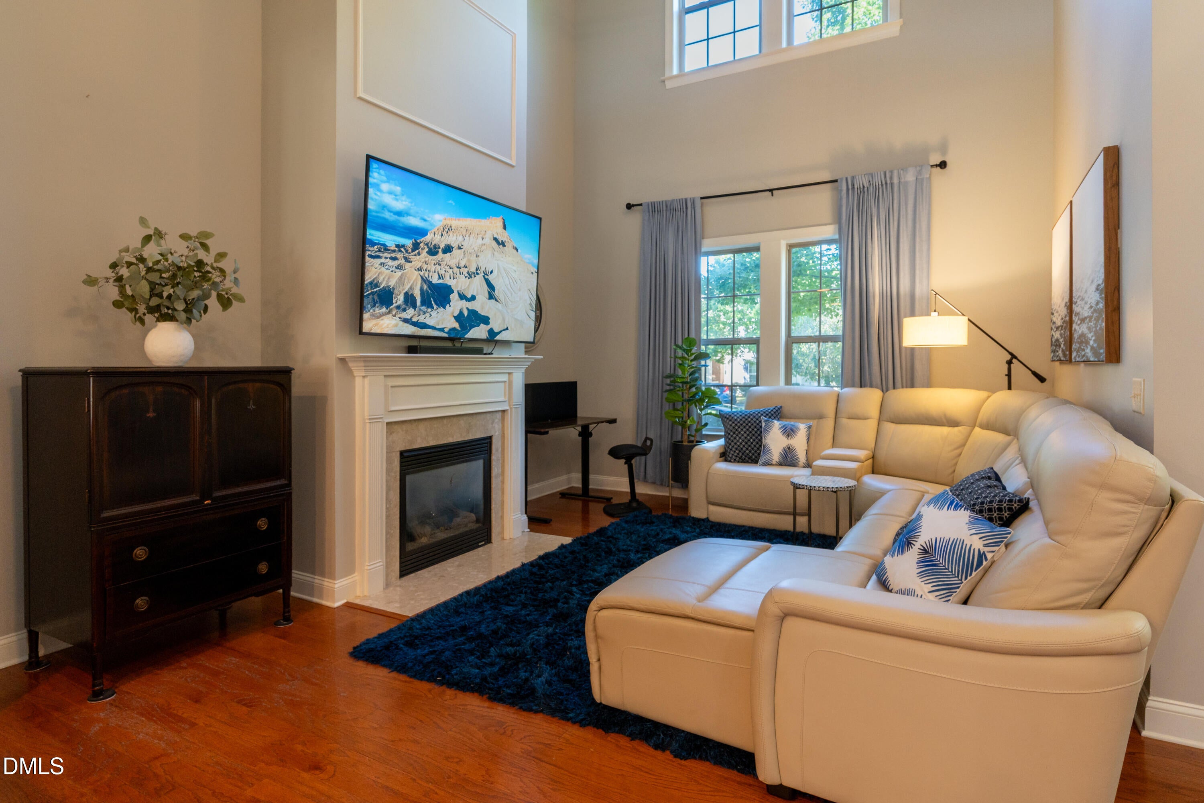
Welcome home to Renaissance Park! This two-story home sits right across the street from a manicured green space with a fountain and walking trails. Step inside to plenty of natural light and room to spread out. The soaring family room has vaulted ceilings and opens to the kitchen and dining room. In the eat-in kitchen, granite counters, saddle maple cabinets, and a generous island pair with a bar-height counter that connects to the living area, making everyday meals and entertaining easy. The main-floor primary suite features a tiled, spa-style bath with a separate walk-in shower, and main-floor laundry adds convenience. Upstairs, you'll find two more bedrooms, a full bath, and a loft overlooking the family room that makes a great reading nook, media room, or play space. Off the dining room, a screened porch overlooks the easy-care back yard, with a path leading to the rear-entry two-car garage, which keeps the front of the home clean and inviting. Recent updates include a roof replaced around 2021, one of two HVAC systems replaced in 2021, and a newer water heater. Solar panels, low-maintenance fiber cement siding, and generator pre-wiring add long-term value. All kitchen appliances plus the washer and dryer convey. Sidewalks wind through the neighborhood to the clubhouse with fitness center and coffee bar, the resort-style pool, tennis and volleyball courts, a playground, walking trails, and more green spaces, all just minutes from downtown Raleigh, I-40, shopping, and dining.

Save
Ask
Tour
Hide
Share
Listing Snapshot
Price 
$520,000
Days On Site 
0 Days
Bedrooms 
3
Inside Area (SqFt) 
2,100 sqft
Total Baths 
3
Full Baths 
2
Partial Baths 
1
Lot Size 
0.09 Acres
Year Built 
2007
MLS Number 
10201773
Status 
Active
Property Tax 
$4,818.88
HOA/Condo/Coop Fees 
$250 monthly
Sq Ft Source 
N/A
Friends & Family
Recent Activity
6 hours agoListing first seen on site
6 hours agoListing updated with changes from the MLS
General Features
Acres 
0.09
Direction Faces 
Northwest
Disclosures 
Seller Disclosure
Energy Features 
Solar
Foundation 
Concrete Perimeter
Garage 
Yes
Garage Spaces 
2
Levels 
Two
Parking 
Alley AccessDrivewayGarage Faces RearGarageOn StreetParking PadUnpaved
Parking Spaces 
3
Property Condition 
Updated/Remodeled
Property Sub Type 
Single Family Residence
Security 
Carbon Monoxide Detector(s)Fire Sprinkler SystemSmoke Detector(s)
Sewer 
Public Sewer
Special Circumstances 
Standard
SqFt Above 
2100
SqFt Total 
2100
Style 
CharlestonTraditional
Utilities 
Cable AvailableElectricity ConnectedNatural Gas ConnectedPhone AvailableSewer AvailableSewer ConnectedUnderground UtilitiesWater Connected
Water Source 
Public
Zoning 
PD
Interior Features
Appliances 
DryerDisposalDishwasherElectric RangeFree-Standing RefrigeratorGas Water HeaterMicrowaveOvenRangeRefrigeratorWasherWasher/Dryer
Basement 
Crawl Space
Cooling 
Central AirCeiling Fan(s)ElectricZoned
Fireplace 
Yes
Fireplace Features 
Glass DoorsGas LogLiving Room
Fireplaces 
1
Flooring 
CarpetHardwoodTileWood
Heating 
Fireplace(s)Forced AirNatural GasZoned
Interior 
Breakfast BarCeiling Fan(s)ChandelierCrown MoldingEat-in KitchenGranite CountersHigh CeilingsHigh Speed InternetKitchen IslandOpen FloorplanPantryRecessed LightingSoaking TubStone CountersTray Ceiling(s)Walk-In Closet(s)Master Downstairs
Laundry Features 
Laundry RoomIn Unit
Main Level Bedrooms 
1
Window Features 
Double Pane WindowsGarden Window(s)Screens
Bathroom 2 
Level - Main
Bathroom 3 
Level - Second
Bedroom 2 
Level - Second
Bedroom 3 
Level - Second
Dining Room 
Level - Main
Entrance Hall 
Level - Main
Kitchen 
Level - Main
Laundry 
Level - Main
Living Room 
Level - Main
Loft 
Level - Second
Master Bathroom 
Level - Main
Master Bedroom 
Level - Main
Save
Ask
Tour
Hide
Share
Exterior Features
Construction Details 
Fiber Cement
Exterior 
OtherPrivate YardRain Gutters
Fencing 
None
Frontage 
Other
Lot Features 
Back YardFront YardLandscapedRectangular Lot
Patio And Porch 
EnclosedFront PorchRear PorchScreened
Road Frontage 
AlleyCity Street
Roof 
Shingle
View 
Park/Greenbelt
Waterview 
Park/Greenbelt
Windows/Doors 
Double Pane WindowsGarden Window(s)Screens
Community Features
Association Amenities 
ClubhouseDog ParkFitness CenterParkPlaygroundParkingPoolSport CourtTennis Court(s)Trail(s)
Association Fee 
$250.0
Association Fee Frequency 
Monthly
Community Features 
CurbsClubhouseFitness CenterParkPlaygroundPoolRestaurantSidewalksTennis Court(s)
Financing Terms Available 
CashConventionalFHAVA Loan
Roads 
AsphaltAlley PavedPaved
Schools
School District
Unknown
Elementary School
Wake - Smith Elementary
Middle School
Wake - Centennial Campus Middle
High School
Wake - Middle Creek High
Listing courtesy of Brett Hooke of eXp Realty


Listings that are marked with an icon are provided courtesy of the Triangle MLS, Inc. of North Carolina, Internet Data Exchange Database. Copyright 2026 Triangle MLS, Inc. of North Carolina. All rights reserved.

Last checked: 2026-11-05 06:34 AM UTC

Neighborhood & Commute
Source: Walkscore
Disclosure: Community information and market data powered by Constellation Data Labs. Information is deemed reliable but not guaranteed.

Save
Ask
Tour
Hide
Share