Save
Ask
Tour
Hide
Share
$310,990
New Listing

870 Hanford Lndg Drive
Graham, NC 27253

For Sale|Townhouse|Active
3
Beds
2
Total Baths
2
Full Baths
1,455
SqFt
$214
/SqFt
2026
Built
Subdivision:
Hanford Landing
County:
Alamance
Call Now: 919-404-SHOW
Is this the listing for you? We can help make it yours.
919-404-SHOW
870 Hanford Lndg Drive870 Hanford Lndg Drive870 Hanford Lndg Drive870 Hanford Lndg Drive
Save
Ask
Tour
Hide
Share

Mortgage Calculator

Monthly Payment (Est.)

Enter an interest rate to see your estimated monthly payment.
Calculator powered by Showcase IDX, a Constellation1 Company. Copyright ©2026 Information is deemed reliable but not guaranteed.

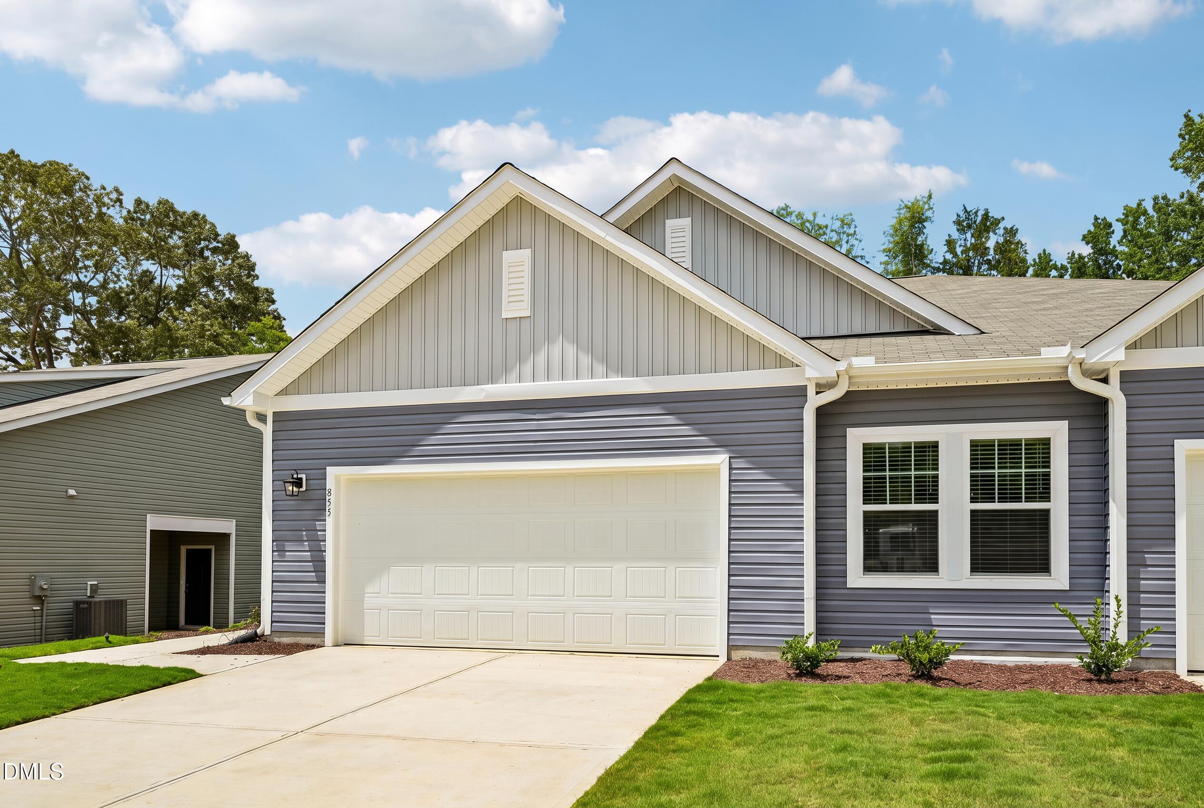
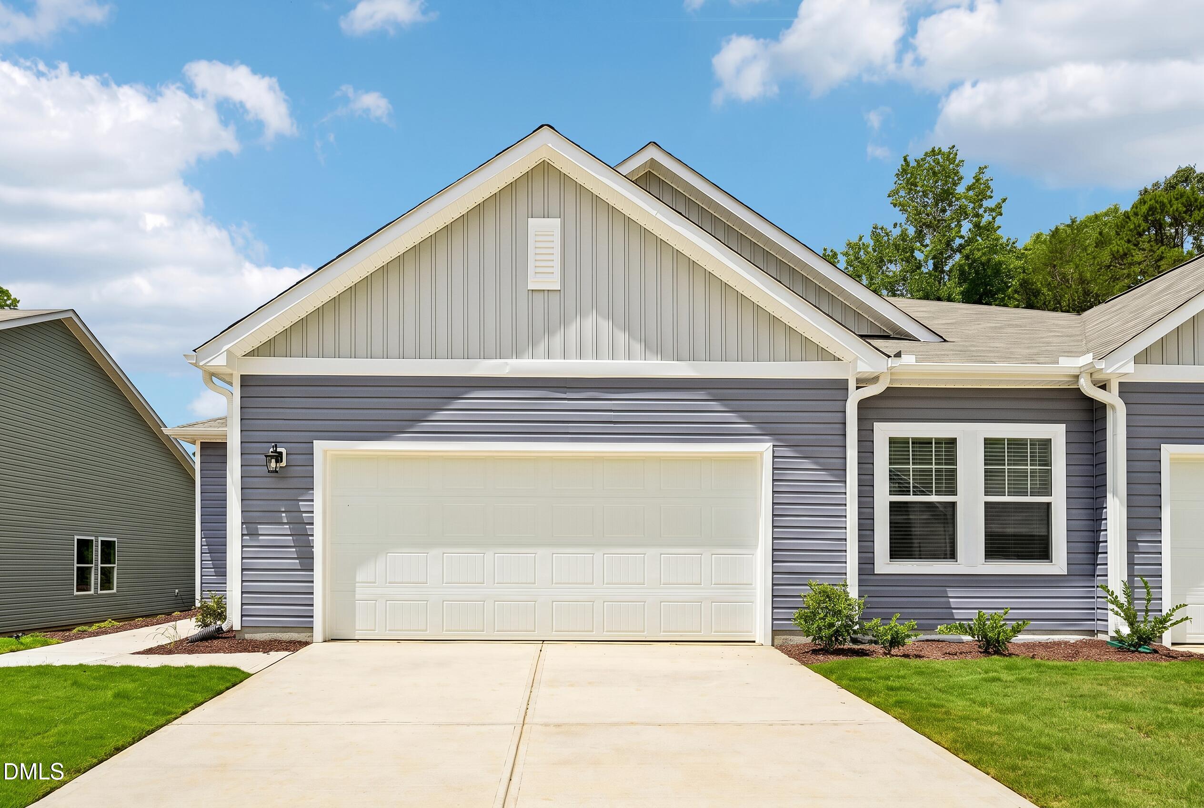
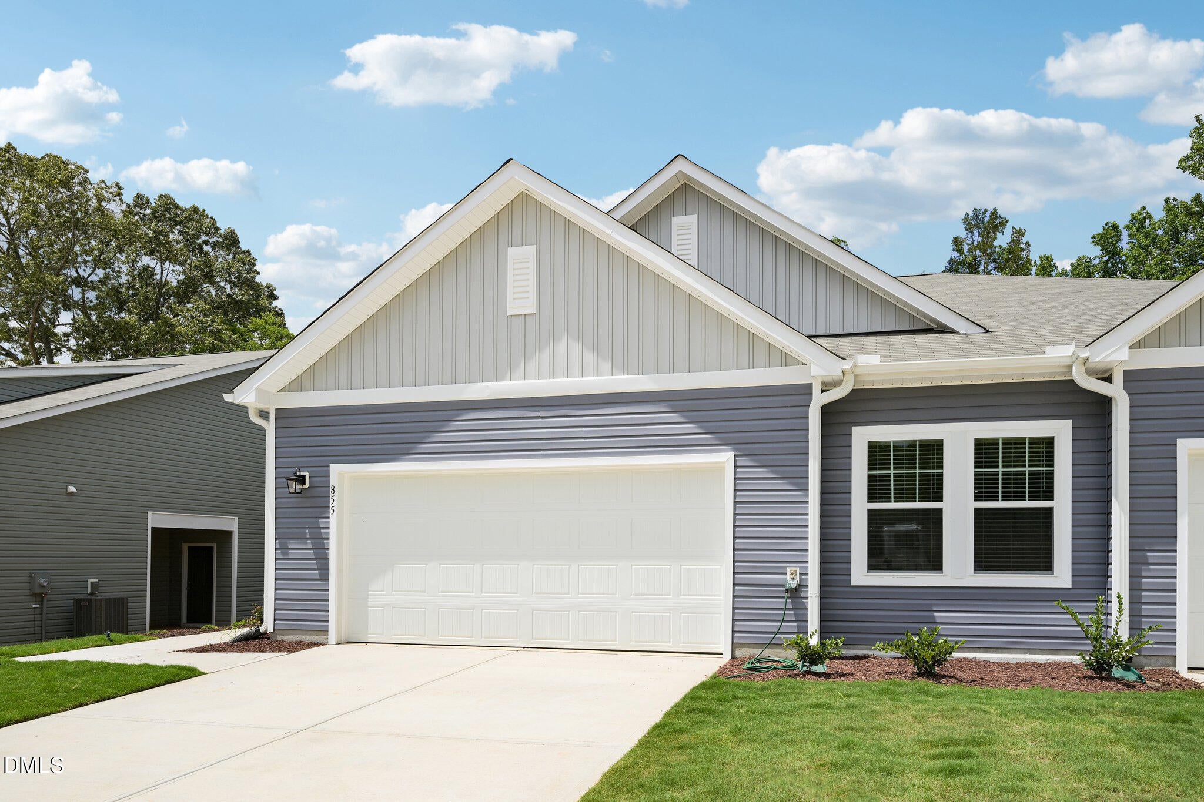
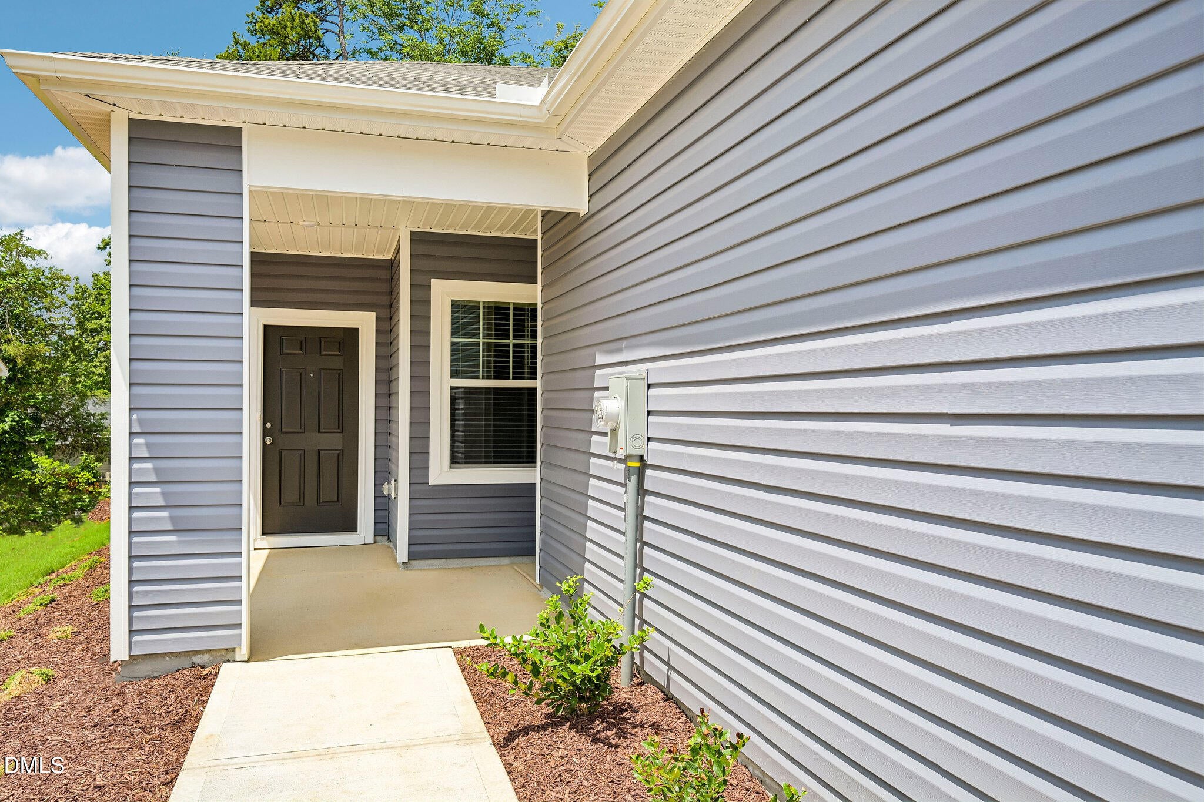
NEW CONSTRUCTION! 3 bed, 2 bath, 1,455 sq ft, 2 car garage, ALL on ONE level. Meet the Clay by Starlight Homes at Hanford Landing, a quaint townhome community in Graham, NC. Granite countertops, beautiful cabinetry w/crown molding, LVP flooring in the main living areas, & 9-foot ceilings make every room feel bright & welcoming. The open-concept layout connects the kitchen w/pantry, dining area, & living room, w/a covered patio just off the LR. Two secondary bedrooms share a full bath near the laundry room. Tucked privately at the back, the primary suite features a walk-in closet & bathroom. Community features include sidewalks, a covered picnic area, & wooded backyard. Offering qualified buyers a 4.99% fixed FHA/VA, 5.99% Fixed Conv, or 4.99% 10/6 ARM Conv w/use of Trailblazer Mortgage. Rates vary by loan type are available on a first-come, first-served basis. Rates are subject to change based on fund availability, buyer credit, & loan to value. Call Onsite Agents for more info!

Save
Ask
Tour
Hide
Share
Listing Snapshot
Price 
$310,990
Days On Site 
0 Days
Bedrooms 
3
Inside Area (SqFt) 
1,455 sqft
Total Baths 
2
Full Baths 
2
Partial Baths 
N/A
Lot Size 
0.11 Acres
Year Built 
2026
MLS Number 
10201764
Status 
Active
Property Tax 
N/A
HOA/Condo/Coop Fees 
$120 monthly
Sq Ft Source 
N/A
Friends & Family
Recent Activity
7 hours agoListing first seen on site
7 hours agoListing updated with changes from the MLS
General Features
Acres 
0.11
Attached Garage 
Yes
Foundation 
Slab
Garage 
Yes
Garage Spaces 
2
Home Warranty 
Yes
Levels 
One
Parking 
AttachedGarageAdditional ParkingPaved
Parking Spaces 
4
Property Condition 
New Construction
Property Sub Type 
Townhouse
Security 
Firewall(s)Smoke Detector(s)
Sewer 
Public Sewer
Special Circumstances 
Real Estate Owned
SqFt Above 
1455
SqFt Total 
1455
Style 
Traditional
Water Source 
Public
Interior Features
Appliances 
DryerDisposalDishwasherElectric RangeElectric Water HeaterIce MakerMicrowaveRefrigeratorWasherWasher/DryerWater Heater
Cooling 
Central Air
Flooring 
CarpetVinyl
Heating 
Heat Pump
Interior 
Granite CountersKitchen IslandOpen FloorplanPantryWalk-In Closet(s)Master Downstairs
Laundry Features 
Laundry RoomMain Level
Main Level Bedrooms 
3
Bedroom 2 
Level - Main
Bedroom 3 
Level - Main
Dining Room 
Level - Main
Laundry 
Level - Main
Living Room 
Level - Main
Master Bedroom 
Level - Main
Save
Ask
Tour
Hide
Share
Exterior Features
Construction Details 
Vinyl Siding
Exterior 
Private Entrance
Patio And Porch 
CoveredPatioPorch
Roof 
Asphalt
Windows/Doors 
ENERGY STAR Qualified Doors
Community Features
Association Amenities 
BarbecueLandscapingPicnic AreaParkingTrash
Association Fee 
$120.0
Association Fee Frequency 
Monthly
Community Features 
CurbsSidewalks
Financing Terms Available 
CashConventionalFHAVA Loan
Roads 
Asphalt
Schools
School District
Unknown
Elementary School
Alamance Burlington - South Graham Elementary
Middle School
Alamance Burlington - Graham Middle
High School
Alamance Burlington - Southern Alamance High
Listing courtesy of Kelley Clayton of Starlight Homes NC LLC


Listings that are marked with an icon are provided courtesy of the Triangle MLS, Inc. of North Carolina, Internet Data Exchange Database. Copyright 2026 Triangle MLS, Inc. of North Carolina. All rights reserved.

Last checked: 2026-11-05 06:34 AM UTC

Neighborhood & Commute
Source: Walkscore
Disclosure: Community information and market data powered by Constellation Data Labs. Information is deemed reliable but not guaranteed.
Save
Ask
Tour
Hide
Share