Save
Ask
Tour
Hide
Share
$429,000
1 Day On Site

2103 Nation Avenue
Durham, NC 27707

For Sale|Single Family Residence|Active
3
Beds
2
Total Baths
2
Full Baths
1,338
SqFt
$321
/SqFt
2010
Built
Subdivision:
Not in a Subdivision
County:
Durham
Call Now: 919-404-SHOW
Is this the listing for you? We can help make it yours.
919-404-SHOW
Upcoming Open Houses
Sat, Nov 7, 12:00 PM - 2:00 PM
2103 Nation Avenue2103 Nation Avenue2103 Nation Avenue2103 Nation Avenue
Save
Ask
Tour
Hide
Share

Mortgage Calculator

Monthly Payment (Est.)

Enter an interest rate to see your estimated monthly payment.
Calculator powered by Showcase IDX, a Constellation1 Company. Copyright ©2026 Information is deemed reliable but not guaranteed.

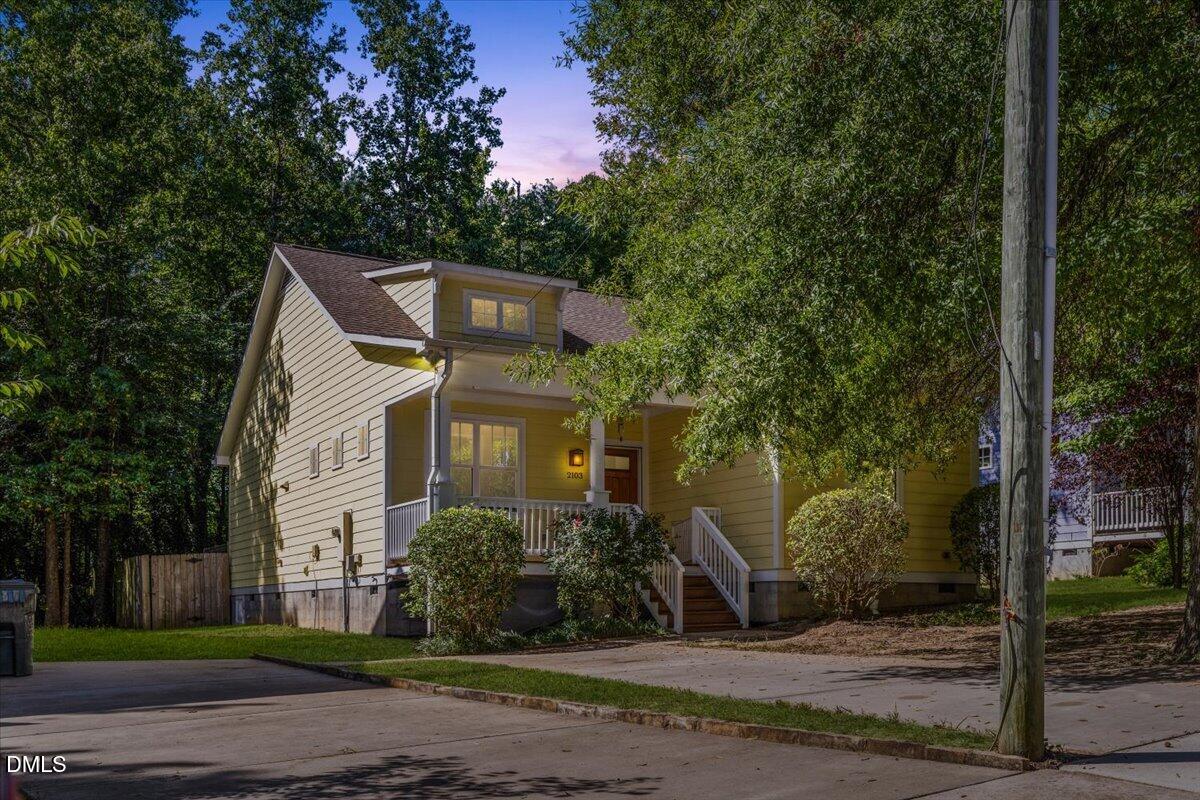
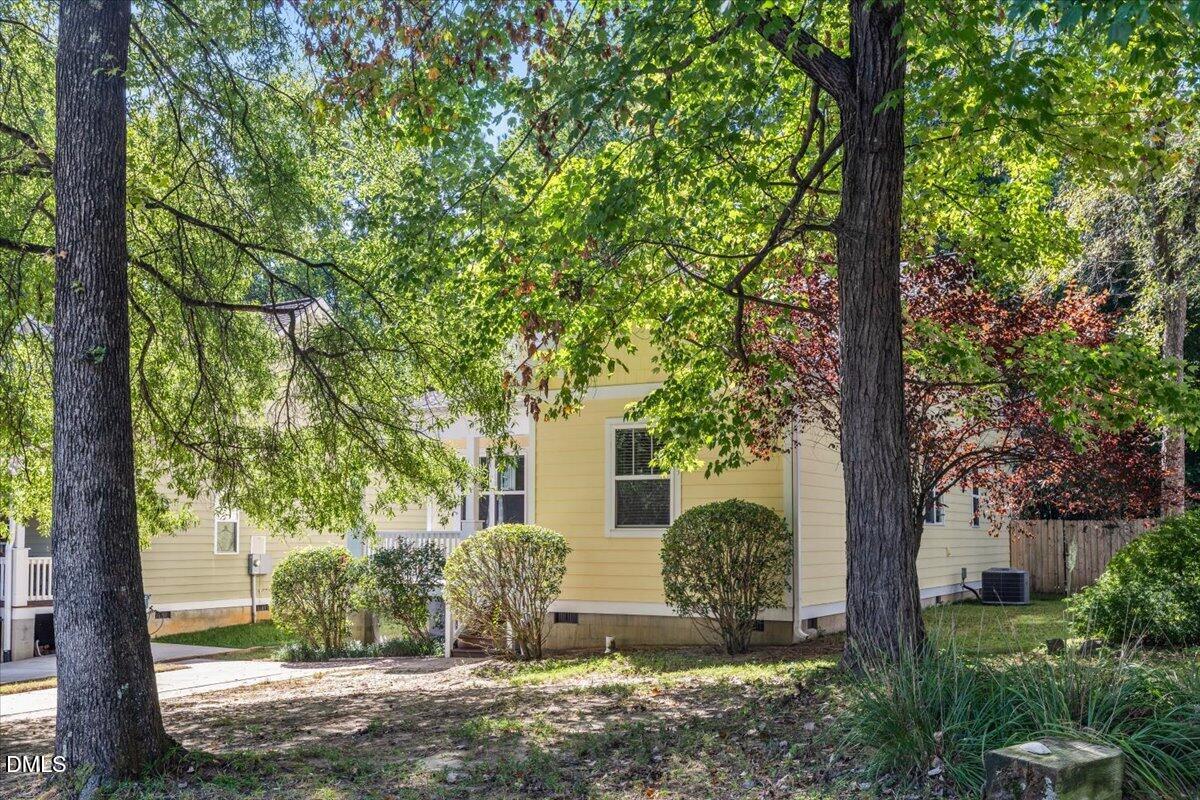
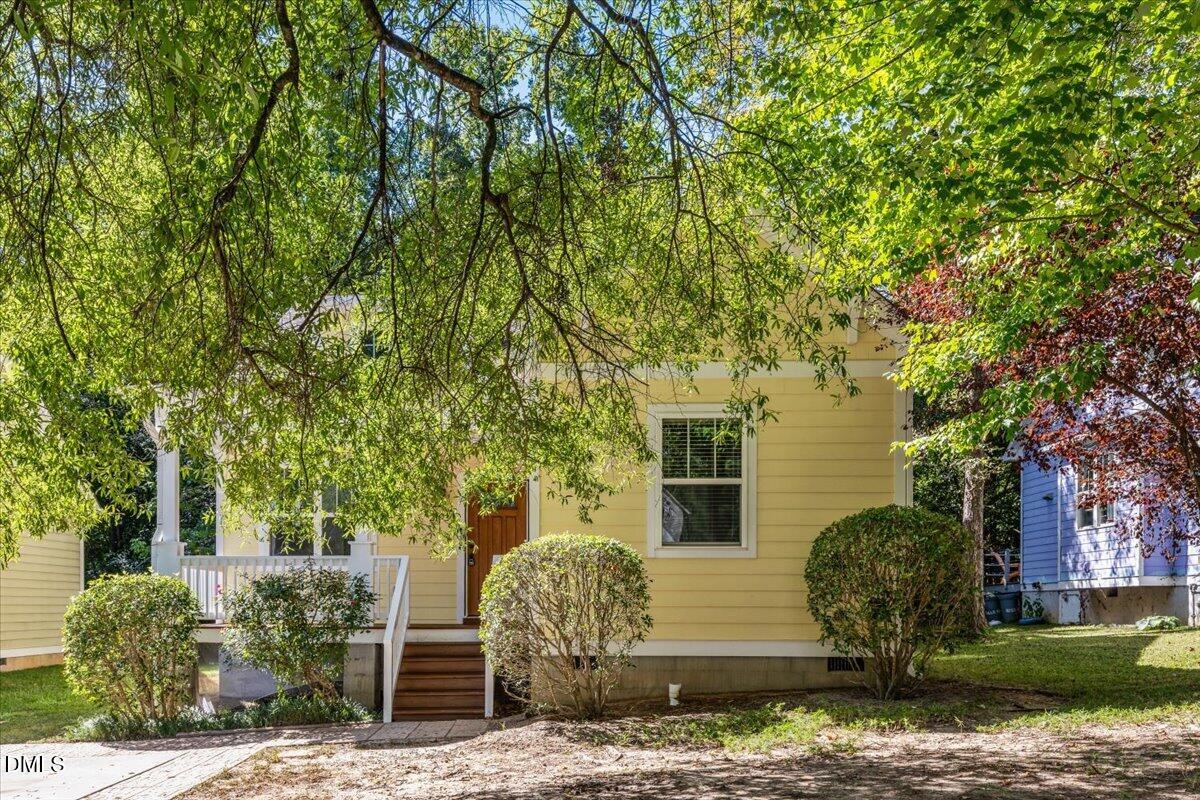
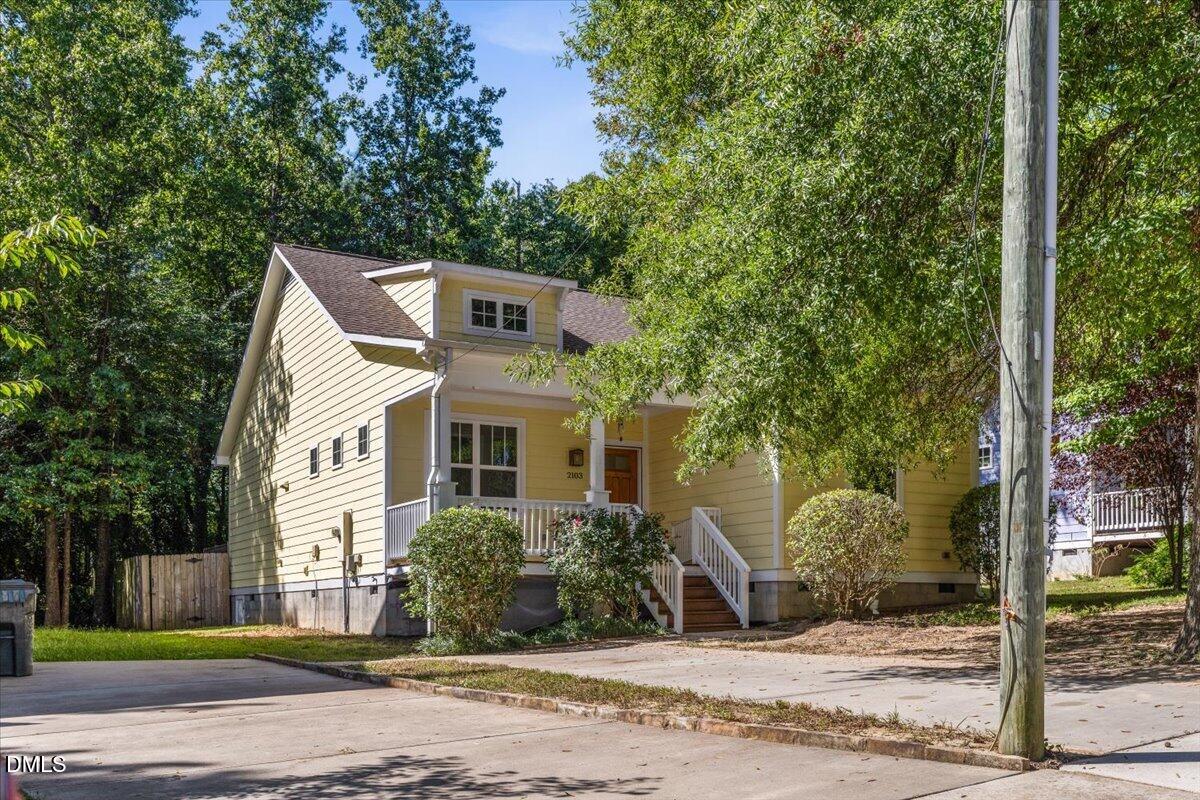
A one of kind price for a one of a kind 2010 built home in Downtown Durham! Charm, character, and location all come together in this beautifully maintained Durham ranch! Enjoy true one-level living with a bright, open floor plan, fresh paint throughout, hardwood floors, 9-foot smooth ceilings, arched details, and built-in bookshelves. 3 bedrooms, 2 full baths, built in 2010 and a new HVAC in 2024 with no HOA! The kitchen features maple shaker cabinets, stainless steel appliances, bar seating, and all appliances convey. Out back, a large deck overlooks a private, wooded yard filled with shade, plus a mulch path leading to your own fire pit--perfect for relaxing or entertaining. Tucked away on a quiet cul-de-sac, yet incredibly close to everything. Walk to Beer Study, Nana's, Foster's Market, and Guglhupf Bakery, and enjoy being just about 2 miles from Duke University, Duke Hospital, and Durham Bulls Athletic Park. This home offers the perfect mix of comfort, convenience, and classic Durham charm! Come check it out today!

Save
Ask
Tour
Hide
Share
Listing Snapshot
Price 
$429,000
Days On Site 
1 Day
Bedrooms 
3
Inside Area (SqFt) 
1,338 sqft
Total Baths 
2
Full Baths 
2
Partial Baths 
N/A
Lot Size 
0.29 Acres
Year Built 
2010
MLS Number 
10201748
Status 
Active
Property Tax 
$5,305.1
HOA/Condo/Coop Fees 
N/A
Sq Ft Source 
N/A
Friends & Family
Recent Activity
yesterdayListing first seen on site
yesterdayListing updated with changes from the MLS
General Features
Acres 
0.29
Disclosures 
Seller Disclosure
Foundation 
Block
Levels 
One
Parking 
ConcreteDriveway
Property Sub Type 
Single Family Residence
Security 
Smoke Detector(s)
Sewer 
Public Sewer
Special Circumstances 
Standard
SqFt Above 
1338
SqFt Total 
1338
Style 
RanchTraditional
Water Source 
Public
Zoning 
RM-12
Interior Features
Appliances 
DryerDisposalDishwasherElectric RangeFreezerIce MakerMicrowaveRangeRefrigeratorStainless Steel Appliance(s)WasherWasher/DryerWater Heater
Basement 
Crawl Space
Cooling 
Central Air
Flooring 
CarpetTileWood
Heating 
ElectricForced Air
Interior 
Ceiling Fan(s)High Speed InternetOpen FloorplanSmart ThermostatMaster Downstairs
Laundry Features 
Laundry RoomMain Level
Main Level Bedrooms 
3
Window Features 
Double Pane WindowsInsulated Windows
Bedroom 2 
Dimensions - 9.9 x 12.7Level - Main
Bedroom 3 
Dimensions - 9.8 x 12.7Level - Main
Dining Room 
Dimensions - 11.3 x 11.6Level - Main
Family Room 
Dimensions - 15.5 x 16.2Level - Main
Kitchen 
Dimensions - 8.5 x 10.0Level - Main
Master Bedroom 
Dimensions - 12.7 x 15.0Level - Main
Save
Ask
Tour
Hide
Share
Exterior Features
Construction Details 
Fiber Cement
Exterior 
Fire PitPrivate YardRain GuttersStorage
Fencing 
Back YardWoodFenced
Lot Features 
AgriculturalBack YardFront YardSecludedFew Trees
Other Structures 
Shed(s)StorageWorkshop
Patio And Porch 
DeckFront PorchPatio
Roof 
Shingle
Windows/Doors 
Double Pane WindowsInsulated Windows
Community Features
Financing Terms Available 
1031 ExchangeCashConventionalFHAVA Loan
Schools
School District
Unknown
Elementary School
Durham - Lakewood Elementary
Middle School
Durham - Lakewood Montessori Middle School
High School
Durham - Charles E Jordan Sr High School
Listing courtesy of Daniel Gluckin of Compass -- Raleigh


Listings that are marked with an icon are provided courtesy of the Triangle MLS, Inc. of North Carolina, Internet Data Exchange Database. Copyright 2026 Triangle MLS, Inc. of North Carolina. All rights reserved.

Last checked: 2026-11-06 07:06 AM UTC

Neighborhood & Commute
Source: Walkscore
Disclosure: Community information and market data powered by Constellation Data Labs. Information is deemed reliable but not guaranteed.
Save
Ask
Tour
Hide
Share