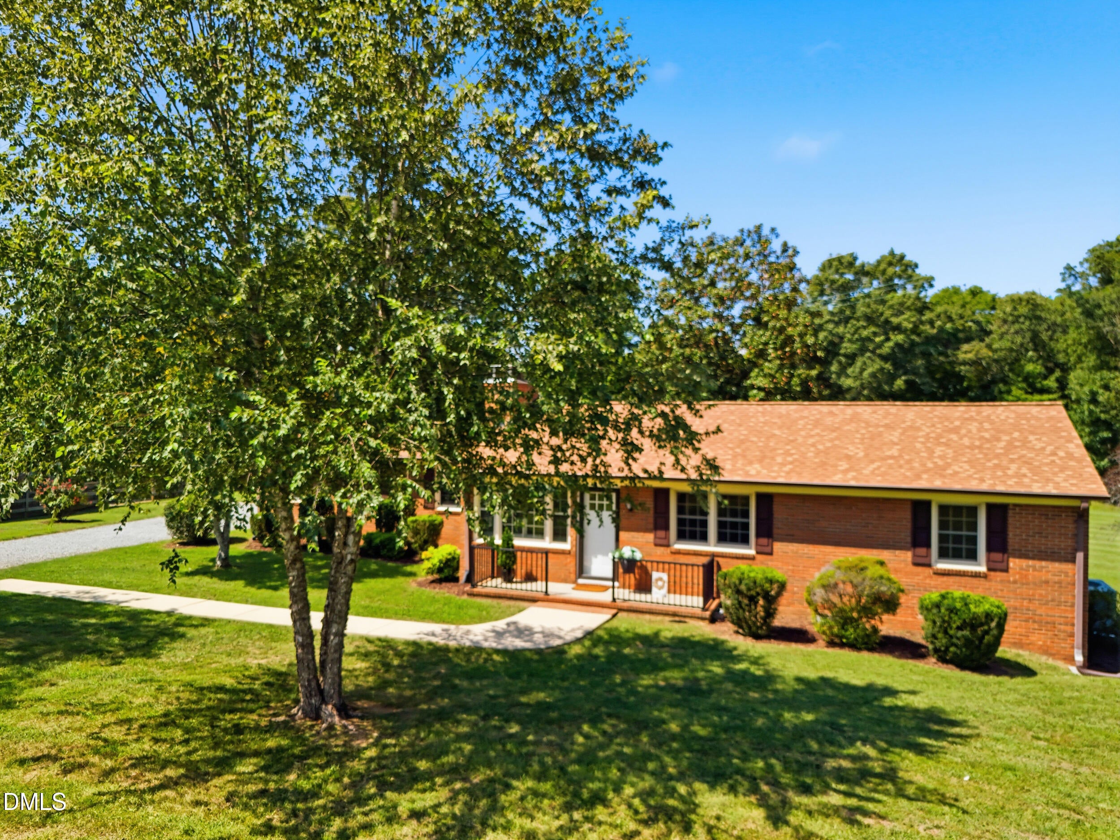
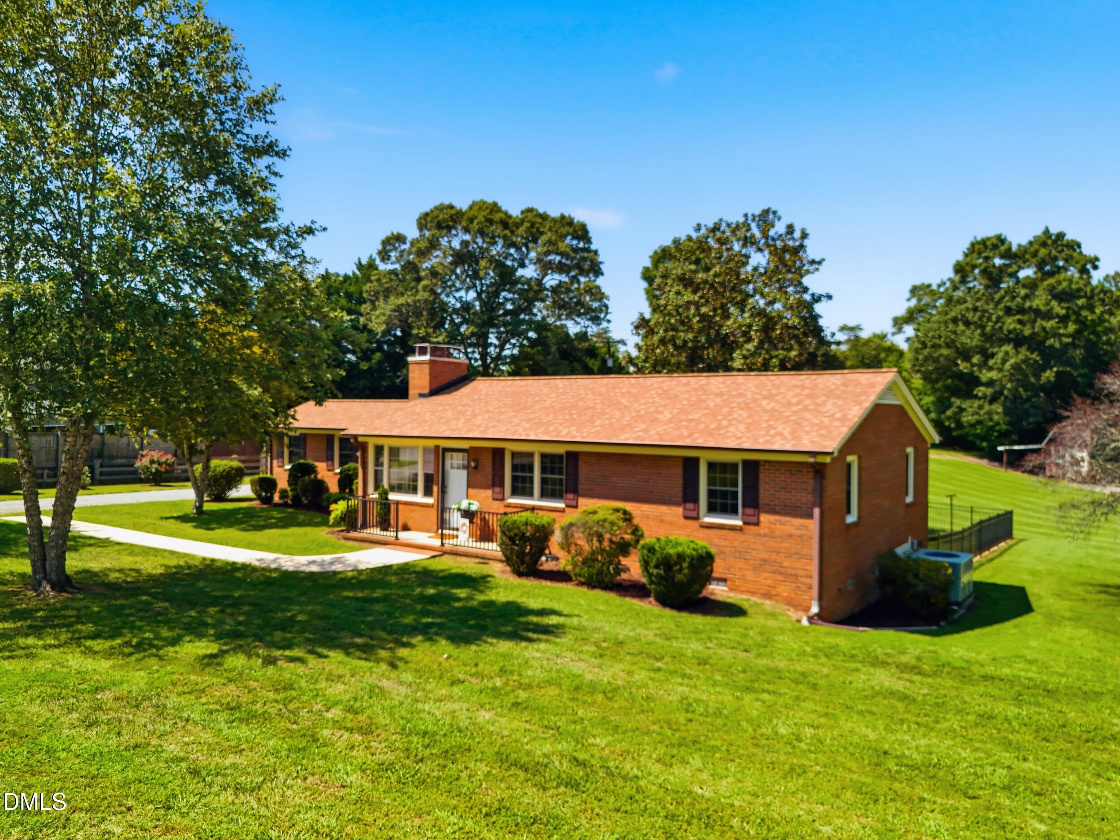
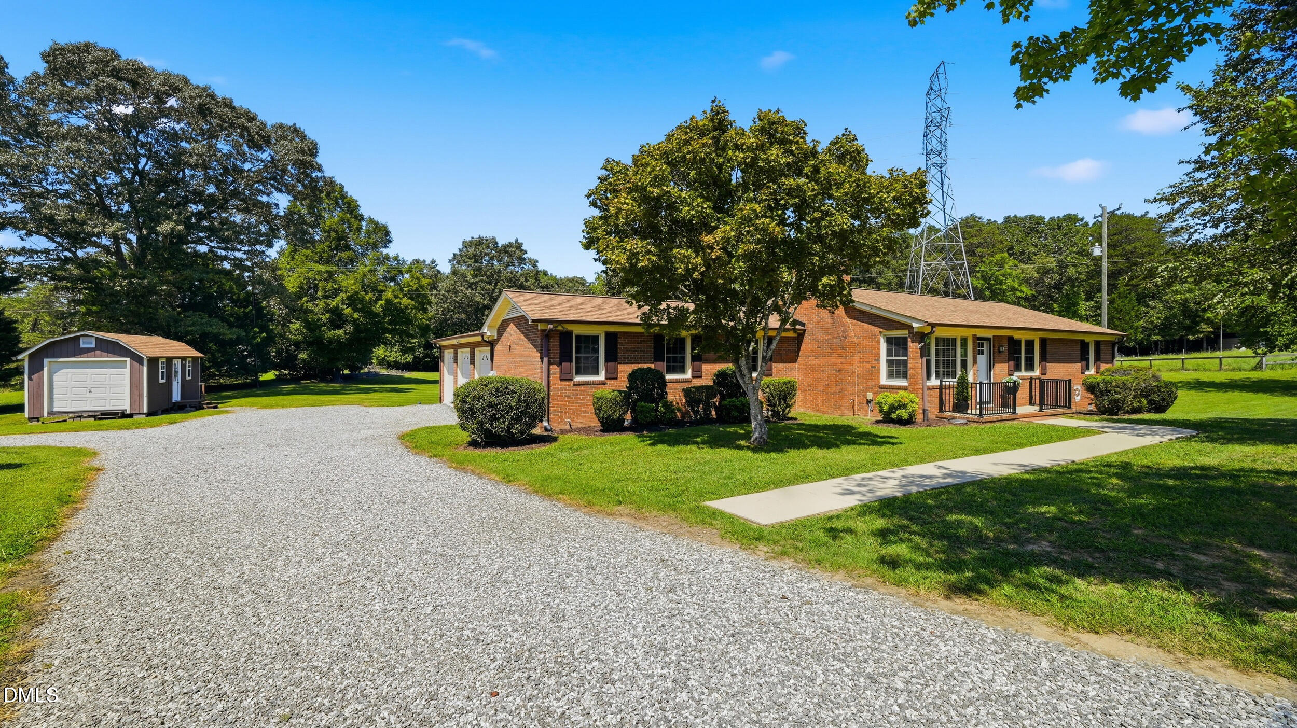
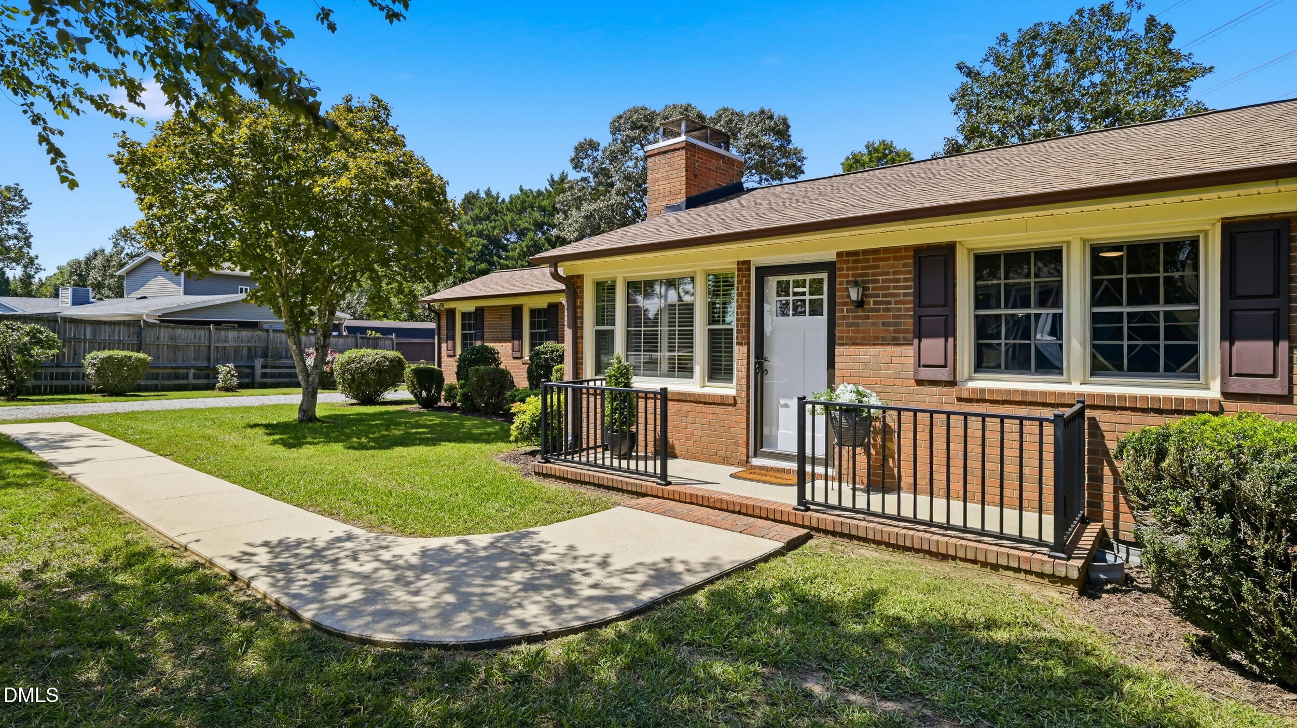
SPACE, UPDATES & COUNTRY CHARM - all with city conveniences! Check out this nicely updated 4-bedroom, 2-bath brick ranch nestled on 1.23 acres between Mebane & Graham with easy access to I-40/I-85 -perfect for commuters! Step inside to discover a spacious split-bedroom floor plan, fresh paint throughout, new LVP flooring, beautifully updated bathrooms and new kitchen appliances-including a gas range! The versatile bonus room offers endless possibilities for a formal dining room, second living area, or flex space. Updates also include a new gas water heater (2026) and new roof (2023). The outdoor features are just as impressive! An attached 3-car garage offers plenty of room for vehicles, hobbies, storage, or a workshop, while the 12'x24' wired storage building provides even more possibilities. With 1.23 acres to garden, entertain, or simply unwind, there's room to enjoy your dream lifestyle! Country feel, modern updates, and commuter-friendly convenience—all in one fantastic property!
Save
Ask
Tour
Hide
Share
Listing Snapshot
Price
$395,000
Days On Site
0 Days
Bedrooms
4
Inside Area (SqFt)
2,022 sqft
Total Baths
2
Full Baths
2
Partial Baths
N/A
Lot Size
1.23 Acres
Year Built
1962
MLS Number
10201747
Status
Active
Property Tax
$1,927.2
HOA/Condo/Coop Fees
N/A
Sq Ft Source
N/A
Friends & Family
React
Invite
Recent Activity
9 hours ago
Listing first seen on site
9 hours ago
Listing updated with changes from the MLS
General Features
Acres
1.23
Attached Garage
Yes
Disclosures
Lead Based PaintSeller Disclosure
Garage
Yes
Garage Spaces
3
Levels
One
Parking
AttachedGarageAdditional ParkingDrivewayGravel
Parking Spaces
6
Property Condition
Updated/Remodeled
Property Sub Type
Single Family Residence
Sewer
Public Sewer
Special Circumstances
Standard
SqFt Above
2022
SqFt Total
2022
Style
Ranch
Utilities
Electricity ConnectedNatural Gas ConnectedSewer ConnectedWater Connected
Water Source
Public
Interior Features
Appliances
DryerDishwasherFree-Standing Gas RangeFree-Standing RefrigeratorGas Water HeaterRange HoodWasher
Listing courtesy of Kenneth Walker of LPT Realty, LLC
Listings that are marked with an icon are provided courtesy of the Triangle MLS, Inc. of North Carolina, Internet Data Exchange Database. Copyright 2026 Triangle MLS, Inc. of North Carolina. All rights reserved.
Last checked: 2026-11-05 06:34 AM UTC
Neighborhood & Commute
Source: Walkscore
Disclosure: Community information and market data powered by Constellation Data Labs. Information is deemed reliable but not guaranteed.