Save
Ask
Tour
Hide
Share
$149,000
1 Day On Site

8914 Main Street
Godwin, NC 28344

For Sale|Single Family Residence|Active
2
Beds
1
Total Bath
1
Full Bath
908
SqFt
$164
/SqFt
1952
Built
Subdivision:
Not in a Subdivision
County:
Cumberland
Call Now: 919-404-SHOW
Is this the listing for you? We can help make it yours.
919-404-SHOW
8914 Main Street8914 Main Street8914 Main Street8914 Main Street
Save
Ask
Tour
Hide
Share

Mortgage Calculator

Monthly Payment (Est.)

Enter an interest rate to see your estimated monthly payment.
Calculator powered by Showcase IDX, a Constellation1 Company. Copyright ©2026 Information is deemed reliable but not guaranteed.

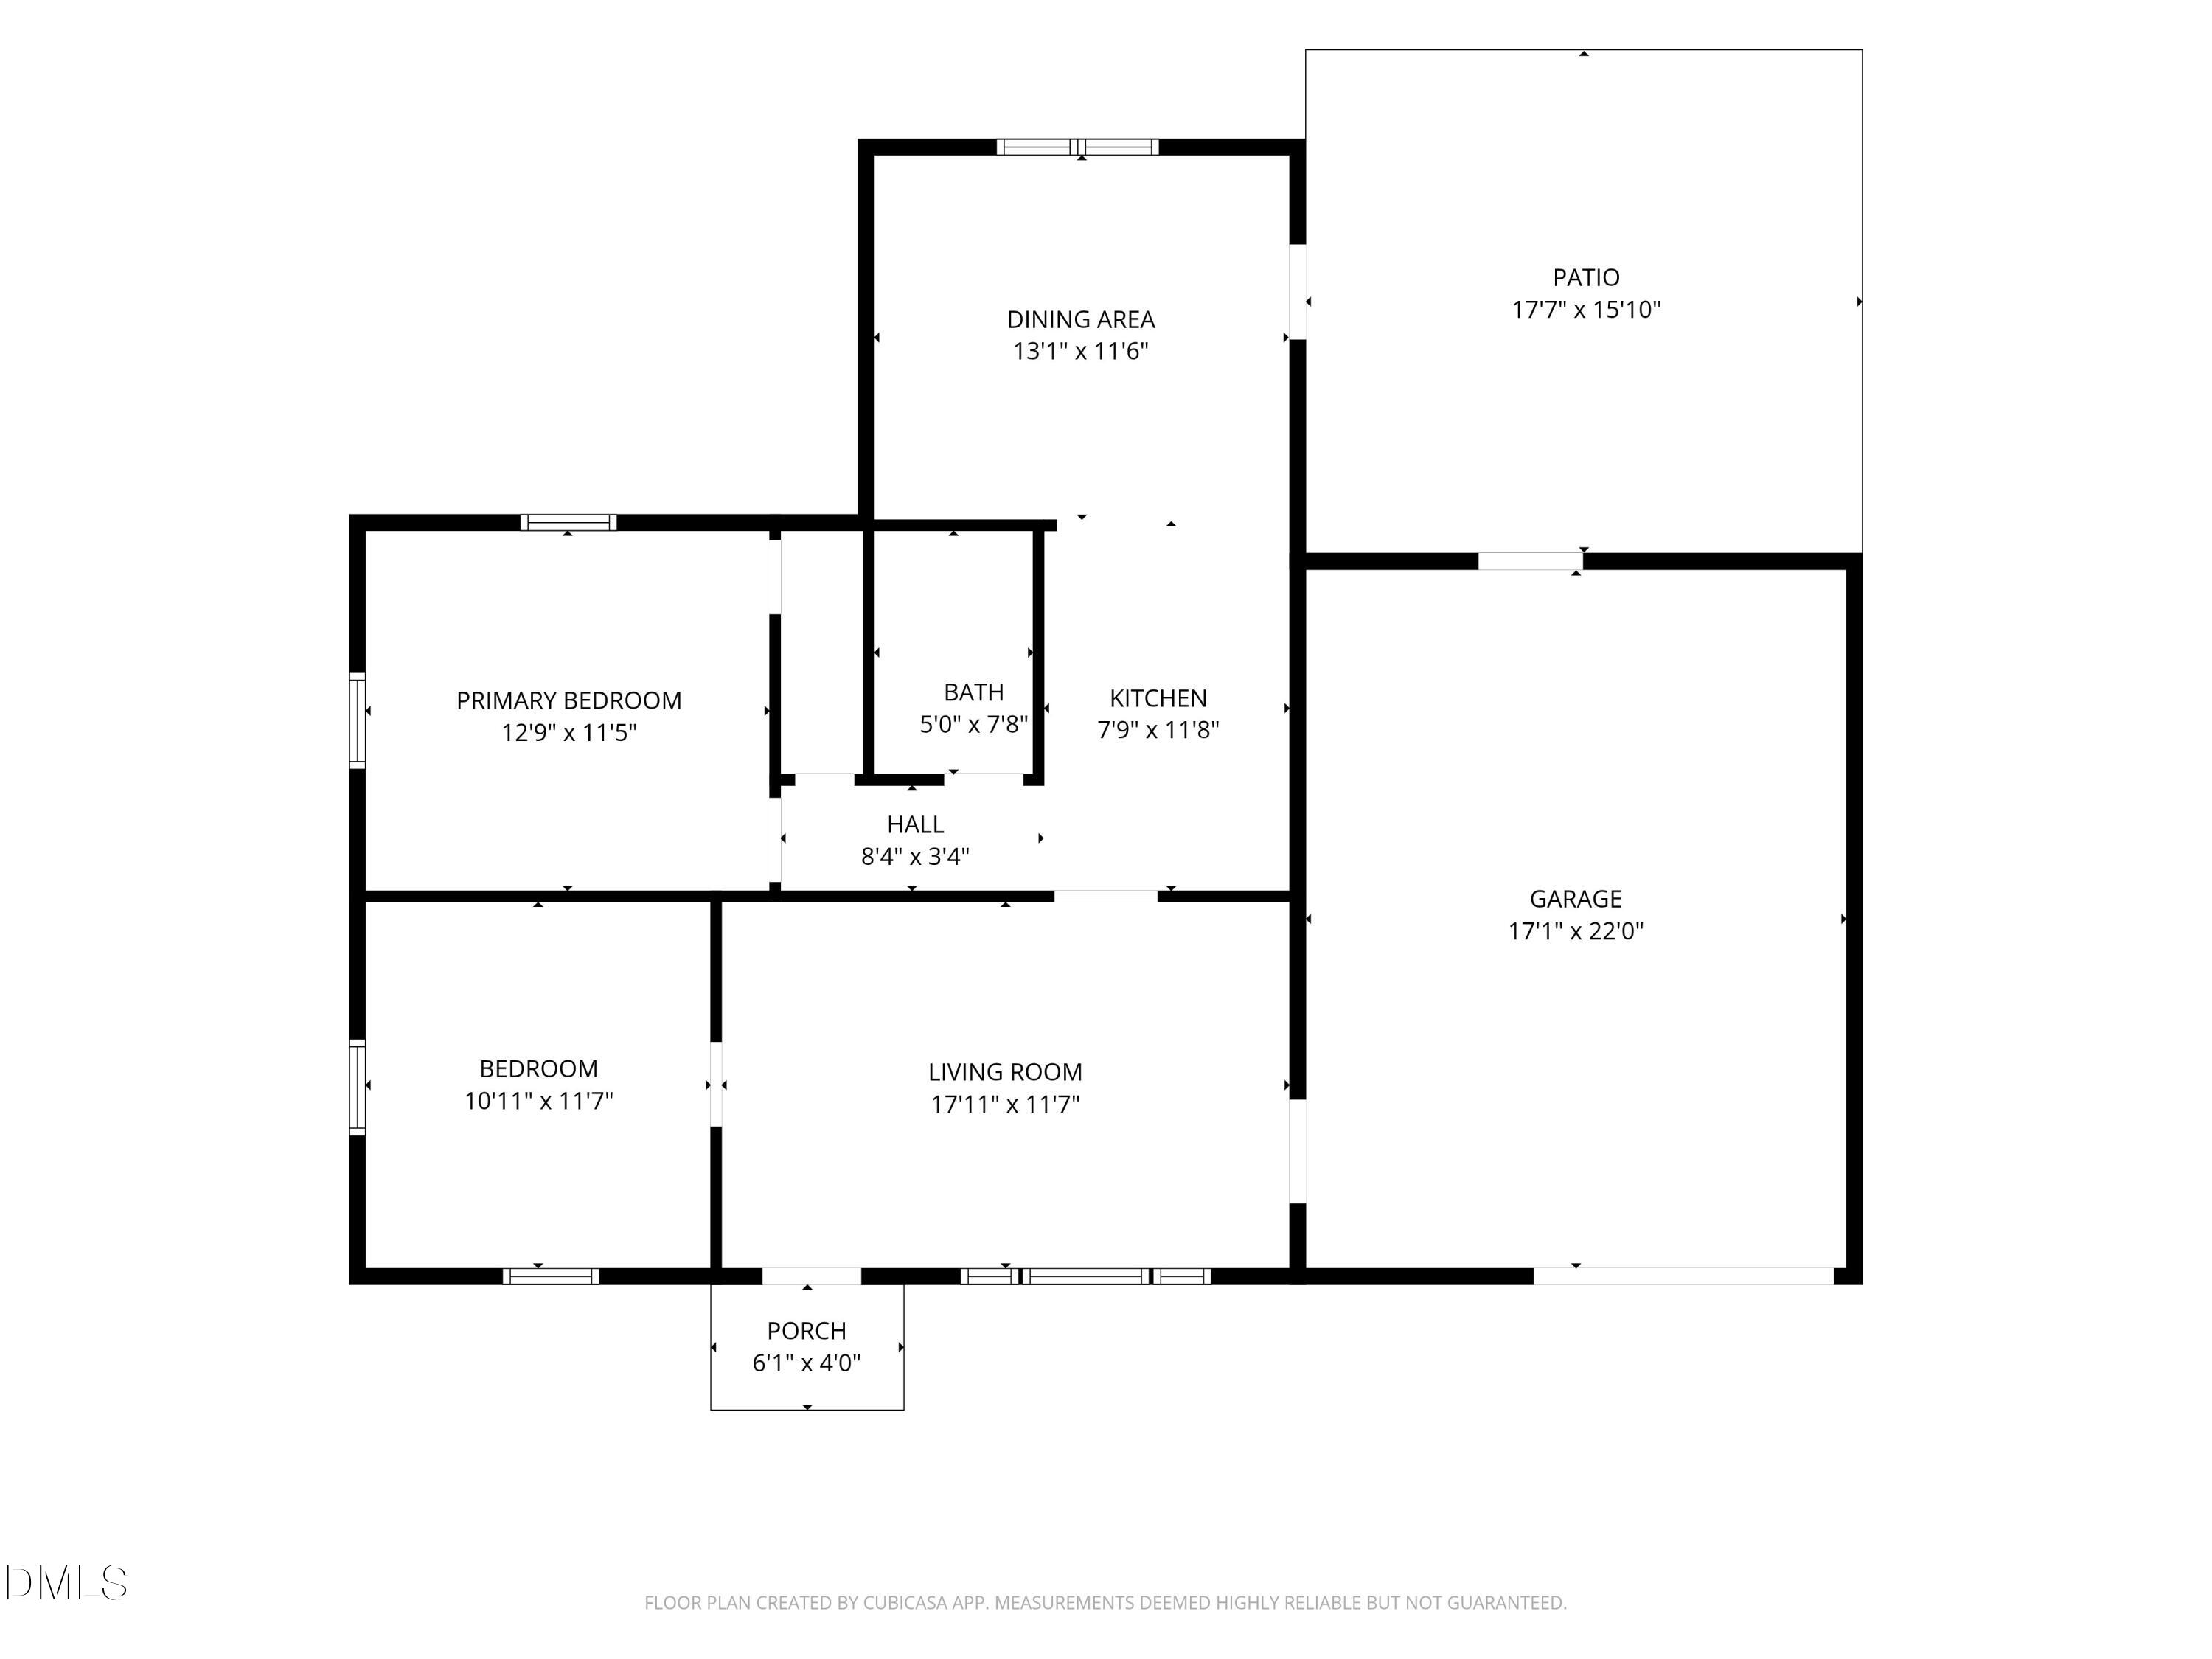
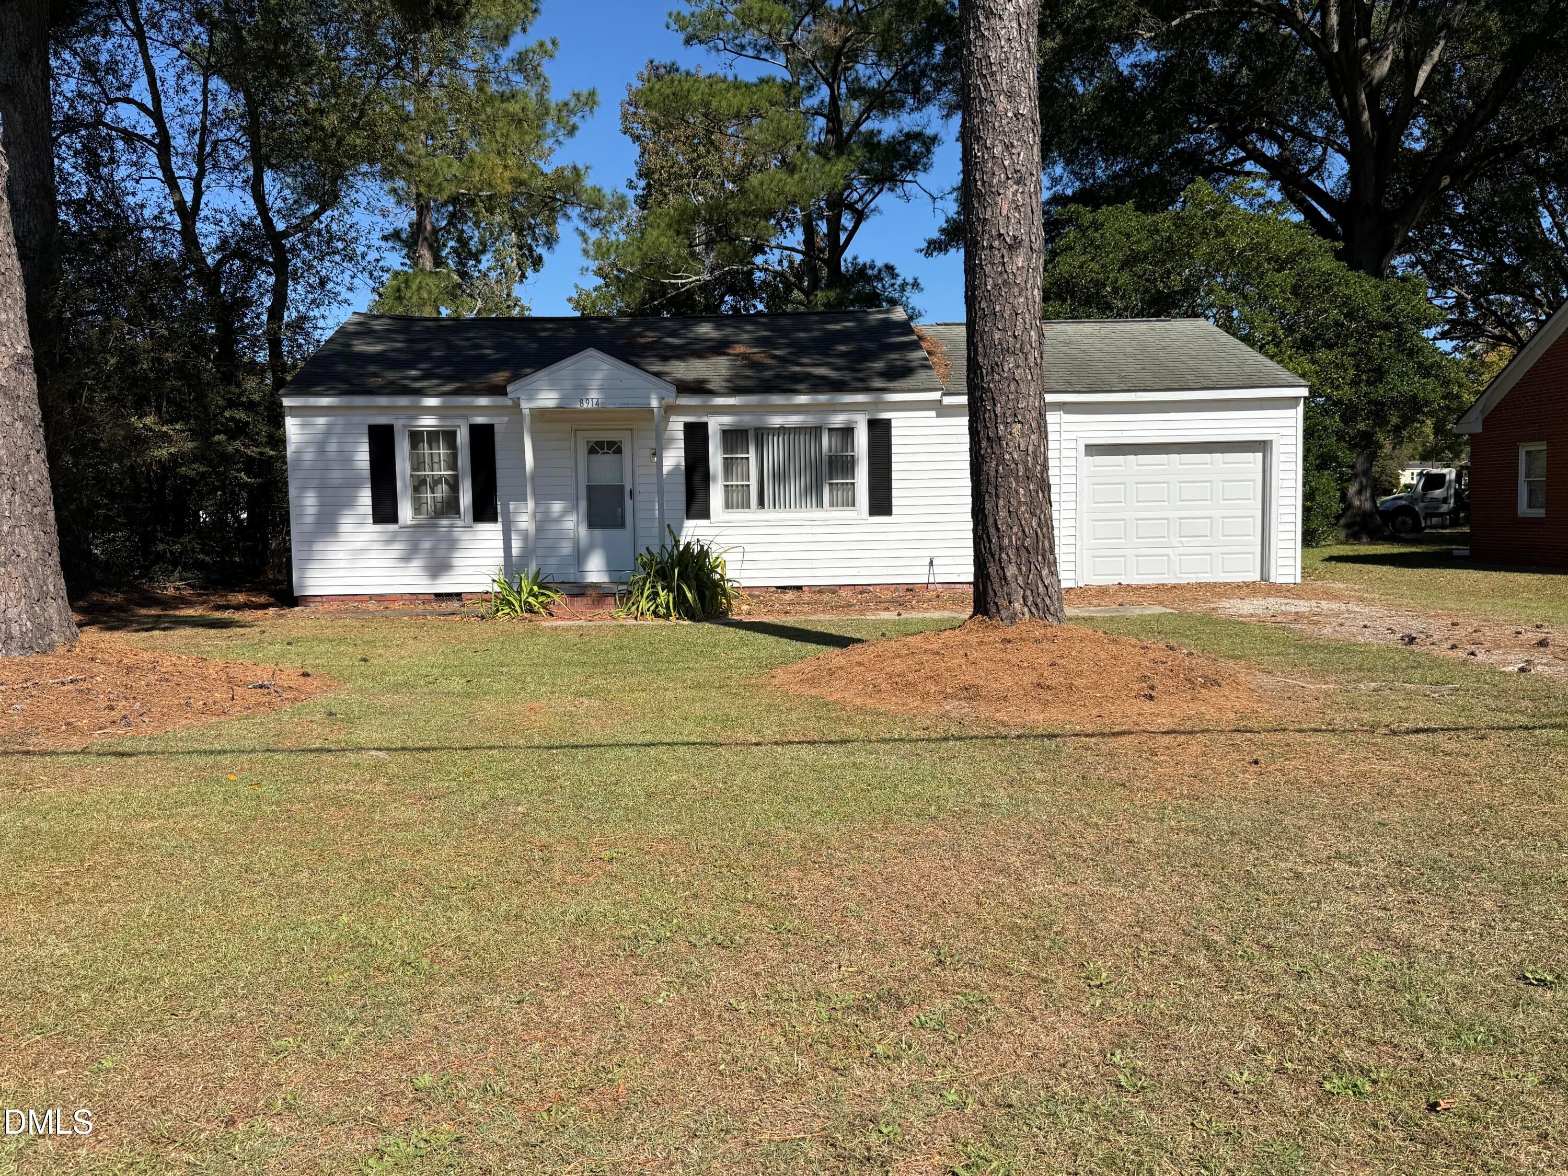
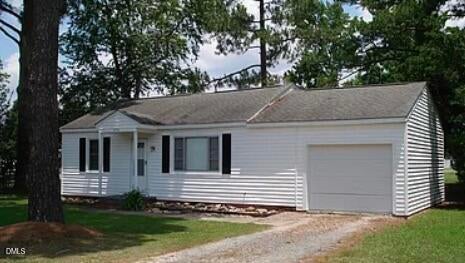
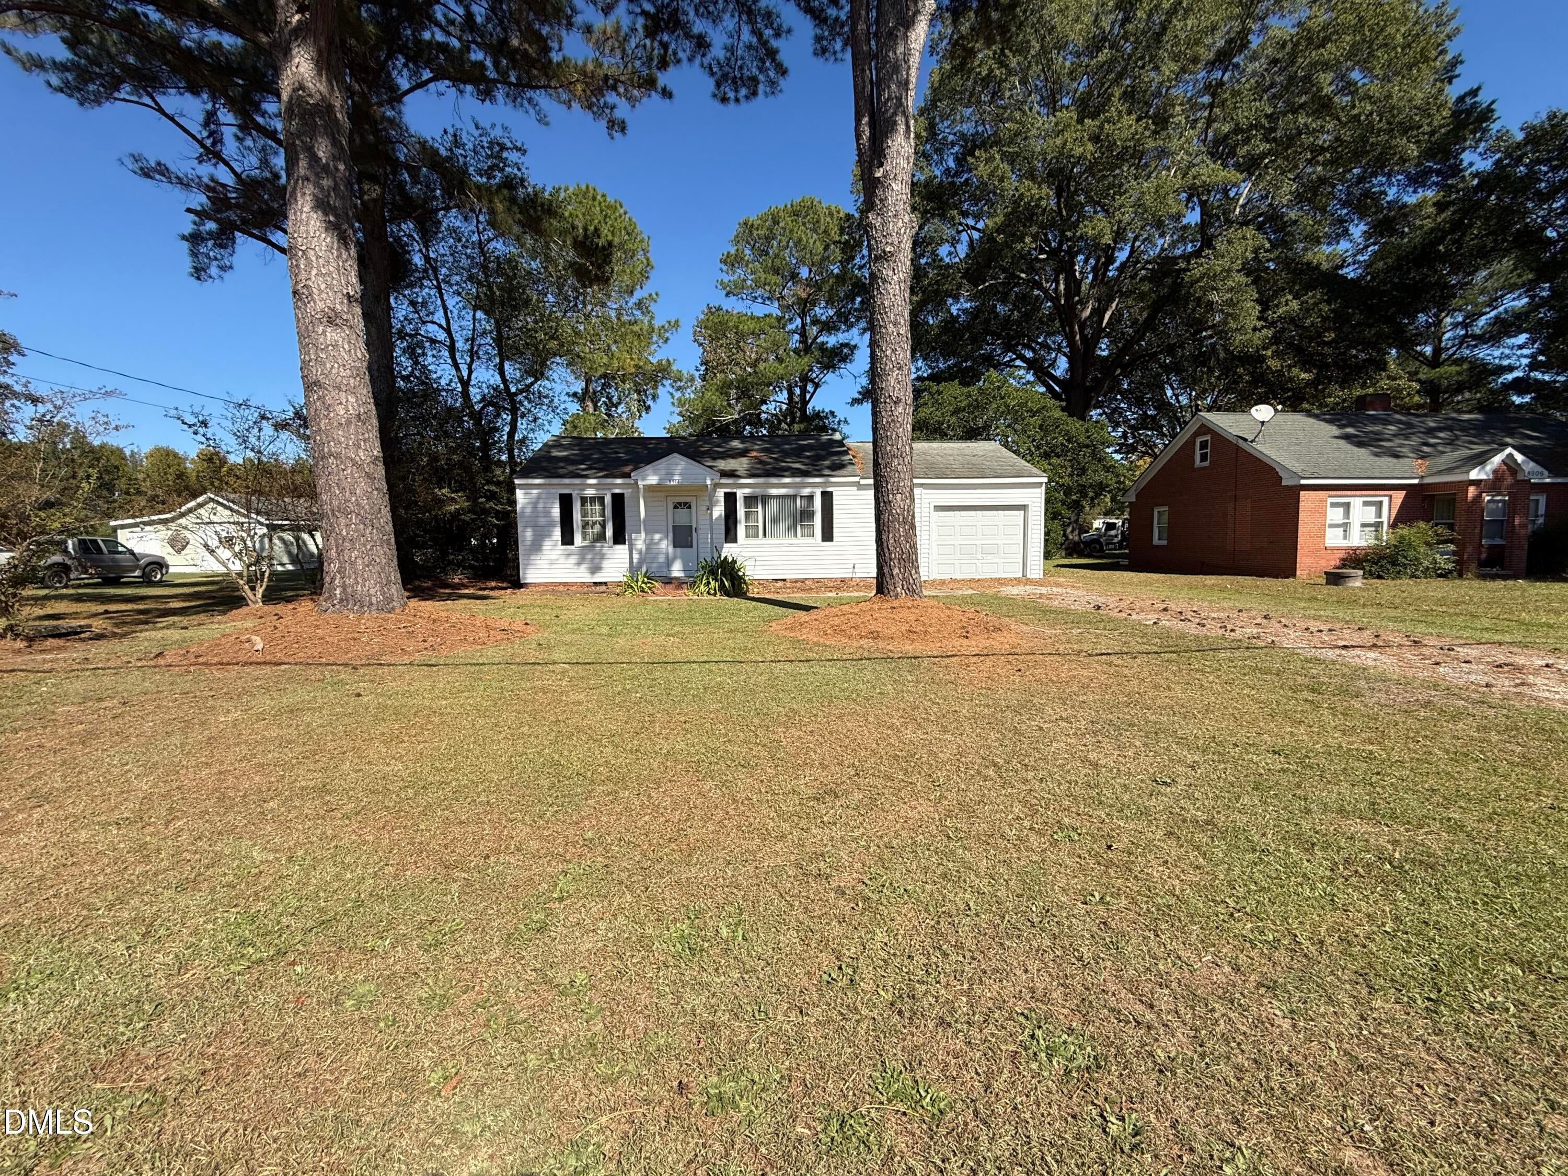
Opportunity knocks in Godwin! Whether you're ready to stop renting and start building equity, or you're an investor looking for a dependable addition to your portfolio, this charming two bedroom, one bath home checks all the right boxes. With a rental history of $1,000 per month, the numbers speak for themselves. Inside, 908 square feet are thoughtfully arranged to give you more living space than you'd expect, with both a comfortable living room and a separate family room. The family room flows right out to an oversized patio, the perfect setting for morning coffee, weekend cookouts, or simply unwinding at the end of the day. The efficient galley kitchen keeps everything within easy reach. The oversized one-car garage is a standout feature, with a gas heater for year-round climate control with additional space for your washer and dryer. Need more storage? A metal storage building on site conveys with the home. Low-maintenance living comes standard thanks to durable vinyl siding, so you can spend your time enjoying the home rather than maintaining it. The lot will be split in half as shown on the original plat, and the new rear property line has been staked for clarity. The back half of the lot fronting Gin Street will NOT CONVEY. Best of all, 100% financing may be available to qualified buyers. Ask the listing agent for details and schedule your showing today! There appears to be a sagging floor in the kitchen area that will need to be addressed. This issue occurred prior to seller purchasing the home and has NOT worsened since the purchase.

Save
Ask
Tour
Hide
Share
Listing Snapshot
Price 
$149,000
Days On Site 
1 Day
Bedrooms 
2
Inside Area (SqFt) 
908 sqft
Total Baths 
1
Full Baths 
1
Partial Baths 
N/A
Lot Size 
0.24 Acres
Year Built 
1952
MLS Number 
10201744
Status 
Active
Property Tax 
$1,223.55
HOA/Condo/Coop Fees 
N/A
Sq Ft Source 
N/A
Friends & Family
Recent Activity
yesterdayListing first seen on site
yesterdayListing updated with changes from the MLS
General Features
Acres 
0.24
Attached Garage 
Yes
Foundation 
BlockBrick/MortarRaised
Garage 
Yes
Garage Spaces 
1
Levels 
One
Parking 
AttachedGarageDrivewayGarage Door Opener
Property Sub Type 
Single Family Residence
Security 
Closed Circuit Camera(s)
Sewer 
Public Sewer
Special Circumstances 
Standard
SqFt Above 
908
SqFt Total 
908
Style 
RanchTraditional
Water Source 
Public
Zoning 
R-6
Interior Features
Appliances 
Electric RangeRangeWater Heater
Basement 
Crawl Space
Cooling 
Ceiling Fan(s)Heat Pump
Flooring 
CarpetLinoleumWoodVinyl
Heating 
Heat Pump
Interior 
Ceiling Fan(s)
Main Level Bedrooms 
2
Bedroom 2 
Dimensions - 11.6 x 10.94Level - Main
Kitchen 
Dimensions - 11.71Level - Main
Living Room 
Dimensions - 11.5 x 17.87Level - MainDescription - Living Room/Dining Combination
Master Bedroom 
Dimensions - 11.4 x 12.79Level - Main
Save
Ask
Tour
Hide
Share
Exterior Features
Construction Details 
BrickVinyl Siding
Roof 
AsphaltShingle
Community Features
Financing Terms Available 
CashConventionalFHAUSDA LoanVA Loan
Schools
School District
Unknown
Elementary School
Cumberland - District No 7 Elementary
Middle School
Cumberland - Mac Williams Middle
High School
Cumberland - Cape Fear High
Listing courtesy of Thomas Lee Parker of The Thomas Parker Realty Group


Listings that are marked with an icon are provided courtesy of the Triangle MLS, Inc. of North Carolina, Internet Data Exchange Database. Copyright 2026 Triangle MLS, Inc. of North Carolina. All rights reserved.

Last checked: 2026-11-06 07:06 AM UTC

Neighborhood & Commute
Source: Walkscore
Disclosure: Community information and market data powered by Constellation Data Labs. Information is deemed reliable but not guaranteed.
Save
Ask
Tour
Hide
Share