
Save
Ask
Tour
Hide
$450,000
New Listing
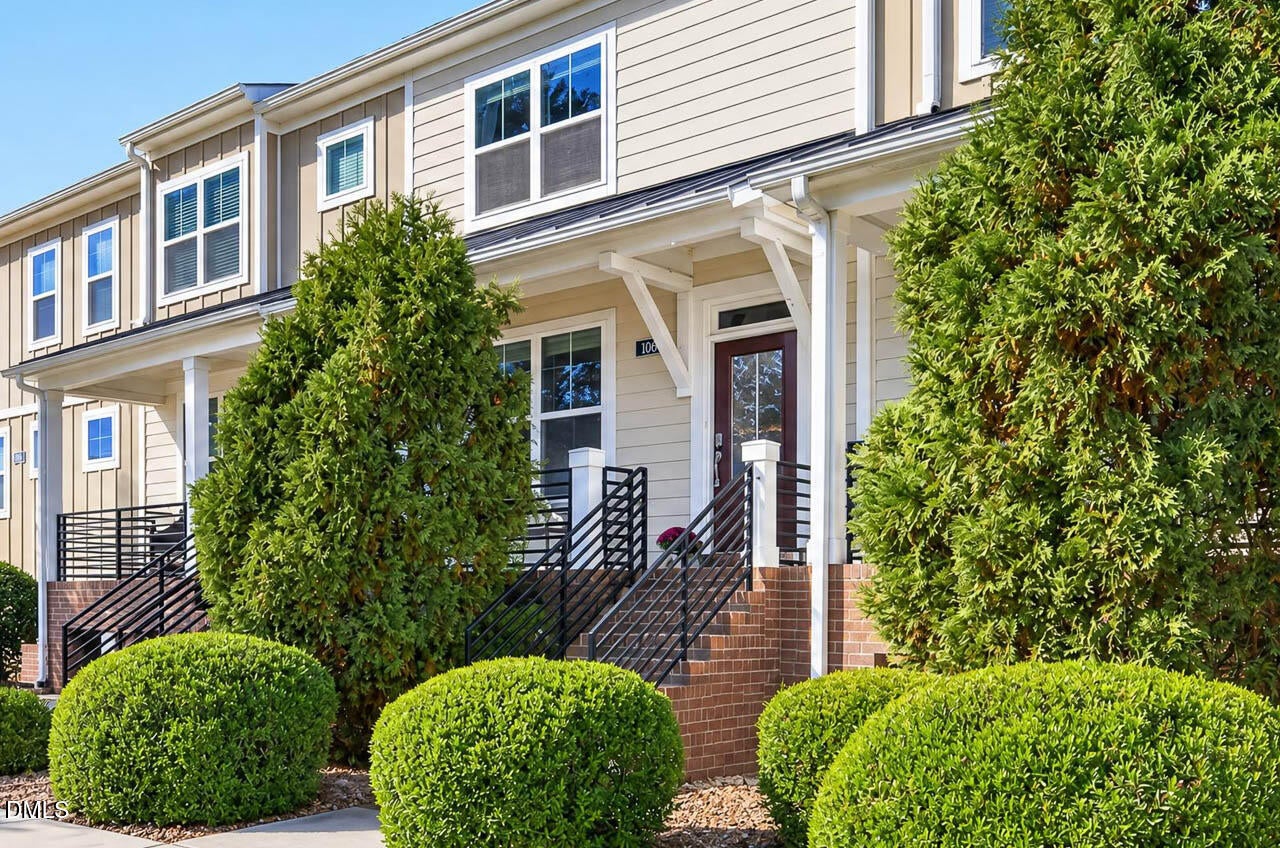
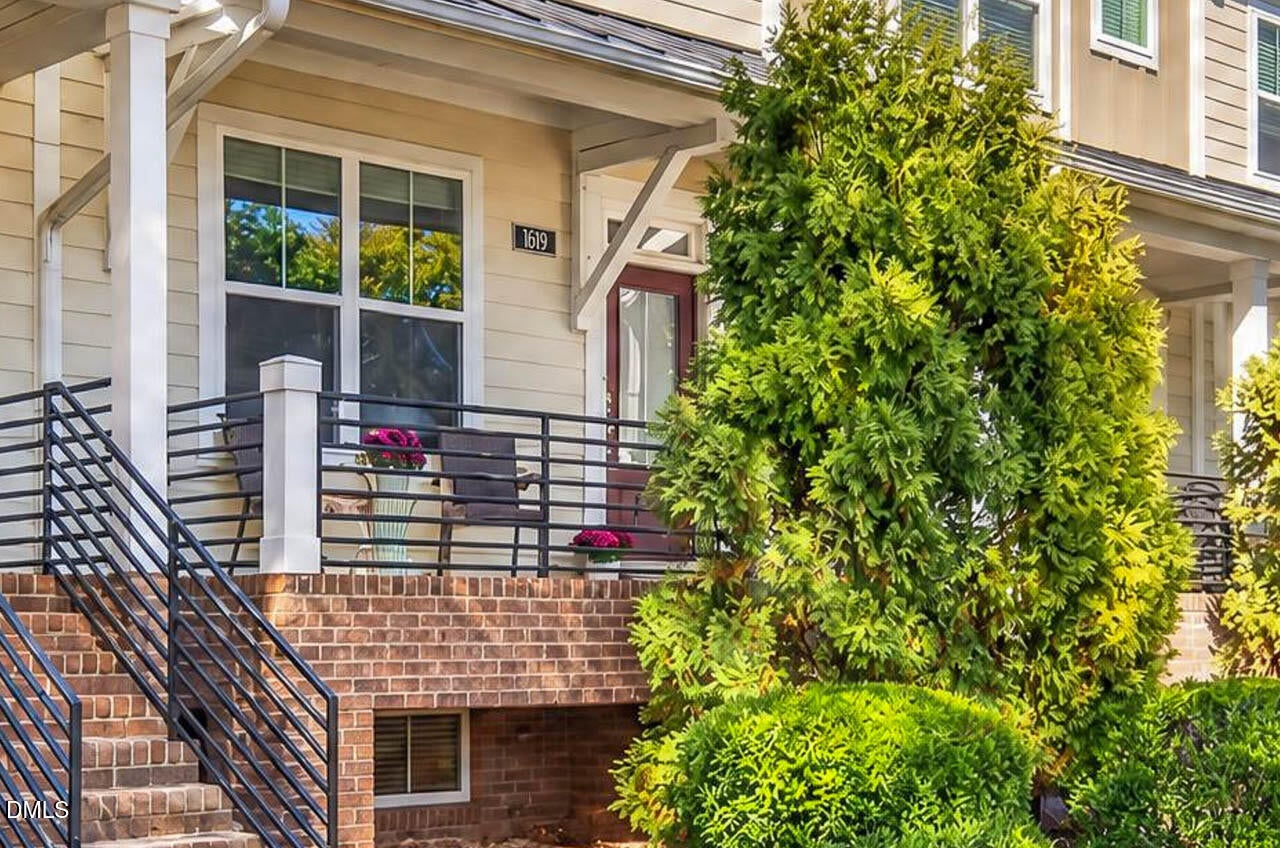
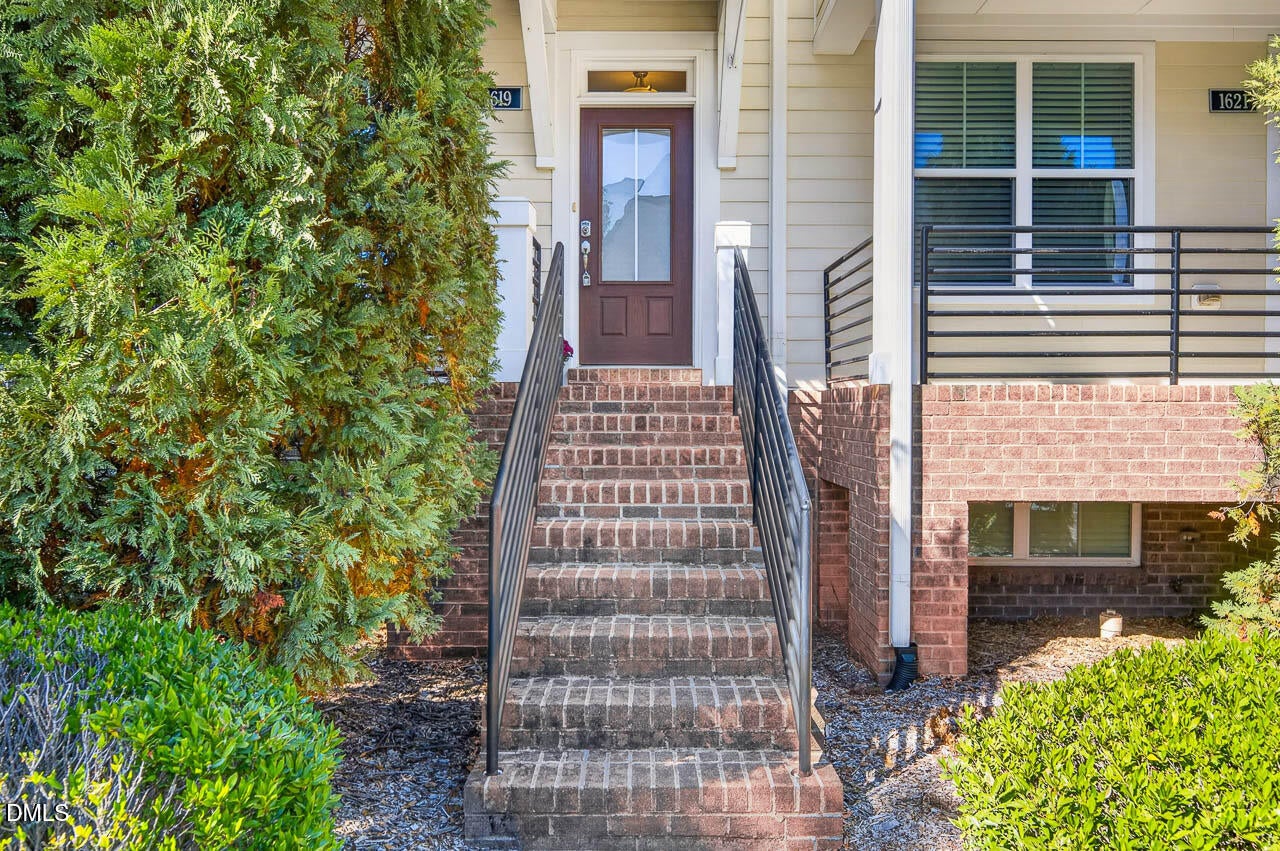
1619 Crafton WayRaleigh, NC 27607
For Sale|Townhouse|Active
3
Beds
3
Total Baths
2
Full Baths
1
Partial Bath
1,501.38
SqFt
$300
/SqFt
2013
Built
Subdivision:
Inside Wade Townhomes
County:
Wake
Call Now: 919-404-SHOW
Is this the listing for you? We can help make it yours.
919-404-SHOWUpcoming Open Houses
Sat, Nov 7, 11:00 AM - 1:00 PM
Sun, Nov 8, 11:00 AM - 1:00 PM
Save
Ask
Tour
Hide
Mortgage Calculator
Monthly Payment (Est.)
Enter an interest rate to see your estimated monthly payment.Calculator powered by Showcase IDX, a Constellation1 Company. Copyright ©2026 Information is deemed reliable but not guaranteed.
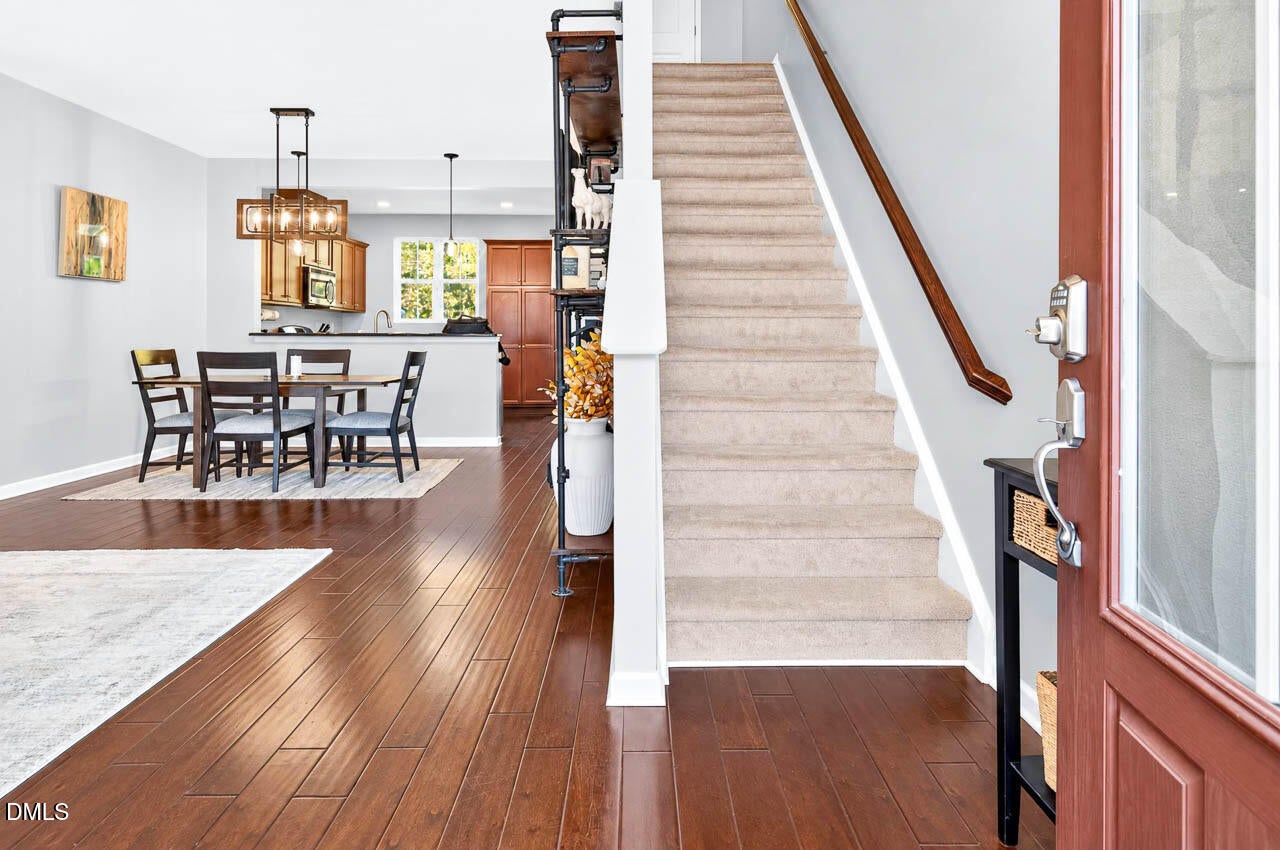
This exceptional townhome is located in a great neighborhood, Inside Wade Townhomes. It has a park, playground, pool, dog park and is walking distance to shopping, restaurants and The Lenovo Center! The master bath was completely renovated with tiled shower, tiled floor, new vanity and lights. The main floor has a lovely covered patio, and a deck that overlooks trees /natural area. The kitchen has granite counters and stainless appliances and opens to the family room. The third bedroom has newer Luxury vinyl flooring and is currently being used as an office.
Save
Ask
Tour
Hide
Listing Snapshot
Price
$450,000
Days On Site
0 Days
Bedrooms
3
Inside Area (SqFt)
1,501.38 sqft
Total Baths
3
Full Baths
2
Partial Baths
1
Lot Size
0.03 Acres
Year Built
2013
MLS Number
10201739
Status
Active
Property Tax
$3,731.33
HOA/Condo/Coop Fees
$262.75 monthly
Sq Ft Source
N/A
Friends & Family
Recent Activity
| 10 hours ago | Listing first seen on site | |
| 10 hours ago | Listing updated with changes from the MLS |
General Features
Acres
0.03
Attached Garage
Yes
Disclosures
Seller Disclosure
Foundation
Slab
Garage
Yes
Garage Spaces
1
Levels
Three Or More
Parking
AttachedGarageOn Street
Parking Spaces
1
Property Condition
Updated/Remodeled
Property Sub Type
Townhouse
Sewer
Public Sewer
Special Circumstances
Standard
SqFt Above
1501.38
SqFt Total
1501.38
Style
Traditional
Water Source
Public
Zoning
PD
Interior Features
Appliances
DryerDisposalDishwasherElectric RangeMicrowaveRefrigeratorWasher
Cooling
Central Air
Flooring
CarpetCombinationTileWood
Heating
Forced Air
Interior
High Speed Internet
Laundry Features
Laundry ClosetIn Hall
Window Features
Blinds
Bathroom 2
Dimensions - 7.16 x 4.91Level - Second
Bedroom 2
Dimensions - 11.5 x 9.41Level - Second
Bedroom 3
Dimensions - 12.75 x 12.58Level - Lower
Family Room
Dimensions - 22.5 x 13.16Level - Main
Kitchen
Dimensions - 13.25 x 10.83Level - Main
Master Bathroom
Dimensions - 9.67 x 4.91Level - Second
Master Bedroom
Dimensions - 13.75 x 13.25Level - Second
Other
Dimensions - 16.75 x 7.91Level - MainDescription - Deck
Save
Ask
Tour
Hide
Exterior Features
Construction Details
Fiber Cement
Lot Features
LandscapedFew Trees
Roof
Shingle
View
Trees/Woods
Waterview
Trees/Woods
Windows/Doors
Blinds
Community Features
Association Amenities
LandscapingMaintenance GroundsParkPool
Association Fee
$262.75
Association Fee Frequency
Monthly
Community Features
CurbsPark
Financing Terms Available
CashConventional
Roads
Concrete
Schools
School District
Unknown
Elementary School
Wake - Reedy Creek Elementary
Middle School
Wake - Reedy Creek Middle
High School
Wake - Athens Drive High
Listing courtesy of Suzanne Schell of Coldwell Banker Advantage

Listings that are marked with an icon are provided courtesy of the Triangle MLS, Inc. of North Carolina, Internet Data Exchange Database. Copyright 2026 Triangle MLS, Inc. of North Carolina. All rights reserved.
Last checked: 2026-11-05 06:34 AM UTC
Listings that are marked with an icon are provided courtesy of the Triangle MLS, Inc. of North Carolina, Internet Data Exchange Database. Copyright 2026 Triangle MLS, Inc. of North Carolina. All rights reserved.
Last checked: 2026-11-05 06:34 AM UTC
Neighborhood & Commute
Source: Walkscore
Disclosure: Community information and market data powered by Constellation Data Labs. Information is deemed reliable but not guaranteed.
Save
Ask
Tour
Hide
Did you know? You can invite friends and family to your search. They can join your search, rate and discuss listings with you.