Save
Ask
Tour
Hide
Share
$665,000
7 Days On Site

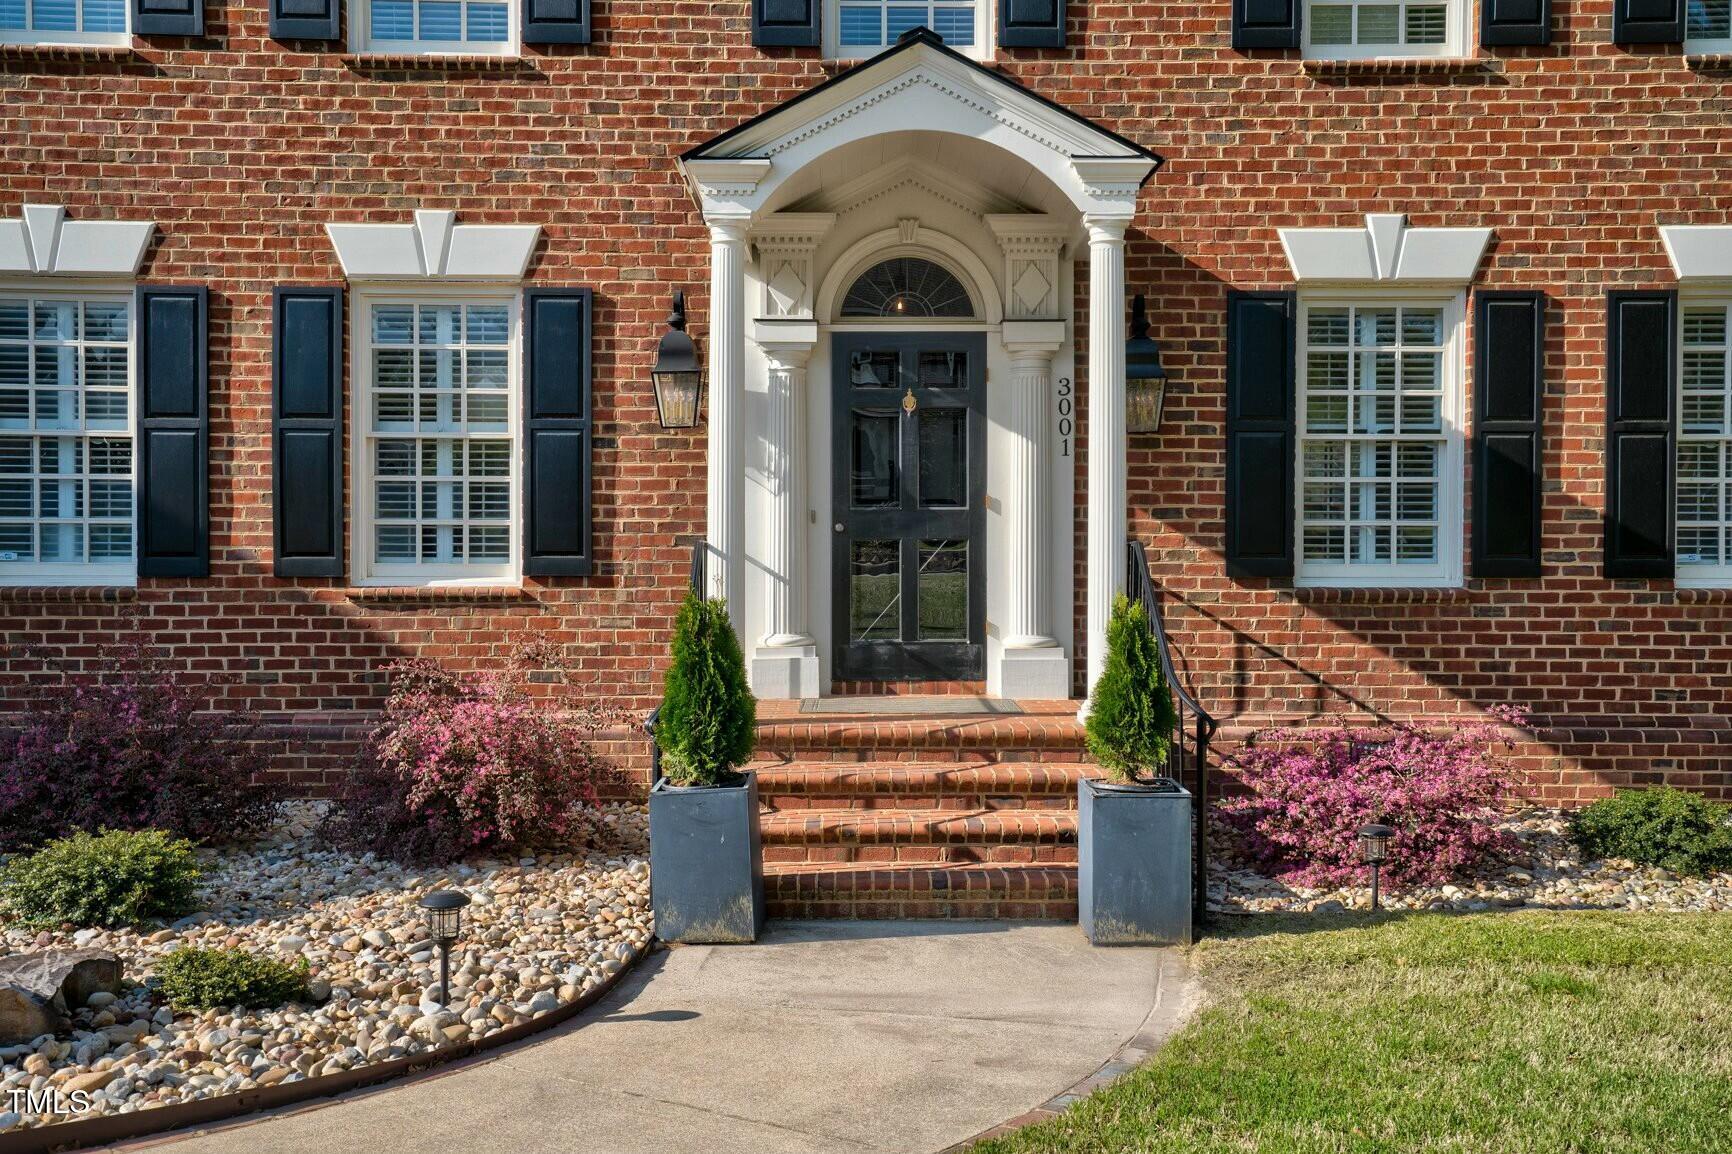
3001 Greystone Drive
Rocky Mount, NC 27804

For Sale|Single Family Residence|Active
4
Beds
5
Total Baths
4
Full Baths
1
Partial Bath
4,936
SqFt
$135
/SqFt
1995
Built
Subdivision:
Greystone
County:
Nash
Call Now: 919-404-SHOW
Is this the listing for you? We can help make it yours.
919-404-SHOW
3001 Greystone Drive3001 Greystone Drive3001 Greystone Drive3001 Greystone Drive
Save
Ask
Tour
Hide
Share

Mortgage Calculator

Monthly Payment (Est.)

Enter an interest rate to see your estimated monthly payment.
Calculator powered by Showcase IDX, a Constellation1 Company. Copyright ©2026 Information is deemed reliable but not guaranteed.

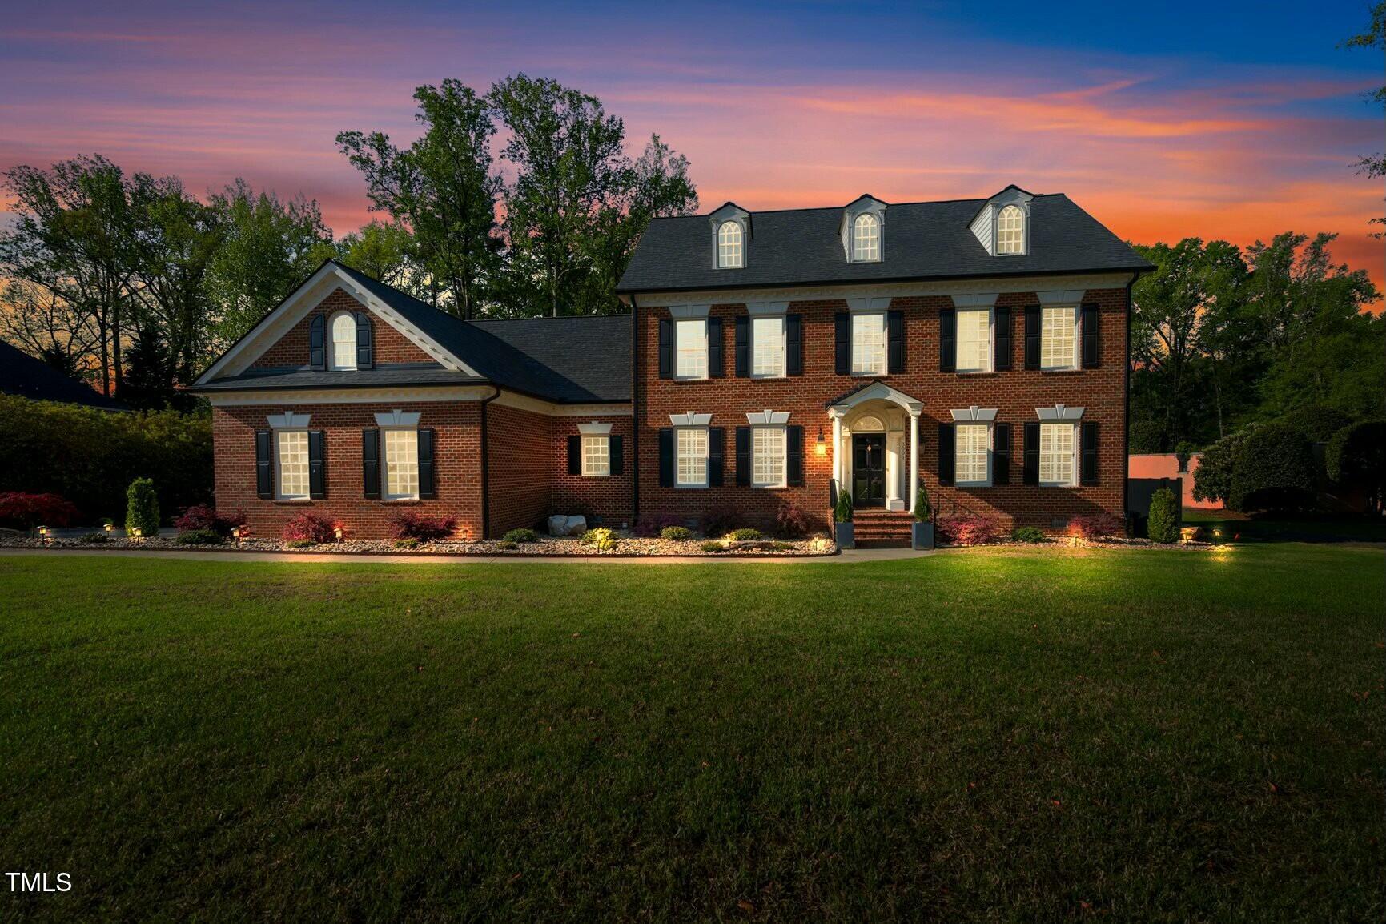
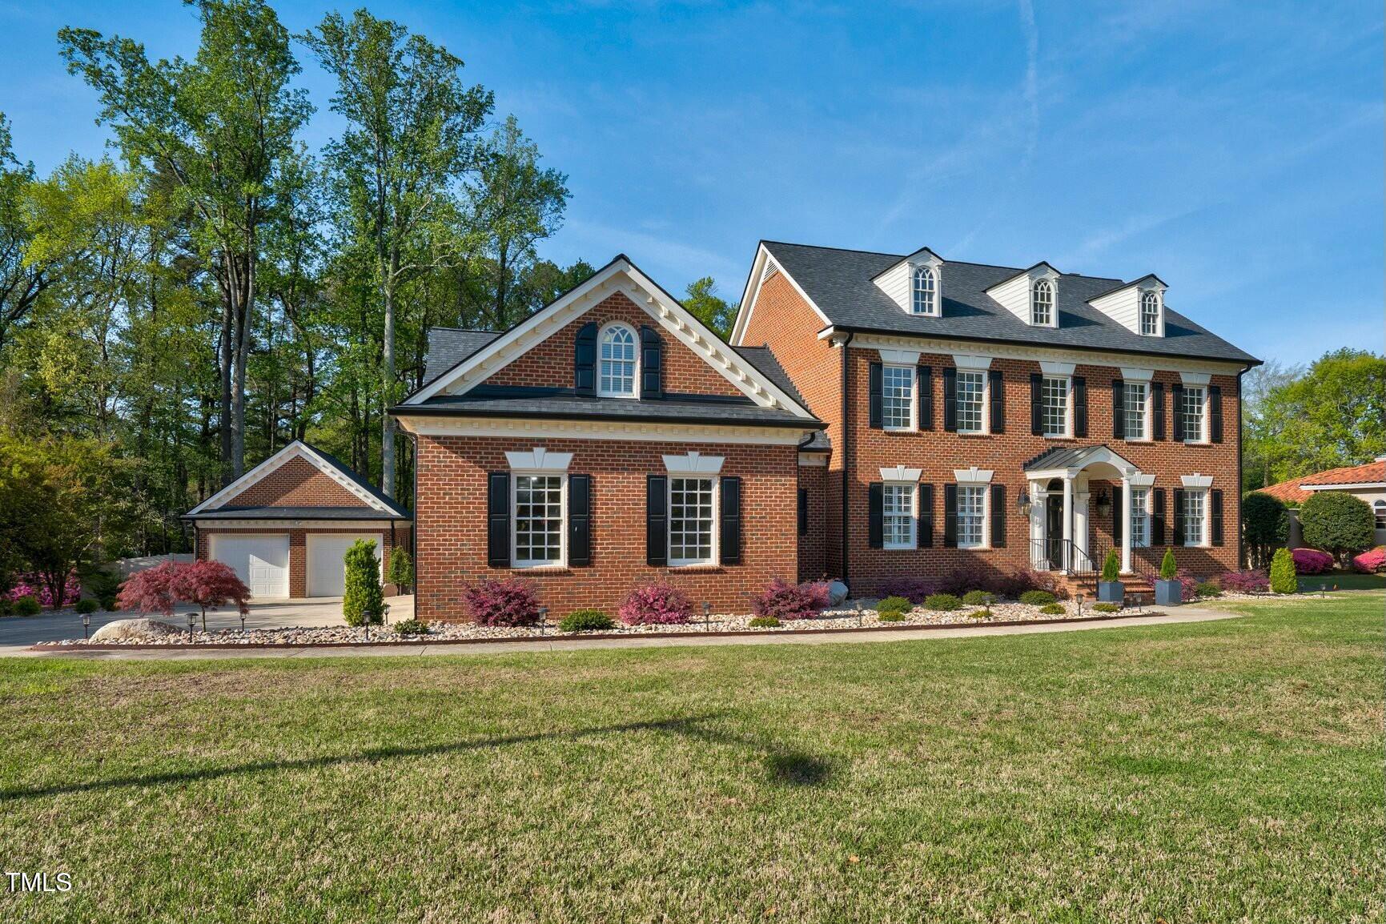
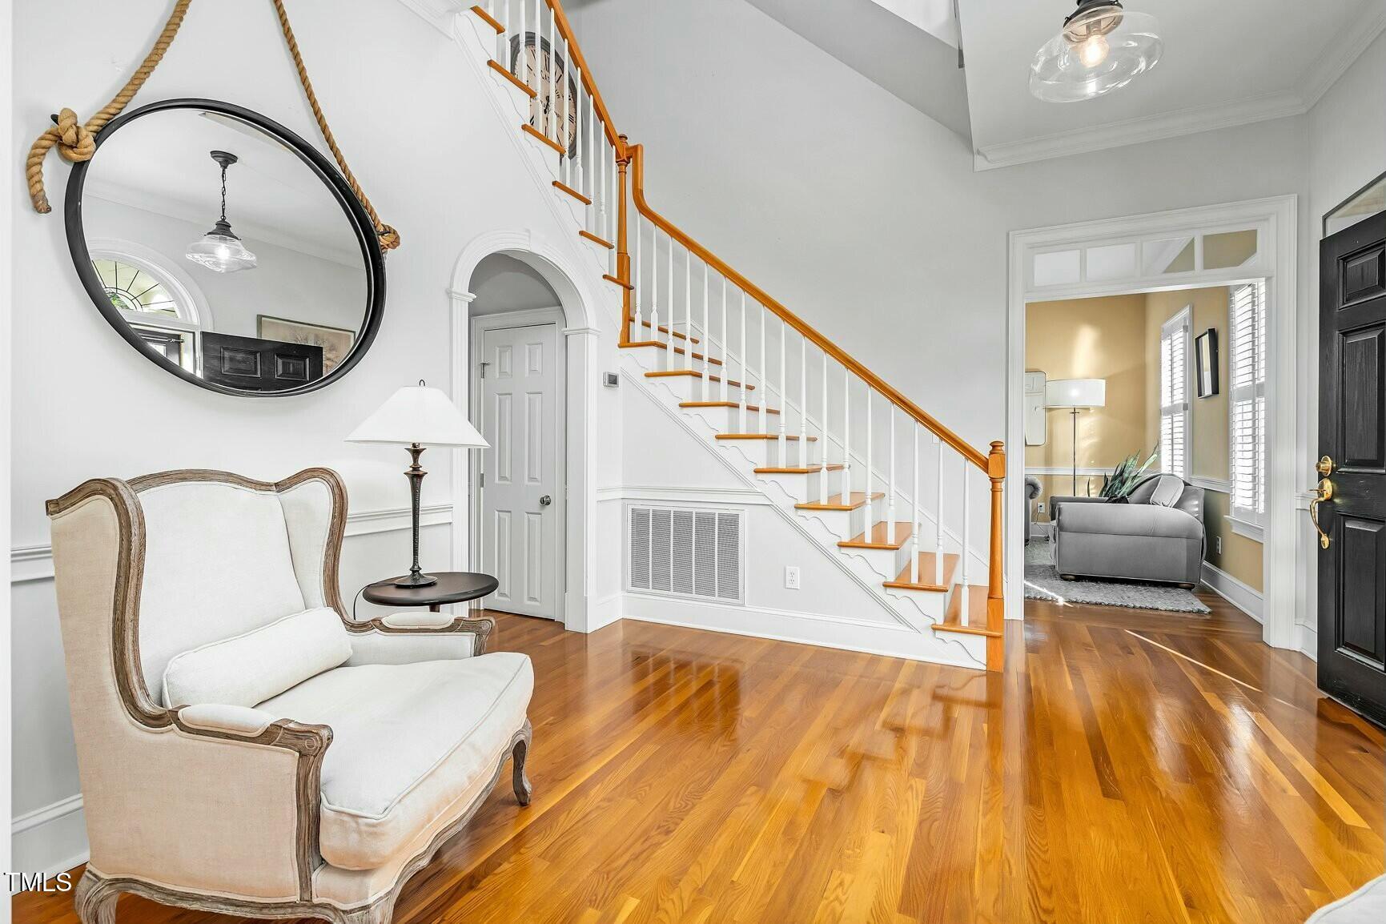
A Beautiful All-Brick Home in Greystone with Exceptional Living & Entertaining Spaces! Located in Rocky Mount's desirable Greystone neighborhood, this stately home offers a wonderful floor plan, beautiful architectural details, and a private backyard perfect for gathering with family and friends! The spacious kitchen is the heart of the home, featuring JennAir appliances, a large island, abundant cabinetry, pantry, and sunny breakfast area overlooking the backyard. The two-story great room is filled with natural light and features a wood-burning fireplace, built-ins, and surround sound. A formal dining room, second-floor bonus room, and third-floor game room provide wonderful spaces for entertaining! The first-floor primary suite features a custom walk-in closet, while all three upstairs bedrooms have private bathrooms and generous closets. Hardwood floors, crown molding, Restoration Hardware fixtures, two staircases, a true laundry room, and two walk-in attics add to the home's appeal. Outside, enjoy a screened porch, deck, expansive patio, and beautifully landscaped, FULLY FENCED backyard offering wonderful privacy! River rock flower beds promote drainage and provide long-lasting, low-maintenance landscaping. A four-zone irrigation system and workshop add convenience. Another incredible feature is the FOUR-CAR GARAGE, with an attached two-car garage plus a detached two-car garage with HVAC and additional storage! Major improvements include a ROOF REPLACED IN 2021 and THREE NEWER HVAC UNITS (2020, 2021 & 2024)! A wonderful home with so much to offer!

Save
Ask
Tour
Hide
Share
Listing Snapshot
Price 
$665,000
Days On Site 
7 Days
Bedrooms 
4
Inside Area (SqFt) 
4,936 sqft
Total Baths 
5
Full Baths 
4
Partial Baths 
1
Lot Size 
0.75 Acres
Year Built 
1995
MLS Number 
10201730
Status 
Active
Property Tax 
$8,865.79
HOA/Condo/Coop Fees 
N/A
Sq Ft Source 
N/A
Friends & Family
Recent Activity
a week agoListing first seen on site
a week agoListing updated with changes from the MLS
General Features
Acres 
0.75
Attached Garage 
Yes
Disclosures 
Seller Disclosure
Foundation 
Brick/MortarRaised
Garage 
Yes
Garage Spaces 
4
Levels 
Three Or More
Parking 
AttachedGarageConcreteGarage Faces SideGarage Door OpenerOff Street
Parking Spaces 
10
Property Sub Type 
Single Family Residence
Sewer 
Public Sewer
Special Circumstances 
Standard
SqFt Above 
4936
SqFt Total 
4936
Style 
Traditional
Utilities 
Cable ConnectedElectricity ConnectedNatural Gas ConnectedSewer ConnectedUnderground UtilitiesWater Connected
Water Source 
Public
Zoning 
R
Interior Features
Appliances 
DryerDishwasherElectric CooktopElectric OvenRefrigeratorWasherWater Heater
Cooling 
Central AirCeiling Fan(s)Electric
Fireplace 
Yes
Fireplace Features 
Great RoomWood Burning
Fireplaces 
1
Flooring 
CarpetTileWood
Heating 
Fireplace(s)
Interior 
Built-in FeaturesBookcasesCeiling Fan(s)Crown MoldingEntrance FoyerEat-in KitchenHigh CeilingsPantrySound SystemStorageWalk-In Closet(s)Master Downstairs
Laundry Features 
InsideMain LevelSink
Main Level Bedrooms 
1
Bedroom 2 
Level - SecondDescription - Own Bathroom, large closet
Bedroom 3 
Level - SecondDescription - Own Bathroom, large closet
Bedroom 4 
Level - SecondDescription - Own Bathroom, large closet
Bonus Room 
Level - SecondDescription - Tons of Space
Dining Room 
Level - MainDescription - Formal, Plantation Shutters
Game Room 
Level - ThirdDescription - Great Retreat
Great Room 
Level - MainDescription - Wood Burning Fireplace, Surround Sound, Built Ins
Kitchen 
Level - MainDescription - Eat-in, Jennair Appliances
Living Room 
Level - MainDescription - Formal, Plantation Shutters
Master Bedroom 
Level - MainDescription - Attached Bath, Bay Window
Save
Ask
Tour
Hide
Share
Exterior Features
Construction Details 
BrickFrame
Exterior 
Private YardRain GuttersStorage
Fencing 
Back YardFencedFullPrivacyVinylWrought Iron
Lot Features 
LandscapedPrivateSprinklers In FrontSprinklers In Rear
Other Structures 
Second GarageWorkshop
Patio And Porch 
CoveredDeckPatioRear PorchScreened
Road Frontage 
City Street
Roof 
Shingle
Community Features
Community Features 
None
Financing Terms Available 
CashConventional
Roads 
Paved
Schools
School District
Unknown
Elementary School
Nash - Englewood Elementary
Middle School
Nash - Rocky Mount Middle School
High School
Nash - Rocky Mount High
Listing courtesy of Sterling Grimes of Foote Real Estate Group


Listings that are marked with an icon are provided courtesy of the Triangle MLS, Inc. of North Carolina, Internet Data Exchange Database. Copyright 2026 Triangle MLS, Inc. of North Carolina. All rights reserved.

Last checked: 2026-11-12 10:40 AM UTC

Neighborhood & Commute
Source: Walkscore
Disclosure: Community information and market data powered by Constellation Data Labs. Information is deemed reliable but not guaranteed.
Save
Ask
Tour
Hide
Share