Save
Ask
Tour
Hide
Share
$520,000
14 Days On Site

5412 Ingate Way
Raleigh, NC 27613

For Sale|Single Family Residence|Active
4
Beds
3
Total Baths
2
Full Baths
1
Partial Bath
2,139
SqFt
$243
/SqFt
1990
Built
Subdivision:
Harrington Grove
County:
Wake
Call Now: 919-404-SHOW
Is this the listing for you? We can help make it yours.
919-404-SHOW
5412 Ingate Way5412 Ingate Way5412 Ingate Way5412 Ingate Way
Save
Ask
Tour
Hide
Share

Mortgage Calculator

Monthly Payment (Est.)

Enter an interest rate to see your estimated monthly payment.
Calculator powered by Showcase IDX, a Constellation1 Company. Copyright ©2026 Information is deemed reliable but not guaranteed.

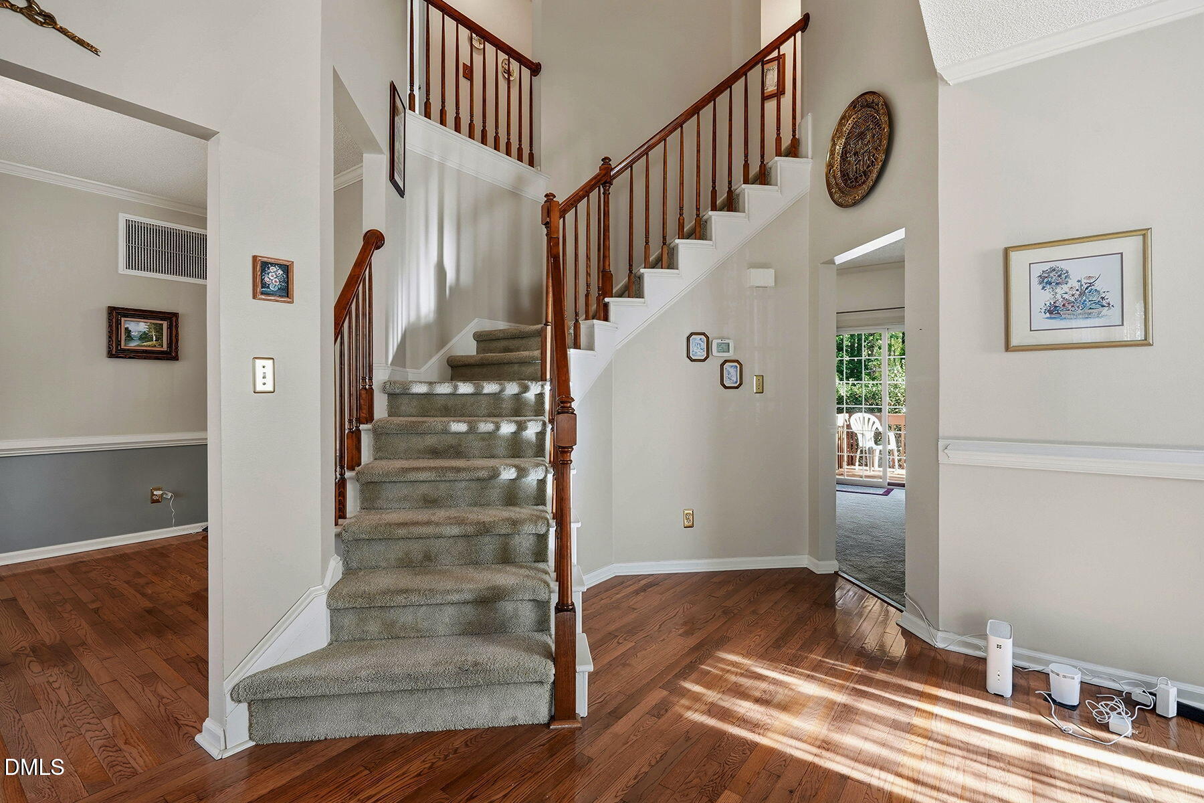
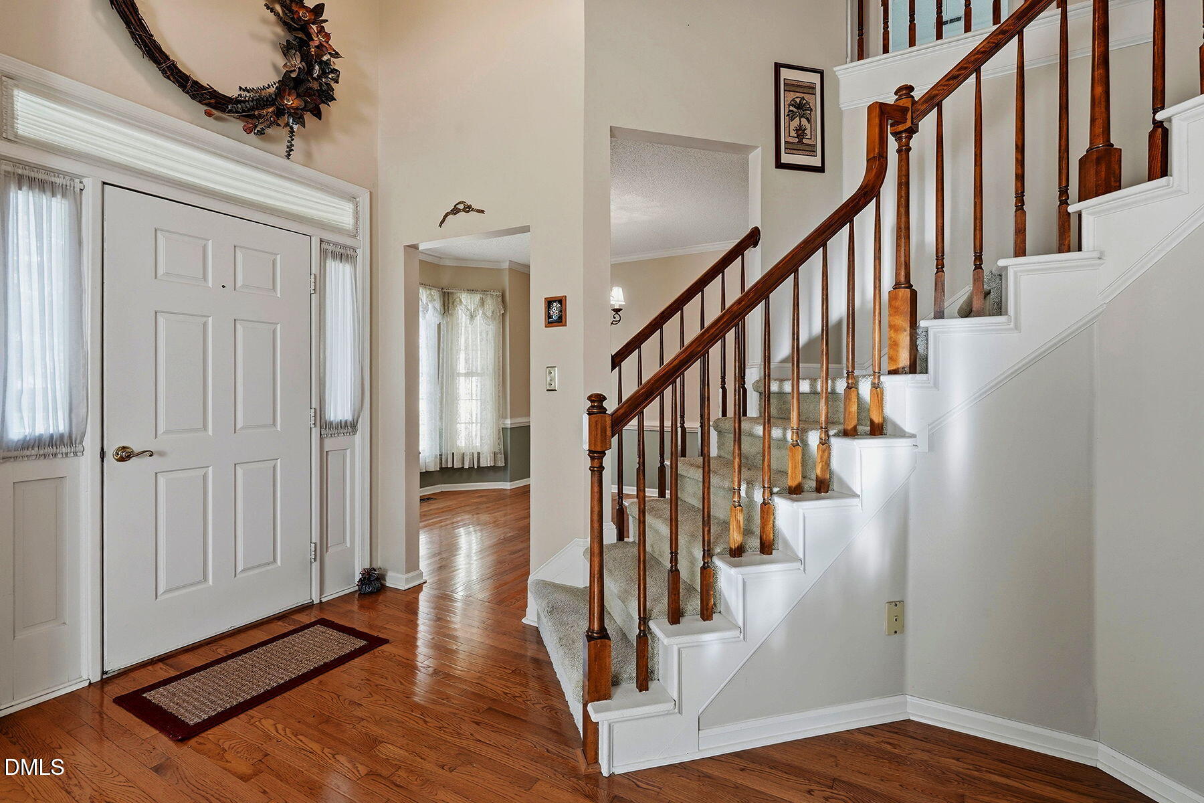
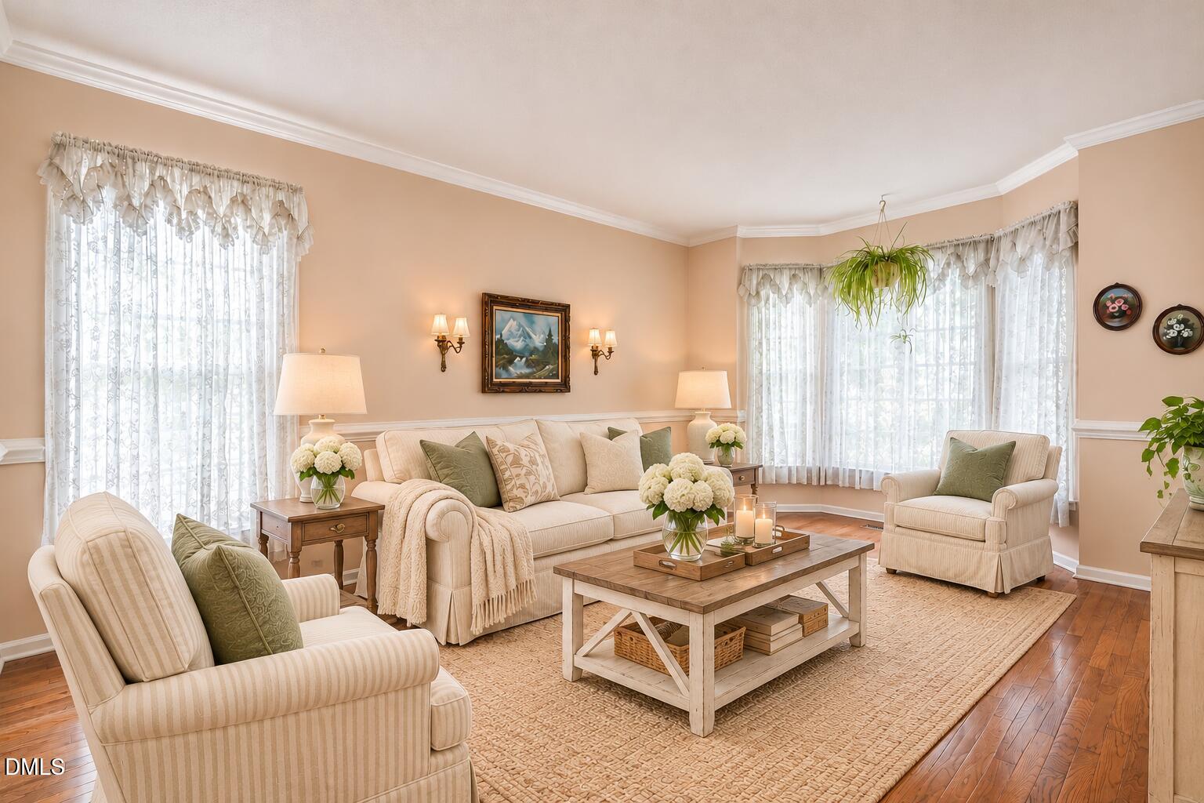
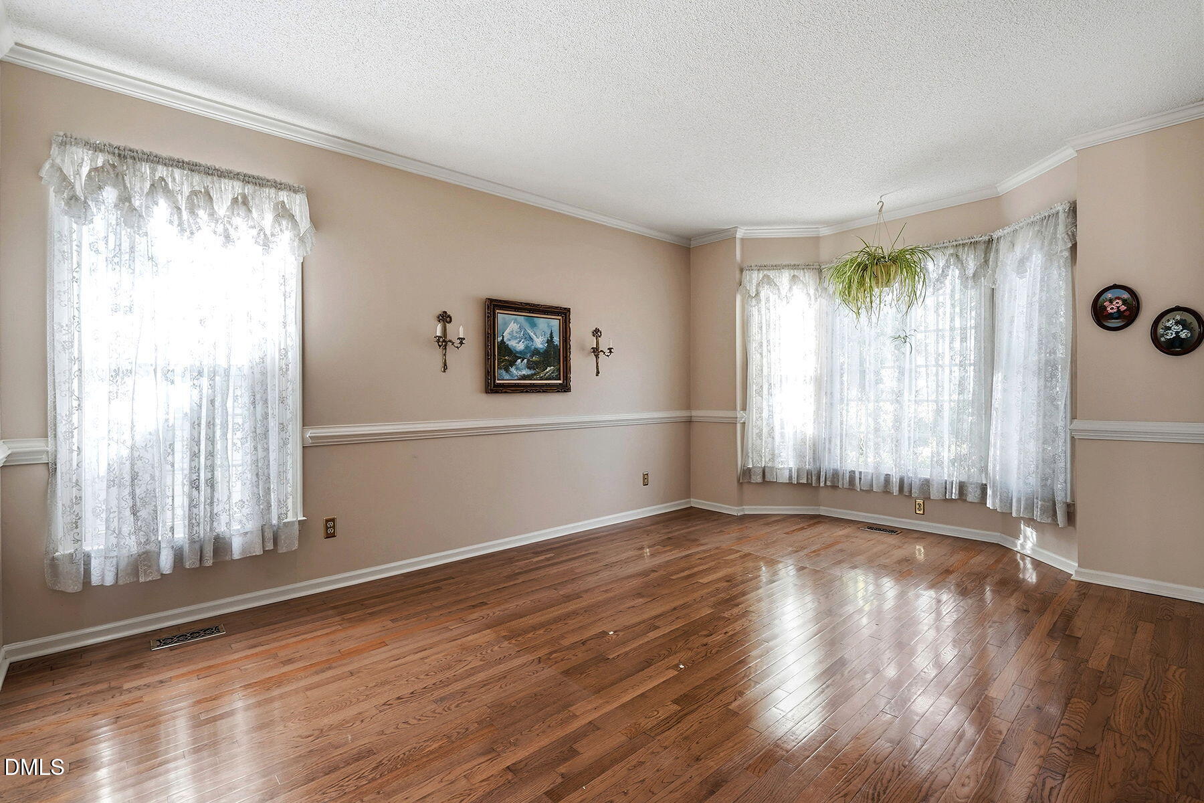
Welcome to Harrington Grove, one of North Raleigh's desirable established neighborhoods! This 4-bedroom home offers 2,139 square feet of living space and a traditional floor plan with plenty of room to make it your own. Hardwood floors welcome you in the foyer and extend into the formal living and dining rooms. The kitchen features cherry wood cabinetry, granite countertops, matching white appliances, and a convenient breakfast area. The family room offers a wood-burning fireplace, perfect for relaxing or gathering with friends and family. All four bedrooms are located upstairs, providing separation from the main living areas. Additional highlights include Andersen windows (2023) and a two-car garage. Step outside onto the deck and enjoy views of the community playground from your backyard, with the Harrington Grove Trail conveniently nearby! For an additional membership fee, homeowners may also enjoy the Harrington Grove Pool & Racquet Club, offering swimming, tennis, pickleball, volleyball, and community events throughout the year. With its functional layout, established neighborhood, and opportunity to add your own personal touches, this home offers plenty of possibilities. Come see it for yourself!

Save
Ask
Tour
Hide
Share
Listing Snapshot
Price 
$520,000
Days On Site 
14 Days
Bedrooms 
4
Inside Area (SqFt) 
2,139 sqft
Total Baths 
3
Full Baths 
2
Partial Baths 
1
Lot Size 
0.21 Acres
Year Built 
1990
MLS Number 
10201702
Status 
Active
Property Tax 
$4,475.91
HOA/Condo/Coop Fees 
$23.33 monthly
Sq Ft Source 
N/A
Friends & Family
Recent Activity
2 weeks agoStatus changed to Active
2 weeks agoListing updated with changes from the MLS
2 weeks agoListing first seen on site
General Features
Acres 
0.21
Attached Garage 
Yes
Disclosures 
Seller Disclosure
Garage 
Yes
Garage Spaces 
2
Levels 
Two
Parking 
AttachedGarageDriveway
Property Sub Type 
Single Family Residence
Sewer 
Public Sewer
Special Circumstances 
Standard
SqFt Above 
2139
SqFt Total 
2139
Style 
TraditionalTransitional
Water Source 
Public
Zoning 
R-6
Interior Features
Appliances 
DishwasherMicrowaveRangeRefrigerator
Basement 
Crawl Space
Cooling 
Ceiling Fan(s)Other
Fireplace 
Yes
Fireplace Features 
Family RoomWood Burning
Fireplaces 
1
Flooring 
CarpetHardwoodLinoleumVinyl
Heating 
Fireplace(s)Other
Interior 
Ceiling Fan(s)Double VanityGranite CountersHigh CeilingsPantryHigh Speed Internet
Laundry Features 
Laundry RoomMain Level
Bedroom 2 
Level - Second
Bedroom 3 
Level - Second
Bedroom 4 
Level - Second
Breakfast Room 
Level - Main
Dining Room 
Level - Main
Entrance Hall 
Level - Main
Family Room 
Level - Main
Laundry 
Level - Main
Living Room 
Level - Main
Master Bedroom 
Level - Second
Other 
Level - MainDescription - Garage
Save
Ask
Tour
Hide
Share
Exterior Features
Construction Details 
Fiber CementHardiPlank TypeMasonite
Exterior 
Private Yard
Lot Features 
Back YardFront Yard
Other Structures 
Shed(s)
Patio And Porch 
DeckPatio
Roof 
MetalShingle
Community Features
Association Fee 
$70.0
Association Fee Frequency 
Quarterly
Community Features 
PlaygroundPoolSidewalksTennis Court(s)
Financing Terms Available 
CashConventionalFHAVA Loan
Roads 
Paved
Schools
School District
Unknown
Elementary School
Wake - Sycamore Creek Elementary
Middle School
Wake - Pine Hollow Middle School
High School
Wake - Leesville Road High
Listing courtesy of Mariella Guillama of Daymark Realty LLC


Listings that are marked with an icon are provided courtesy of the Triangle MLS, Inc. of North Carolina, Internet Data Exchange Database. Copyright 2026 Triangle MLS, Inc. of North Carolina. All rights reserved.

Last checked: 2026-11-18 01:26 PM UTC

Neighborhood & Commute
Source: Walkscore
Disclosure: Community information and market data powered by Constellation Data Labs. Information is deemed reliable but not guaranteed.
Save
Ask
Tour
Hide
Share