Save
Ask
Tour
Hide
Share
$335,000
15 Days On Site

300 Crosspine Drive
Raleigh, NC 27603

For Sale|Single Family Residence|Active
3
Beds
2
Total Baths
2
Full Baths
1,229
SqFt
$273
/SqFt
1993
Built
Subdivision:
Pine Winds
County:
Wake
Call Now: 919-404-SHOW
Is this the listing for you? We can help make it yours.
919-404-SHOW
300 Crosspine Drive300 Crosspine Drive300 Crosspine Drive300 Crosspine Drive
Save
Ask
Tour
Hide
Share

Mortgage Calculator

Monthly Payment (Est.)

Enter an interest rate to see your estimated monthly payment.
Calculator powered by Showcase IDX, a Constellation1 Company. Copyright ©2026 Information is deemed reliable but not guaranteed.

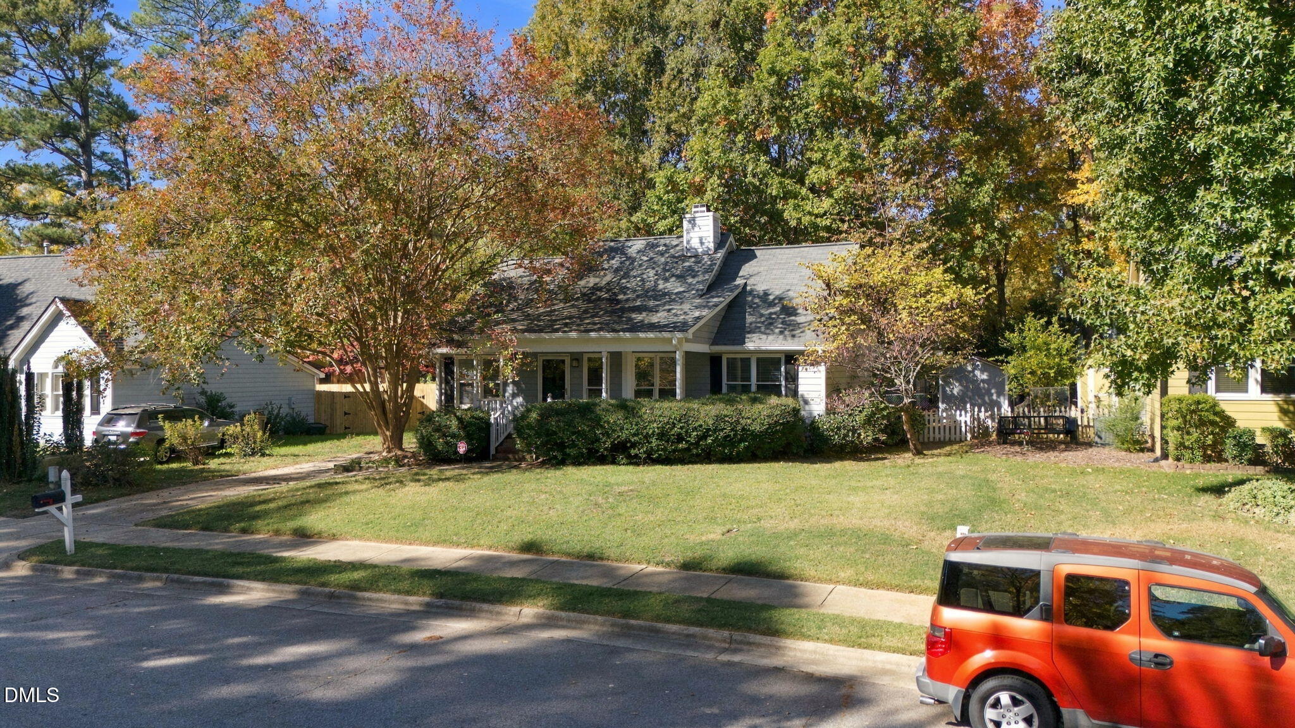
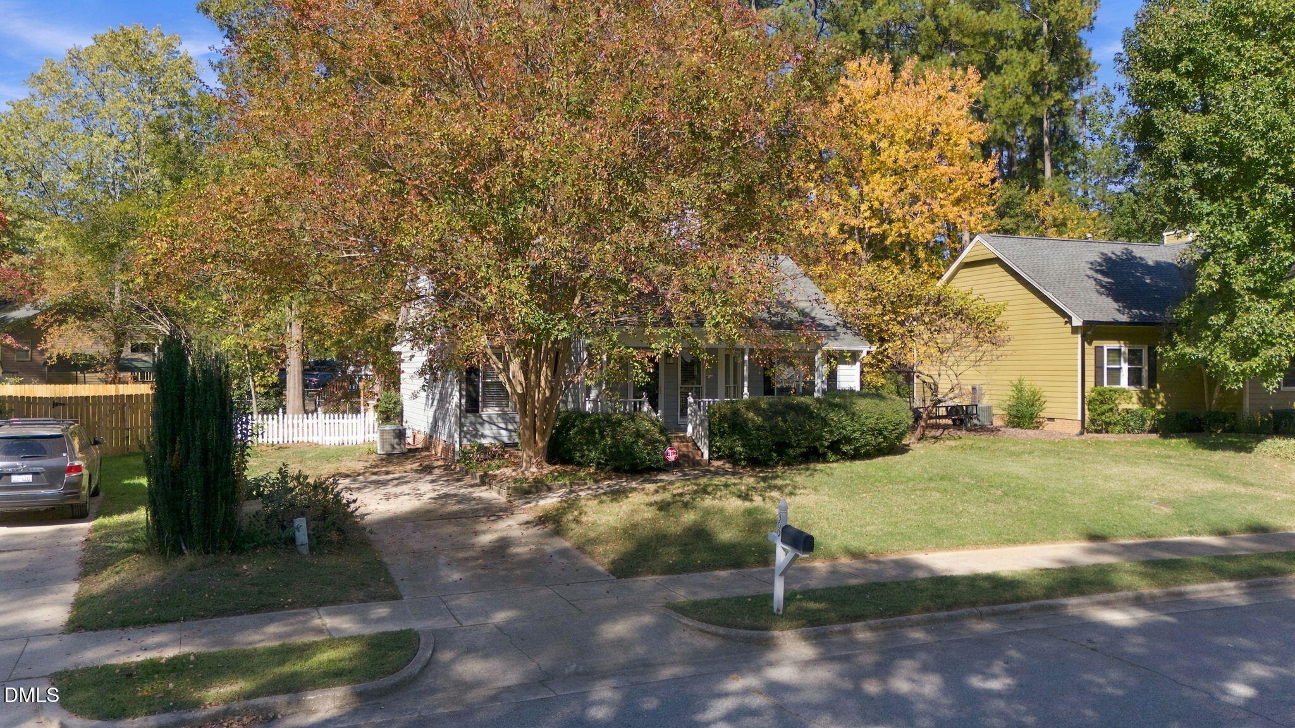
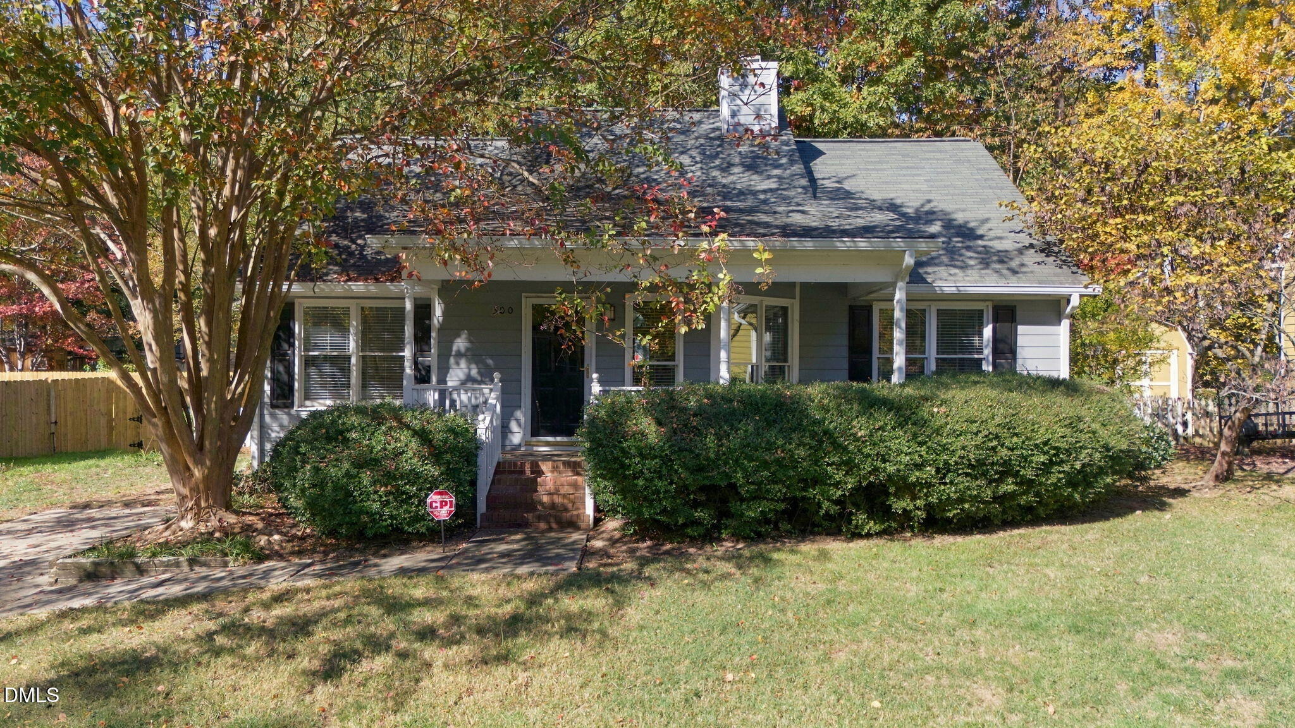
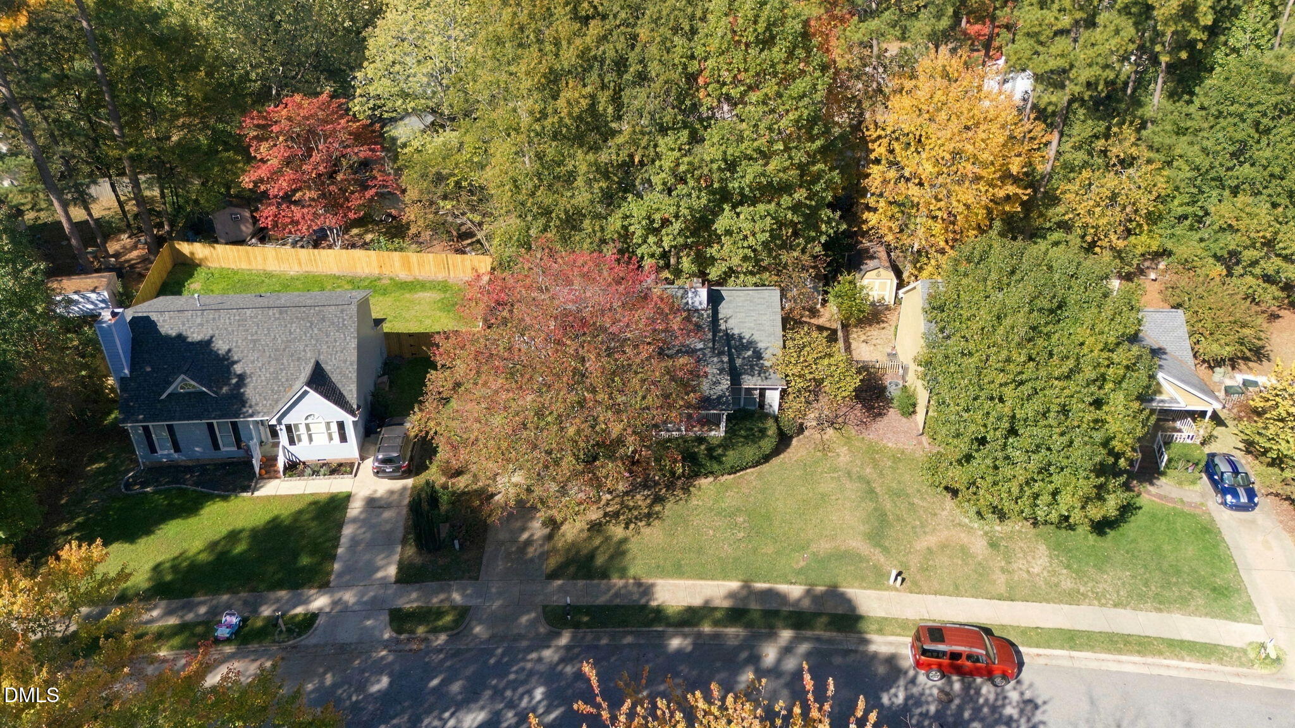
Beautifully refreshed 3-bedroom, 2-bath home in southern Raleigh's Pine Winds neighborhood. The big projects are already done, so you can unpack, get comfortable and make it yours from the day you get the keys. Inside, luxury vinyl plank flooring flows through every room with a clean, modern look. A new HVAC system keeps things cozy in the cooler months and cool when summer rolls around. 2025 water heater. Stainless steel refrigerator, washer and dryer all stay with the home. Out back, the fully fenced yard is ready for cozy evenings, barbecues with friends or a quiet morning coffee. The shed gives you a spot for seasonal décor, bikes and lawn gear, so everything has its place. Living here keeps the best of Raleigh close. Close to Farmers Market for seasonal produce and local finds, spend a crisp afternoon at Dix Park, or catch a sunset at Lake Wheeler. White Oak's shopping and dining are just minutes away for errands and easy weeknight dinners. Move-in ready, warm and welcoming!

Save
Ask
Tour
Hide
Share
Listing Snapshot
Price 
$335,000
Days On Site 
15 Days
Bedrooms 
3
Inside Area (SqFt) 
1,229 sqft
Total Baths 
2
Full Baths 
2
Partial Baths 
N/A
Lot Size 
0.16 Acres
Year Built 
1993
MLS Number 
10201693
Status 
Active
Property Tax 
$3,463.83
HOA/Condo/Coop Fees 
N/A
Sq Ft Source 
N/A
Friends & Family
Recent Activity
2 weeks agoListing first seen on site
2 weeks agoListing updated with changes from the MLS
General Features
Acres 
0.16
Disclosures 
Seller Disclosure
Levels 
One
Parking 
Driveway
Property Sub Type 
Single Family Residence
Sewer 
Public Sewer
Special Circumstances 
Standard
SqFt Above 
1229
SqFt Total 
1229
Style 
Ranch
Utilities 
Cable AvailableElectricity ConnectedNatural Gas Connected
Water Source 
Public
Zoning 
R4
Interior Features
Appliances 
DishwasherRangeRefrigeratorStainless Steel Appliance(s)Washer/Dryer
Basement 
Crawl Space
Cooling 
Central Air
Fireplace 
Yes
Fireplace Features 
Living RoomWood Burning
Fireplaces 
1
Flooring 
Vinyl
Heating 
Heat Pump
Interior 
Ceiling Fan(s)PantryStorageWalk-In Closet(s)High Speed Internet
Laundry Features 
Laundry Room
Main Level Bedrooms 
3
Bathroom 2 
Dimensions - 79.0 x 48.0Level - Main
Bedroom 2 
Dimensions - 113.0 x 131.0Level - Main
Bedroom 3 
Dimensions - 113.0 x 111.0Level - Main
Dining Room 
Dimensions - 141.0 x 1511.0Level - Main
Laundry 
Dimensions - 46.0 x 57.0Level - Main
Master Bathroom 
Dimensions - 49.0 x 510.0Level - Main
Master Bedroom 
Dimensions - 1111.0 x 150.0Level - Main
Save
Ask
Tour
Hide
Share
Exterior Features
Construction Details 
Masonite
Fencing 
Back Yard
Patio And Porch 
DeckFront PorchWrap Around
Road Frontage 
City Street
Roof 
Shingle
Community Features
Financing Terms Available 
CashConventionalFHAVA Loan
Roads 
Asphalt
Schools
School District
Unknown
Elementary School
Wake - Smith Elementary
Middle School
Wake - North Garner Middle
High School
Wake - Garner High
Listing courtesy of Marcy Jones of ALMAJANNIE REALTY, LLC


Listings that are marked with an icon are provided courtesy of the Triangle MLS, Inc. of North Carolina, Internet Data Exchange Database. Copyright 2026 Triangle MLS, Inc. of North Carolina. All rights reserved.

Last checked: 2026-11-20 01:02 PM UTC

Neighborhood & Commute
Source: Walkscore
Disclosure: Community information and market data powered by Constellation Data Labs. Information is deemed reliable but not guaranteed.
Save
Ask
Tour
Hide
Share