Save
Ask
Tour
Hide
Share
$480,000
1 Day On Site

248 Willirene Way
Clayton, NC 27520

For Sale|Single Family Residence|Active
3
Beds
3
Total Baths
3
Full Baths
2,612
SqFt
$184
/SqFt
2018
Built
Subdivision:
Sunset Ridge
County:
Johnston
Call Now: 919-404-SHOW
Is this the listing for you? We can help make it yours.
919-404-SHOW
248 Willirene Way248 Willirene Way248 Willirene Way248 Willirene Way
Save
Ask
Tour
Hide
Share

Mortgage Calculator

Monthly Payment (Est.)

Enter an interest rate to see your estimated monthly payment.
Calculator powered by Showcase IDX, a Constellation1 Company. Copyright ©2026 Information is deemed reliable but not guaranteed.

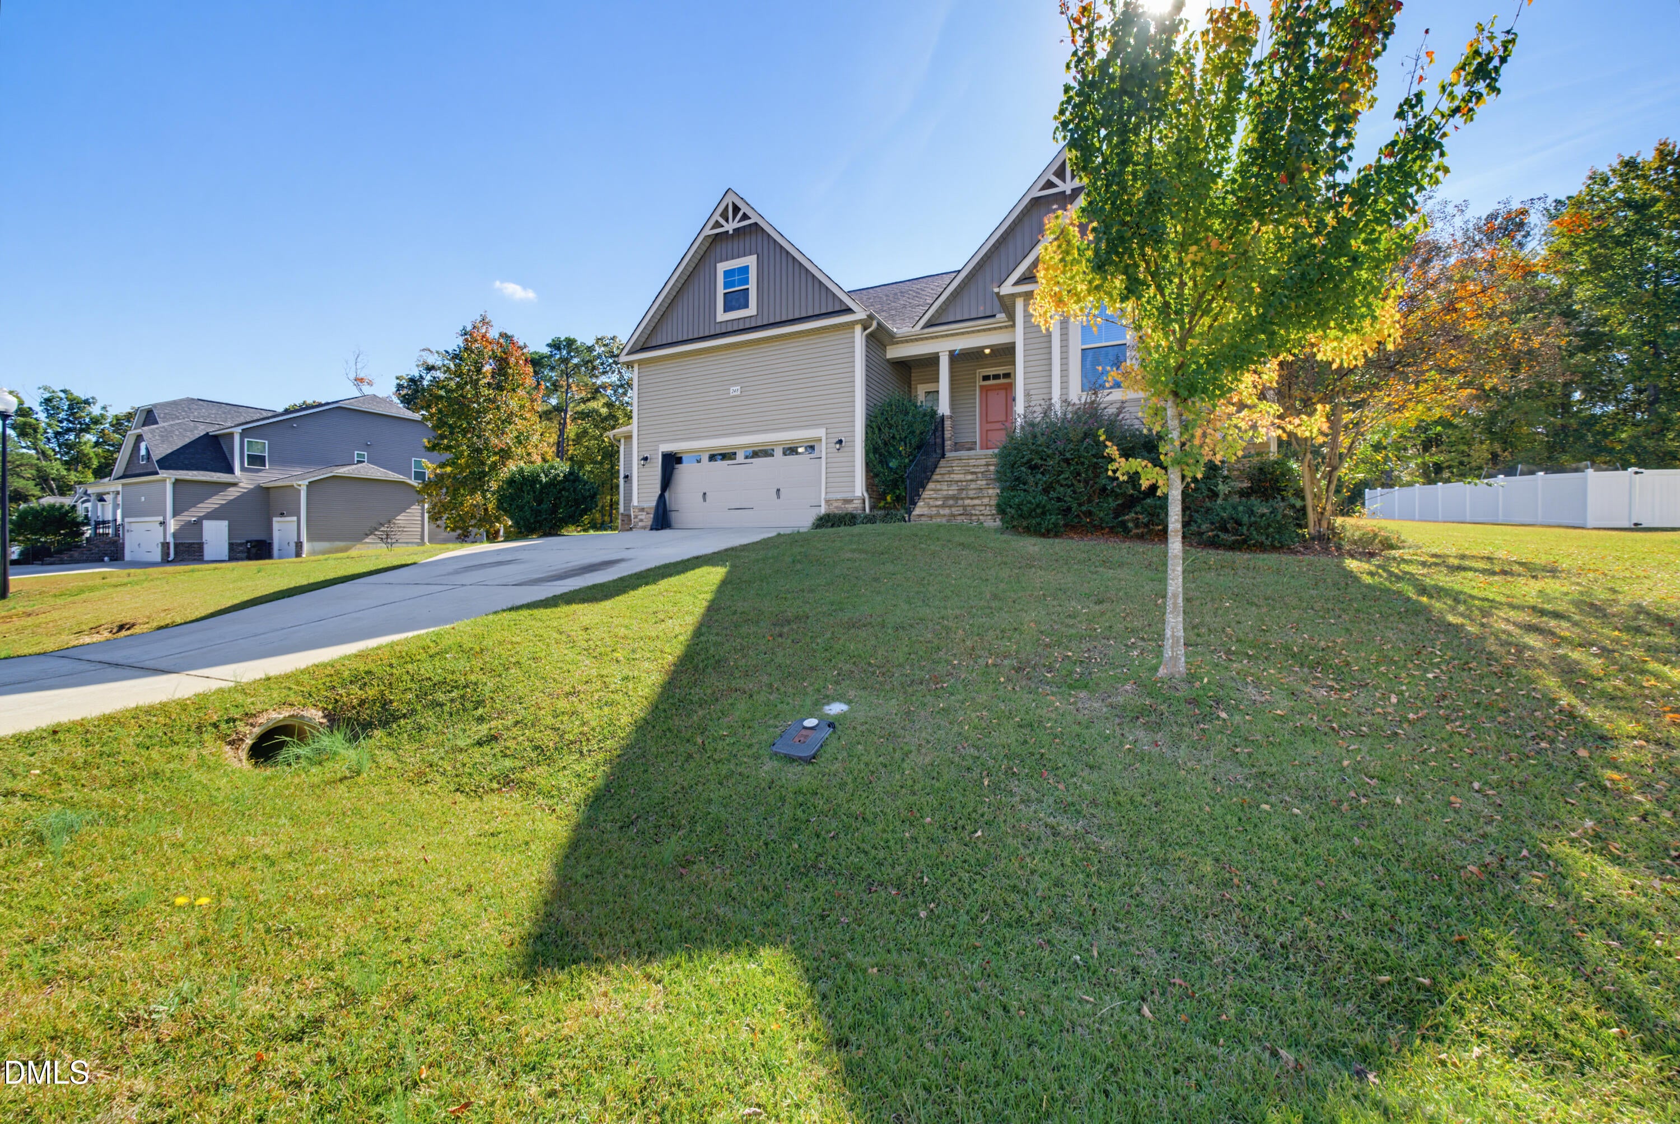
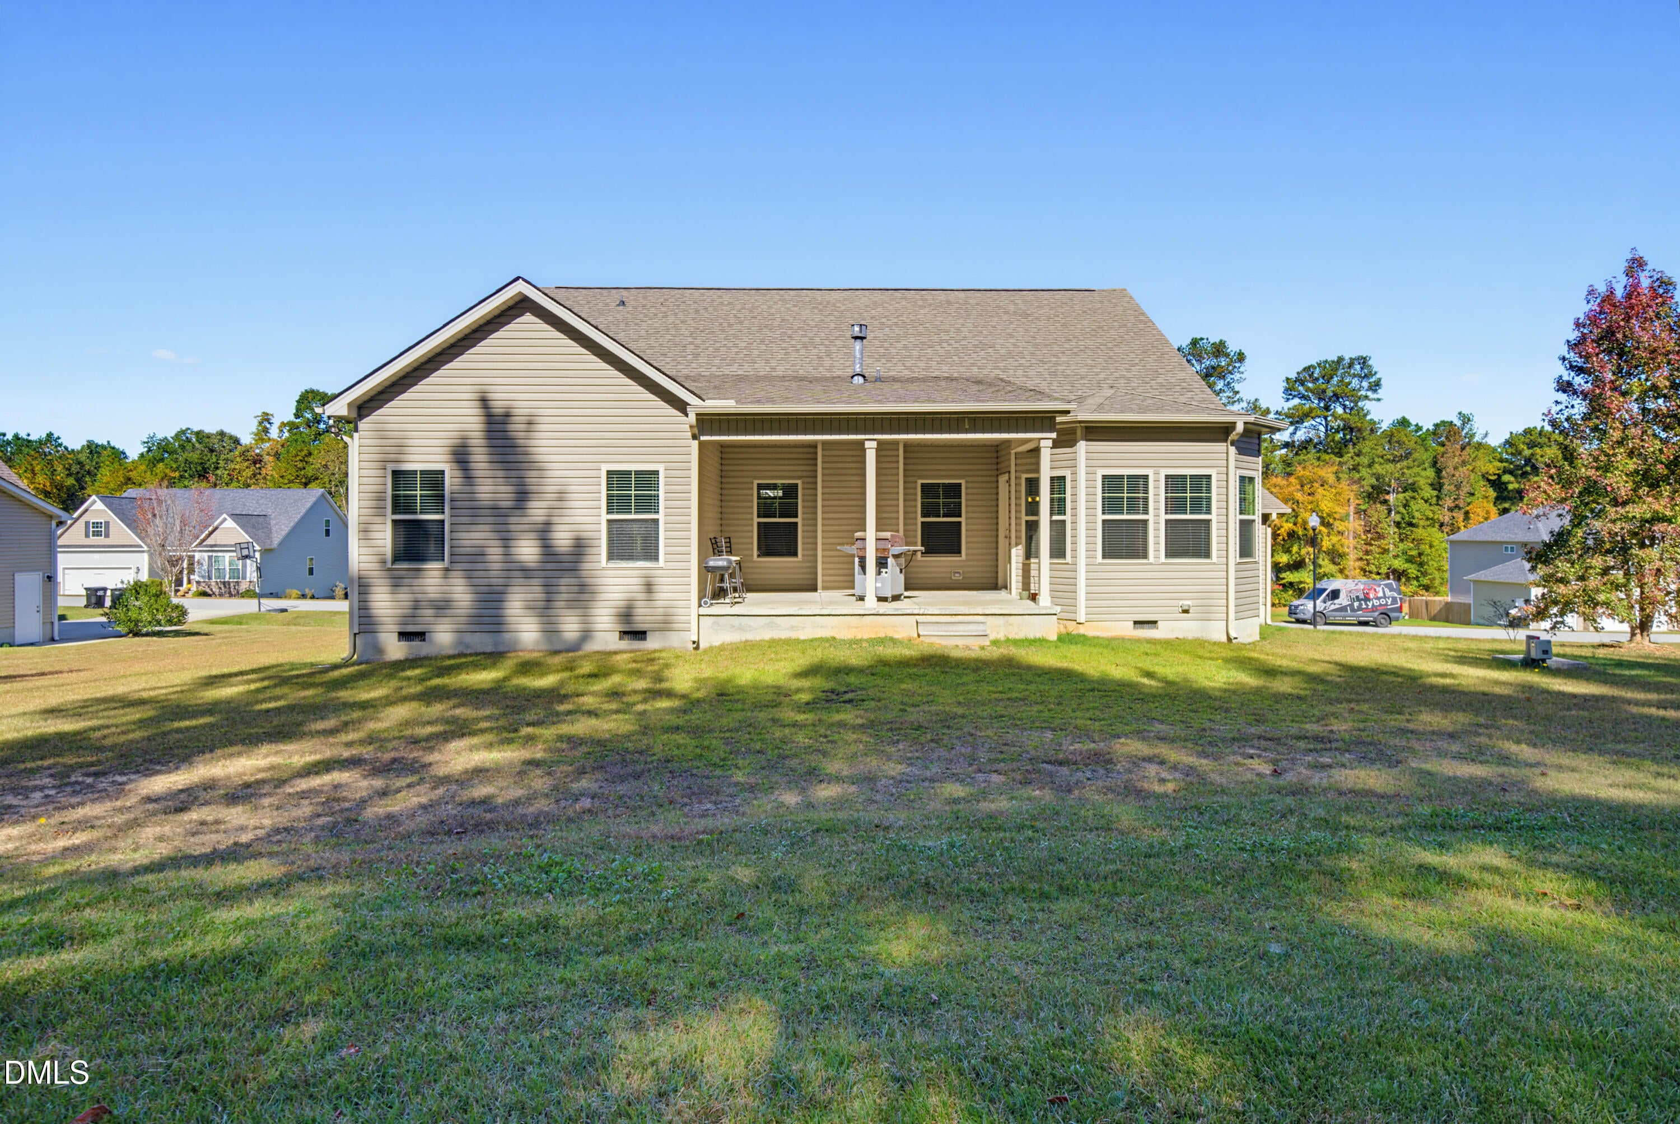
WELL MAINTAINED, BEAUTIFULLY APPOINTED & MOVE-IN READY! THIS ONE IS A MUST-SEE! Welcome home to this beautifully maintained 2019-built residence offering 3 bedrooms, 3 full bathrooms, 2,612 square feet of thoughtfully designed living space, and an impressive 3-bay garage. From the moment you step inside, you'll appreciate the inviting atmosphere, spacious layout, and desirable features that make this home truly special. The heart of the home is the gourmet kitchen, designed to impress with granite countertops, modern gray cabinetry, an elegant subway tile backsplash, stainless steel appliances, built-in double ovens, a large center island with breakfast bar, and a convenient walk-in pantry. Perfect for entertaining or everyday living, this kitchen offers both style and functionality. The spacious dining room is filled with natural light and highlighted by a beautiful bay window, creating the perfect setting for gatherings and special occasions. The main-level primary suite provides a private retreat, featuring elegant tray ceilings, a ceiling fan, and a generous walk-in closet. The ensuite bath offers a relaxing escape with dual vanities topped with marble countertops, a separate soaking tub and shower, and a private water closet. Unwind in the inviting family room, complete with a gas fireplace and recessed lighting that adds warmth and ambiance throughout the living space. Nestled in the southern Clayton/Cleveland community area of Johnston County, this property offers the perfect balance of privacy, space, and convenience. Enjoy a more relaxed setting away from the hustle and bustle of the city while remaining approximately 10 minutes from shopping, dining, and entertainment, and just 20-30 minutes from major highways. The firm does not hold a trust acct. Pre-Approval required at the time of offer. Fireplace never hooked up. No gas tank on premises.

Save
Ask
Tour
Hide
Share
Listing Snapshot
Price 
$480,000
Days On Site 
1 Day
Bedrooms 
3
Inside Area (SqFt) 
2,612 sqft
Total Baths 
3
Full Baths 
3
Partial Baths 
N/A
Lot Size 
0.53 Acres
Year Built 
2018
MLS Number 
10201684
Status 
Active
Property Tax 
$2,870.12
HOA/Condo/Coop Fees 
$20.83 monthly
Sq Ft Source 
N/A
Friends & Family
Recent Activity
yesterdayListing first seen on site
yesterdayListing updated with changes from the MLS
General Features
Acres 
0.53
Attached Garage 
Yes
Disclosures 
Seller Disclosure
Foundation 
Concrete PerimeterRaised
Garage 
Yes
Garage Spaces 
3
Levels 
One and One Half
Parking 
AttachedGarageDrivewayGarage Door Opener
Property Sub Type 
Single Family Residence
Security 
Carbon Monoxide Detector(s)Smoke Detector(s)
Sewer 
Septic Tank
Special Circumstances 
Notice Of DefaultStandard
SqFt Above 
2612
SqFt Total 
2612
Style 
CraftsmanTransitional
Water Source 
Public
Zoning 
RAG
Interior Features
Appliances 
Built-In RangeDryerDouble OvenDishwasherElectric CooktopElectric Water HeaterFree-Standing RefrigeratorMicrowaveSelf Cleaning OvenStainless Steel Appliance(s)WasherWasher/Dryer
Basement 
Crawl Space
Cooling 
Central AirCeiling Fan(s)
Fireplace 
Yes
Fireplace Features 
Glass DoorsGas LogLiving Room
Fireplaces 
1
Flooring 
CarpetVinyl
Heating 
ElectricFireplace(s)Forced Air
Interior 
Breakfast BarCeiling Fan(s)ChandelierCrown MoldingHigh CeilingsKitchen IslandOpen FloorplanRecessed LightingStone CountersTray Ceiling(s)Walk-In Closet(s)High Speed Internet
Laundry Features 
Electric Dryer HookupInsideLaundry RoomWasher Hookup
Main Level Bedrooms 
2
Bathroom 2 
Level - Main
Bathroom 3 
Level - Second
Bedroom 2 
Level - Main
Bedroom 3 
Level - Second
Dining Room 
Level - Main
Family Room 
Level - Second
Kitchen 
Level - Main
Living Room 
Level - Main
Master Bathroom 
Level - Main
Master Bedroom 
Level - Main
Office 
Level - Main
Save
Ask
Tour
Hide
Share
Exterior Features
Construction Details 
Radiant BarrierStoneVertical SidingVinyl Siding
Exterior 
Rain Gutters
Lot Features 
Back YardClearedFront YardGentle SlopingLevelOpen LotPrivate
Patio And Porch 
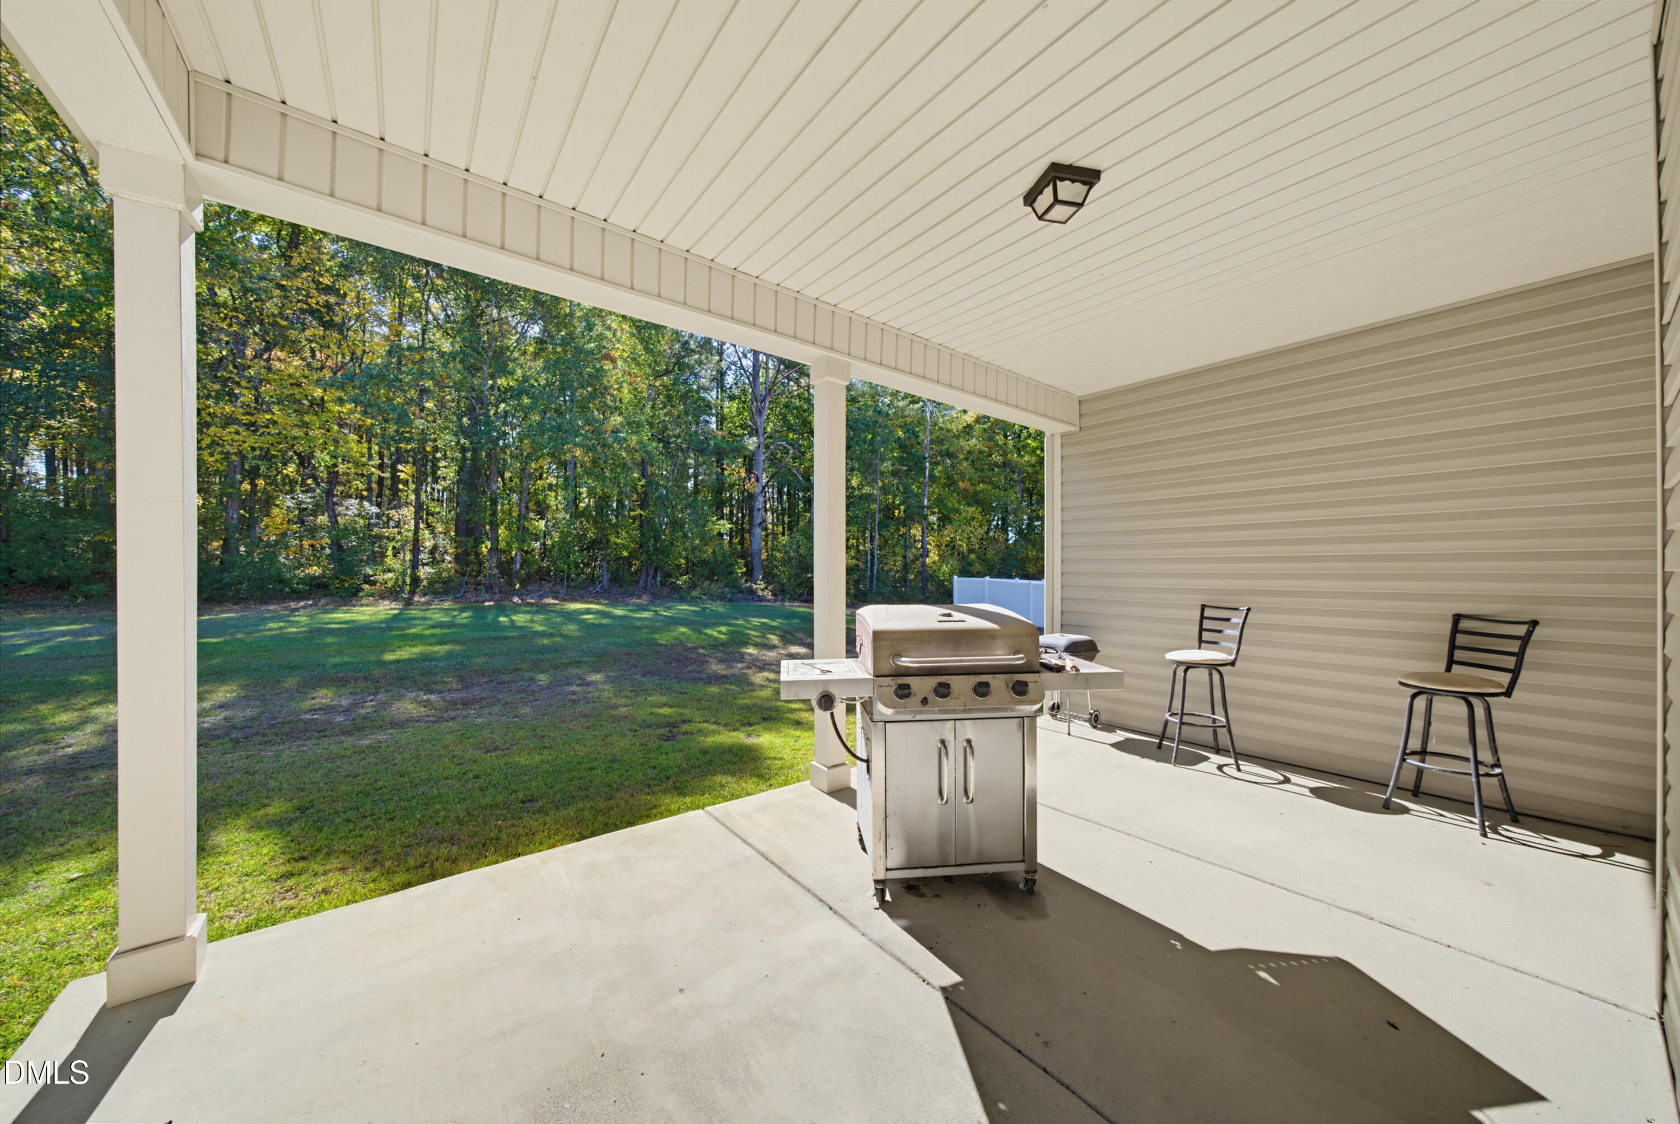
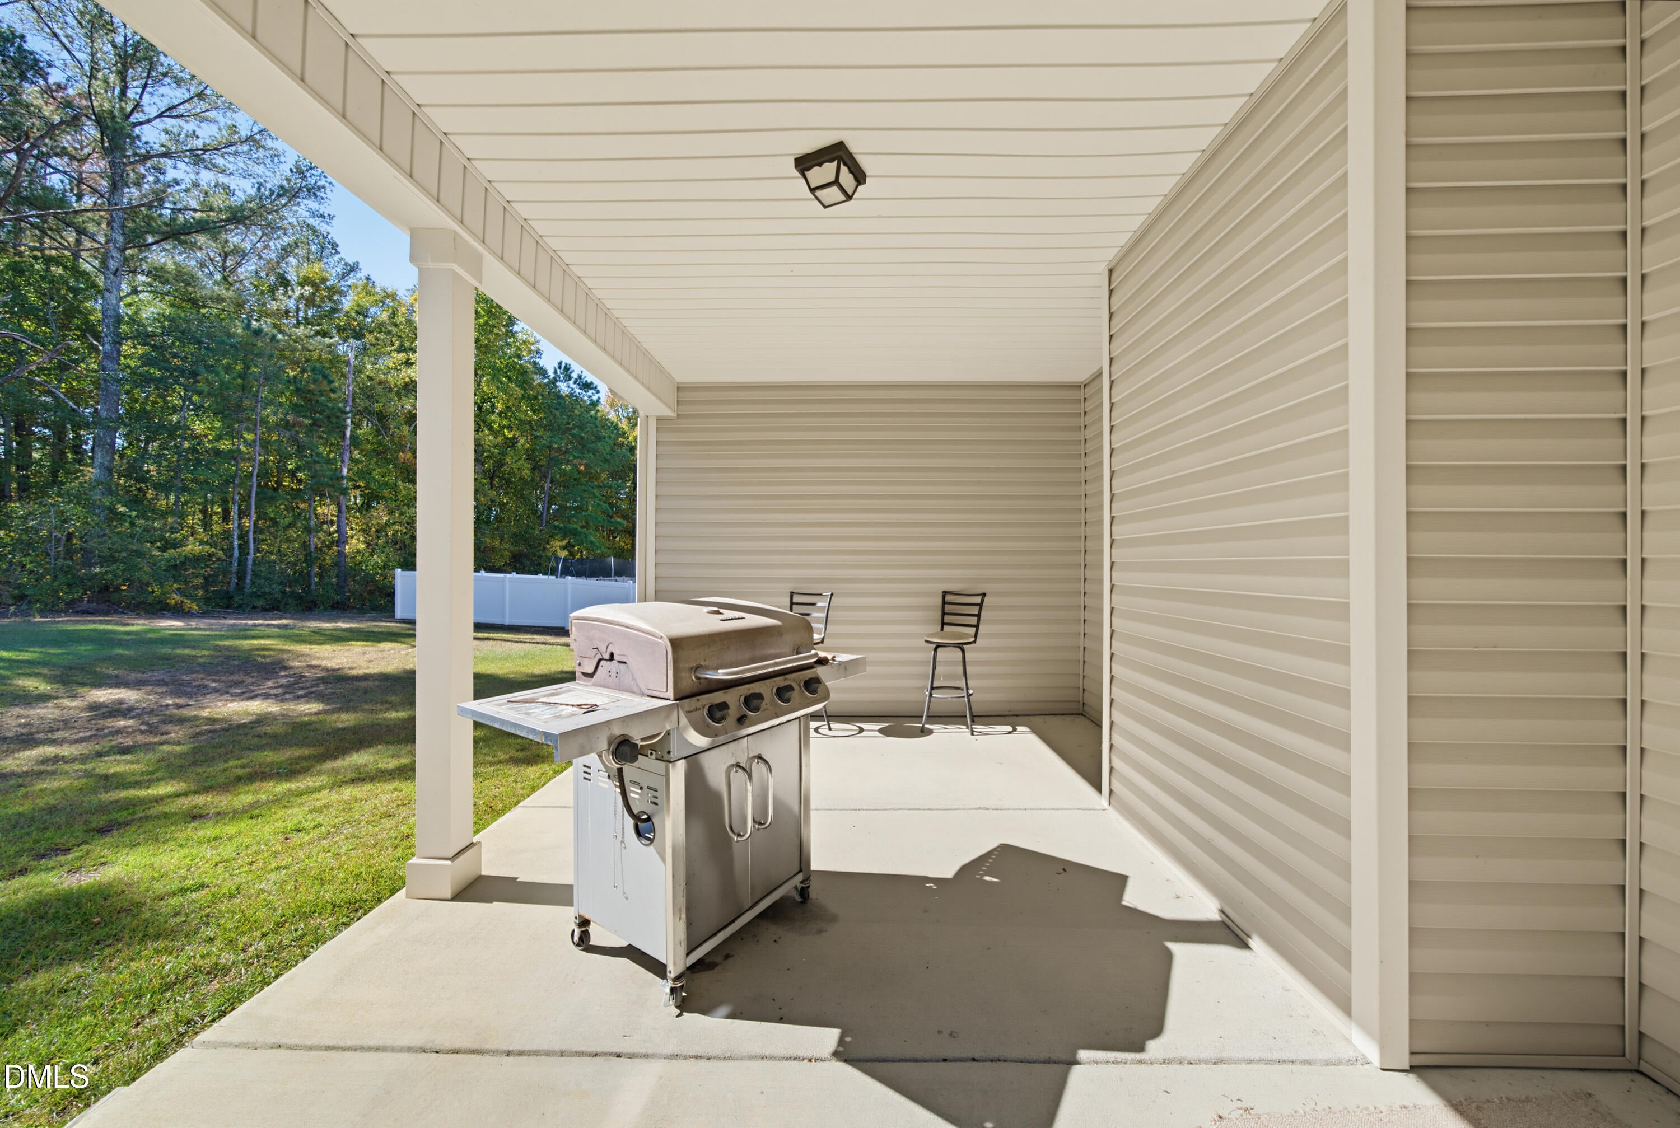
CoveredFront PorchPatioPorch
Roof 
Shingle
View 
NeighborhoodTrees/Woods
Waterview 
NeighborhoodTrees/Woods
Community Features
Association Fee 
$250.0
Association Fee Frequency 
Annually
Financing Terms Available 
CashConventionalFHAVA Loan
Schools
School District
Unknown
Elementary School
Johnston - Polenta Elementary
Middle School
Johnston - McGees Crossroads Middle
High School
Johnston - Cleveland High School
Listing courtesy of Vanessa K Kee of Turnkee Property Solutions LLC


Listings that are marked with an icon are provided courtesy of the Triangle MLS, Inc. of North Carolina, Internet Data Exchange Database. Copyright 2026 Triangle MLS, Inc. of North Carolina. All rights reserved.

Last checked: 2026-11-06 04:34 PM UTC

Neighborhood & Commute
Source: Walkscore
Disclosure: Community information and market data powered by Constellation Data Labs. Information is deemed reliable but not guaranteed.
Save
Ask
Tour
Hide
Share