Save
Ask
Tour
Hide
Share
$449,900
7 Days On Site

2045 Fernwood Way
Henderson, NC 27536

For Sale|Single Family Residence|Active
3
Beds
3
Total Baths
2
Full Baths
1
Partial Bath
2,310
SqFt
$195
/SqFt
2022
Built
Subdivision:
Fernwood
County:
Vance
Call Now: 919-404-SHOW
Is this the listing for you? We can help make it yours.
919-404-SHOW
2045 Fernwood Way2045 Fernwood Way2045 Fernwood Way2045 Fernwood Way
Save
Ask
Tour
Hide
Share

Mortgage Calculator

Monthly Payment (Est.)

Enter an interest rate to see your estimated monthly payment.
Calculator powered by Showcase IDX, a Constellation1 Company. Copyright ©2026 Information is deemed reliable but not guaranteed.

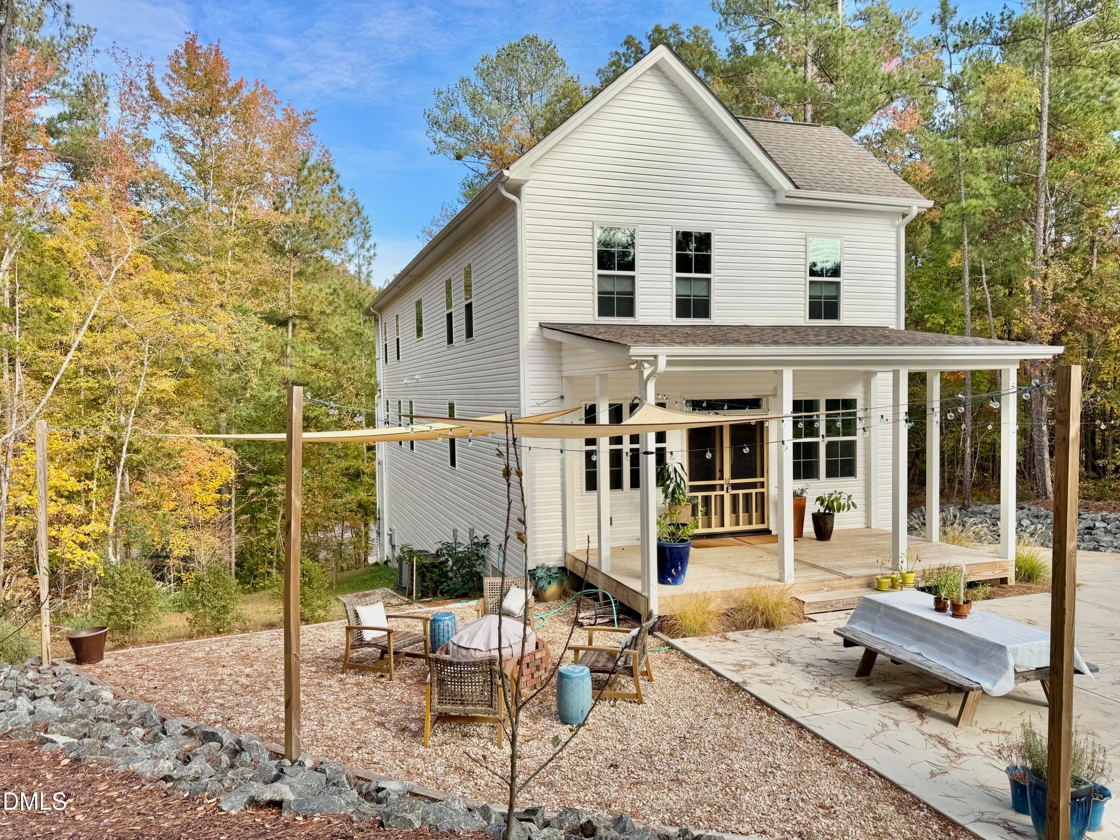
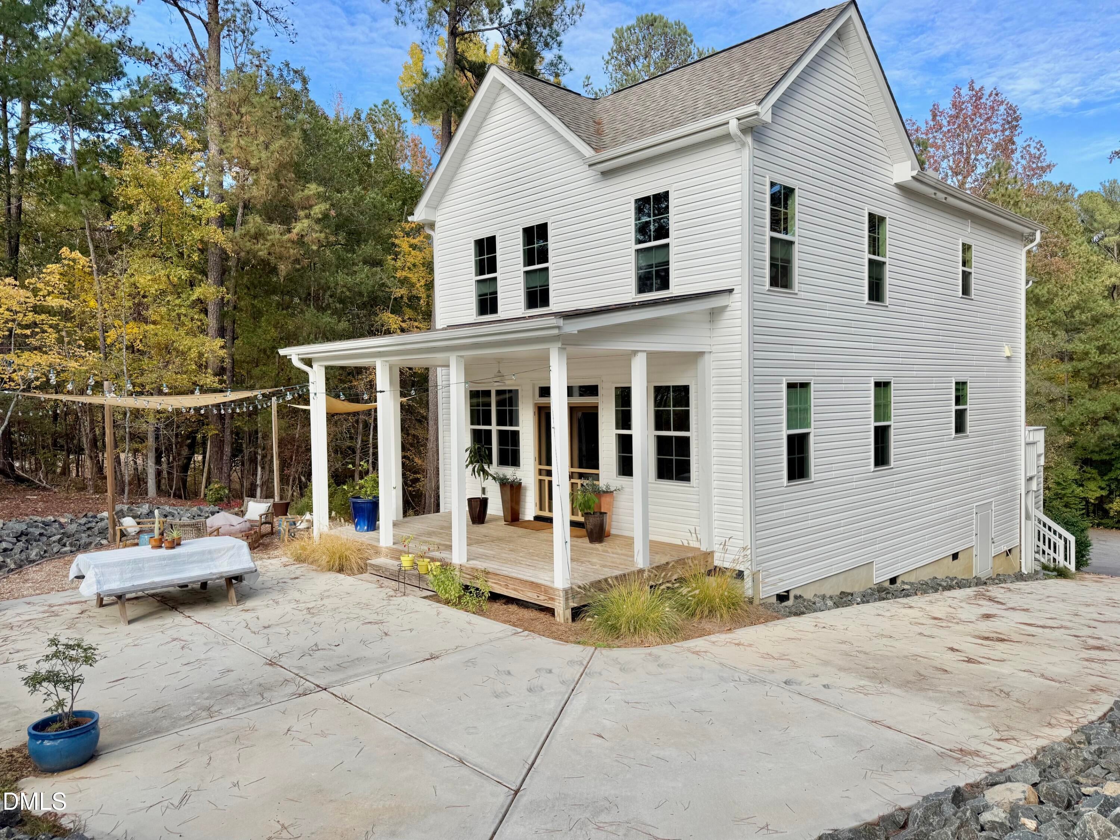
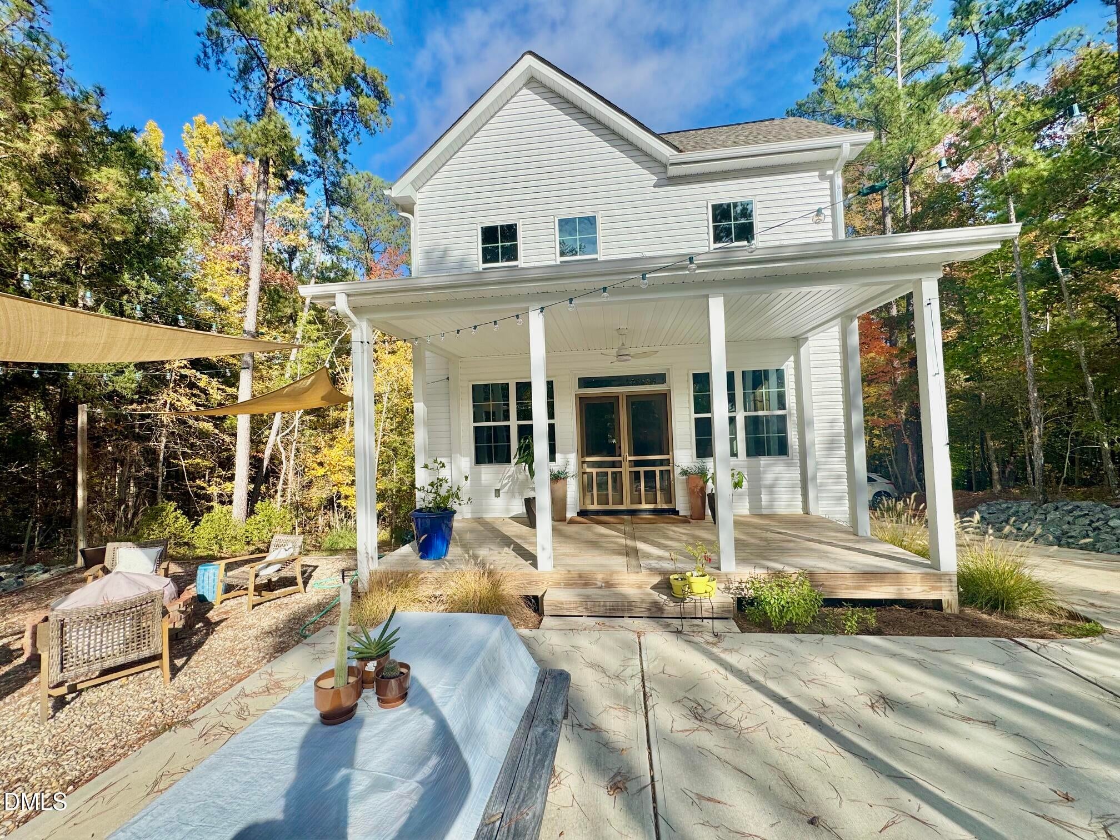
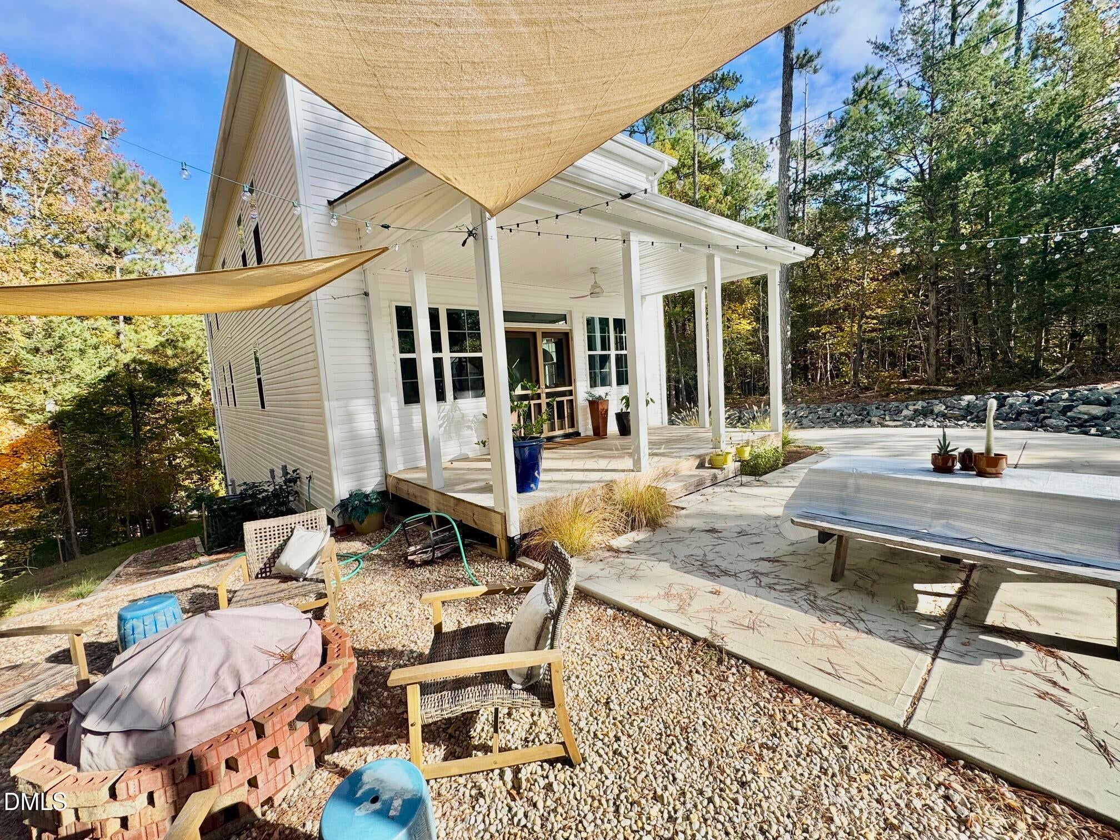
New Orleans Charm-inspired 3-bedroom, 2.5-bath home in a quiet cul-de-sac. Open floor plan features a grand living area, kitchen, and dining area open to view. Relax in the rear den for quiet time or conversation space that opens to a covered porch. The primary suite includes its own private covered porch with a wooded view. Enjoy time on the rear covered porch and surrounding exterior space While the majority of the Henderson market consists of older existing homes, this home is only 3 years old and in move-in condition. This location is just minutes from I-85, convenient to the hospital and any shopping you need. Henderson Country Club adjoins the subdivision with golf, tennis, dining, and other social functions. Don't just scroll by and miss this one. There is lots to see and consider with this unique property.

Save
Ask
Tour
Hide
Share
Listing Snapshot
Price 
$449,900
Days On Site 
7 Days
Bedrooms 
3
Inside Area (SqFt) 
2,310 sqft
Total Baths 
3
Full Baths 
2
Partial Baths 
1
Lot Size 
0.62 Acres
Year Built 
2022
MLS Number 
10201682
Status 
Active
Property Tax 
$6,036.26
HOA/Condo/Coop Fees 
$18.75 monthly
Sq Ft Source 
N/A
Friends & Family
Recent Activity
a week agoListing first seen on site
a week agoListing updated with changes from the MLS
General Features
Acres 
0.62
Disclosures 
Seller Disclosure
Foundation 
BlockBrick/MortarConcrete PerimeterRaised
Levels 
Two
Parking 
Parking Pad
Parking Spaces 
3
Property Condition 
Updated/Remodeled
Property Sub Type 
Single Family Residence
Sewer 
Public Sewer
Special Circumstances 
Standard
SqFt Above 
2310
SqFt Total 
2310
Style 
Charleston
Utilities 
Cable Not AvailableElectricity ConnectedNatural Gas AvailableSewer ConnectedWater Connected
Water Source 
Public
Interior Features
Appliances 
Built-In Electric OvenDishwasherElectric Water HeaterFree-Standing RefrigeratorIce MakerMicrowaveRefrigerator
Cooling 
Ceiling Fan(s)Heat Pump
Flooring 
CarpetWoodVinyl
Heating 
Heat Pump
Interior 
Beamed CeilingsCeiling Fan(s)Crown MoldingDouble VanityEat-in KitchenKitchen IslandOpen FloorplanPantryRecessed Lighting
Laundry Features 
Laundry Room
Master Bedroom 
Level - Second
Save
Ask
Tour
Hide
Share
Exterior Features
Construction Details 
AsphaltVinyl Siding
Exterior 
BalconyCourtyardRain Gutters
Fencing 
None
Frontage 
See Remarks
Lot Features 
City LotPavedSloped DownSlopedSee RemarksSteep Slope
Patio And Porch 
Patio
Roof 
Shingle
View 
Trees/Woods
Waterview 
Trees/Woods
Community Features
Association Fee 
$225.0
Association Fee Frequency 
Annually
Financing Terms Available 
CashConventionalFHAUSDA LoanVA Loan
Roads 
Asphalt
Schools
School District
Unknown
Elementary School
Vance - E M Rollins Elementary School
Middle School
Vance - Vance County Middle School
High School
Vance - Vance County High School
Listing courtesy of Ruxton Bobbitt of Coldwell Banker Advantage


Listings that are marked with an icon are provided courtesy of the Triangle MLS, Inc. of North Carolina, Internet Data Exchange Database. Copyright 2026 Triangle MLS, Inc. of North Carolina. All rights reserved.

Last checked: 2026-11-12 10:40 AM UTC

Neighborhood & Commute
Source: Walkscore
Disclosure: Community information and market data powered by Constellation Data Labs. Information is deemed reliable but not guaranteed.
Save
Ask
Tour
Hide
Share