
2096 Holly Springs Church RoadBroadway, NC 27505
Mortgage Calculator
Monthly Payment (Est.)
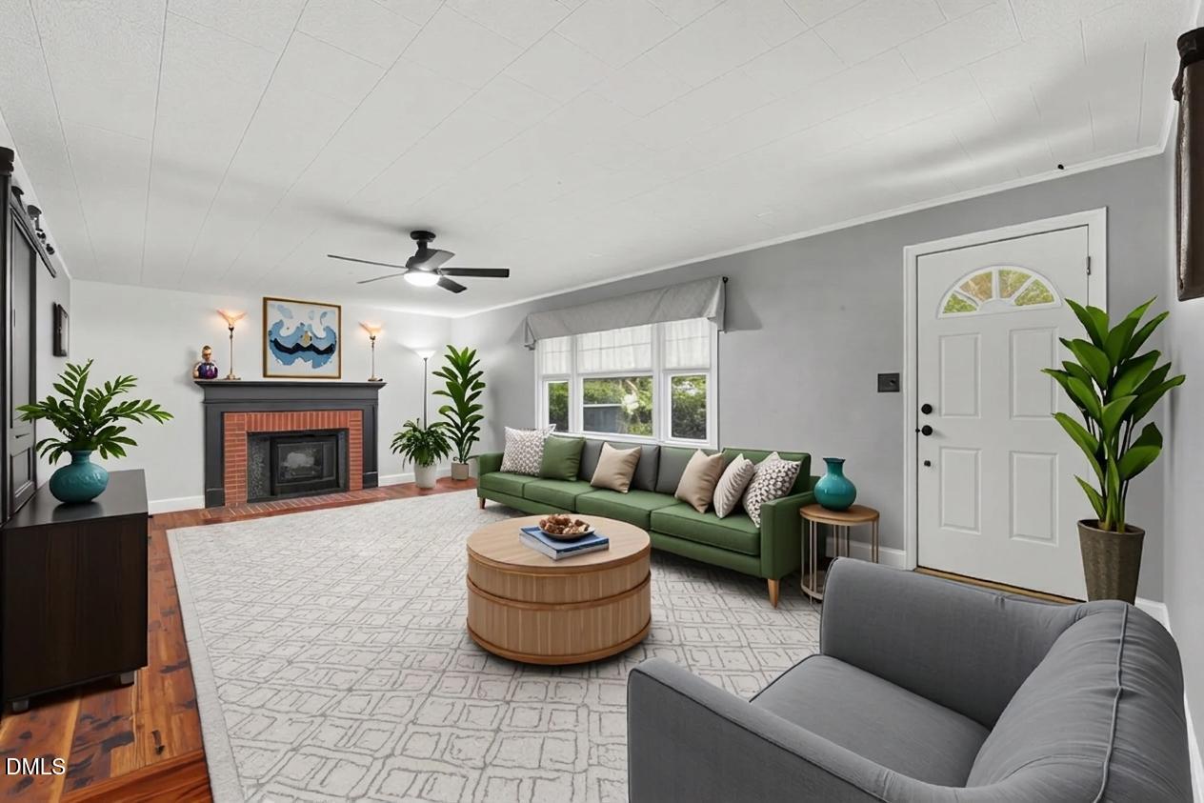
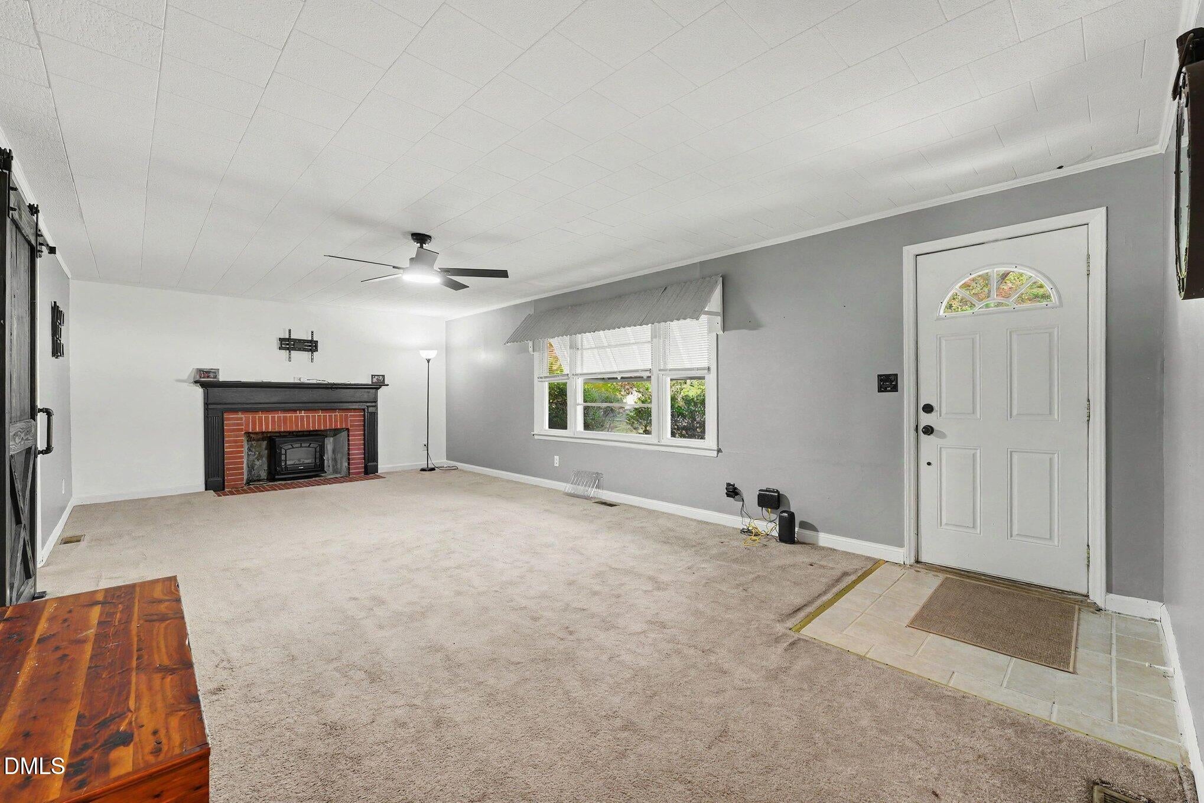
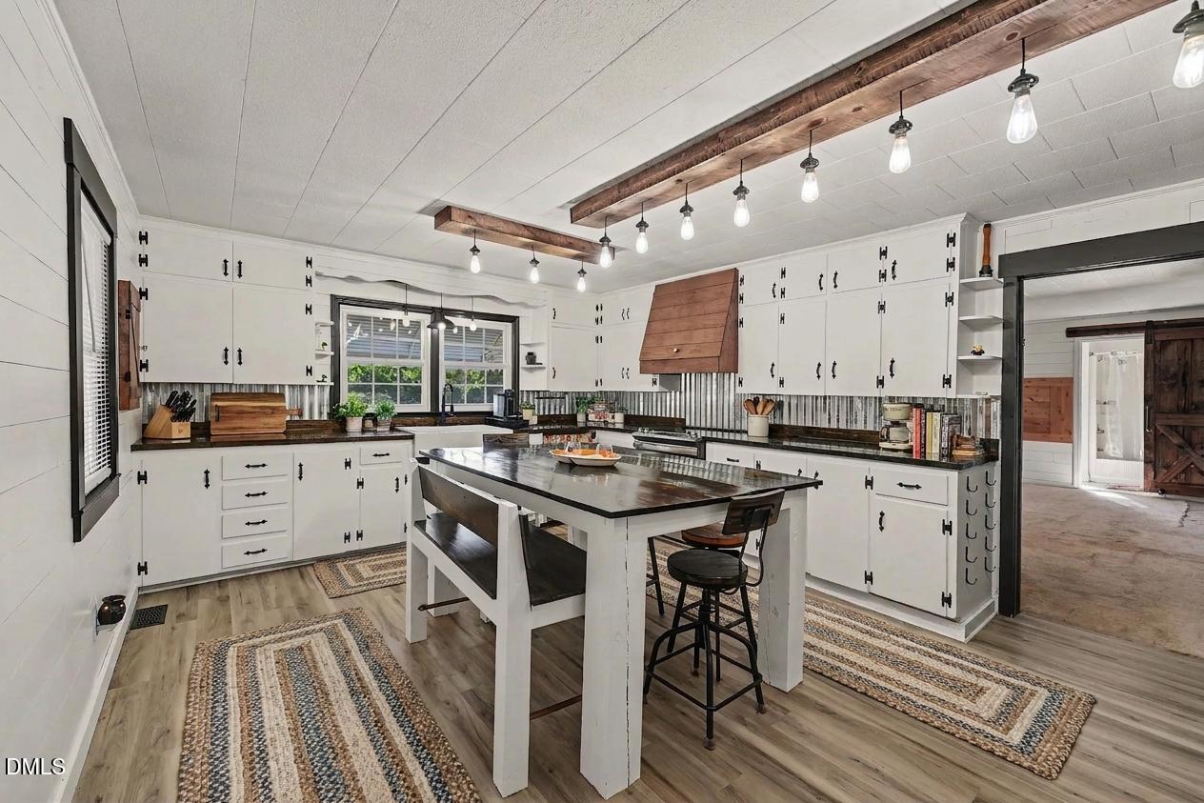
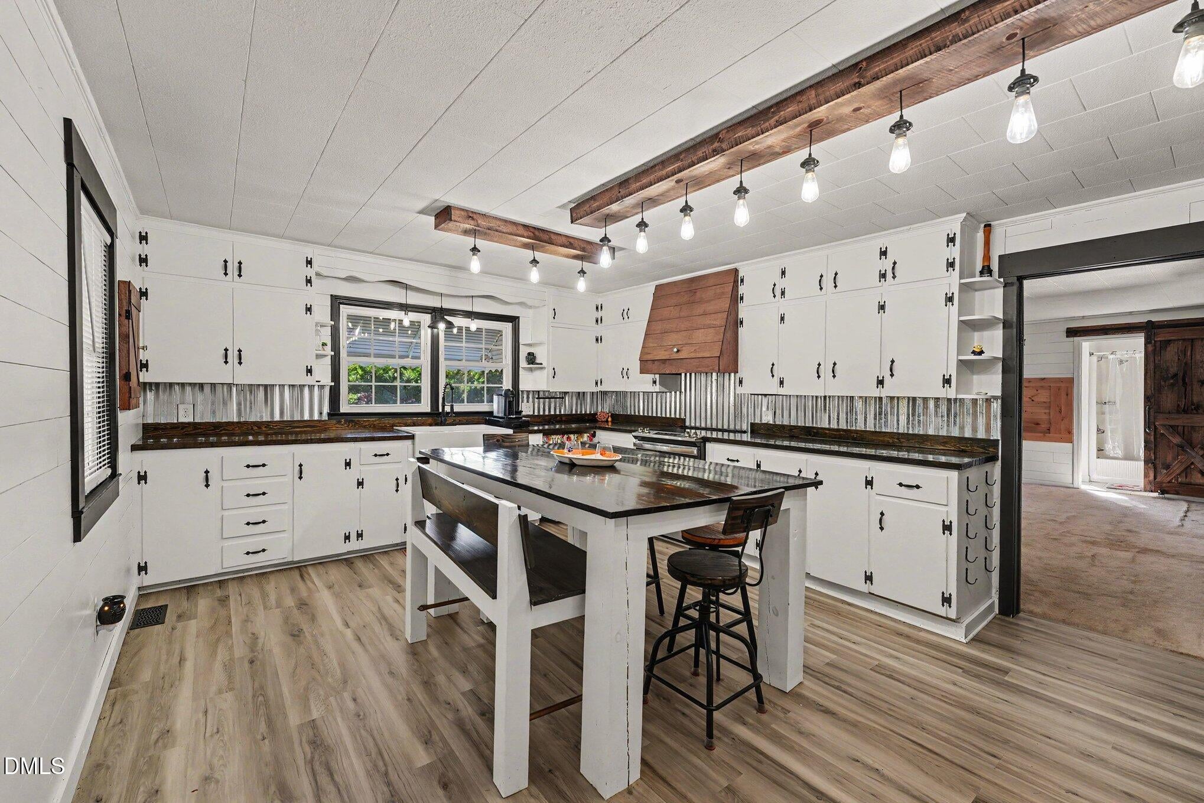
Enter an interest rate to see your estimated monthly payment.Country character, distinctive wood craftsmanship, and an expansive 2.30-acre setting come together at 2096 Holly Springs Church Road in Broadway. With open yard space, mature trees, and wooded views, this farmhouse offers a countryside setting with room to enjoy the outdoors. A fenced backyard, inviting porches, and a rear patio extend the living experience beyond the home, while recent renovations to most rooms blend updated finishes with the personality of an older farmhouse. Inside, custom woodwork gives the home a memorable sense of character. Barn-style sliding doors, wood-paneled accents, and detailed trim create visual interest throughout the interior. The craftsmanship carries from room to room, bringing warmth and texture to spaces that combine traditional farmhouse elements with more contemporary touches. Updated flooring in several areas and modern light fixtures complement the wood details without losing the home's individual style. The kitchen pairs practical workspace with distinctive finishes, including a farmhouse-style sink, metal backsplash, painted cabinetry, and an electric range. Its combination of wood, metal, and contrasting surfaces gives the room an appealing rustic feel. An adjoining dining area provides space to gather, while the living room offers another place to unwind and appreciate the home's character. Three bedrooms and two full bathrooms are complemented by a separate office, providing flexibility for a dedicated workspace, reading room, or creative pursuits. Bedroom updates include flooring and custom wood details, with closet storage in multiple rooms. A separate laundry room adds everyday convenience. The home's varied finishes and individual room layouts offer an alternative to a uniform, newly constructed interior. Outside, the acreage is a defining feature. Open areas transition toward trees and wooded surroundings, creating a broad landscape with changing seasonal views. The fenced backyard establishes a distinct outdoor area near the house, while the surrounding land adds a sense of openness. Enjoy a morning on the porch, an afternoon on the patio, or time outdoors taking in the rural setting. The property offers several places to pause and appreciate the landscape from different perspectives. Additional outbuildings include a powered structure described by the seller as a former general store, along with shelter and shed space. These buildings add to the property's character and provide areas to explore for storage or hobbies, subject to their condition and applicable requirements. A generous outdoor parking area accommodates multiple vehicles. Other features include a metal roof, public water, septic service, and an electric heating and cooling system. The seller reports replacement of the septic tank in May 2026, an HVAC unit dating to approximately 2023, and a water heater dating to approximately 2025. With its combination of renovated interiors, handcrafted wood features, fenced outdoor space, and acreage, this Broadway property presents an opportunity to enjoy countryside living in a home with a style of its own. Explore the rooms, outdoor gathering areas, and wooded views to experience the setting firsthand.
| a week ago | Listing first seen on site | |
| a week ago | Listing updated with changes from the MLS |

Listings that are marked with an icon are provided courtesy of the Triangle MLS, Inc. of North Carolina, Internet Data Exchange Database. Copyright 2026 Triangle MLS, Inc. of North Carolina. All rights reserved.
Last checked: 2026-11-14 03:22 AM UTC
Did you know? You can invite friends and family to your search. They can join your search, rate and discuss listings with you.