Save
Ask
Tour
Hide
Share
$625,000
6 Days On Site

122 N Harrington Street 1025
Raleigh, NC 27603

For Sale|Condominium|Active
2
Beds
3
Total Baths
2
Full Baths
1
Partial Bath
1,441
SqFt
$434
/SqFt
2005
Built
Subdivision:
The Quorum Center Condos
County:
Wake
Call Now: 919-404-SHOW
Is this the listing for you? We can help make it yours.
919-404-SHOW
122 N Harrington Street 1025122 N Harrington Street 1025122 N Harrington Street 1025122 N Harrington Street 1025
Save
Ask
Tour
Hide
Share

Mortgage Calculator

Monthly Payment (Est.)

Enter an interest rate to see your estimated monthly payment.
Calculator powered by Showcase IDX, a Constellation1 Company. Copyright ©2026 Information is deemed reliable but not guaranteed.

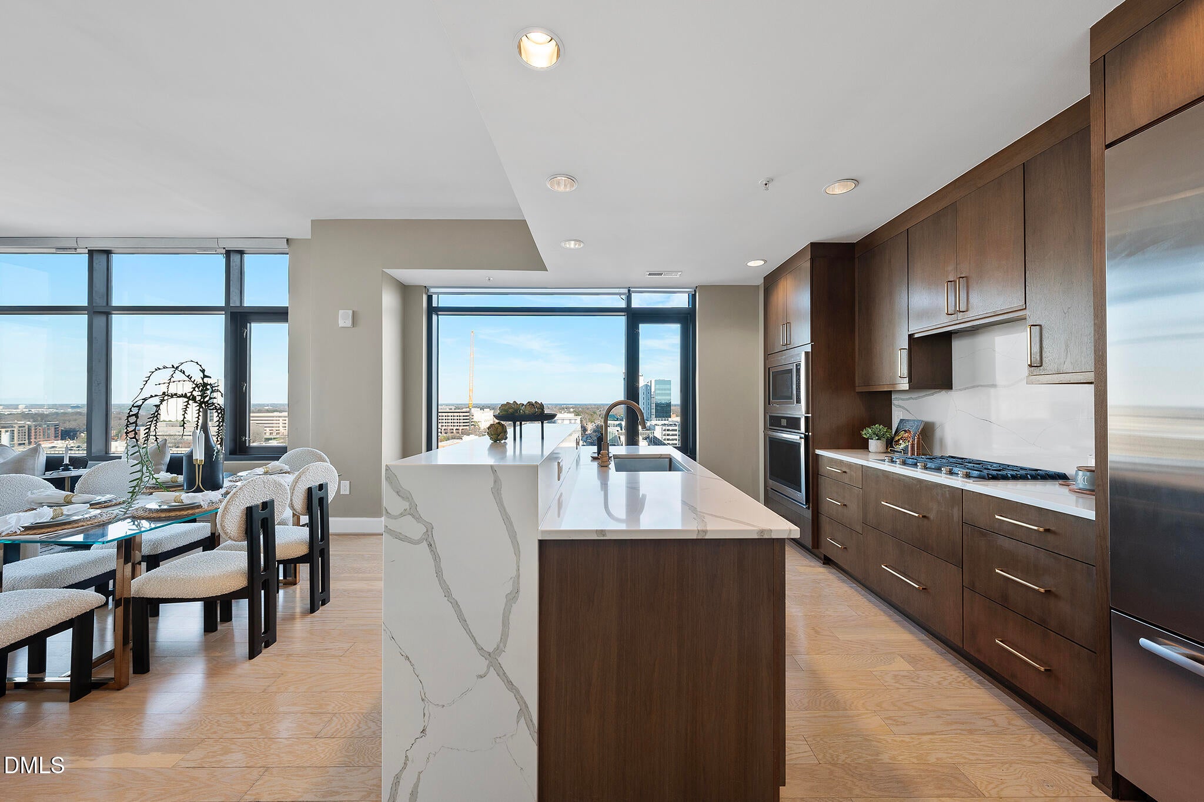
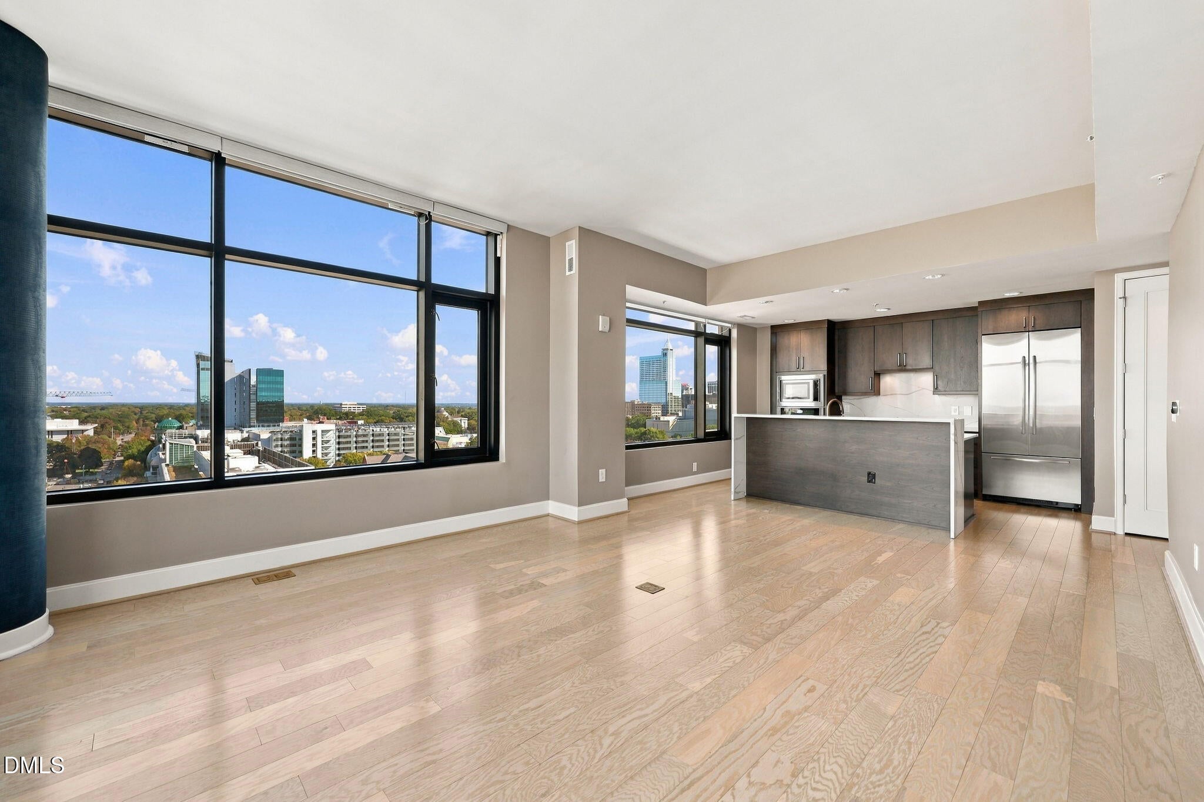
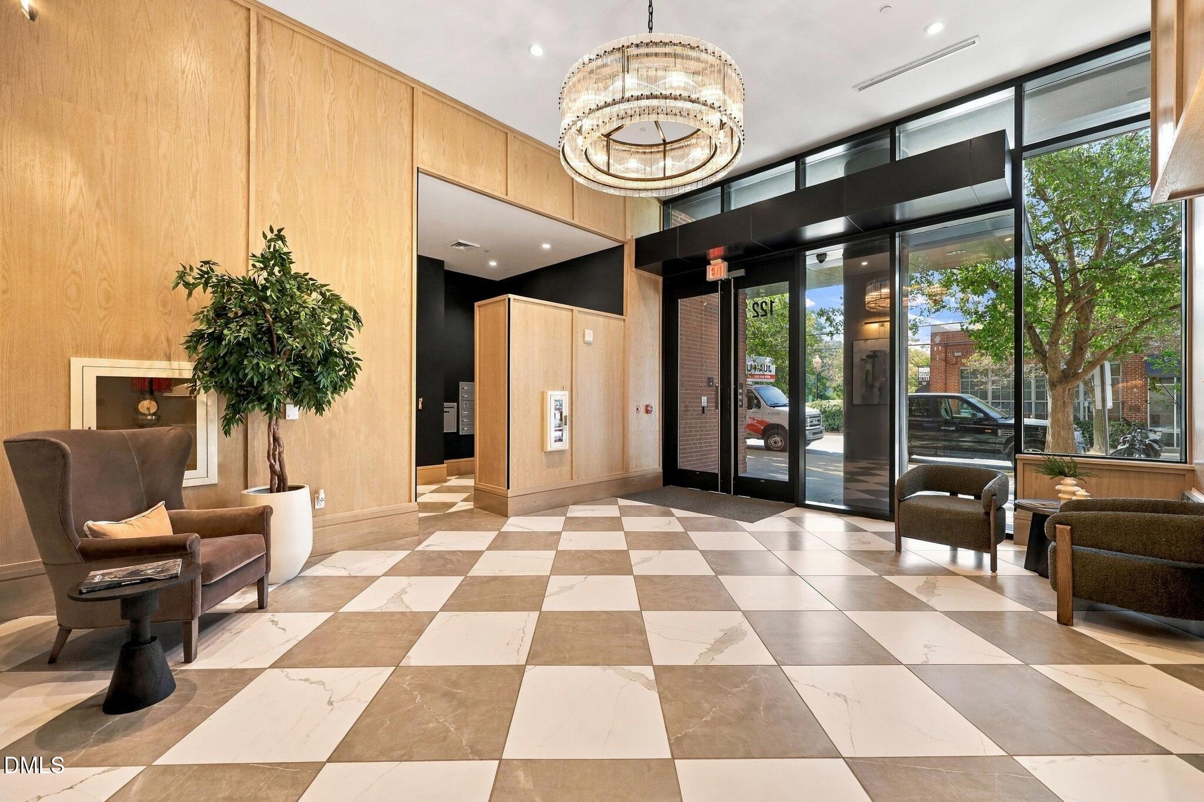
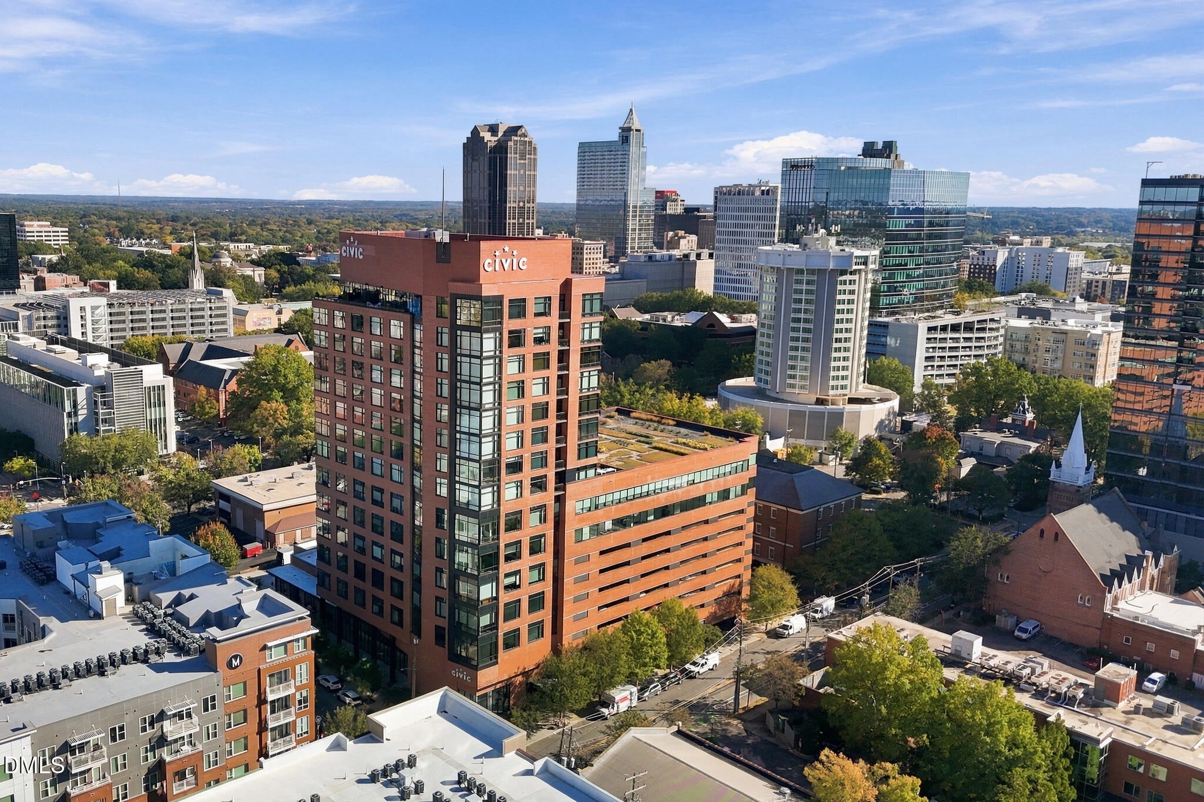
Luxury living on an intimate scale, with the skyline as your backdrop and Raleigh's best right outside your door. Tailored interiors define this 10th-floor corner residence at The Quorum, a boutique community of just 37 homes. Extra-large windows with custom automated shades frame 270-degree city views and fill the home with natural light, creating an inviting setting for both everyday living and entertaining. Renovated in 2019, the home features hardwood floors throughout and extensive California Closets built-ins that bring smart organization to every room. Quartz countertops finish the kitchen, and a custom laundry area includes a Bosch washer and dryer with pull-out storage. The spacious primary suite offers a custom walk-in closet with dedicated shoe storage. The second bedroom shifts easily from home office to guest suite, with an integrated queen Murphy bed, custom shelving, and its own full bath. Two parking spaces and a separate storage unit add convenience, and a seventh-floor community room with a kitchen, generous terrace, and landscaped garden extends your living space. Smoky Hollow and downtown's dining, shopping, and cultural destinations are all moments away. Select photos show the residence when previously furnished. It is currently vacant.

Save
Ask
Tour
Hide
Share
Listing Snapshot
Price 
$625,000
Days On Site 
6 Days
Bedrooms 
2
Inside Area (SqFt) 
1,441 sqft
Total Baths 
3
Full Baths 
2
Partial Baths 
1
Lot Size 
N/A
Year Built 
2005
MLS Number 
10201655
Status 
Active
Property Tax 
$6,028.75
HOA/Condo/Coop Fees 
$870.5 monthly
Sq Ft Source 
N/A
Friends & Family
Recent Activity
7 days agoListing first seen on site
7 days agoListing updated with changes from the MLS
General Features
Attached Garage 
Yes
Direction Faces 
Northeast
Disclosures 
Seller Disclosure
Foundation 
Concrete PerimeterOther
Garage 
Yes
Garage Spaces 
2
Levels 
Three Or More
Parking 
AttachedGarage
Parking Spaces 
2
Property Sub Type 
Condominium
Security 
Fire Sprinkler SystemSmoke Detector(s)
Sewer 
Public Sewer
Special Circumstances 
Standard
SqFt Above 
1441
SqFt Total 
1441
Style 
ContemporaryTransitional
Water Source 
Public
Interior Features
Appliances 
Built-In RefrigeratorCooktopDryerDishwasherGas CooktopMicrowaveOvenRefrigeratorRange HoodStainless Steel Appliance(s)WasherWasher/Dryer Stacked
Cooling 
Central Air
Flooring 
HardwoodTileWood
Heating 
Heat Pump
Interior 
Breakfast BarBuilt-in FeaturesDouble VanityKitchen IslandOpen FloorplanRecessed LightingSoaking TubStone CountersWalk-In Closet(s)
Laundry Features 
Laundry ClosetIn HallInside
Main Level Bedrooms 
2
Bathroom 2 
Dimensions - 8.1 x 5.6Level - Main
Bathroom 3 
Dimensions - 5.6 x 4.11Level - MainDescription - Powder Room
Bedroom 2 
Dimensions - 13.1 x 12.1Level - Main
Entrance Hall 
Dimensions - 10.7 x 6.2Level - Main
Kitchen 
Dimensions - 13.1 x 9.3Level - Main
Living Room 
Dimensions - 21.7 x 15.0Level - Main
Master Bathroom 
Dimensions - 9.5 x 9.3Level - Main
Master Bedroom 
Dimensions - 12.3 x 14.6Level - Main
Other 
Dimensions - 18.3 x 4.8Level - MainDescription - Walk In Primary Closet
Save
Ask
Tour
Hide
Share
Exterior Features
Construction Details 
BrickConcrete
Roof 
Other
View 
City
Waterview 
City
Community Features
Association Amenities 
Elevator(s)LandscapingMaintenanceMaintenance GroundsRoof DeckTrash
Association Fee 
$794.0
Association Fee Frequency 
Monthly
Additional Association Fee 
$918.0
Additional Association Fee Frequency 
Annually
Financing Terms Available 
CashConventional
Schools
School District
Unknown
Elementary School
Wake - Wiley Elementary
Middle School
Wake - Oberlin Middle
High School
Wake - Needham Broughton High
Listing courtesy of Murphy Trogdon Ayala of Berkshire Hathaway HomeService


Listings that are marked with an icon are provided courtesy of the Triangle MLS, Inc. of North Carolina, Internet Data Exchange Database. Copyright 2026 Triangle MLS, Inc. of North Carolina. All rights reserved.

Last checked: 2026-11-11 12:56 PM UTC

Neighborhood & Commute
Source: Walkscore
Disclosure: Community information and market data powered by Constellation Data Labs. Information is deemed reliable but not guaranteed.
Save
Ask
Tour
Hide
Share