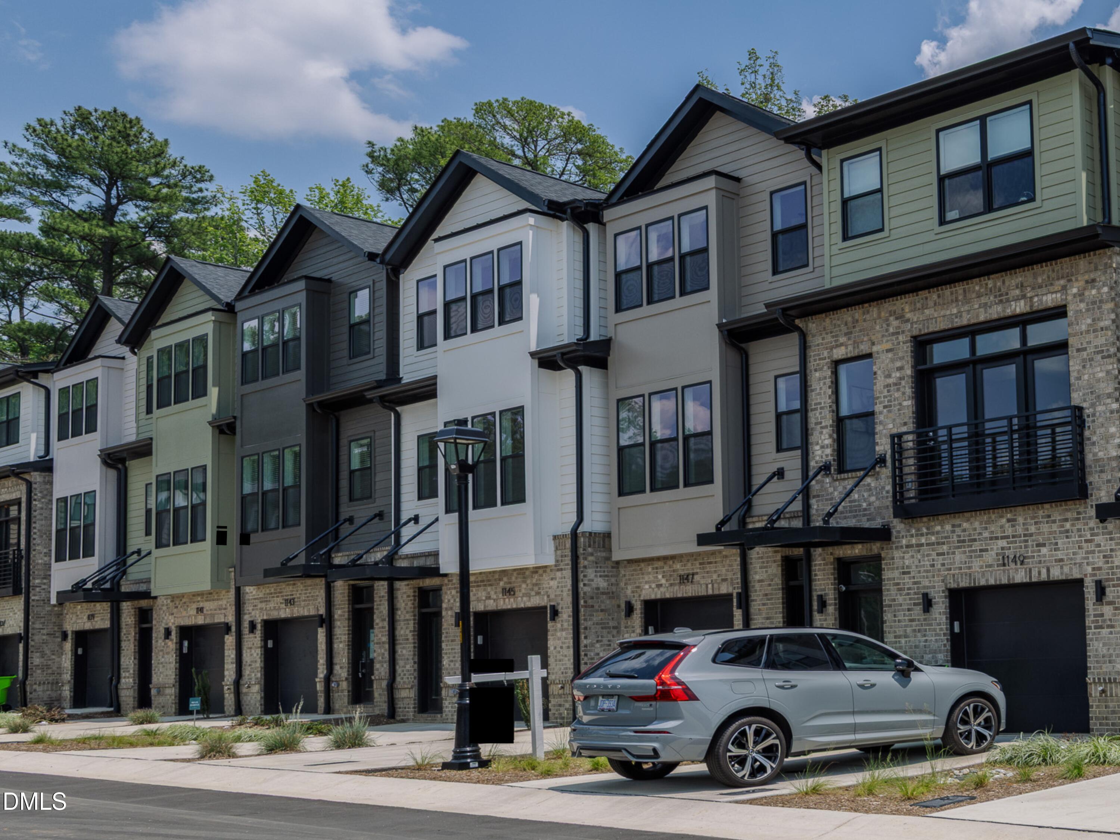
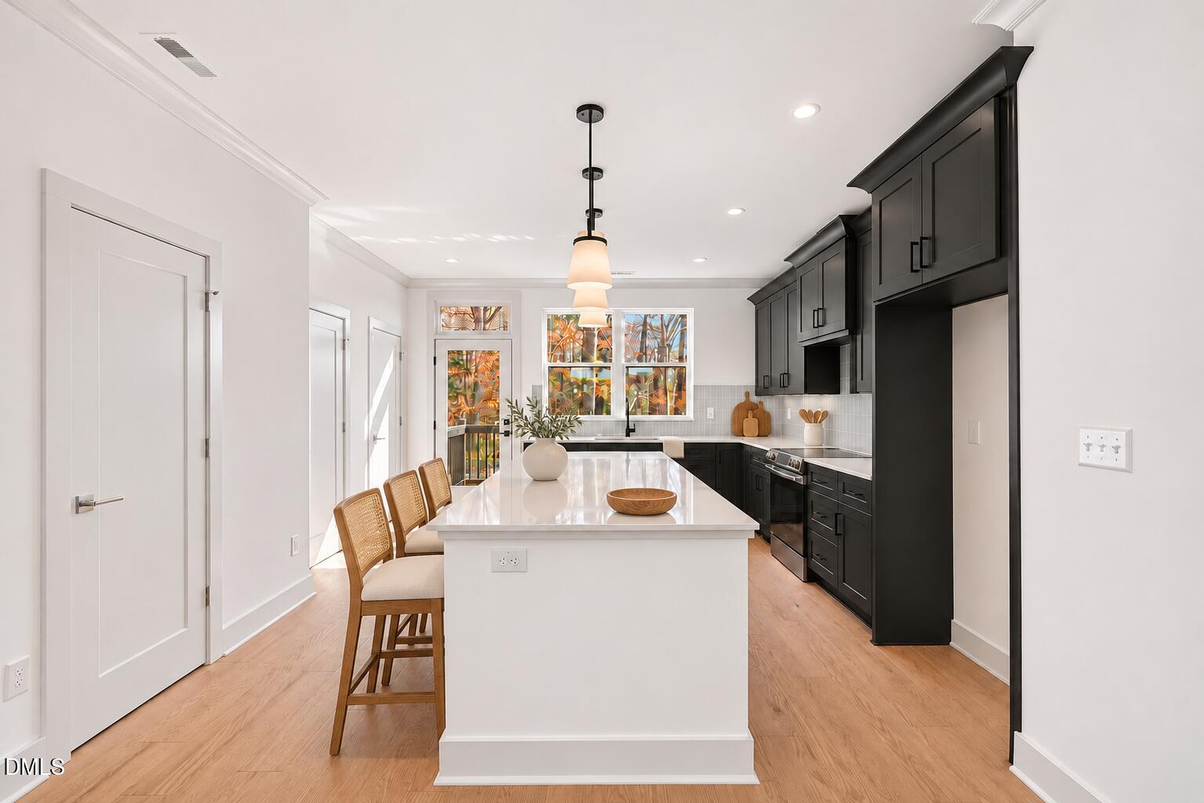
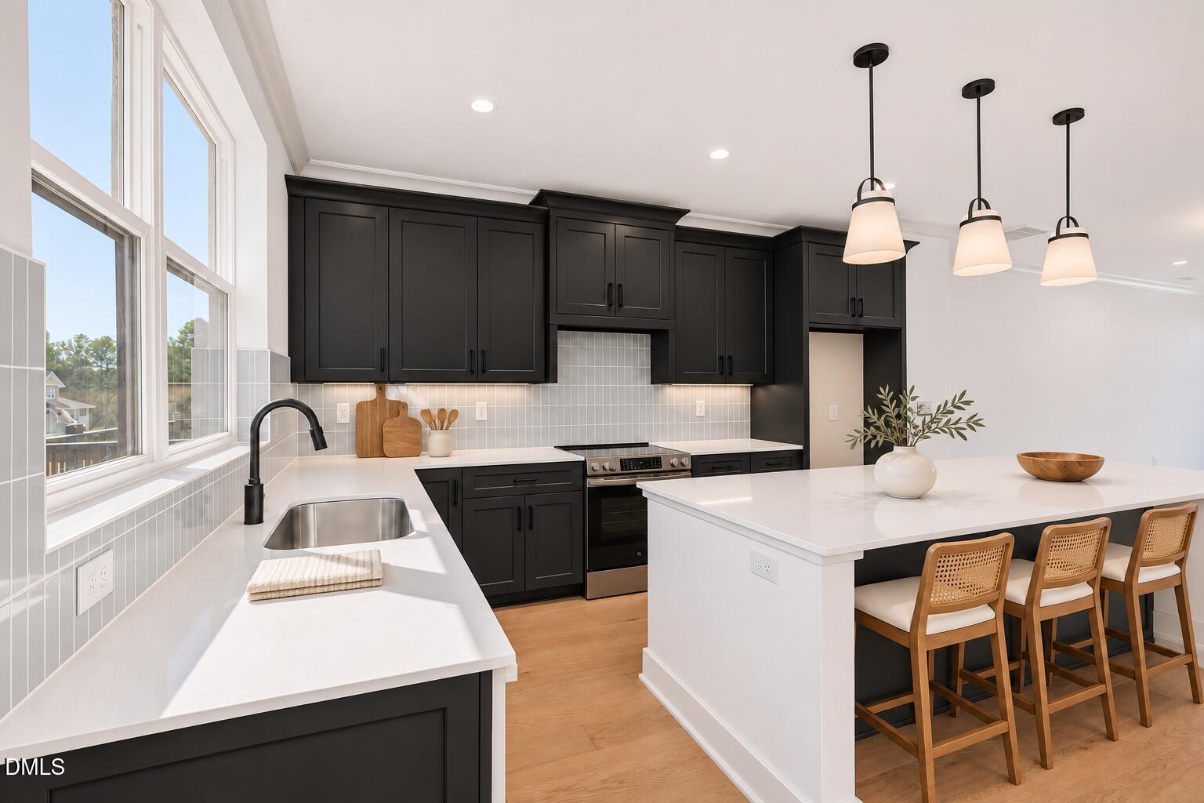
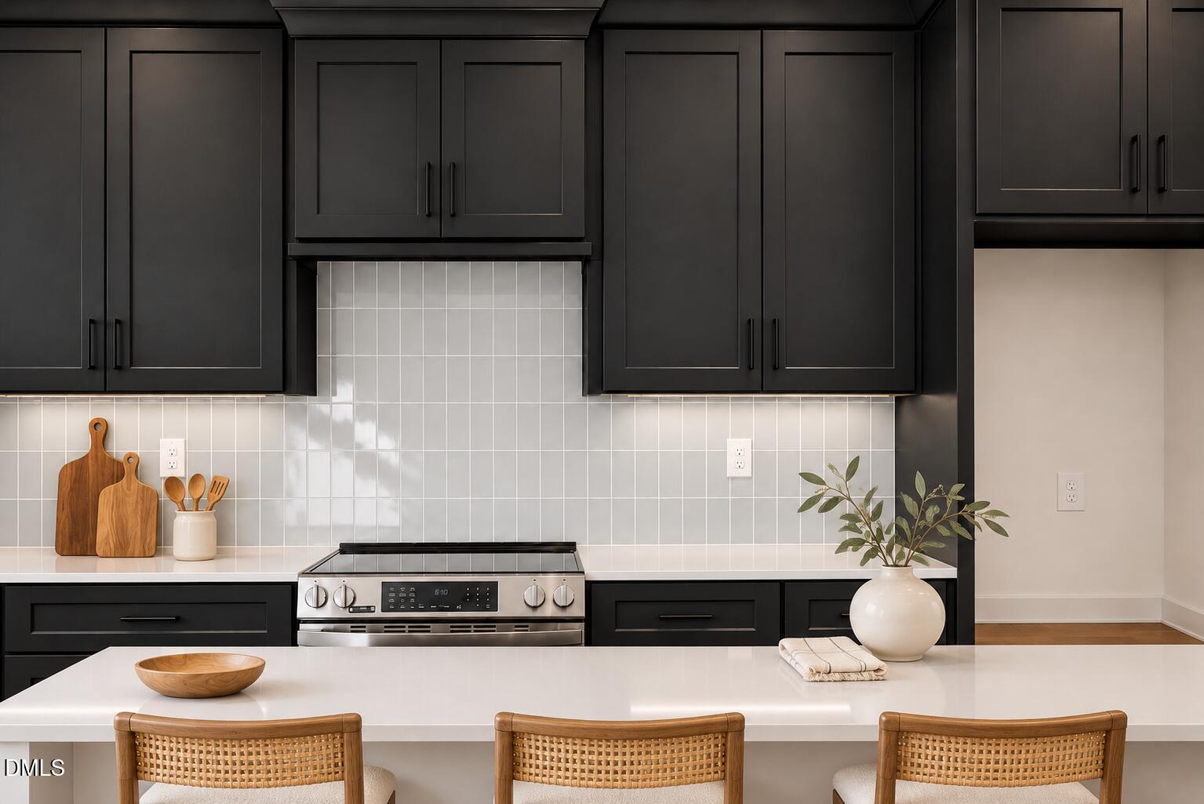
Move-in ready with reduced pricing, 1205 Redwood Road at Coker Place pairs low-maintenance Chapel Hill living with elevated finishes and generous outdoor space. This 3-bedroom, 3.5-bath townhome offers 2,008 square feet, plus a large private roof terrace spanning more than 160 square feet—room to dine, lounge and entertain under the open sky. Inside, an open layout connects the kitchen, dining and living areas, creating an easy flow for everyday life and hosting. White quartz surfaces, Shaker cabinetry, engineered hardwoods, matte black accents, statement lighting and stainless appliances create a refined, contemporary backdrop. Three bedrooms offer flexibility for guests, a home office or room to spread out, while the roof terrace extends your living space outdoors. Coker Place sits directly across from UNC's future Carolina North campus, with convenient access to Downtown Chapel Hill, Franklin Street and UNC Hospitals. Trails, transit, daily essentials and I-40 are within easy reach, while a community park with a playground adds to the welcoming neighborhood feel. Thoughtful finishes, flexible living space and a spacious rooftop gathering spot make 1205 Redwood Road a distinctive place to call home.
Save
Ask
Tour
Hide
Share
Listing Snapshot
Price
$699,000
Days On Site
16 Days
Bedrooms
3
Inside Area (SqFt)
2,008 sqft
Total Baths
4
Full Baths
3
Partial Baths
1
Lot Size
0.03 Acres
Year Built
2026
MLS Number
10201647
Status
Active
Property Tax
N/A
HOA/Condo/Coop Fees
$174.25 monthly
Sq Ft Source
N/A
Friends & Family
React
Comment
Invite
No Comments Yet
Did you know? You can invite friends and family to your search. They can join your search, rate and discuss listings with you.
Recent Activity
2 weeks ago
Listing first seen on site
2 weeks ago
Listing updated with changes from the MLS
General Features
Acres
0.03
Attached Garage
Yes
Foundation
Slab
Garage
Yes
Garage Spaces
1
Parking
AttachedGarageDirect AccessGarage Door OpenerPavedPrivate
Chapel Hill Carrboro - Estes Hills Elementary Scho
Middle School
Chapel Hill Carrboro - Guy B Phillips Middle Schoo
High School
Chapel Hill Carrboro - East Chapel Hill High Schoo
Listing courtesy of Johnny Chappell of Compass -- Raleigh
Listings that are marked with an icon are provided courtesy of the Triangle MLS, Inc. of North Carolina, Internet Data Exchange Database. Copyright 2026 Triangle MLS, Inc. of North Carolina. All rights reserved.
Last checked: 2026-11-20 10:11 PM UTC
Neighborhood & Commute
Source: Walkscore
Disclosure: Community information and market data powered by Constellation Data Labs. Information is deemed reliable but not guaranteed.


Did you know? You can invite friends and family to your search. They can join your search, rate and discuss listings with you.