
36 Church StreetOxford, NC 27565
Mortgage Calculator
Monthly Payment (Est.)
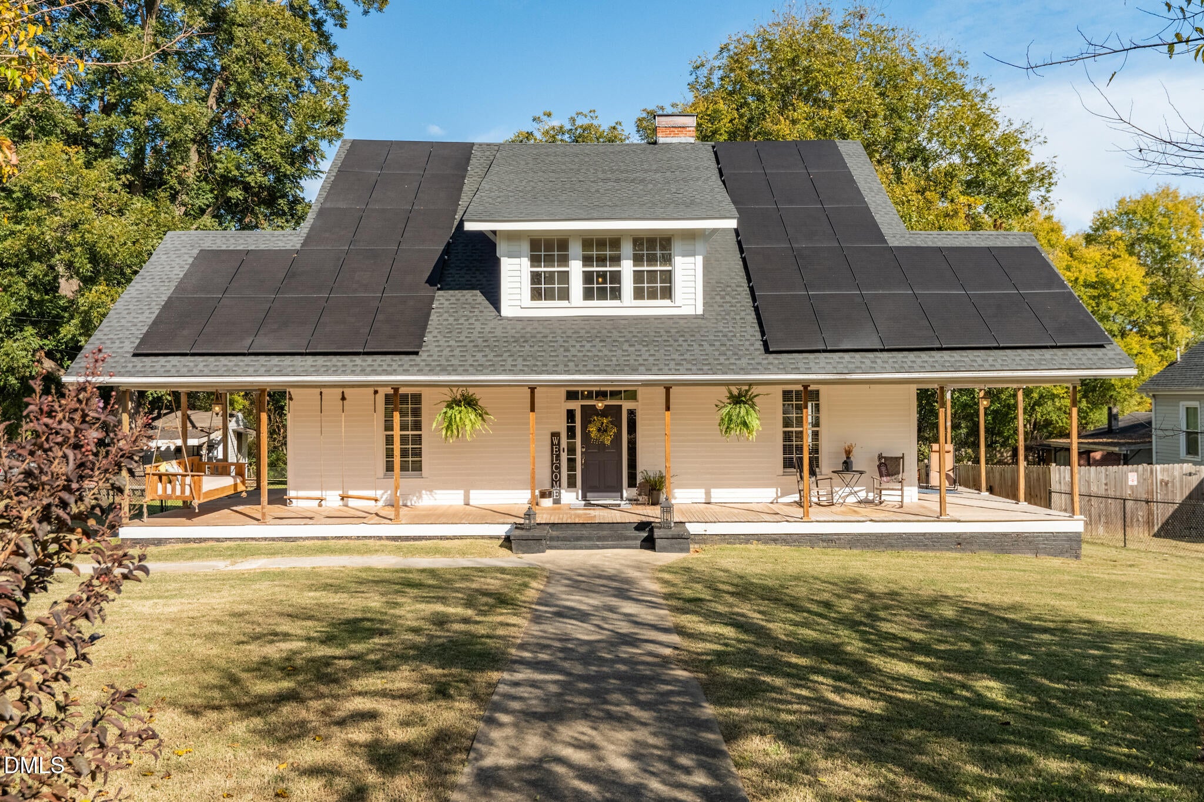
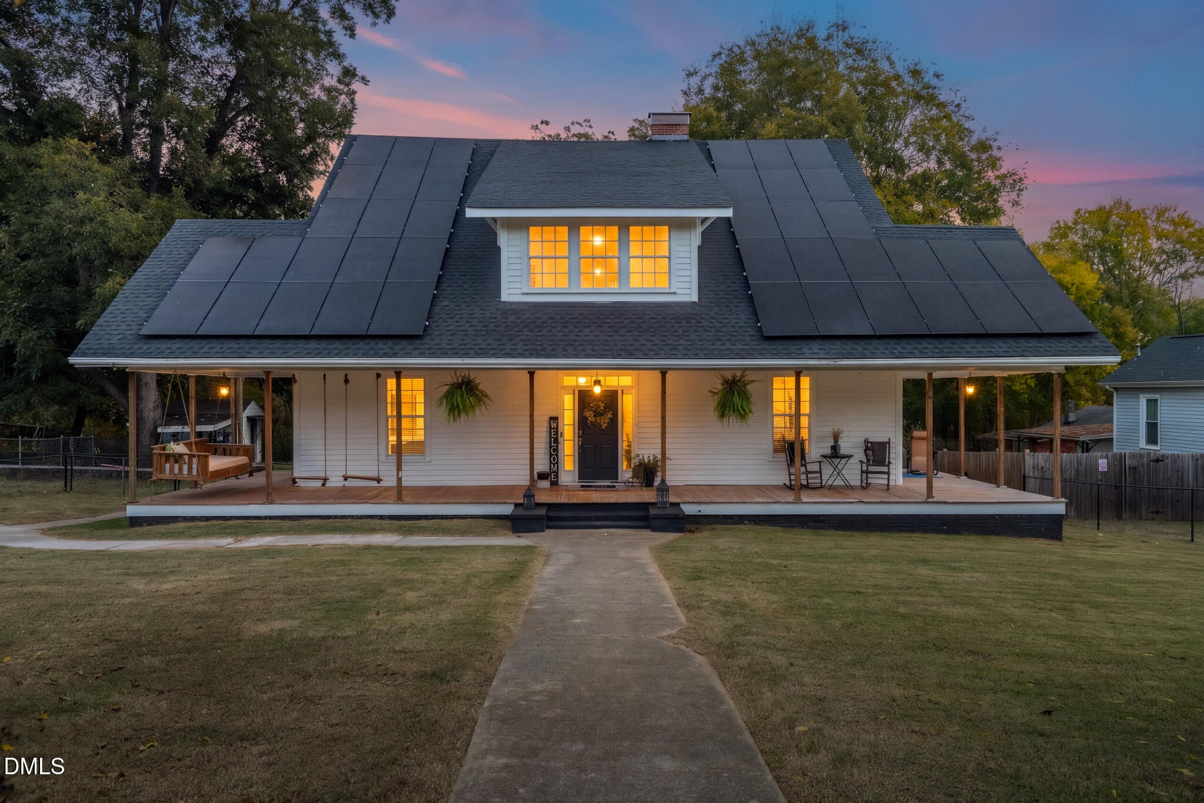
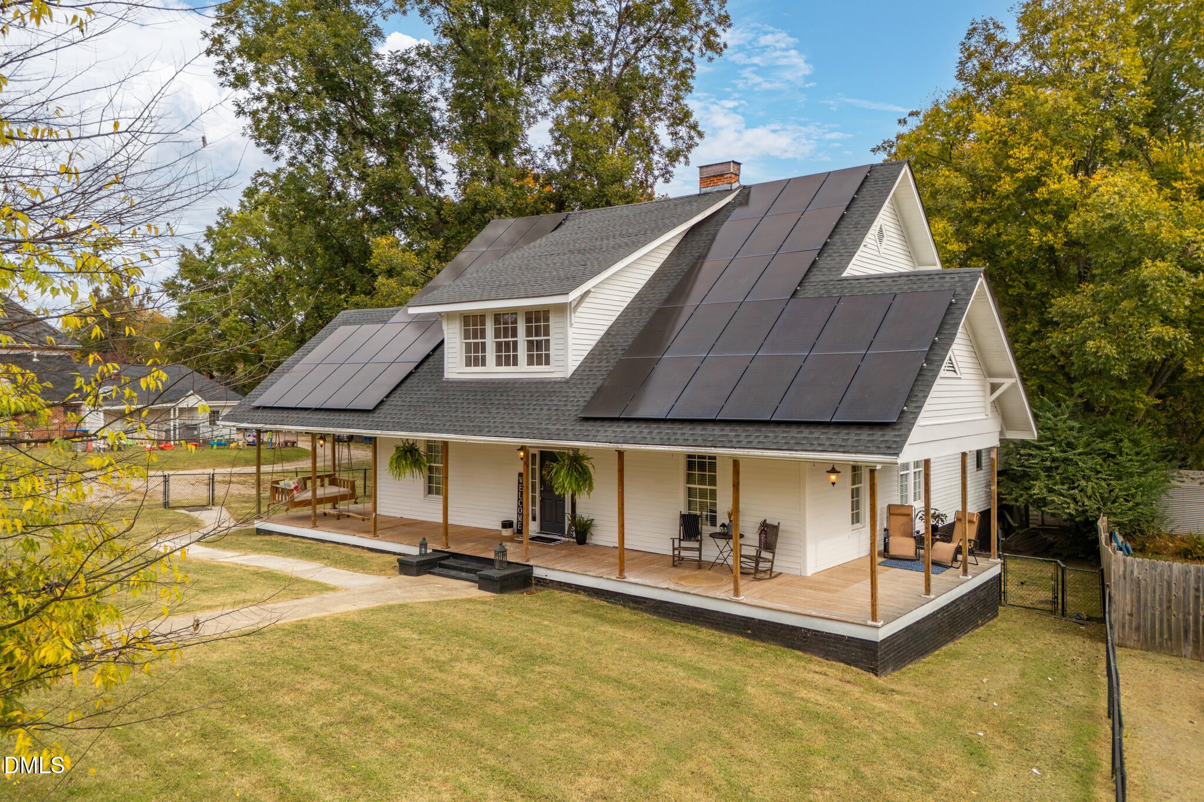
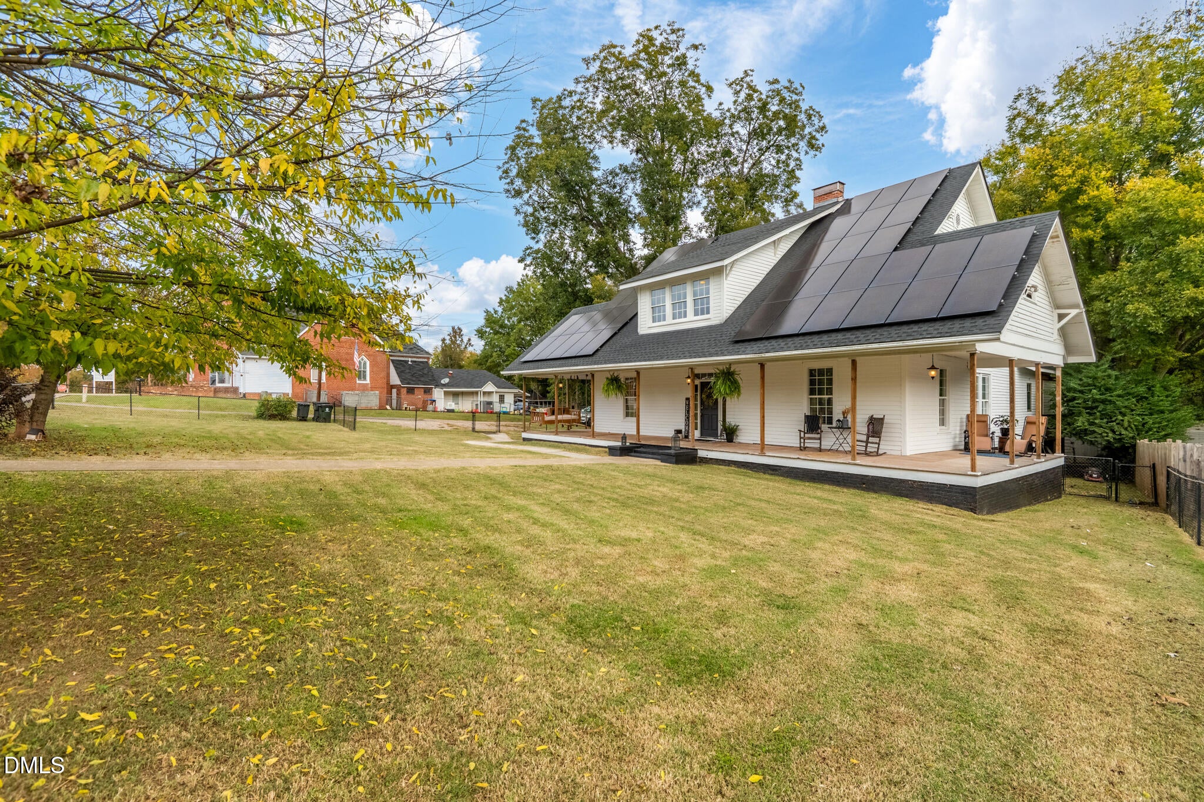
Enter an interest rate to see your estimated monthly payment.Step into timeless farmhouse charm, where character, space, and thoughtful updates come together! Built in 1945, this impressive Oxford home offers 3,419 sq. ft. of heated living space, plus an additional 1,457 sq. ft. of excluded space, bringing the total footprint to an impressive 4,876 sq. ft. Situated on .88 acres, this property offers plenty of room to spread out, entertain, and create lasting memories. A charming front porch wraps halfway around the home, creating the perfect setting to enjoy beautiful North Carolina evenings. Inside, you'll find a spacious living room and a second den, offering flexible spaces for entertaining and everyday living. Traditional farmhouse character carries throughout, including oversized barn doors separating the den from the open dining and kitchen area. The updated kitchen features stainless steel appliances and a beverage refrigerator, making it an inviting gathering space for family and friends. The main level also features a primary bedroom and bath, laundry area, and convenient half bath. Upstairs, five additional rooms and a full bathroom provide exceptional flexibility for bedrooms, guest accommodations, home offices, or hobby spaces. Currently staged as five additional bedrooms to showcase the home's versatility, these spaces offer possibilities for a variety of needs. A smaller room is ideal for a nursery or office, while an oversized flex room features a barn door for added privacy and abundant natural light. Whether you envision a bonus room, playroom, creative studio, or media space, the possibilities are plentiful! Outside, enjoy a screened-in porch, two utility sheds, and nearly an acre of space to make your own. Solar panels offer an added benefit by helping offset energy costs. The exterior has received a fresh coat of paint, with the upper gable/eave scheduled for completion before closing. Listing photos have been digitally edited to reflect the anticipated finished appearance. Additional features include numerous updates throughout the years and an unfinished sunroom with electrical and drywall already in place, offering an opportunity to create a space tailored to your vision. While some finishing touches remain, this home combines the charm of an older farmhouse with the space, functionality, and flexibility today's buyers are looking for. Don't miss the opportunity to make this one-of-a-kind Oxford property your own!
| 3 hours ago | Listing updated with changes from the MLS | |
| 3 hours ago | Status changed to Pending | |
| 6 days ago | Listing first seen on site |

Listings that are marked with an icon are provided courtesy of the Triangle MLS, Inc. of North Carolina, Internet Data Exchange Database. Copyright 2026 Triangle MLS, Inc. of North Carolina. All rights reserved.
Last checked: 2026-11-11 01:47 AM UTC
Did you know? You can invite friends and family to your search. They can join your search, rate and discuss listings with you.