**Zillow remarks**
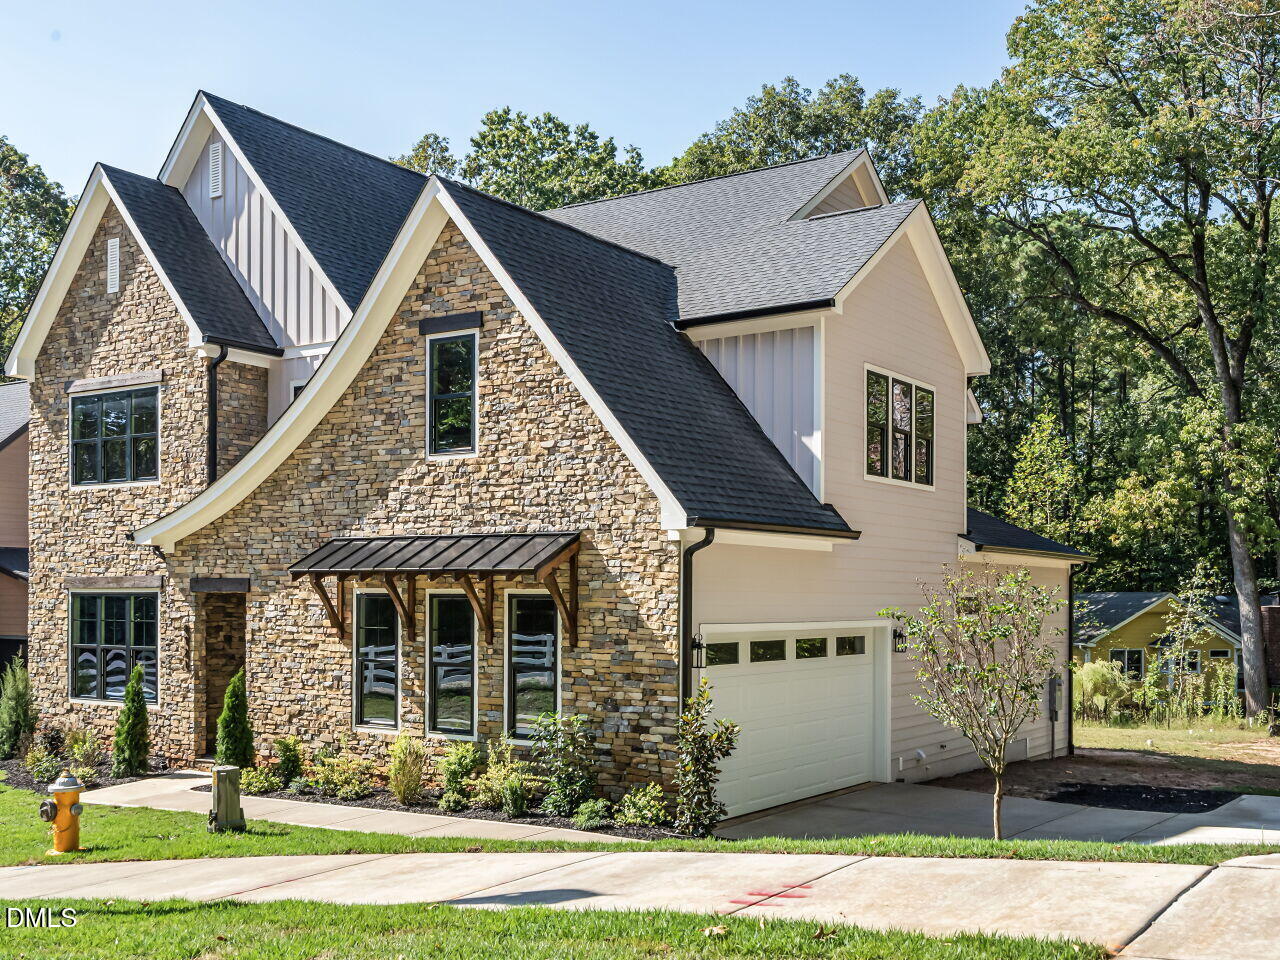
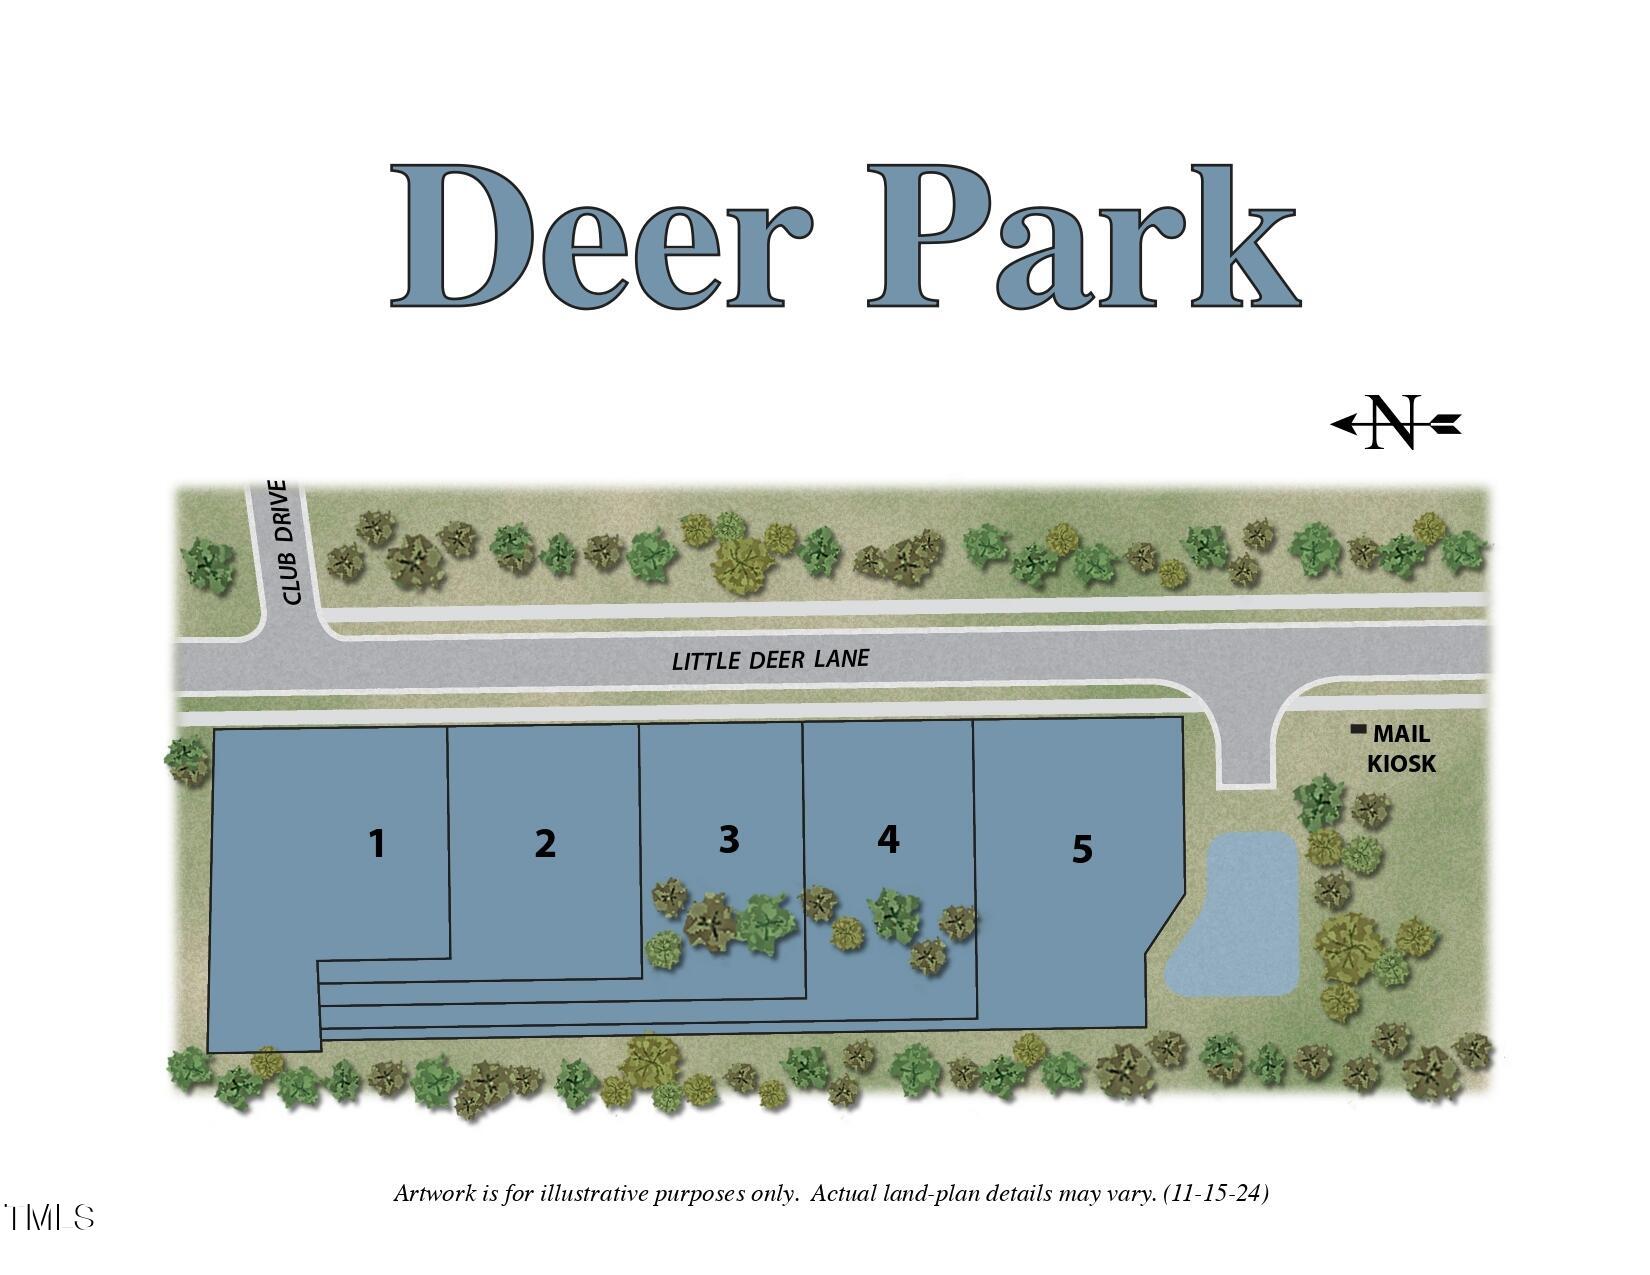
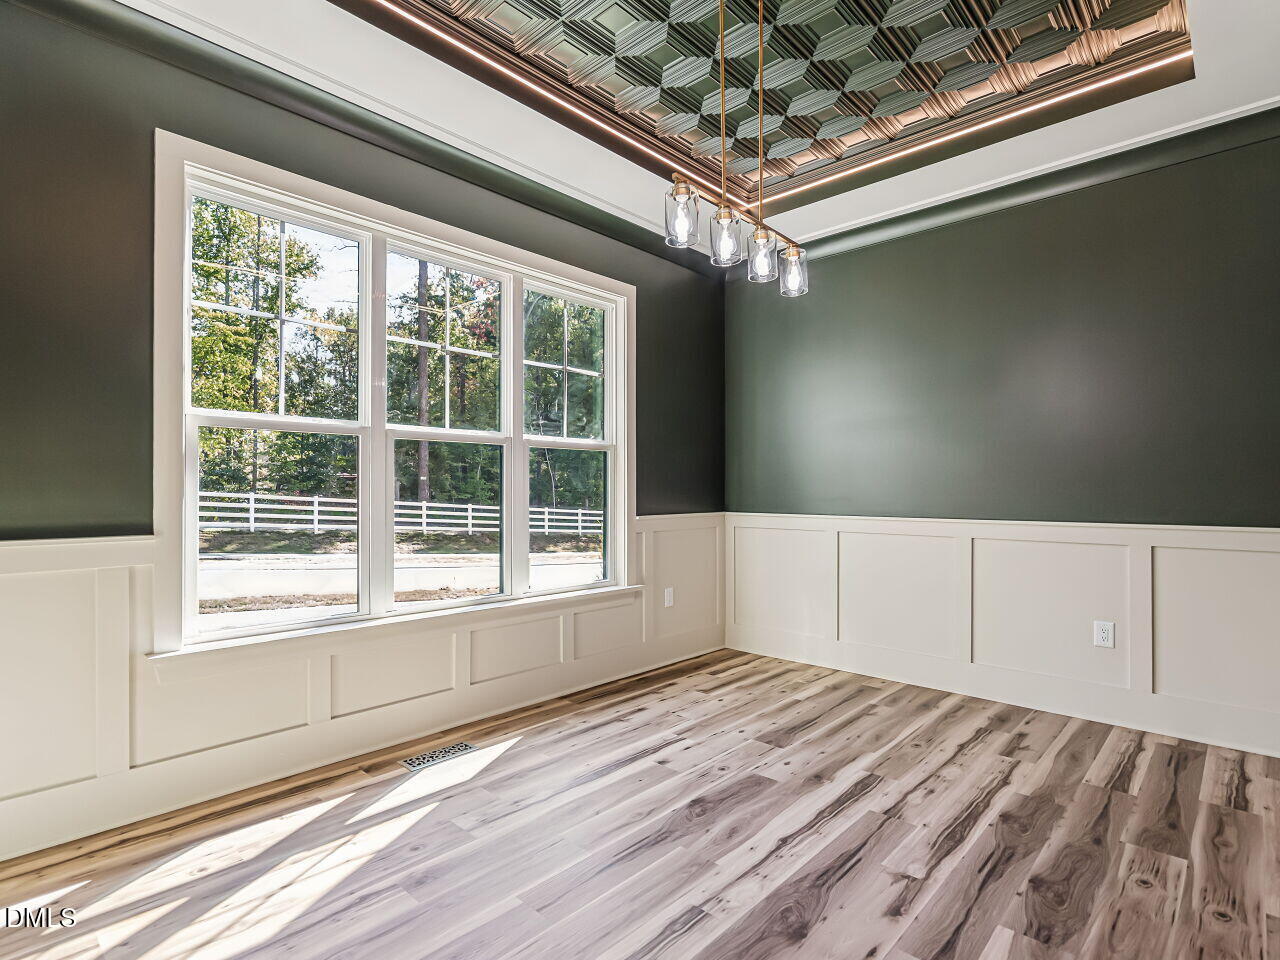
Just completed and ready for its first owner, this custom Modern French Country home is tucked into Deer Park, an intimate enclave of just five residences in Northwest Raleigh. The distinctive stone and board-and-batten exterior sets the tone for thoughtfully finished interiors, with custom cabinetry, millwork, built-ins, architectural ceiling details, curated lighting, designer tile, and quartz surfaces.
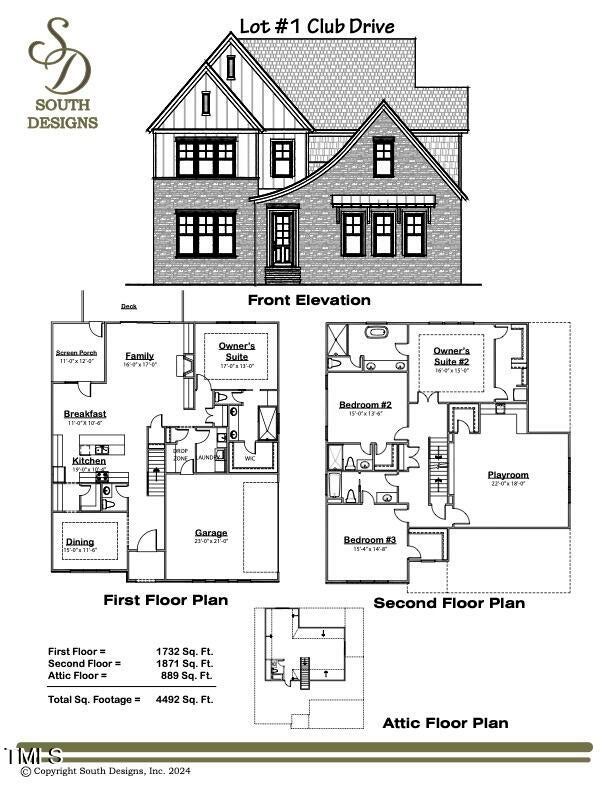
A rare two-primary-suite design offers flexibility and privacy. The main-level primary suite features a private bath with a large walk-in shower. Upstairs, the second primary suite has its own washer and dryer connections and a spa-inspired bath with a freestanding tub and oversized walk-in shower. The chef's kitchen is designed for gathering, with an oversized island, abundant cabinetry and storage, a separate prep area, and a wine bar. A private office and spacious bonus room offer room to work, entertain, or unwind.
Enjoy the screened porch and adjoining deck, with a gas fireplace anchoring the living area. The unfinished third level offers future-use potential and is roughed in for a bath. Extensive storage and a side-entry, EV-ready two-car garage add everyday convenience. A distinctive custom home with a flexible layout and carefully selected details throughout.
Save
Ask
Tour
Hide
Share
Listing Snapshot
Price
$1,349,000
Days On Site
0 Days
Bedrooms
4
Inside Area (SqFt)
3,804 sqft
Total Baths
5
Full Baths
4
Partial Baths
1
Lot Size
0.29 Acres
Year Built
2026
MLS Number
10201607
Status
Active
Property Tax
$9,452.2
HOA/Condo/Coop Fees
$190 monthly
Sq Ft Source
N/A
Friends & Family
React
Comment
Invite
No Comments Yet
Did you know? You can invite friends and family to your search. They can join your search, rate and discuss listings with you.
Recent Activity
7 hours ago
Listing first seen on site
7 hours ago
Listing updated with changes from the MLS
General Features
Acres
0.29
Attached Garage
Yes
Foundation
BlockConcrete Perimeter
Garage
Yes
Garage Spaces
1
Levels
Three Or MoreTwo
Parking
AttachedGarageDrivewayElectric Vehicle Charging Station(s)Garage Faces SideGarage Door Opener
Parking Spaces
4
Property Condition
New Construction
Property Sub Type
Single Family Residence
Security
Carbon Monoxide Detector(s)Smoke Detector(s)
Sewer
Public Sewer
SqFt Above
3804
SqFt Total
3804
Style
CraftsmanFrench ProvincialModernTransitional
Utilities
Cable AvailableElectricity AvailableNatural Gas AvailablePhone AvailableSewer AvailableSee RemarksUnderground Utilities
Water Source
Public
Zoning
R-4
Interior Features
Appliances
Bar FridgeBuilt-In Gas RangeBuilt-In RangeCooktopDisposalDouble OvenDishwasherENERGY STAR Qualified AppliancesENERGY STAR Qualified DishwasherGas RangeInstant Hot WaterMicrowaveOvenPlumbed For Ice MakerRangeRange HoodStainless Steel Appliance(s)Tankless Water HeaterVented Exhaust FanWine CoolerWine Refrigerator
Basement
Crawl Space
Cooling
Central AirCeiling Fan(s)ElectricENERGY STAR Qualified Equipment
Fireplace
Yes
Fireplace Features
Family RoomGasGlass DoorsGas LogLiving RoomMasonry
Fireplaces
1
Flooring
CarpetTileWoodVinyl
Heating
ENERGY STAR Qualified EquipmentFireplace(s)Forced AirFireplace InsertNatural Gas
Listing courtesy of Dona Aguayo of Keller Williams Elite Realty
Listings that are marked with an icon are provided courtesy of the Triangle MLS, Inc. of North Carolina, Internet Data Exchange Database. Copyright 2026 Triangle MLS, Inc. of North Carolina. All rights reserved.
Last checked: 2026-11-04 09:01 PM UTC
Neighborhood & Commute
Source: Walkscore
Disclosure: Community information and market data powered by Constellation Data Labs. Information is deemed reliable but not guaranteed.


Did you know? You can invite friends and family to your search. They can join your search, rate and discuss listings with you.