Save
Ask
Tour
Hide
Share
$525,000
13 Days On Site

109 Old Fox Trail
Durham, NC 27713

For Sale|Single Family Residence|Active
3
Beds
3
Total Baths
2
Full Baths
1
Partial Bath
1,695
SqFt
$310
/SqFt
2026
Built
Subdivision:
Woodcroft
County:
Durham
Call Now: 919-404-SHOW
Is this the listing for you? We can help make it yours.
919-404-SHOW
109 Old Fox Trail109 Old Fox Trail109 Old Fox Trail109 Old Fox Trail
Save
Ask
Tour
Hide
Share

Mortgage Calculator

Monthly Payment (Est.)

Enter an interest rate to see your estimated monthly payment.
Calculator powered by Showcase IDX, a Constellation1 Company. Copyright ©2026 Information is deemed reliable but not guaranteed.

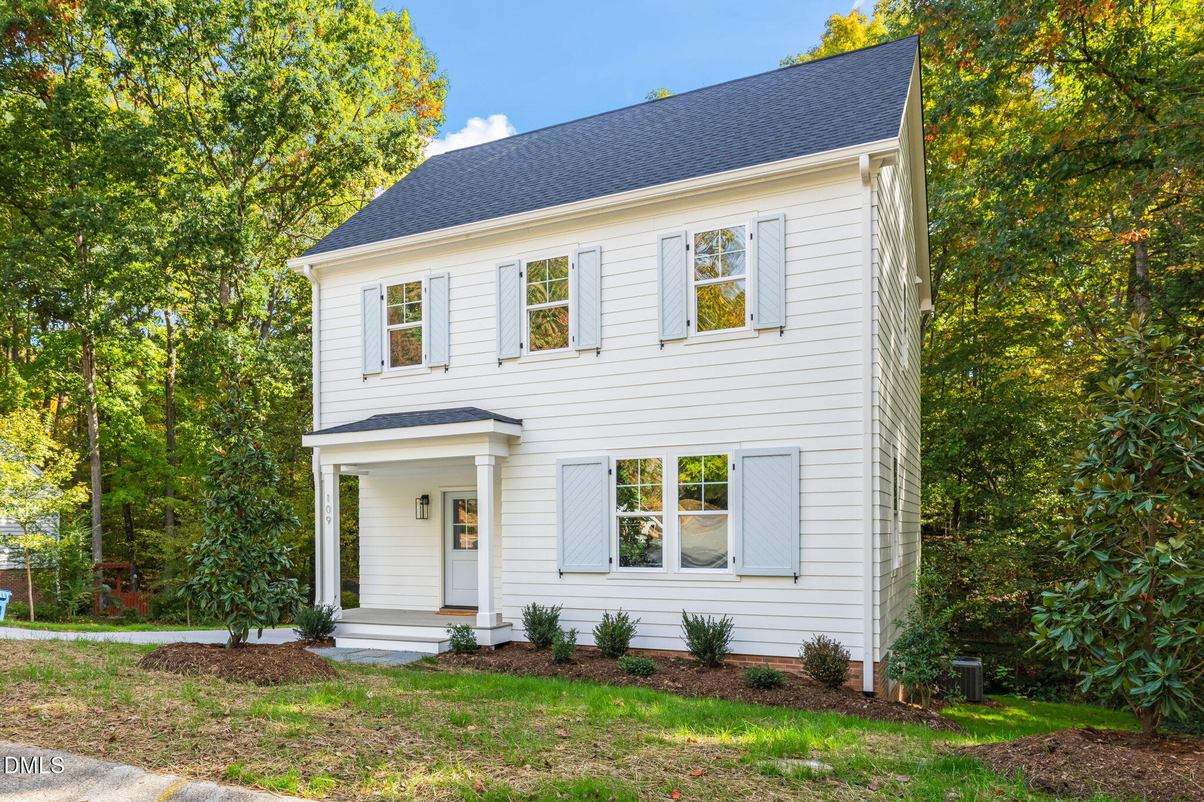
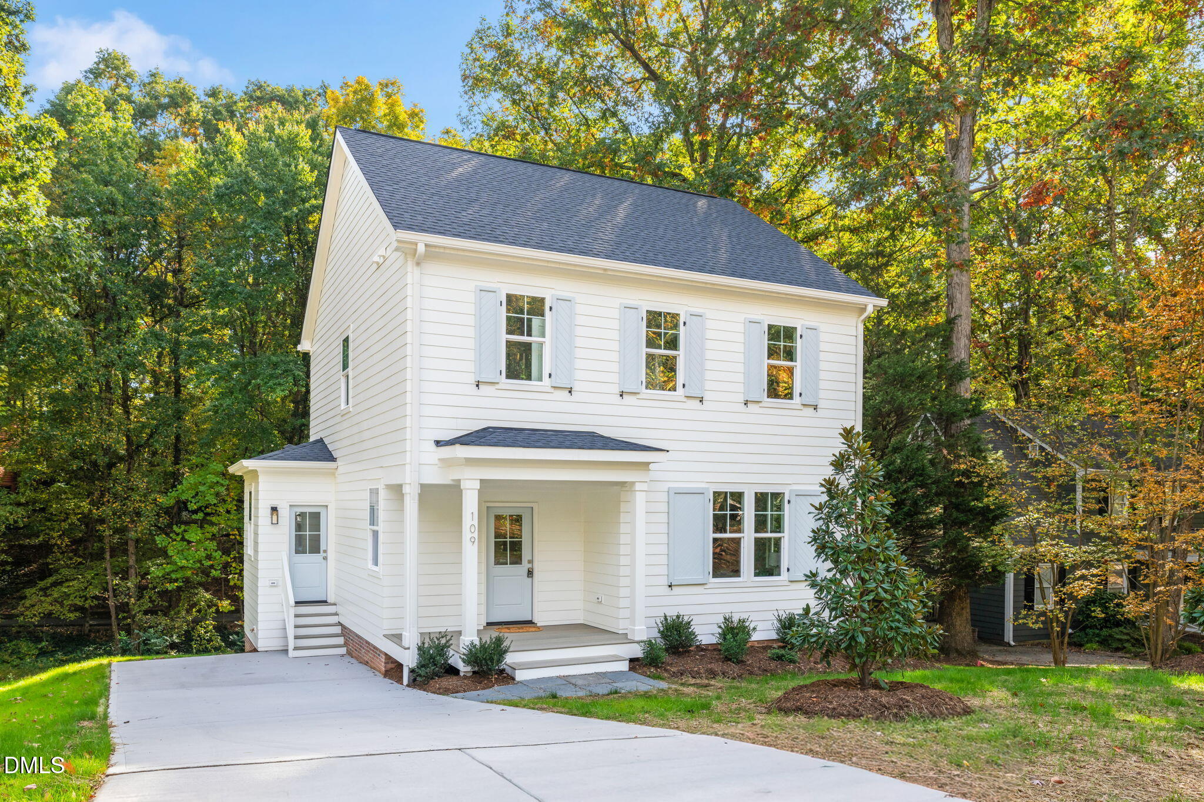
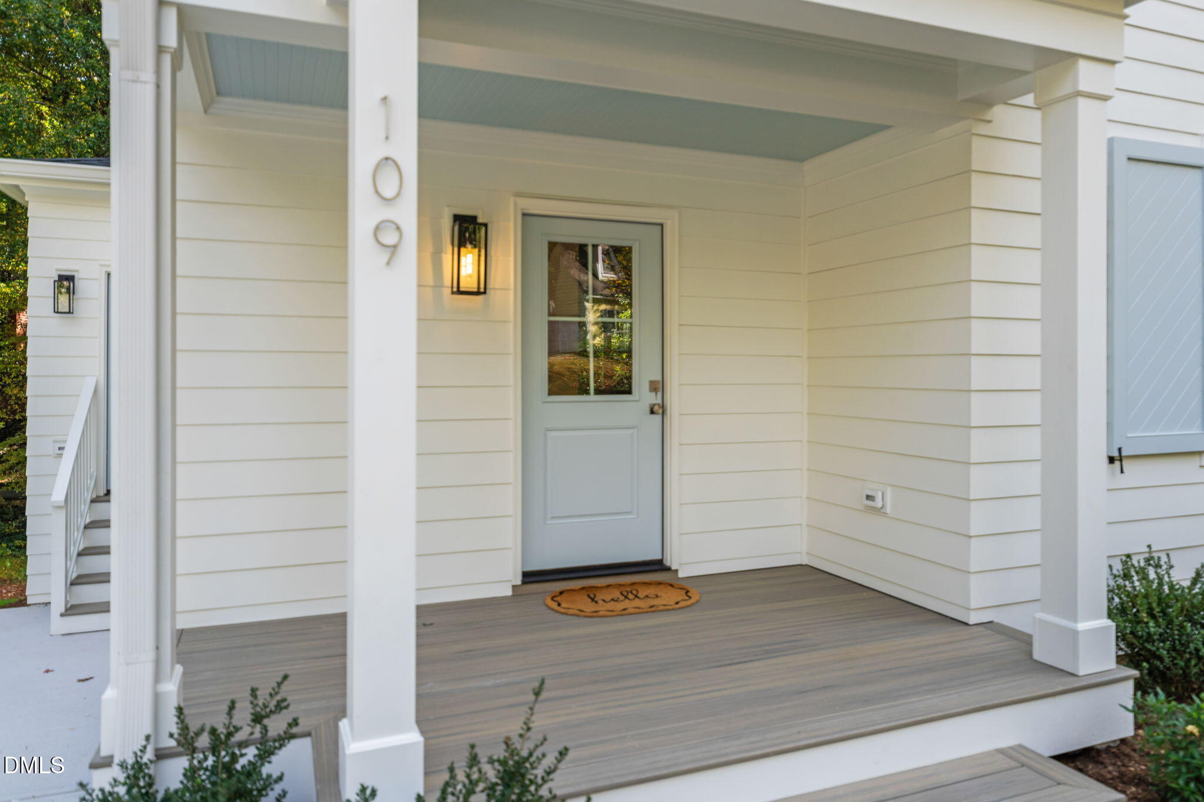
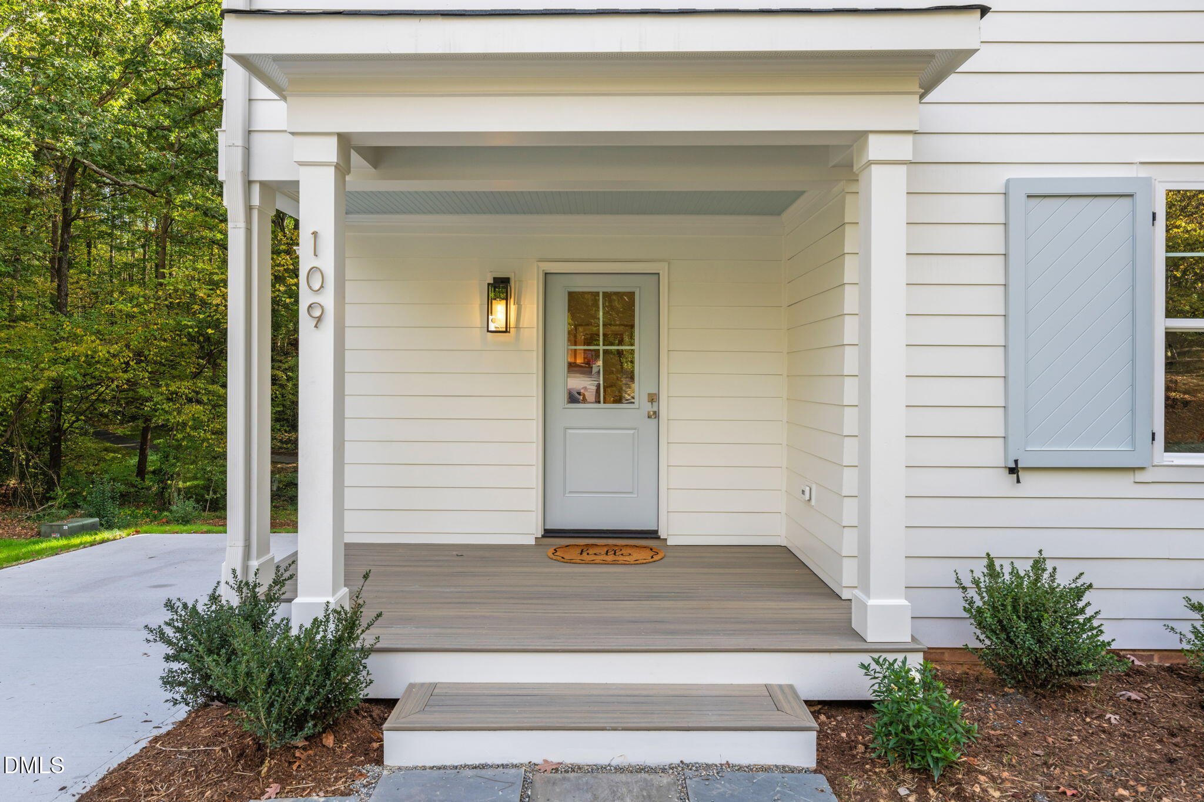
Rare new construction home built by local custom home builder, Chase Building Company. Stunning features include expansive kitchen with beautiful cabinets, ss appliances and quartz countertops. Picture windows flood the kitchen with natural light and treetop views. Living areas flow seamlessly offering comfort and entertaining ease. Elevated finishes such as wide plank hardwood floors and thoughtful designer selections make this home feel well appointed and move in ready. Ideally located just off the Woodcroft walking trail which provides easy access to the Third Fork and American Tobacco Trails. Walk to area shopping including the Woodcroft Shopping Center - home to local favorites such as Joe Van Gogh, 94th Street Pub and Chubby's Tacos. Quick access to I-40, Southpoint Mall and all things Duke. It's not hard to understand why this area is such a popular choice! Why consider old and dated when you can have new and beautiful!!

Save
Ask
Tour
Hide
Share
Listing Snapshot
Price 
$525,000
Days On Site 
13 Days
Bedrooms 
3
Inside Area (SqFt) 
1,695 sqft
Total Baths 
3
Full Baths 
2
Partial Baths 
1
Lot Size 
0.23 Acres
Year Built 
2026
MLS Number 
10201601
Status 
Active
Property Tax 
$1,468.81
HOA/Condo/Coop Fees 
$31.42 monthly
Sq Ft Source 
N/A
Friends & Family
Recent Activity
2 weeks agoListing first seen on site
2 weeks agoListing updated with changes from the MLS
General Features
Acres 
0.23
Levels 
Two
Parking 
ConcreteDriveway
Property Condition 
New Construction
Property Sub Type 
Single Family Residence
Sewer 
Public Sewer
SqFt Above 
1695
SqFt Total 
1695
Style 
Transitional
Water Source 
Public
Zoning 
PDR
Interior Features
Appliances 
Built-In Electric RangeDisposalDishwasherElectric Water HeaterMicrowave
Basement 
Crawl Space
Cooling 
Heat Pump
Flooring 
CarpetHardwoodTile
Heating 
Heat Pump
Bedroom 2 
Dimensions - 12.1 x 10.0Level - Second
Bedroom 3 
Dimensions - 10.4 x 9.3Level - Second
Dining Room 
Dimensions - 13.2 x 10.3Level - Main
Entrance Hall 
Dimensions - 5.5 x 7.0Level - Main
Kitchen 
Dimensions - 14.2 x 13.2Level - Main
Laundry 
Dimensions - 4.3 x 4.8Level - Main
Living Room 
Dimensions - 19.0 x 14.0Level - Main
Master Bedroom 
Dimensions - 12.1 x 15.3Level - Second
Mud Room 
Dimensions - 5.7 x 6.1Level - Main
Save
Ask
Tour
Hide
Share
Exterior Features
Construction Details 
Fiber Cement
Roof 
Shingle
Community Features
Association Fee 
$377.0
Association Fee Frequency 
Annually
Financing Terms Available 
CashConventional
Schools
School District
Unknown
Elementary School
Durham - Southwest Elementary
Middle School
Durham - Sherwood Githens Middle
High School
Durham - Charles E Jordan Sr High School
Listing courtesy of Peggy Harris of Nest Realty of the Triangle


Listings that are marked with an icon are provided courtesy of the Triangle MLS, Inc. of North Carolina, Internet Data Exchange Database. Copyright 2026 Triangle MLS, Inc. of North Carolina. All rights reserved.

Last checked: 2026-11-18 01:25 AM UTC

Neighborhood & Commute
Source: Walkscore
Disclosure: Community information and market data powered by Constellation Data Labs. Information is deemed reliable but not guaranteed.
Save
Ask
Tour
Hide
Share