Save
Ask
Tour
Hide
Share
$479,000
18 Days On Site

50 Ferris Circle
Angier, NC 27501

For Sale|Single Family Residence|Active
3
Beds
2
Total Baths
2
Full Baths
3,131
SqFt
$153
/SqFt
2004
Built
Subdivision:
Fairground Pointe
County:
Johnston
Call Now: 919-404-SHOW
Is this the listing for you? We can help make it yours.
919-404-SHOW
50 Ferris Circle50 Ferris Circle50 Ferris Circle50 Ferris Circle
Save
Ask
Tour
Hide
Share

Mortgage Calculator

Monthly Payment (Est.)

Enter an interest rate to see your estimated monthly payment.
Calculator powered by Showcase IDX, a Constellation1 Company. Copyright ©2026 Information is deemed reliable but not guaranteed.

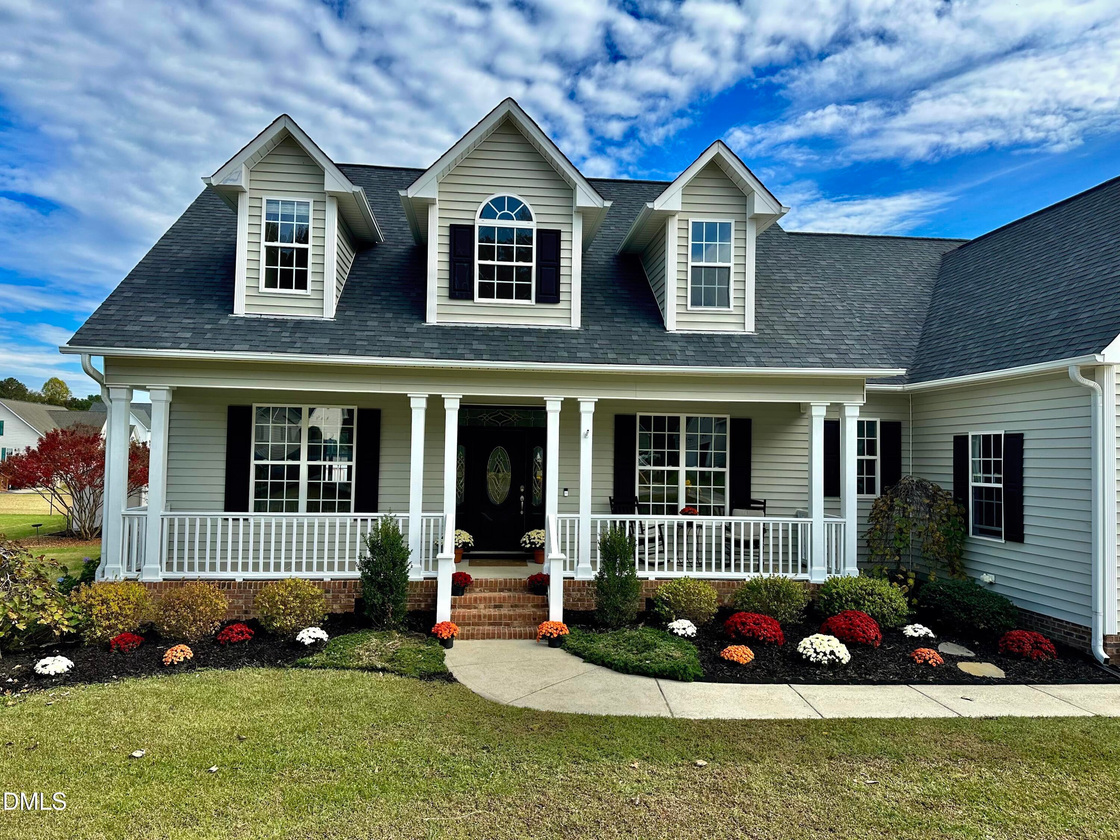
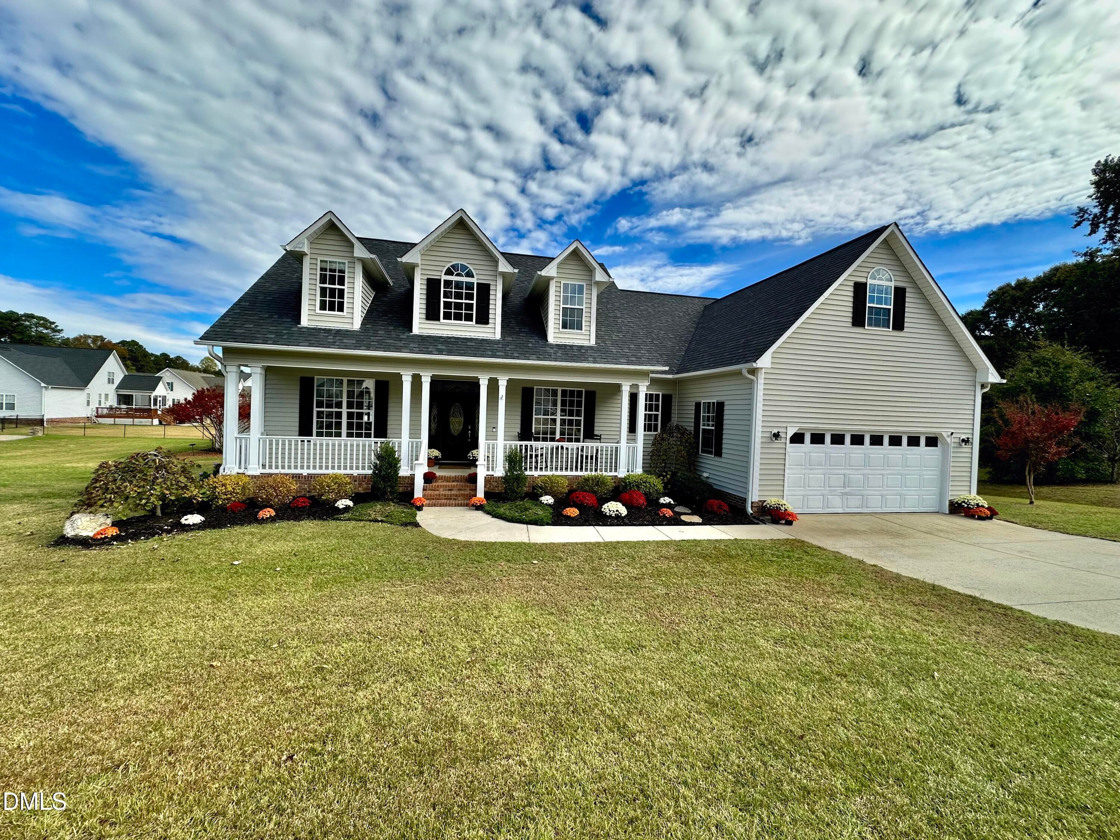
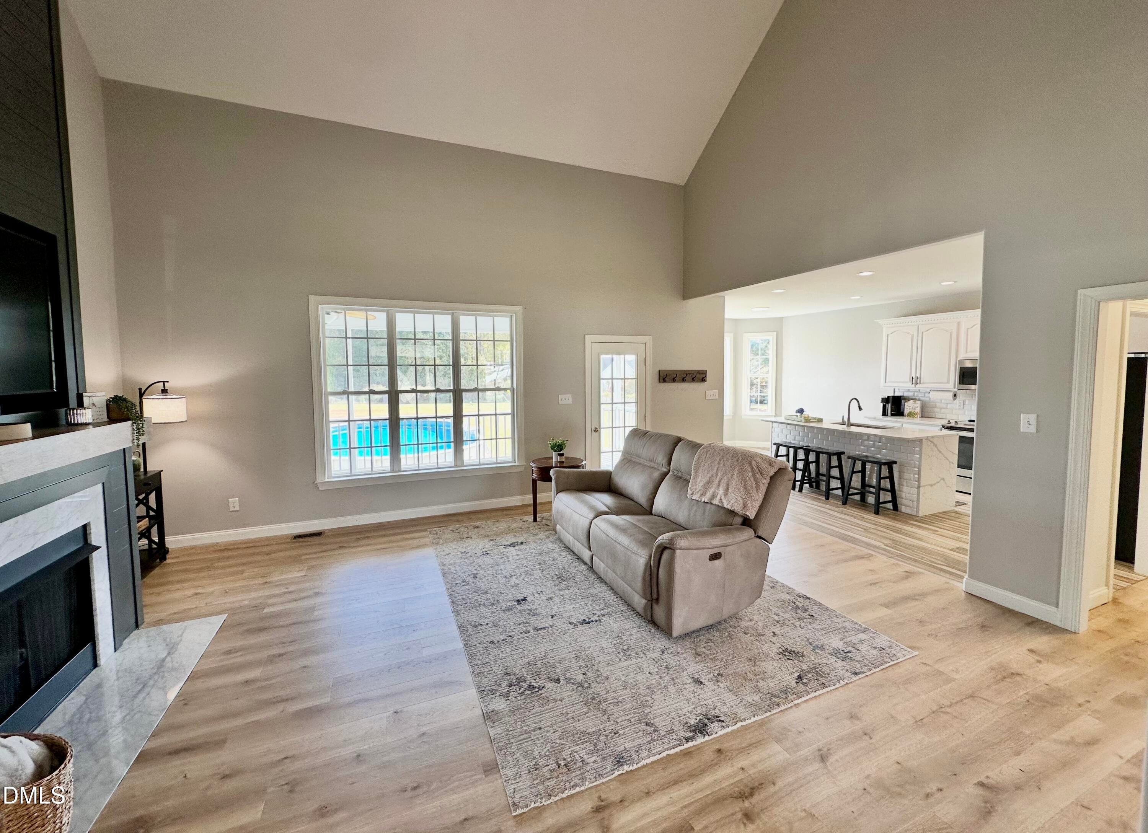
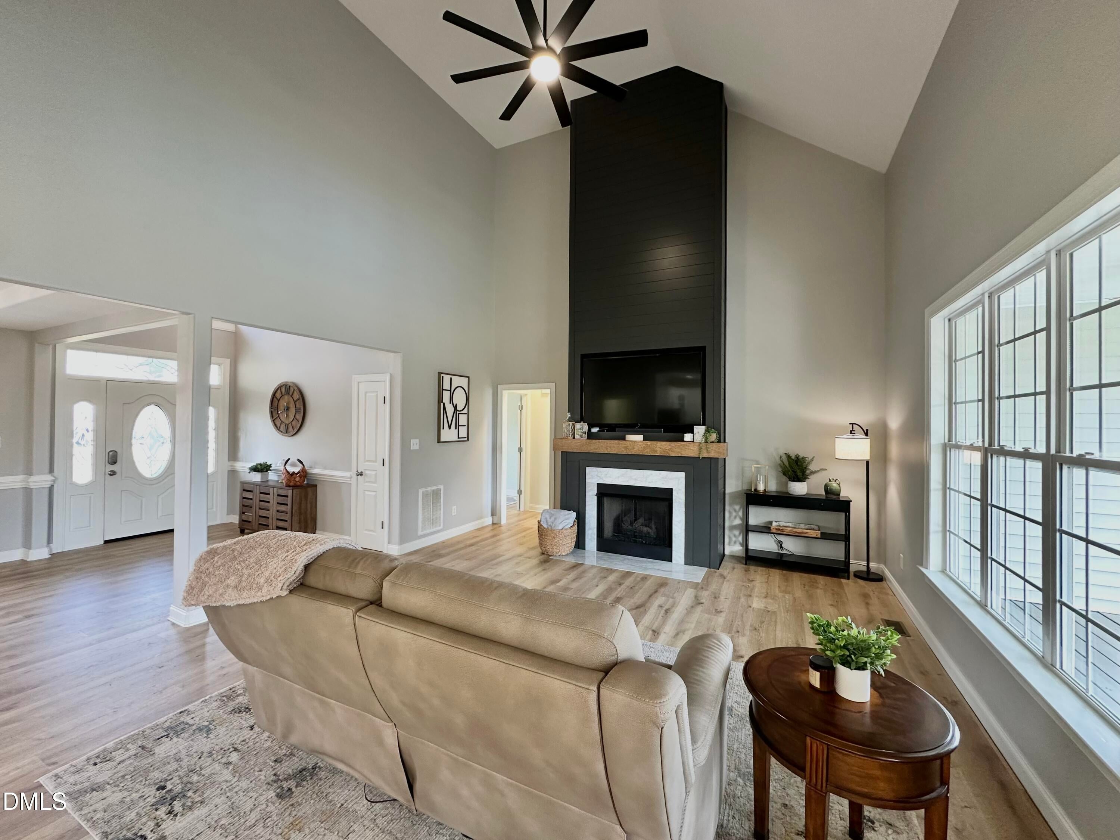
Welcome to 50 Ferris Circle in the desirable Fairground Pointe neighborhood! Situated on 1.12 acres, this beautifully updated home offers 3 bedrooms, 2 bathrooms, and 3,131 square feet of living space. Recent upgrades include new flooring throughout the main level, new carpet upstairs, and renovated bathrooms. The inviting living area features a stunning custom fireplace with built-in TV, while the kitchen showcases beautiful quartz countertops with waterfall edges. The expansive finished upstairs offers incredible flexibility as a bonus room, media room, home office, or potential additional bedrooms. Step outside to a spacious, flat, fully fenced backyard featuring an above-ground saltwater pool—perfect for entertaining, relaxing, and outdoor fun. Enjoy the peaceful setting of this quiet neighborhood while being just minutes from McGee's Crossroads and I-40 for convenient access to shopping, dining, and commuting. Finding this much space, thoughtful updates, and a backyard built for making memories isn't easy! Don't just imagine the possibilities—schedule your showing today and see everything 50 Ferris Circle has to offer!

Save
Ask
Tour
Hide
Share
Listing Snapshot
Price 
$479,000
Days On Site 
18 Days
Bedrooms 
3
Inside Area (SqFt) 
3,131 sqft
Total Baths 
2
Full Baths 
2
Partial Baths 
N/A
Lot Size 
1.12 Acres
Year Built 
2004
MLS Number 
10201597
Status 
Active
Property Tax 
$2,640.63
HOA/Condo/Coop Fees 
$23.33 monthly
Sq Ft Source 
N/A
Friends & Family
Recent Activity
2 weeks agoListing updated with changes from the MLS
2 weeks agoStatus changed to Active
3 weeks agoListing first seen on site
General Features
Acres 
1.12
Attached Garage 
Yes
Disclosures 
Seller Disclosure
Foundation 
Block
Garage 
Yes
Garage Spaces 
2
Levels 
Two
Parking 
AttachedGarageConcreteGarage Door Opener
Property Sub Type 
Single Family Residence
Security 
Carbon Monoxide Detector(s)Smoke Detector(s)Security Fence
Sewer 
Septic Tank
Special Circumstances 
Standard
SqFt Above 
3131
SqFt Total 
3131
Style 
Cape CodCraftsman
Water Source 
Public
Zoning 
RAG
Interior Features
Basement 
Crawl Space
Cooling 
Electric
Fireplace 
Yes
Fireplace Features 
Living RoomPropane
Flooring 
CarpetCeramic TileLaminate
Heating 
ElectricHeat Pump
Laundry Features 
InsideLaundry RoomMain Level
Main Level Bedrooms 
3
Window Features 
Screens
Master Bedroom 
Level - Main
Save
Ask
Tour
Hide
Share
Exterior Features
Construction Details 
BrickVinyl Siding
Exterior 
Rain Gutters
Fencing 
Back YardChain LinkFenced
Patio And Porch 
Front PorchRear PorchScreened
Pool Features 
Above GroundSalt WaterPrivate
Private Pool 
Yes
Roof 
Shingle
Windows/Doors 
Screens
Community Features
Association Amenities 
Dog ParkJogging PathMaintenance GroundsPlayground
Association Fee 
$70.0
Association Fee Frequency 
Quarterly
Financing Terms Available 
CashConventionalFHAVA Loan
Schools
School District
Unknown
Elementary School
Johnston - McGees Crossroads Elementary
Middle School
Johnston - McGees Crossroads Middle
High School
Johnston - West Johnston High
Listing courtesy of Darrin M Cook of Highland Realty Group Inc


Listings that are marked with an icon are provided courtesy of the Triangle MLS, Inc. of North Carolina, Internet Data Exchange Database. Copyright 2026 Triangle MLS, Inc. of North Carolina. All rights reserved.

Last checked: 2026-11-20 09:20 PM UTC

Neighborhood & Commute
Source: Walkscore
Disclosure: Community information and market data powered by Constellation Data Labs. Information is deemed reliable but not guaranteed.
Save
Ask
Tour
Hide
Share