
1533 Shaw RoadElon, NC 27244
Mortgage Calculator
Monthly Payment (Est.)
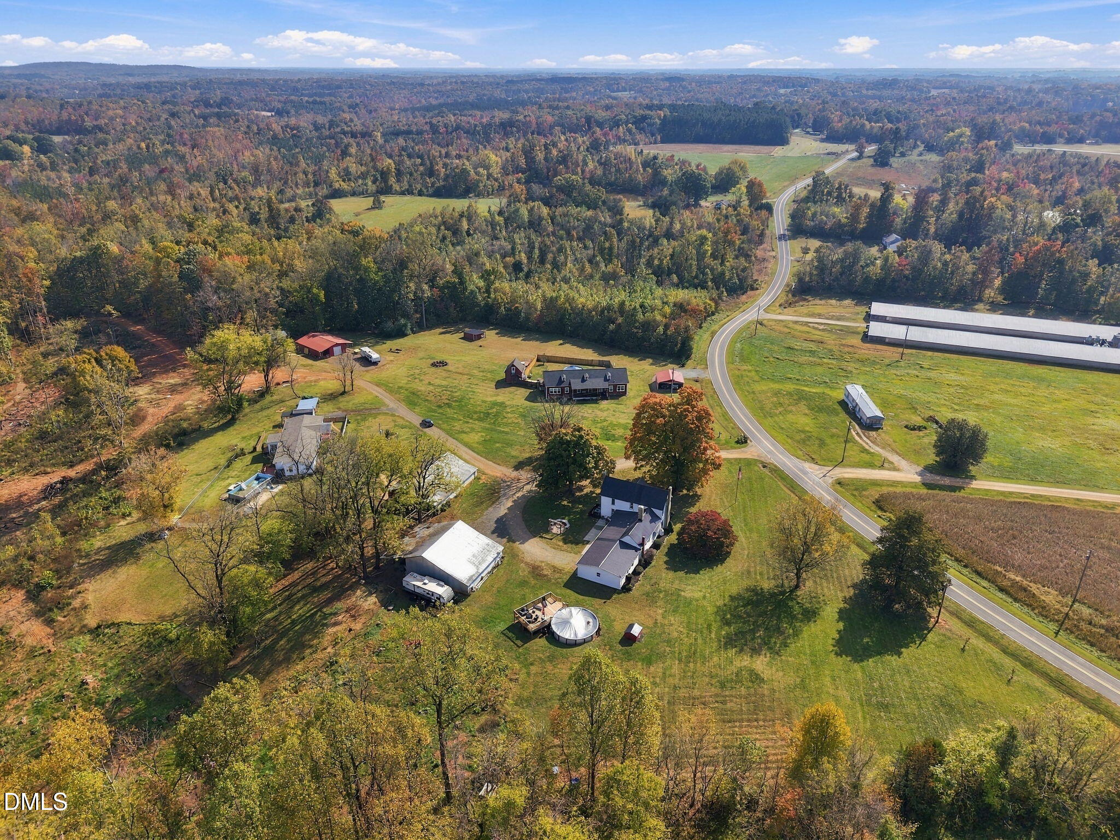
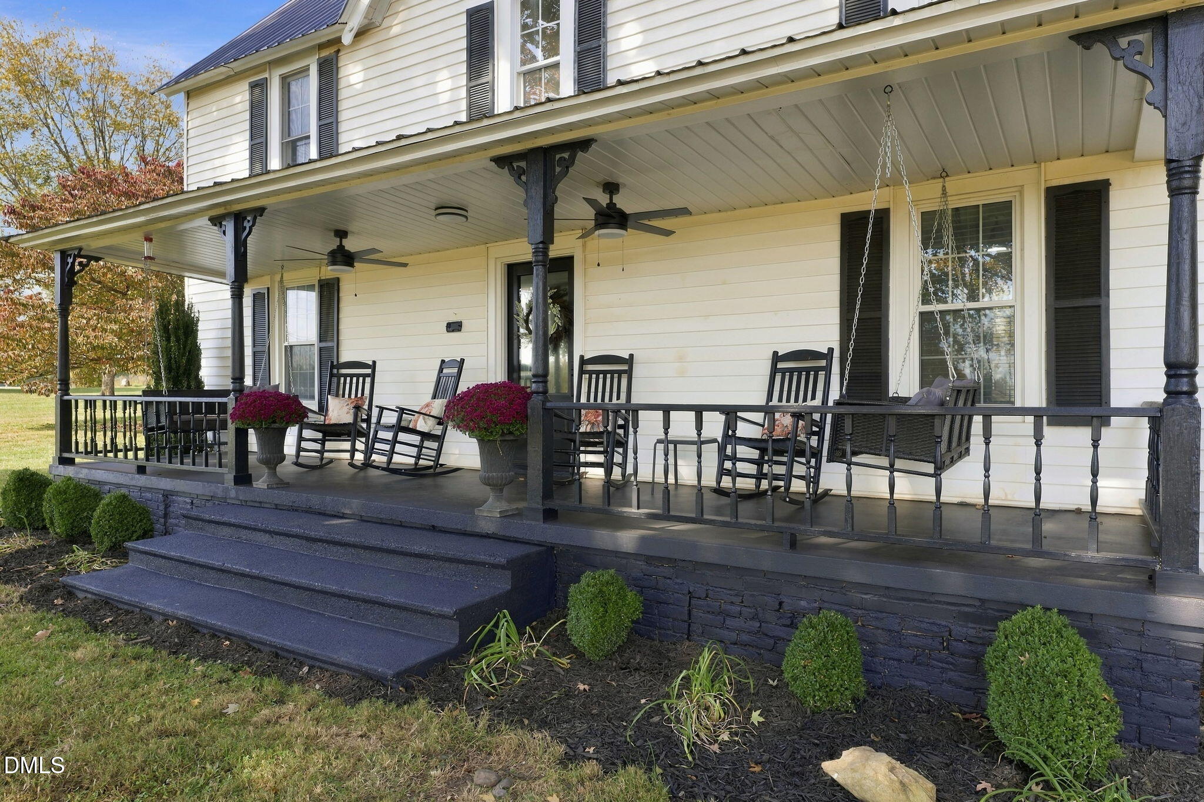
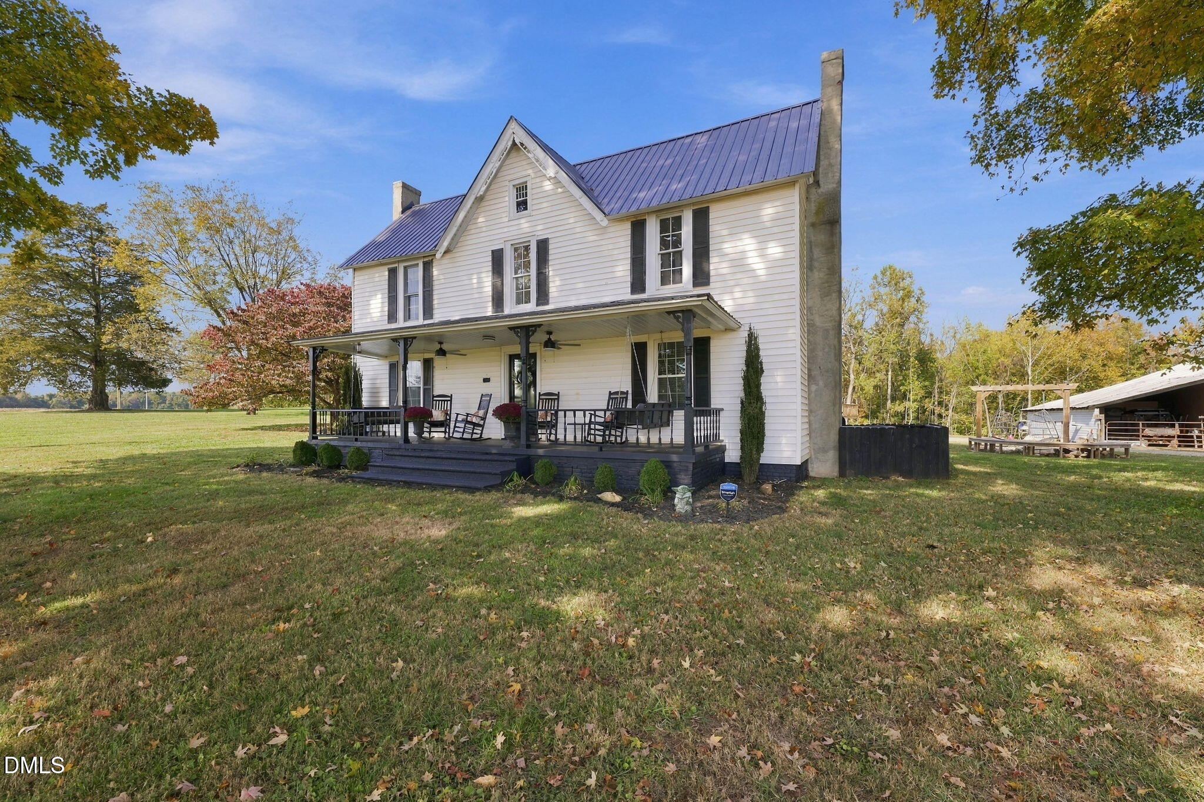
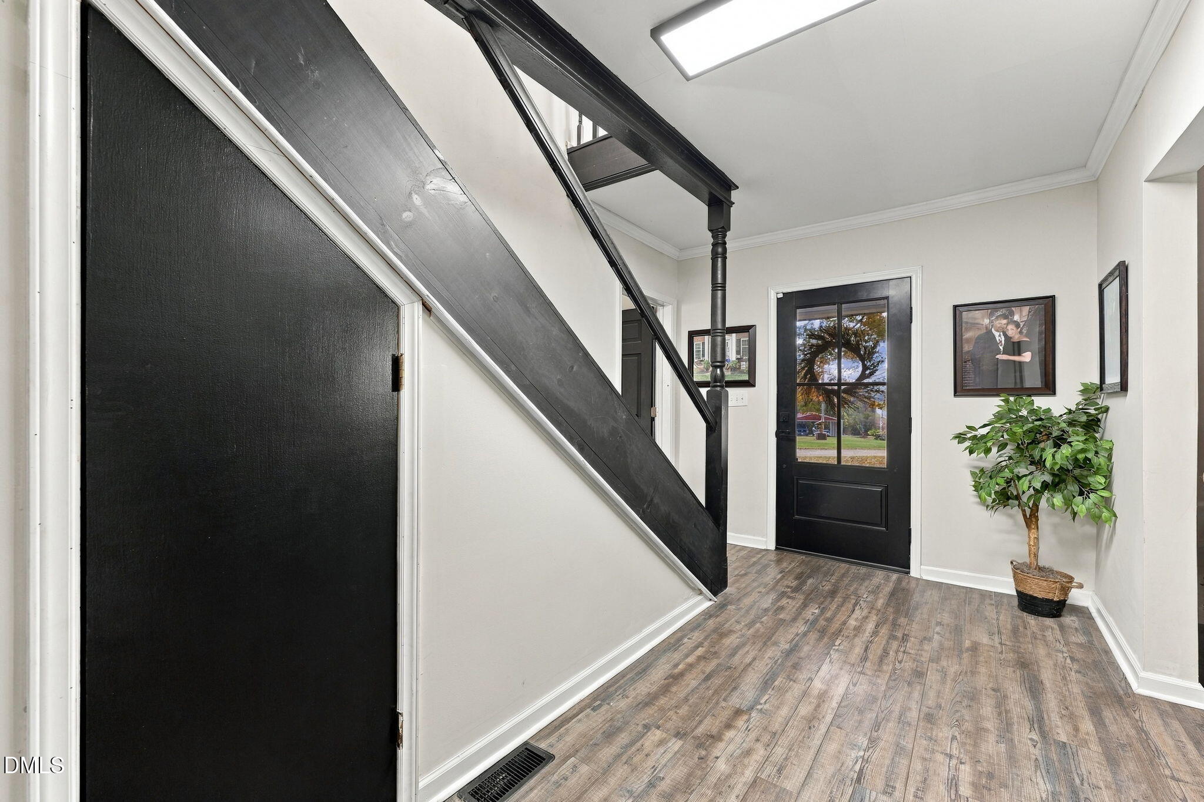
Enter an interest rate to see your estimated monthly payment.Looking for your own mini farm? This beautifully updated 2-story farmhouse sits on 2.83 acres and blends modern updates with the character and charm you simply can't recreate in a new home. Originally built around 1914 and once part of the historic Shaw Family Farms homeplace, this property has a story to tell! Step inside to an open, inviting main level featuring a brand-new kitchen and updated bath, exposed brick, wood-beamed ceilings and warm farmhouse details throughout. The kitchen flows seamlessly into the dining area and living room with fireplace, creating the perfect space for everyday living and entertaining. A walk-in pantry, true laundry/mudroom, home office and main-level owner's suite with full bath complete the first floor. Upstairs you'll find two generously sized guest bedrooms sharing a hall bath. Outside is where the mini-farm lifestyle really comes to life! The 2.83-acre property features two small barns offering space for animals, equipment and storage, along with a fenced pasture area ready for goats, chickens or your animals of choice. The barns have their own dedicated 200-amp electrical service plus a 50-amp camper hookup. There's even an above-ground pool, just 2 years old, for summer days at home. Thoughtful updates include both HVAC systems and tankless water heater less than 5 years old, kitchen appliances less than 3 years old, new attic insulation added last fall and an EV charging outlet in the garage. Gas stove, gas fireplace and tankless water heater add even more functionality. Historic farmhouse. Modern updates. Acreage. Barns. Pasture. Pool. And room to create the mini-farm lifestyle you've been dreaming about!
| 2 days ago | Listing first seen on site | |
| 2 days ago | Listing updated with changes from the MLS |

Listings that are marked with an icon are provided courtesy of the Triangle MLS, Inc. of North Carolina, Internet Data Exchange Database. Copyright 2026 Triangle MLS, Inc. of North Carolina. All rights reserved.
Last checked: 2026-11-06 04:13 PM UTC
Did you know? You can invite friends and family to your search. They can join your search, rate and discuss listings with you.